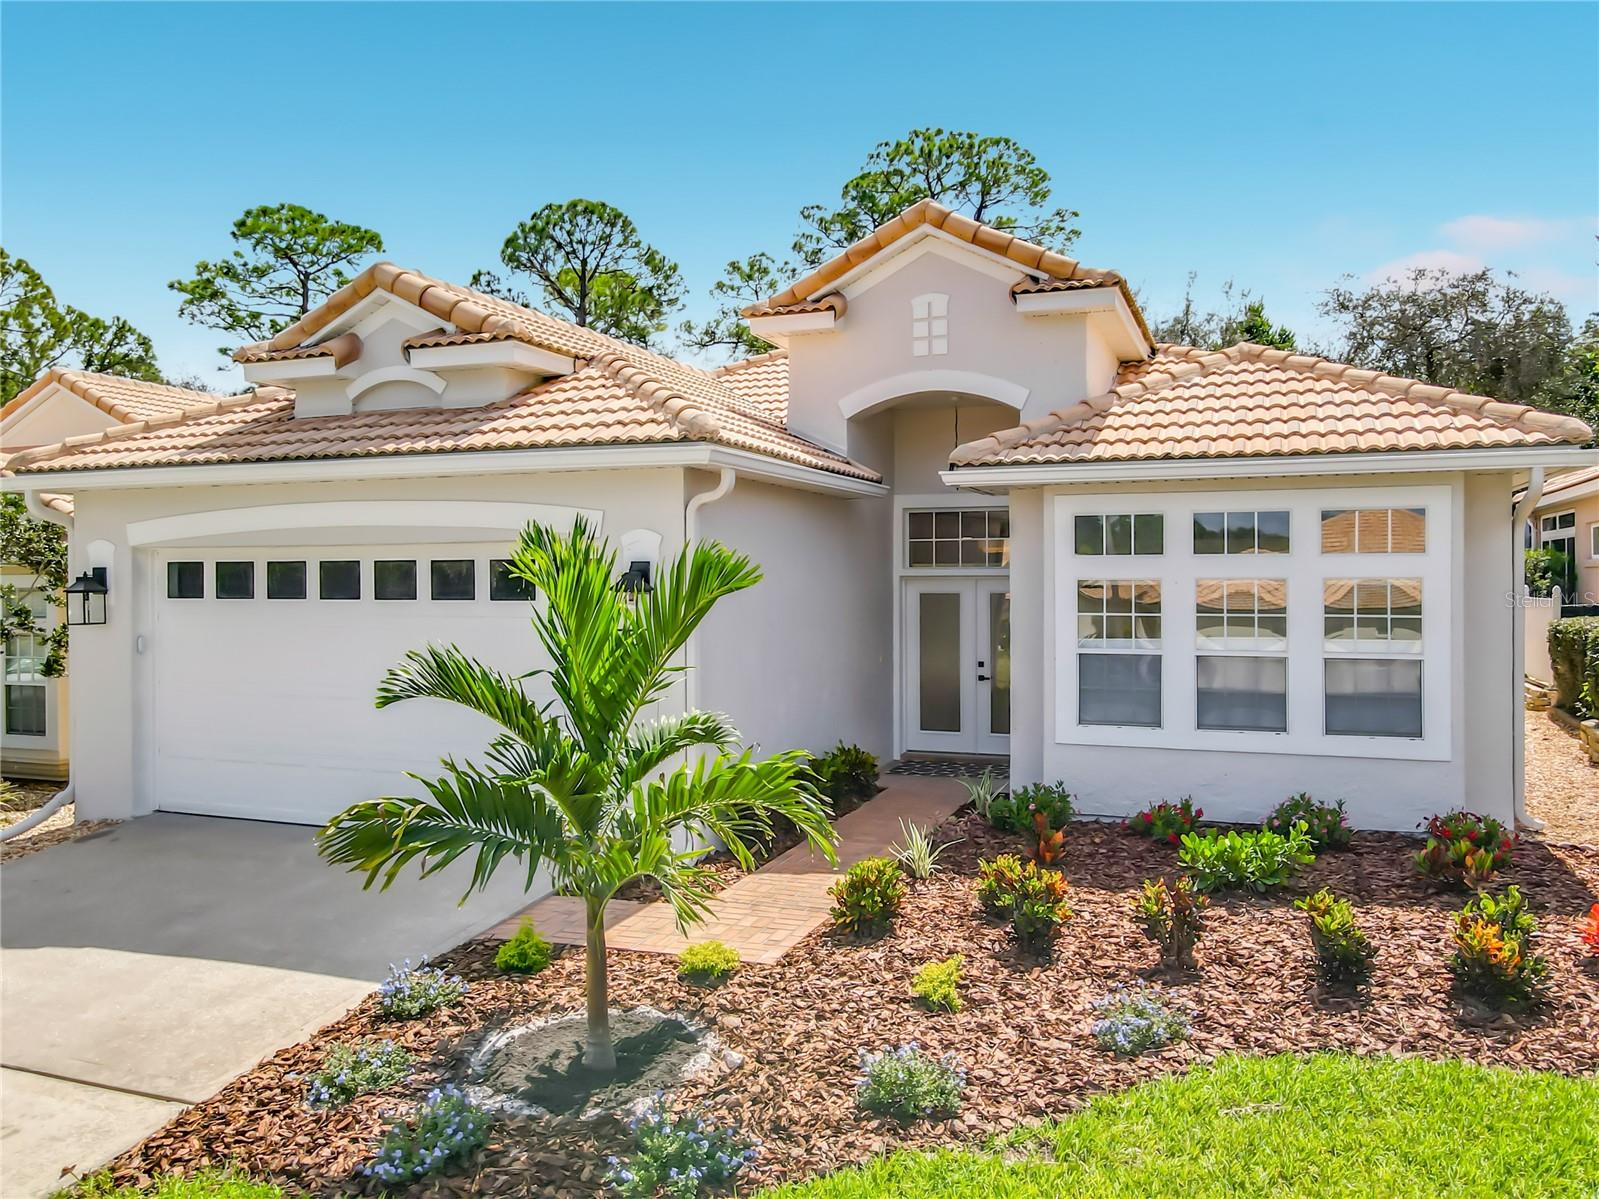
Property photo 1
Property photo 2
Property photo 3
Property photo 4
Property photo 5
3 Beds
2 Baths
1,989 sqft

$498,000

433 FENWICK CT, DEBARY FL, 32713

Price per sqft$250.38
Built in1995
Property size1,989 sqft
Property typeResidential
Courtesy of CHARLES RUTENBERG REALTY ORLANDO, Raymond Arjona  Listing Contact: 407-622-2122

Overview

Active

Listed Sep 21, 2026

Updated 41h ago

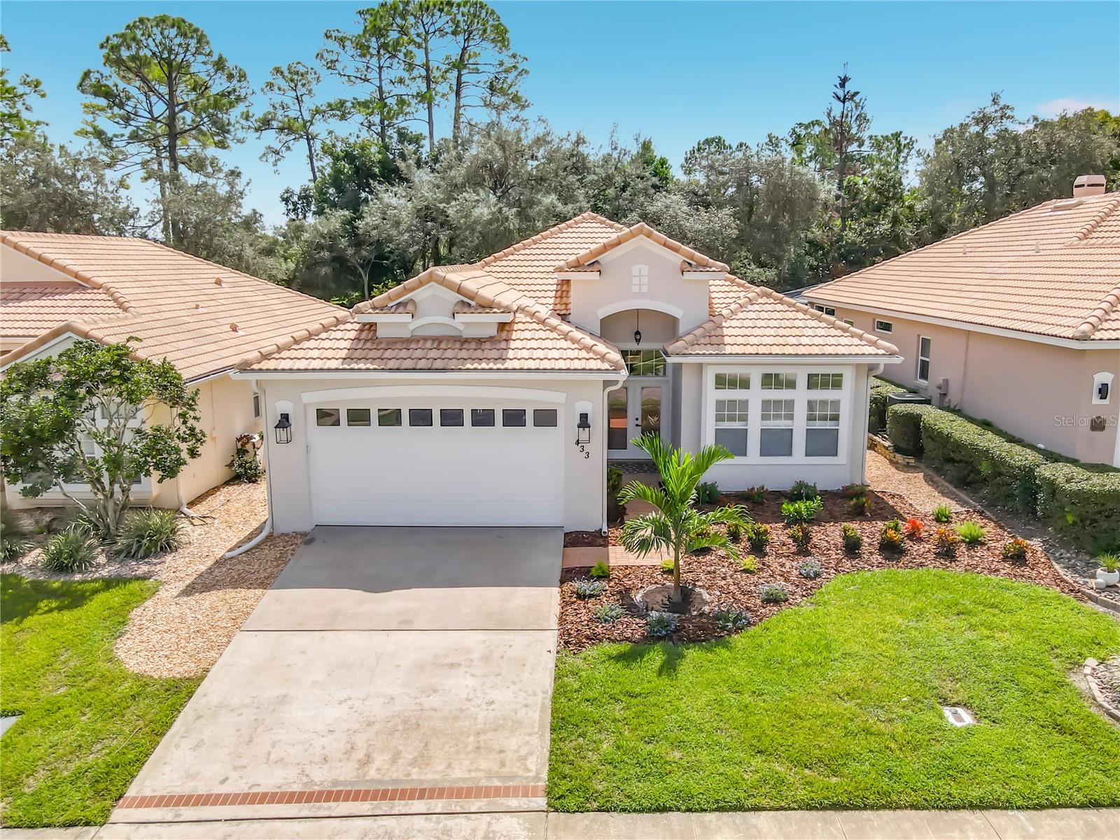
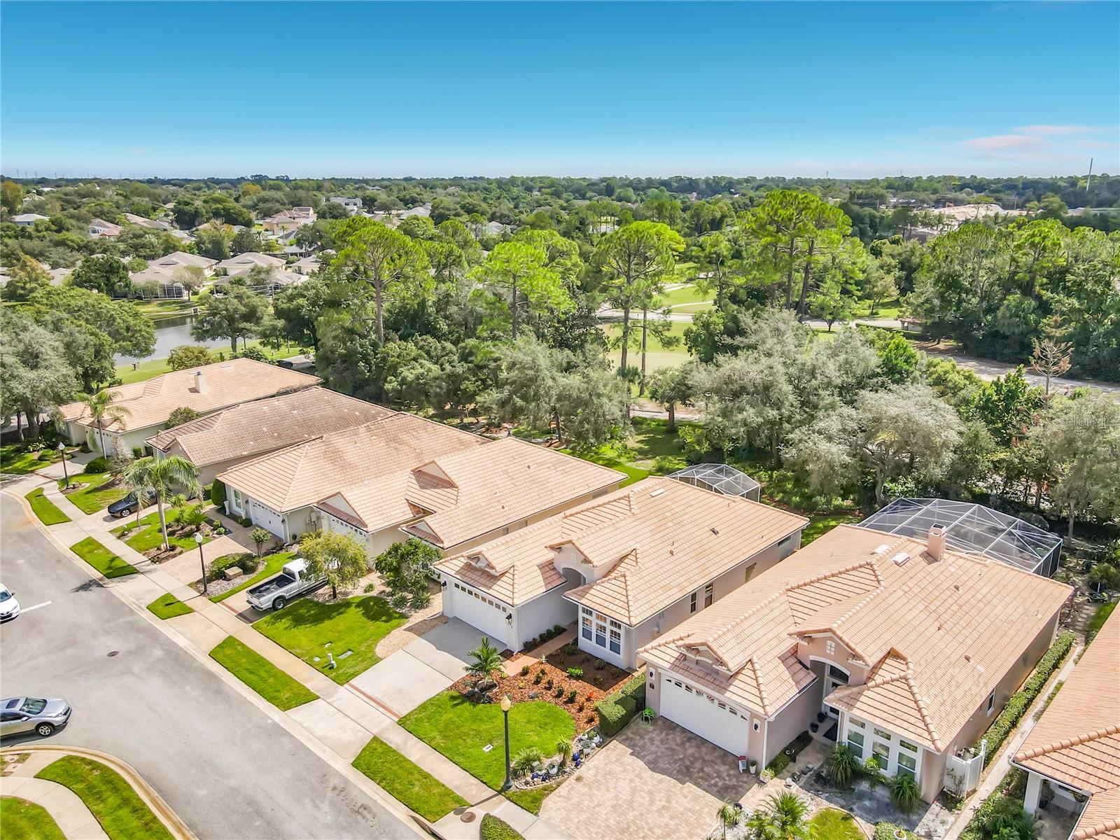
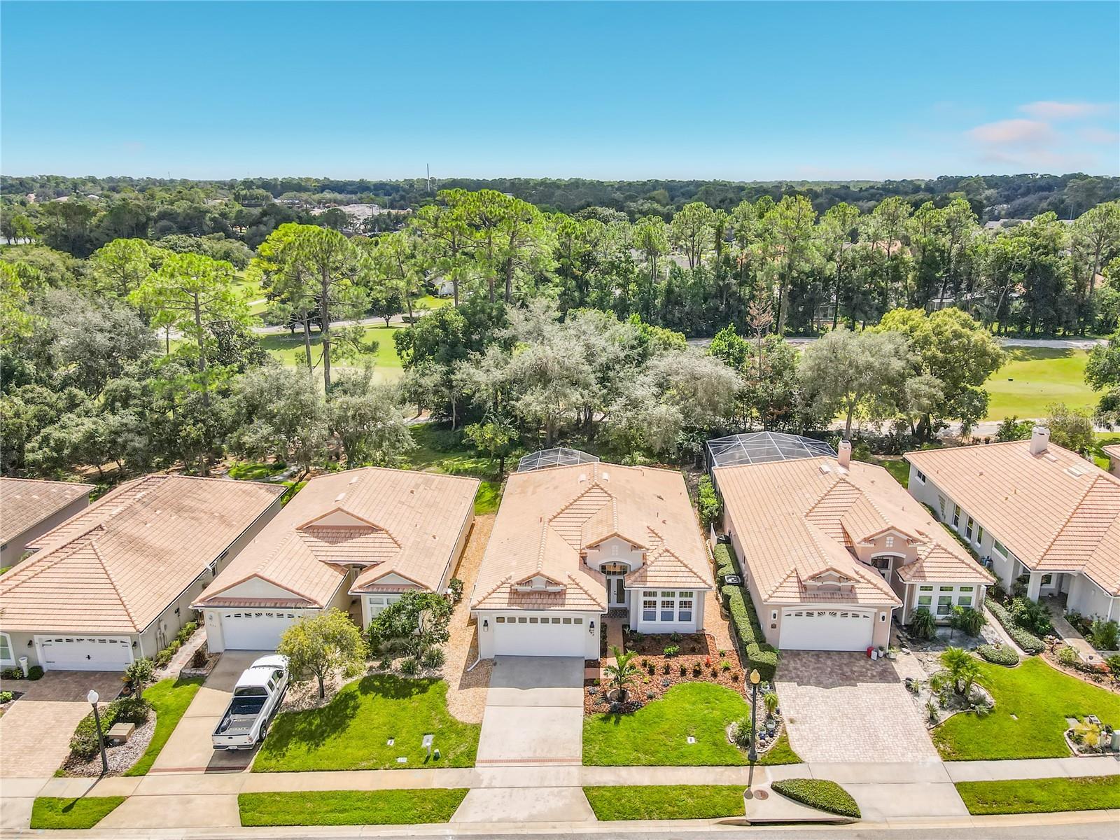
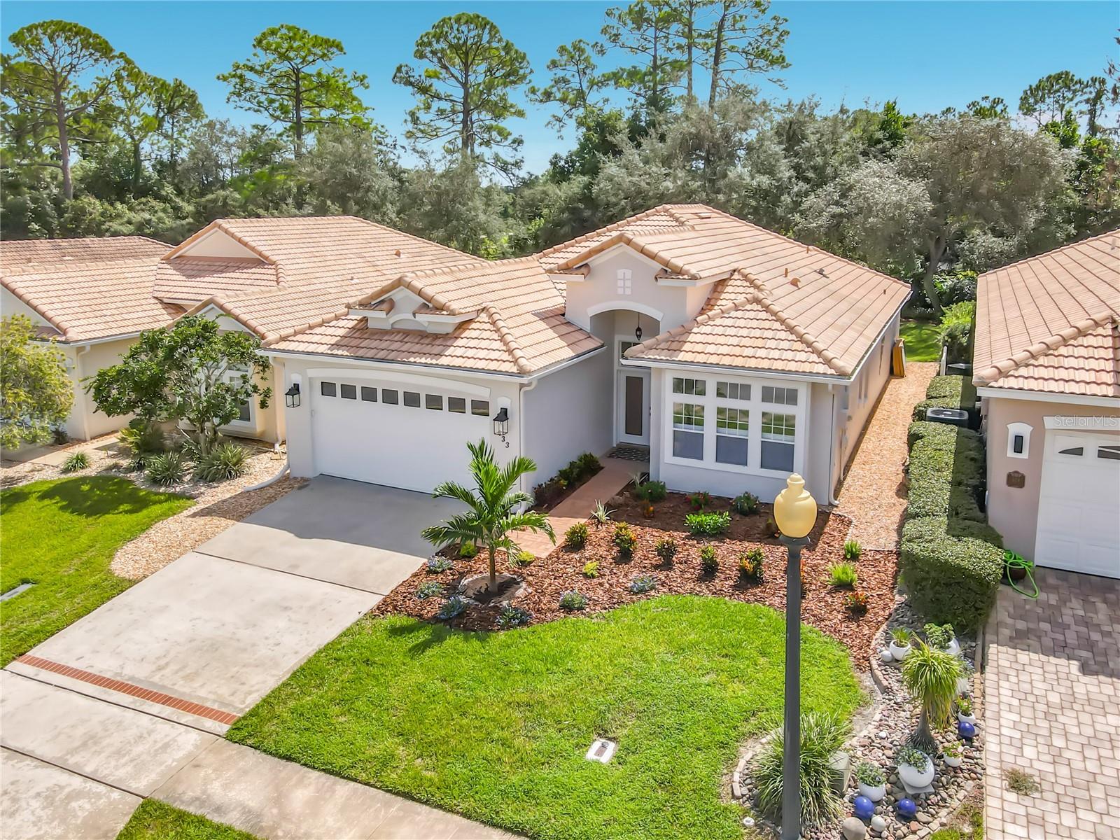
Virtually Staged. Beautifully renovated home in Debary golf and Country Club! Located in the lovely and gated community of Fairway Hills. This home is open and light-filled! The centerpiece of this home is a true chef's kitchen. Efficient and well thought out design complete with induction stove, oven with air fryer, under cabinet microwave, filtered ice maker, wine and beverage cooler, full sized side by side refrigerator & freezer, ample and generous storage though-out. Farmer sink with a filtered water dispenser. The kitchen is open to the living area that features an electric fireplace. Bright solarium has a wet bar with views of the golf course though wall-to-wall sliding glass doors, that open onto the lanai with a hot tub. Sweet and delicious citrus trees in the backyard. Spacious primary bedroom has a walk-in closet. Master bathroom is completely renovated and spa-like with floating vanities, Japanese soaking tub and a large walk-in shower. Gorgeously landscaped and on a secure and quiet street. Lawn maintenance is provided by the HOA. Conveniently located to shopping, restaurants, hospitals and area schools. SunRail is a 10-minute drive away and a 30-minute drive to the beaches. Debary Golf and Country Club offers memberships for golf, pool, fitness center, tennis, pickleball, restaurant and bar. The owner is a licensed realtor that will consider partial financing options. This stunning home is turnkey , move-in ready and just waiting for YOU! Virtually staged.

$3,313/mo

Est. mortgage payment based on a $498,000 home price.

All estimates are provided by Luxury Presence for informational purposes only. Actual amounts may vary.

Additional information

MLS® ID
V4951294

Interior Features

Bedrooms
3
Bathrooms
2
Fireplace
Yes
Cooling
Yes
Heating
Yes
Basement
No

Exterior Features

Lot Size
0.14 Acres

Other Property Details

Taxes
$5,450
Tax Frequency
Annually
Association Fee Frequency
Monthly
Secondary Association Fee
$575
Secondary Association Fee Frequency
Yearly
Garage
Yes
View
Yes
Pets Allowed
Yes
55+/Senior Community
No

Listings courtesy of Stellar MLS as distributed by MLS GRID

All information deemed reliable but not guaranteed and should be independently verified. All properties are subject to prior sale, change or withdrawal. Neither listing broker(s) nor Beyond Realty shall be responsible for any typographical errors, misinformation, misprints and shall be held totally harmless. Properties displayed may be listed or sold by various participants in the MLS. 

Based on information submitted to the MLS GRID as of 6:51 PM UTC on 10/7/2026. All data is obtained from various sources and may not have been verified by broker or MLS GRID. Supplied Open House Information is subject to change without notice. All information should be independently reviewed and verified for accuracy. Properties may or may not be listed by the office/agent presenting the information.

©2026 Stellar MLS . All rights reserved.

DMCA Notice

Powered by Luxury Presence