
Property photo 1
Property photo 2
Property photo 3
Property photo 4
Property photo 5
5 Beds
4 Baths
2,807 sqft

$509,000

2030 MAPLE RIDGE DR, ZELLWOOD FL, 32798

Price per sqft$181.33
Built in2022
Property size2,807 sqft
Property typeResidential
Courtesy of SOL INTERNATIONAL REALTY LLC, Sekar Purushothaman  Listing Contact: 407-782-1919

Overview

Active

Listed Oct 2, 2026

Updated 3 days ago

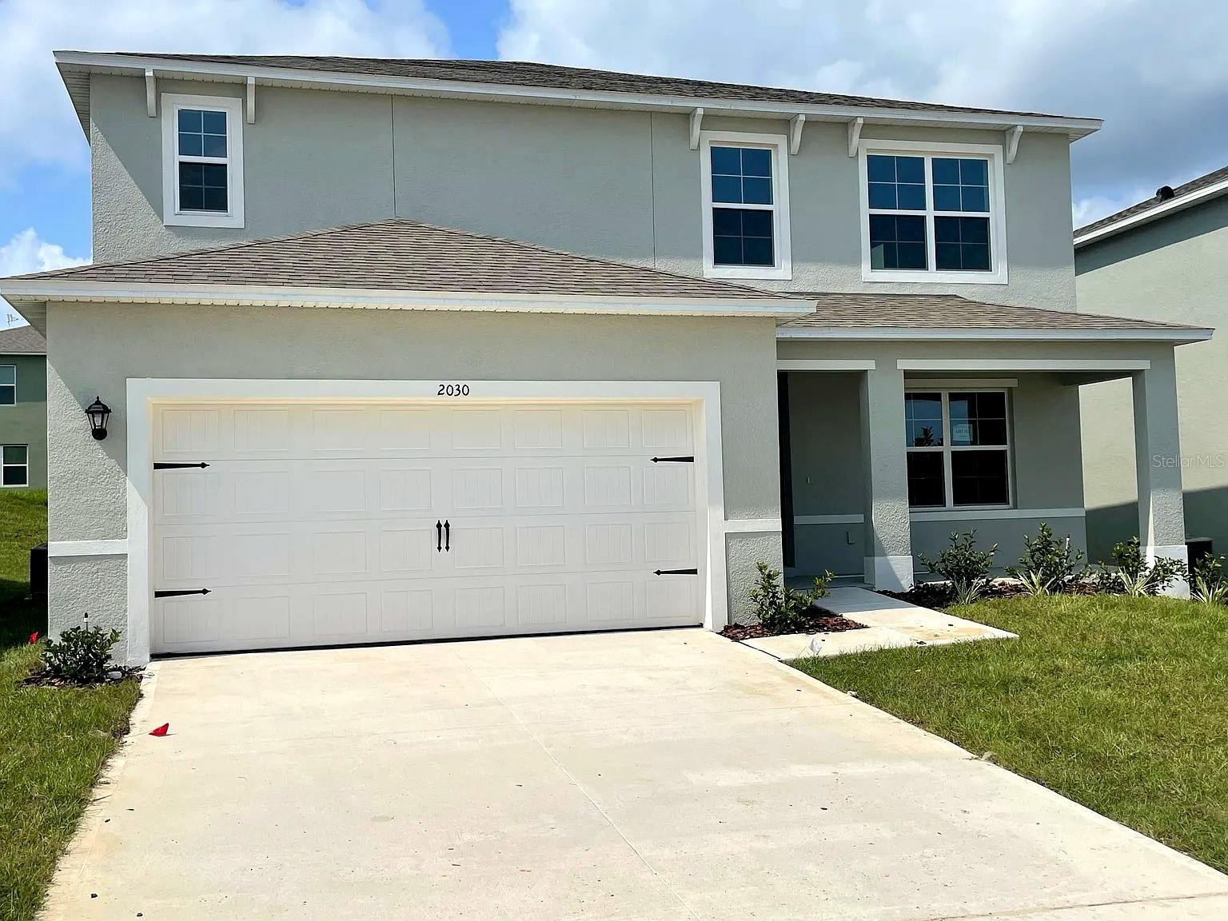
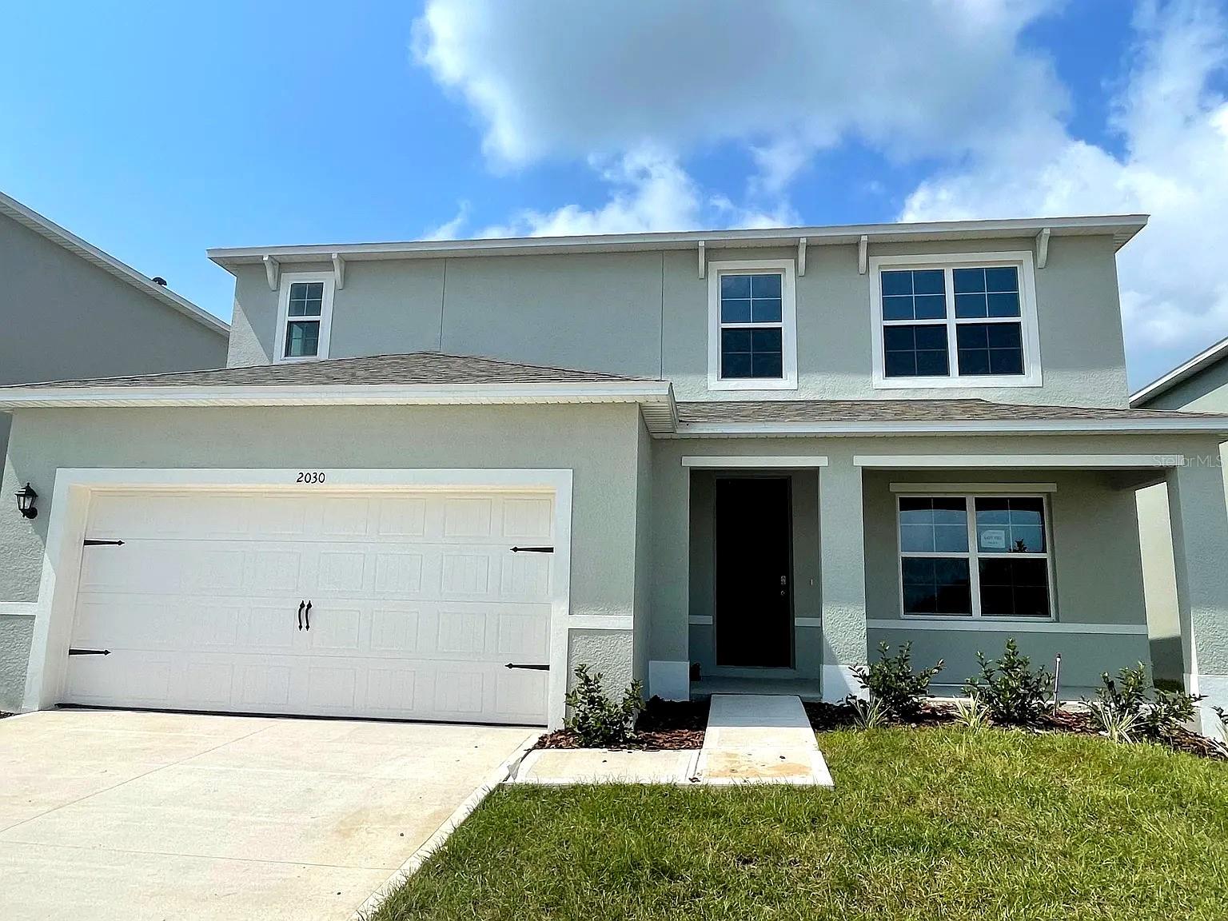
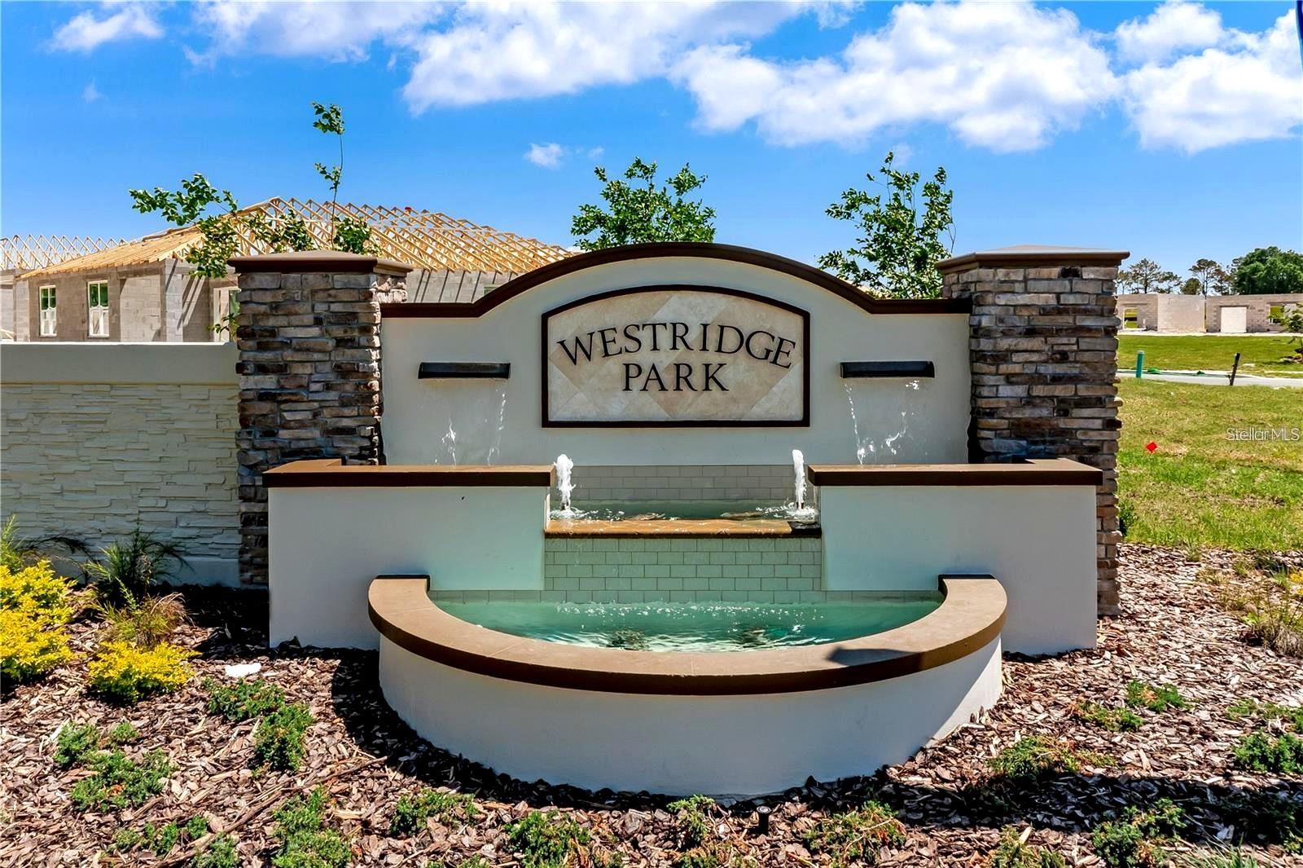
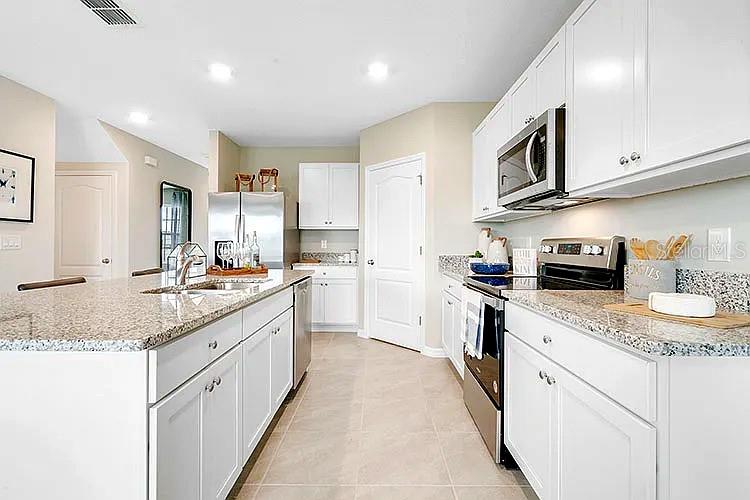
Virtually Staged. Virtually Staged. 11.7 kW SOLAR PANEL SYSTEM – SIGNIFICANT ENERGY SAVINGS! Seller financing available. Terms exclude closing cost credits. Welcome to The Elle floor plan in desirable Westridge Park, a beautifully designed 2-story concrete block home offering space, comfort, and flexibility for today’s lifestyle. This home features 5 bedrooms, 3 full bathrooms, and 1 half bath, including a spacious first-floor primary suite with a walk-in closet and dual vanities. All additional bedrooms are located upstairs, providing privacy and an ideal layout for families. The main living area showcases a bright open-concept design, perfect for everyday living and entertaining. The kitchen opens seamlessly to the family room and features a center island with ample prep space, generous cabinetry, and a breakfast bar ideal for casual meals or snacks. The dining area comfortably accommodates a 4- to 6-seat table. Upstairs, enjoy a large second living area/loft, perfect for a media room, game space, home office, or study area—giving everyone their own place to relax, learn, or unwind. With abundant living space, energy-efficient solar panels, and a thoughtful layout, this home delivers the space and functionality today’s buyers are looking for.

$3,386/mo

Est. mortgage payment based on a $509,000 home price.

All estimates are provided by Luxury Presence for informational purposes only. Actual amounts may vary.

Additional information

MLS® ID
O6447025

Interior Features

Bedrooms
5
Bathrooms
4
Cooling
Yes
Heating
Yes
Basement
No

Exterior Features

Lot Size
0.13 Acres

Other Property Details

Taxes
$7,436
Tax Frequency
Annually
Association Fee Frequency
Monthly
Garage
Yes
Pets Allowed
Yes
55+/Senior Community
No

Listings courtesy of Stellar MLS as distributed by MLS GRID

All information deemed reliable but not guaranteed and should be independently verified. All properties are subject to prior sale, change or withdrawal. Neither listing broker(s) nor Beyond Realty shall be responsible for any typographical errors, misinformation, misprints and shall be held totally harmless. Properties displayed may be listed or sold by various participants in the MLS. 

Based on information submitted to the MLS GRID as of 9:57 PM UTC on 10/7/2026. All data is obtained from various sources and may not have been verified by broker or MLS GRID. Supplied Open House Information is subject to change without notice. All information should be independently reviewed and verified for accuracy. Properties may or may not be listed by the office/agent presenting the information.

©2026 Stellar MLS . All rights reserved.

DMCA Notice

Powered by Luxury Presence