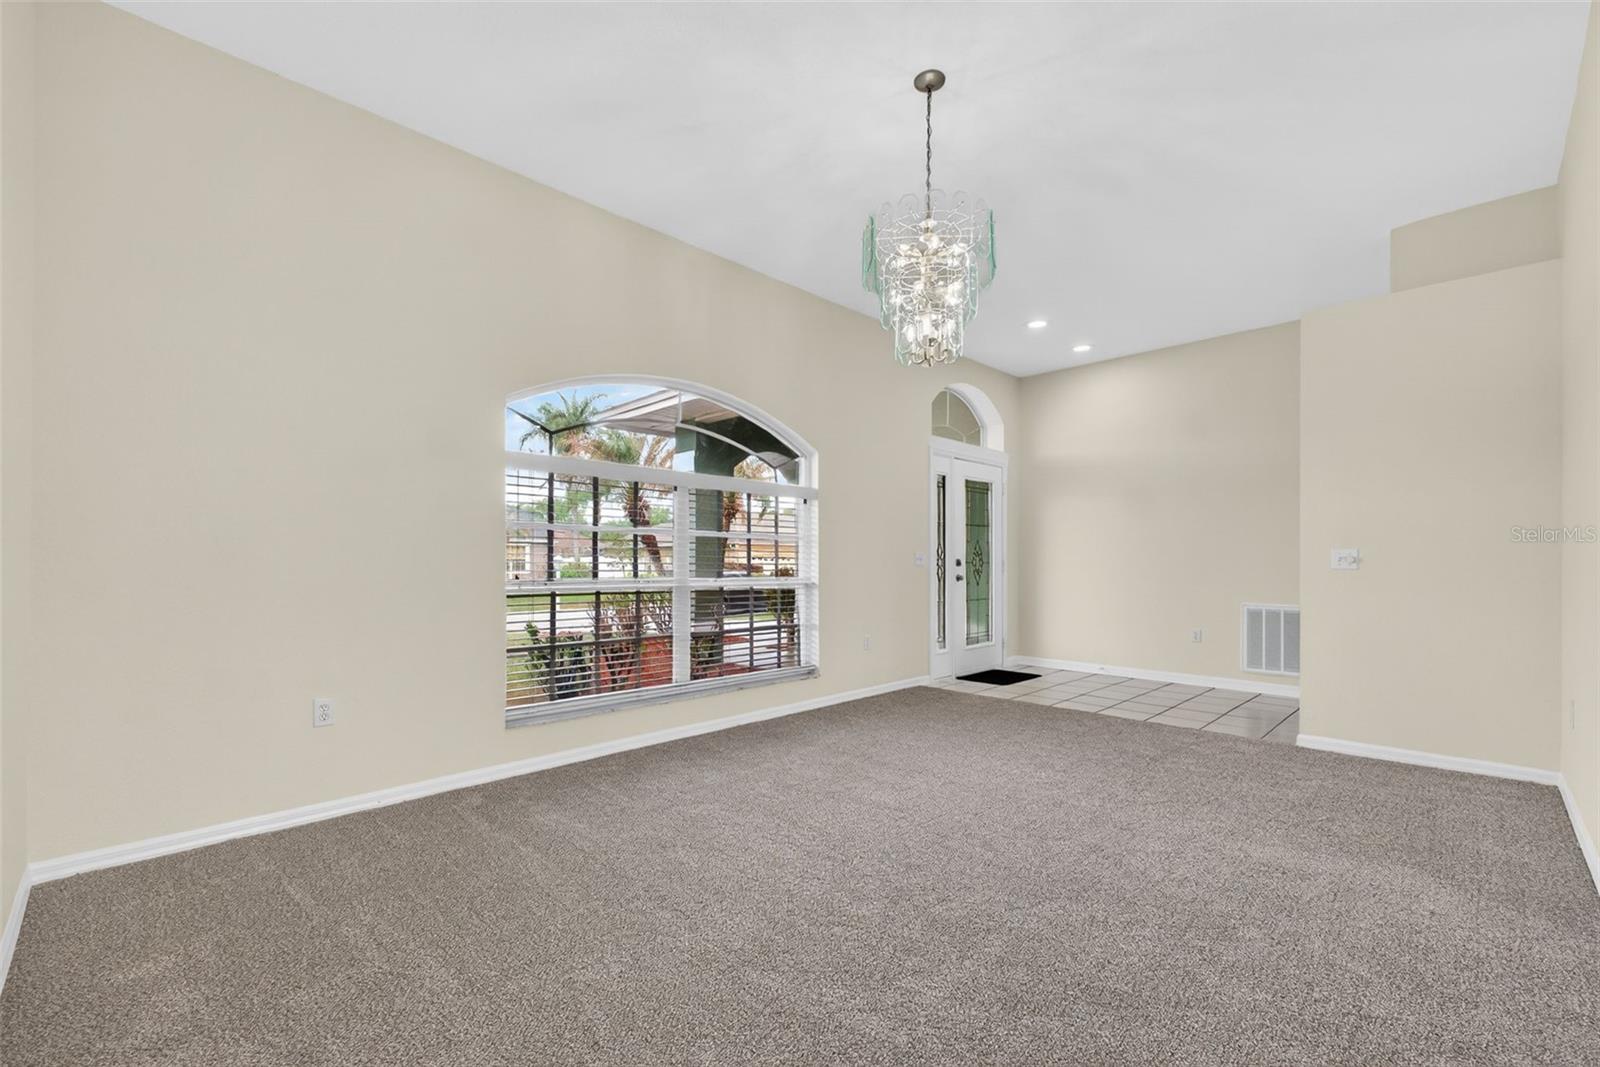
Property photo 1
Property photo 2
Property photo 3
Property photo 4
Property photo 5
3 Beds
2 Baths
1,914 sqft

$359,000

131 RUBY LAKE DR, WINTER HAVEN FL, 33884

Price per sqft$187.57
Built in2000
Property size1,914 sqft
Property typeResidential
Courtesy of STAR REALTY OF WINTER HAVEN, CarLee Marchetti  Listing Contact: 863-299-7827

Overview

Active

Listed Apr 8, 2026

Updated 3 weeks ago

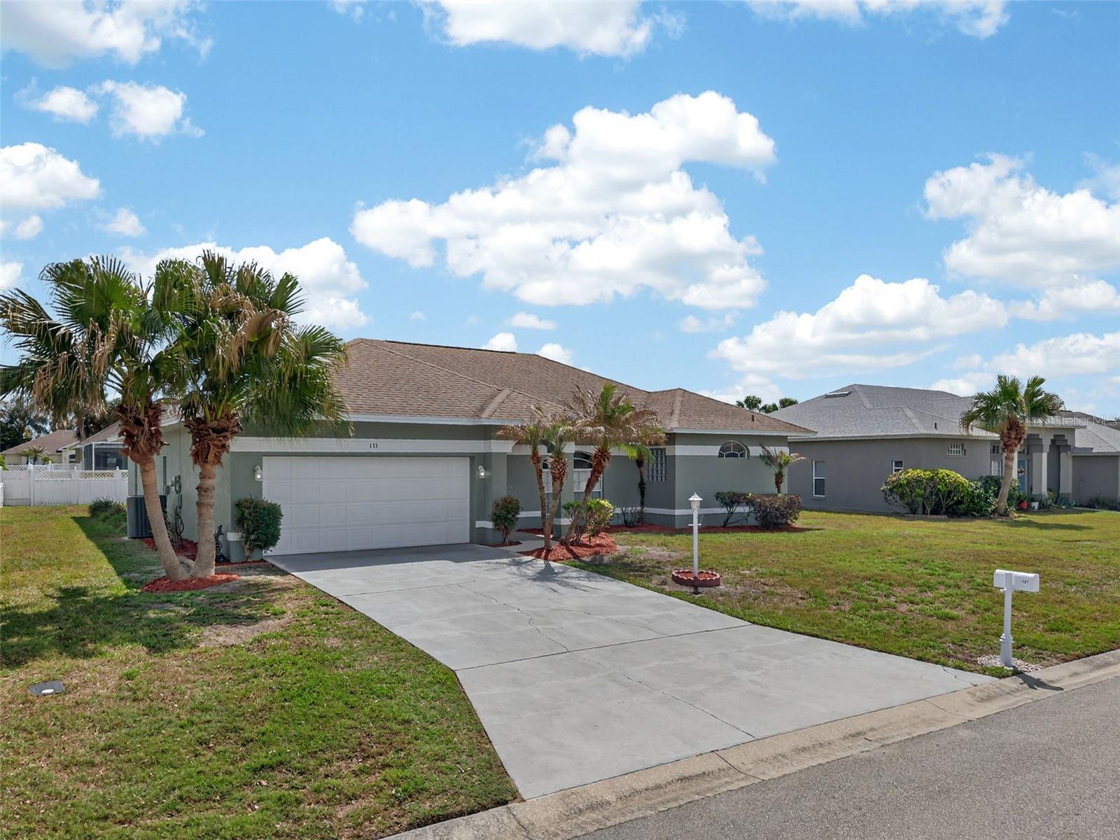
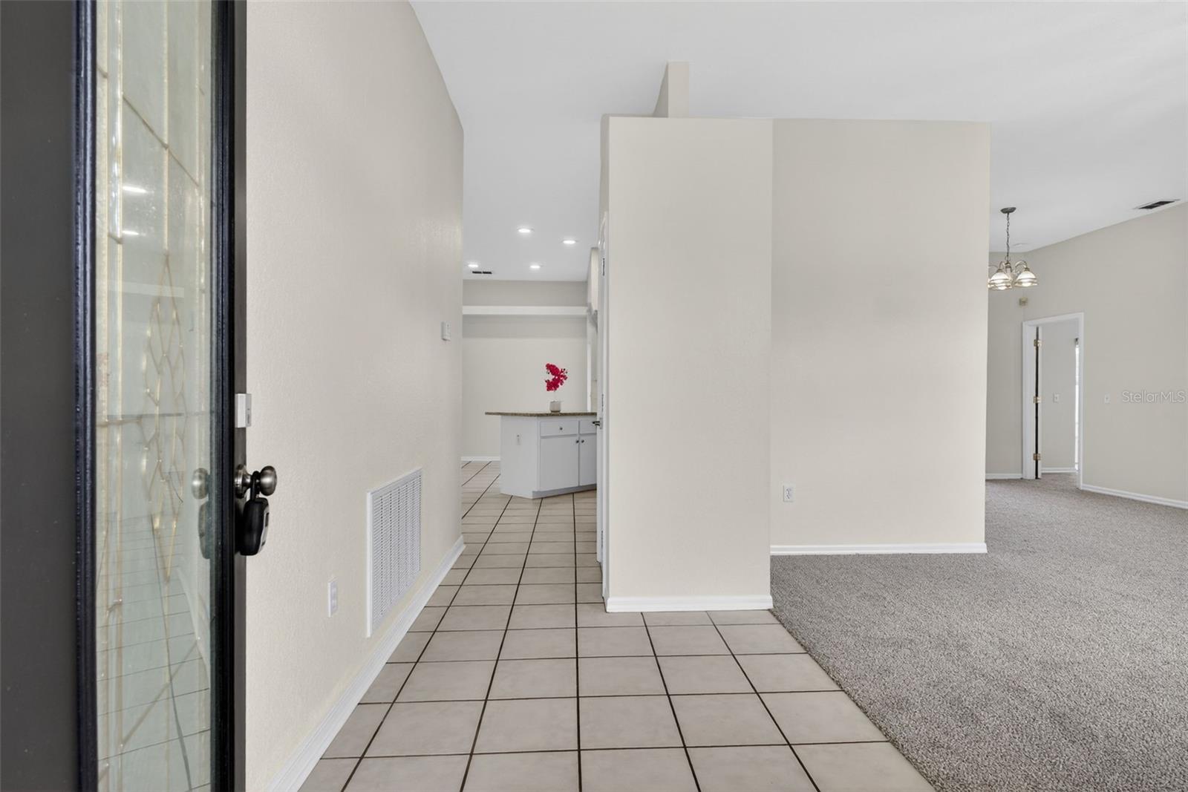
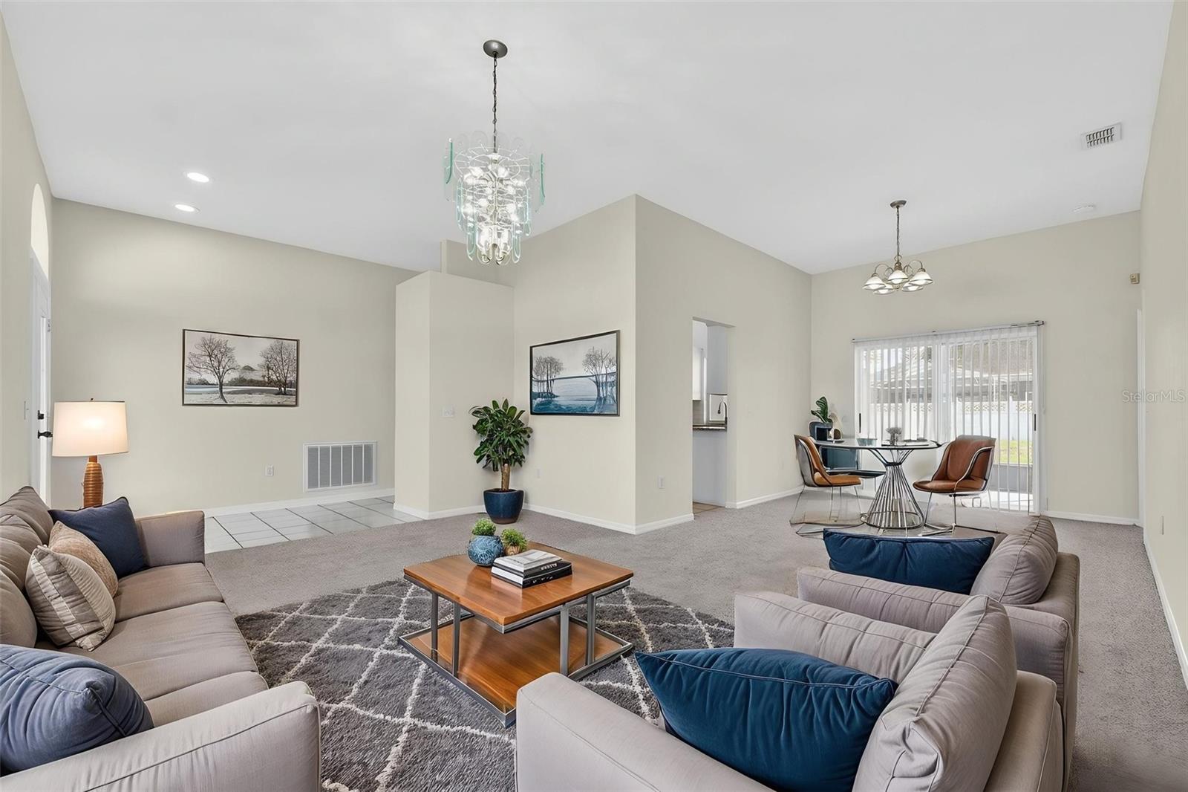
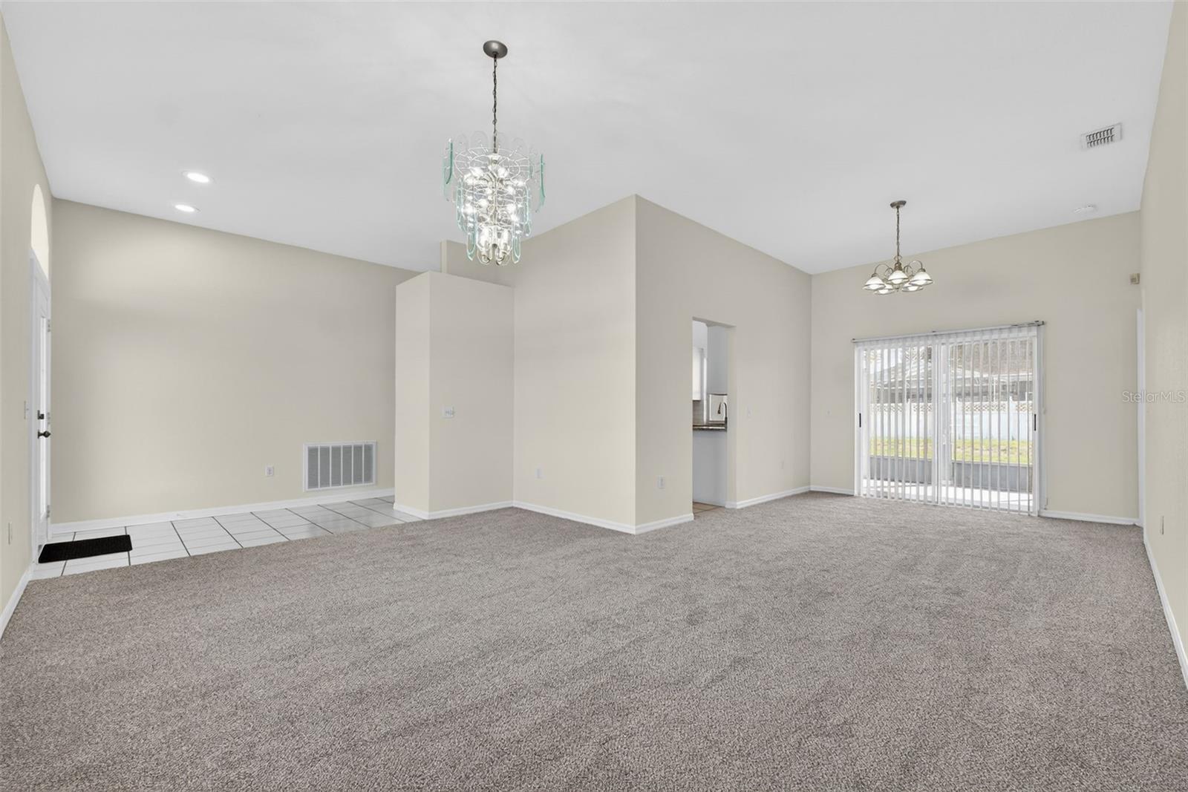
Virtually Staged. Fully refreshed and move-in ready, this Ruby Lake home delivers space, thoughtful upgrades, and a layout that stands out from the rest. Offering high ceilings and a well-designed flow from the L-shaped formal living room that transitions into the formal dining area, creating a defined yet open feel. The kitchen sits at the center with a dinette overlooking the family room. A standout feature is the seamless connection to the outdoor space, with three separate access points to the 33x10 screened-in lanai, from the dinette, formal dining area, and primary suite—creating true indoor-outdoor living. The kitchen has been tastefully updated with brand new granite countertops, new range, and new microwave, along with ample cabinetry, a closet pantry, and breakfast bar. The primary suite is generously sized and opens into an en-suite featuring dual walk-in closets, split vanities, a garden tub, walk-in tile shower, and a private water closet. The split-bedroom floor plan offers privacy, while all bedrooms include walk-in closets. Recent improvements make this one stand out from others in the neighborhood, including brand new carpet throughout, fresh interior paint, and a new water heater, giving buyers peace of mind from day one. Located in the gated Ruby Lake community in Southeast Winter Haven, just minutes from convenient access to shopping, dining, Publix, Walmart, Legoland, and Hwy 27 for an easy commute.

$2,388/mo

Est. mortgage payment based on a $359,000 home price.

All estimates are provided by Luxury Presence for informational purposes only. Actual amounts may vary.

Additional information

MLS® ID
P4938379

Interior Features

Bedrooms
3
Bathrooms
2
Cooling
Yes
Heating
Yes
Basement
No

Exterior Features

Lot Size
0.24 Acres

Other Property Details

Taxes
$4,453
Tax Frequency
Annually
Association Fee Frequency
Monthly
Garage
Yes
Pets Allowed
Yes
55+/Senior Community
No

Listings courtesy of Stellar MLS as distributed by MLS GRID

All information deemed reliable but not guaranteed and should be independently verified. All properties are subject to prior sale, change or withdrawal. Neither listing broker(s) nor Beyond Realty shall be responsible for any typographical errors, misinformation, misprints and shall be held totally harmless. Properties displayed may be listed or sold by various participants in the MLS. 

Based on information submitted to the MLS GRID as of 4:17 PM UTC on 10/7/2026. All data is obtained from various sources and may not have been verified by broker or MLS GRID. Supplied Open House Information is subject to change without notice. All information should be independently reviewed and verified for accuracy. Properties may or may not be listed by the office/agent presenting the information.

©2026 Stellar MLS . All rights reserved.

DMCA Notice

Powered by Luxury Presence