Property photo 1
Property photo 2
Property photo 3
Property photo 4
Property photo 5
4 Beds
3 Baths
2,310 sqft

$650,000

4502 RENWICK DR, PARRISH FL, 34219

Price per sqft$281.39
Built in2022
Property size2,310 sqft
Property typeResidential
Courtesy of EXP REALTY, LLC, Jennifer Kenna  Listing Contact: 941-462-3321

Overview

Active

Listed Aug 18, 2026

Updated 5 days ago

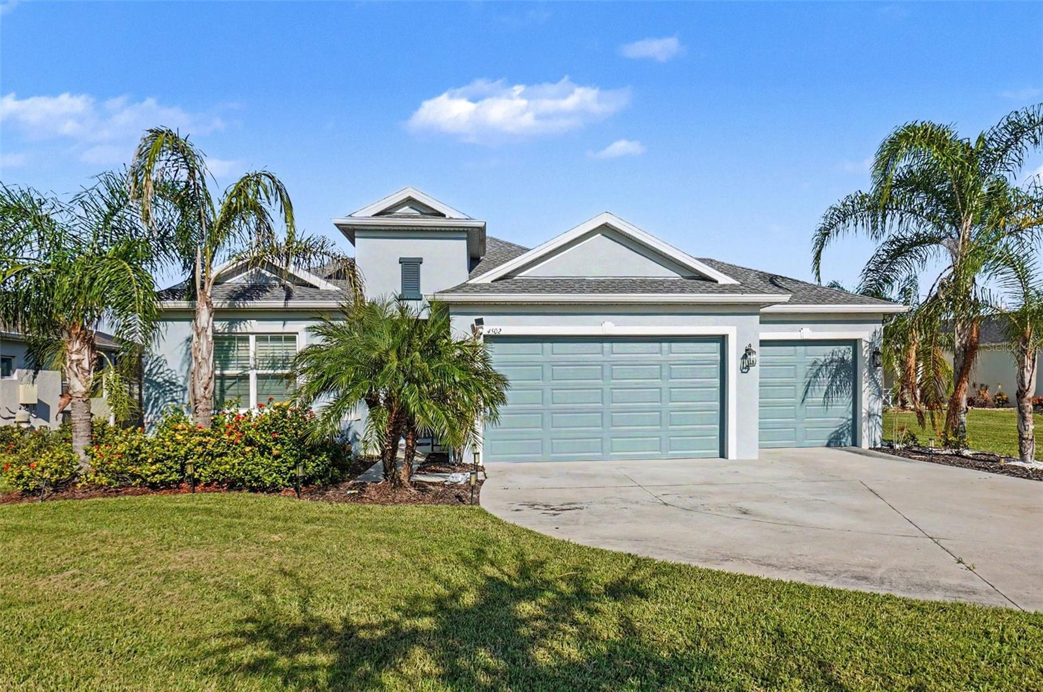
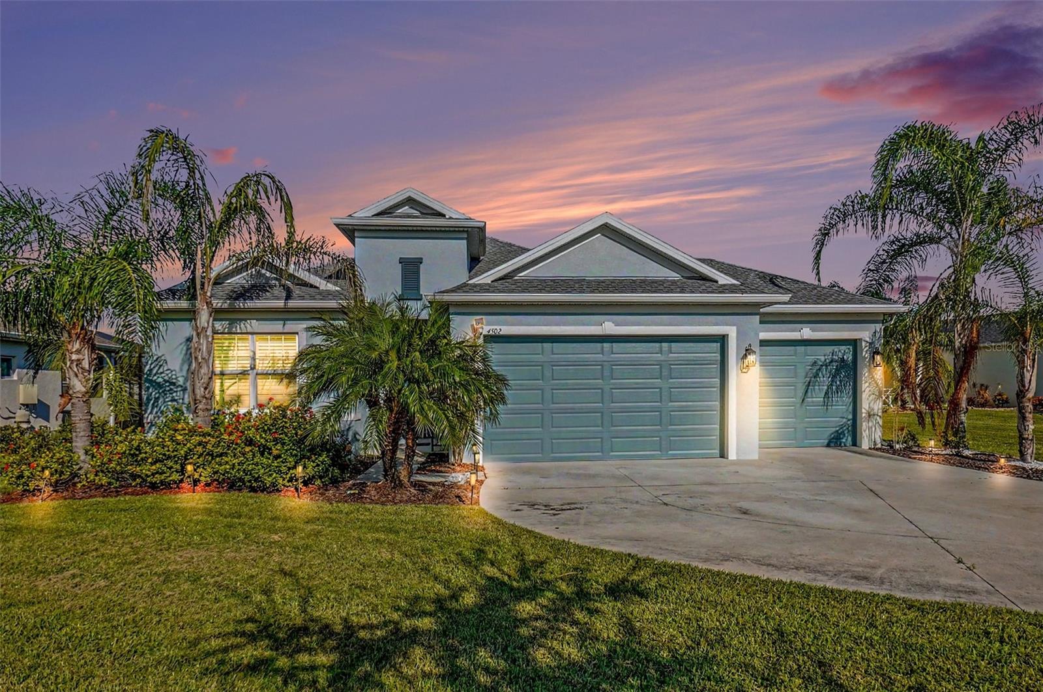
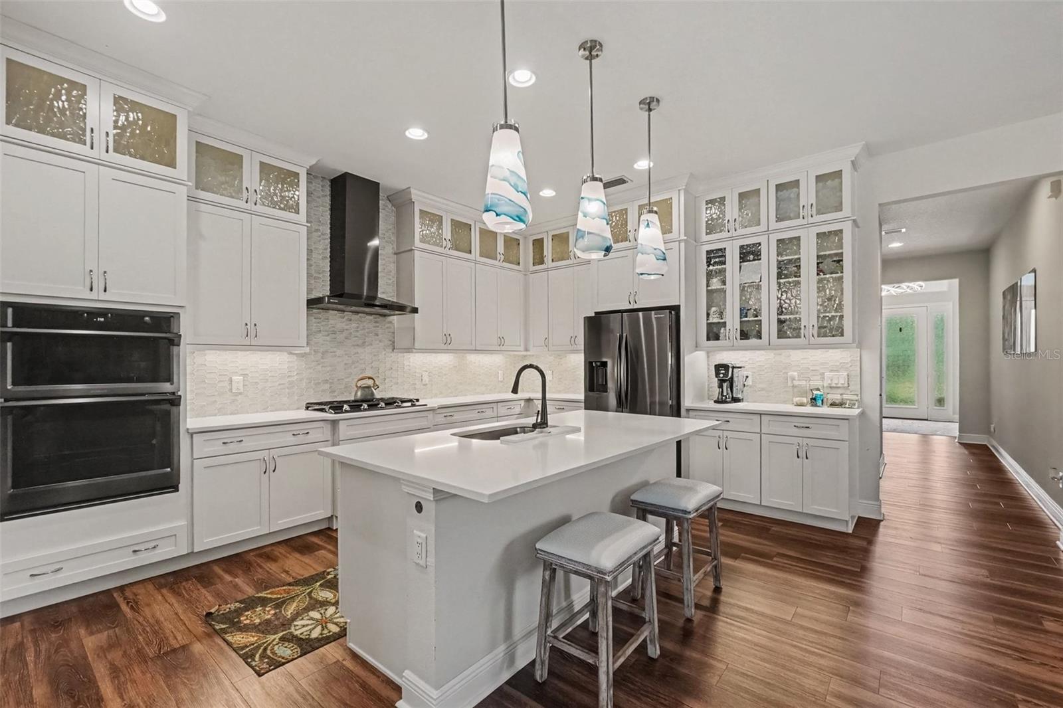
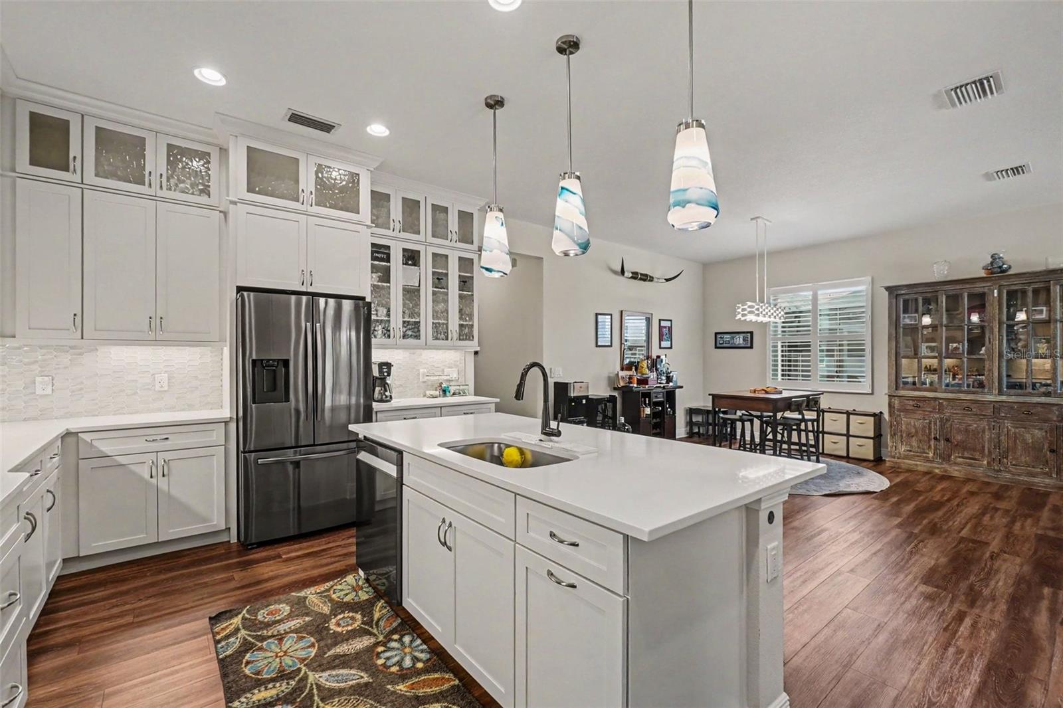
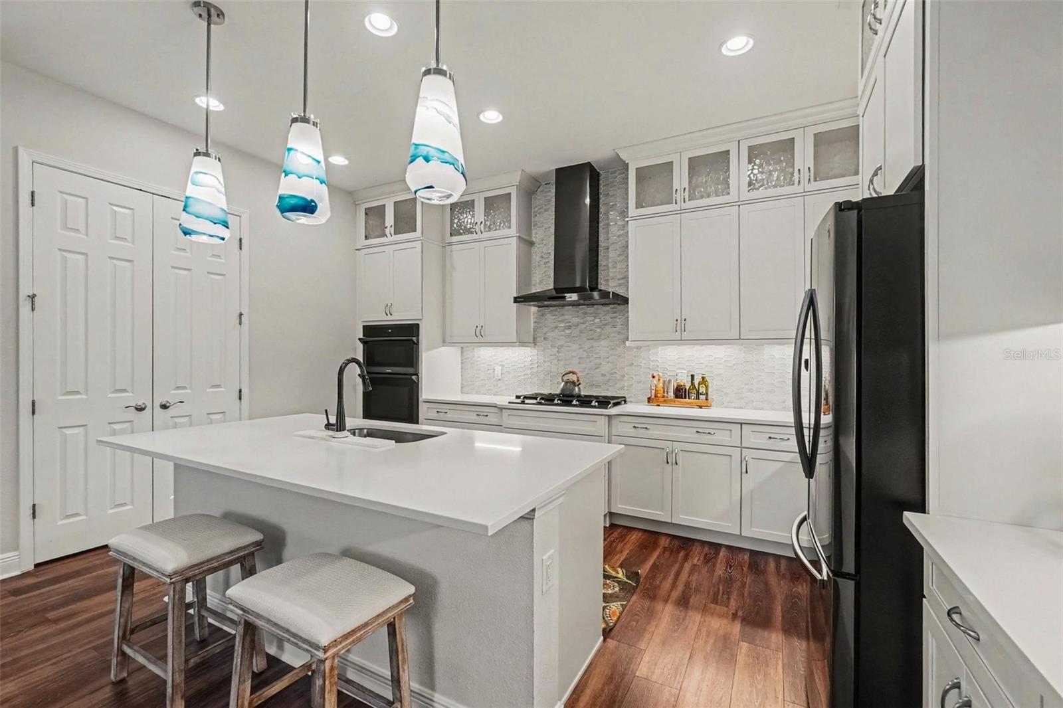
BIG 0.33-ACRE LOT, HEATED POOL, SPACIOUS OPEN LAYOUT, CUL-DE-SAC LOCATION & RESORT-STYLE LIVING! This beautifully appointed pool home offers plenty of space, a long driveway, lush tropical landscaping, and an inviting outdoor setting. The spacious foyer welcomes you into a bright, open-concept interior with soaring ceilings, luxury vinyl flooring, and an abundance of natural light. Triple sliding glass doors open to the outdoor living area, making it easy to enjoy the Florida lifestyle. The kitchen is designed for both everyday living and entertaining, featuring quartz countertops, stainless steel appliances, a gas cooktop, custom hood, built-in microwave and oven, glass-tile backsplash, upgraded cabinetry, and a convenient dry bar. A breakfast bar with pendant lighting adds an inviting finishing touch. The spacious great room overlooks the pool area, while motorized Luminette shades provide added privacy and light control. Step outside to the extended covered lanai and enjoy the heated pool, complemented by solar panels for added efficiency. Mature tropical landscaping creates a relaxing backyard setting. Inside, the primary suite offers abundant natural light, built-in closets, dual vanities, and a double shower with upgraded fixtures and floor-to-ceiling tile. Plantation shutters, modern light fixtures, and contemporary ceiling fans add stylish touches throughout the home. Located in growing Parrish, this home offers convenient access to schools, shopping, dining, and some of Florida's most beautiful beaches. Residents also enjoy community amenities including a resort-style pool, playground, dog park, and basketball courts. With its oversized lot, inviting pool area, spacious interior, and desirable location, this is a home you will want to see in person!

$4,324/mo

Est. mortgage payment based on a $650,000 home price.

All estimates are provided by Luxury Presence for informational purposes only. Actual amounts may vary.

Additional information

MLS® ID
A4703013

Interior Features

Bedrooms
4
Bathrooms
3
Cooling
Yes
Heating
Yes
Basement
No

Exterior Features

Lot Size
0.33 Acres

Other Property Details

Taxes
$9,169
Tax Frequency
Annually
Association Fee Frequency
Monthly
Garage
Yes
Pets Allowed
Yes
Pool
Yes
55+/Senior Community
No

Listings courtesy of Stellar MLS as distributed by MLS GRID

All information deemed reliable but not guaranteed and should be independently verified. All properties are subject to prior sale, change or withdrawal. Neither listing broker(s) nor Beyond Realty shall be responsible for any typographical errors, misinformation, misprints and shall be held totally harmless. Properties displayed may be listed or sold by various participants in the MLS. 

Based on information submitted to the MLS GRID as of 5:57 AM UTC on 10/8/2026. All data is obtained from various sources and may not have been verified by broker or MLS GRID. Supplied Open House Information is subject to change without notice. All information should be independently reviewed and verified for accuracy. Properties may or may not be listed by the office/agent presenting the information.

©2026 Stellar MLS . All rights reserved.

DMCA Notice

Powered by Luxury Presence