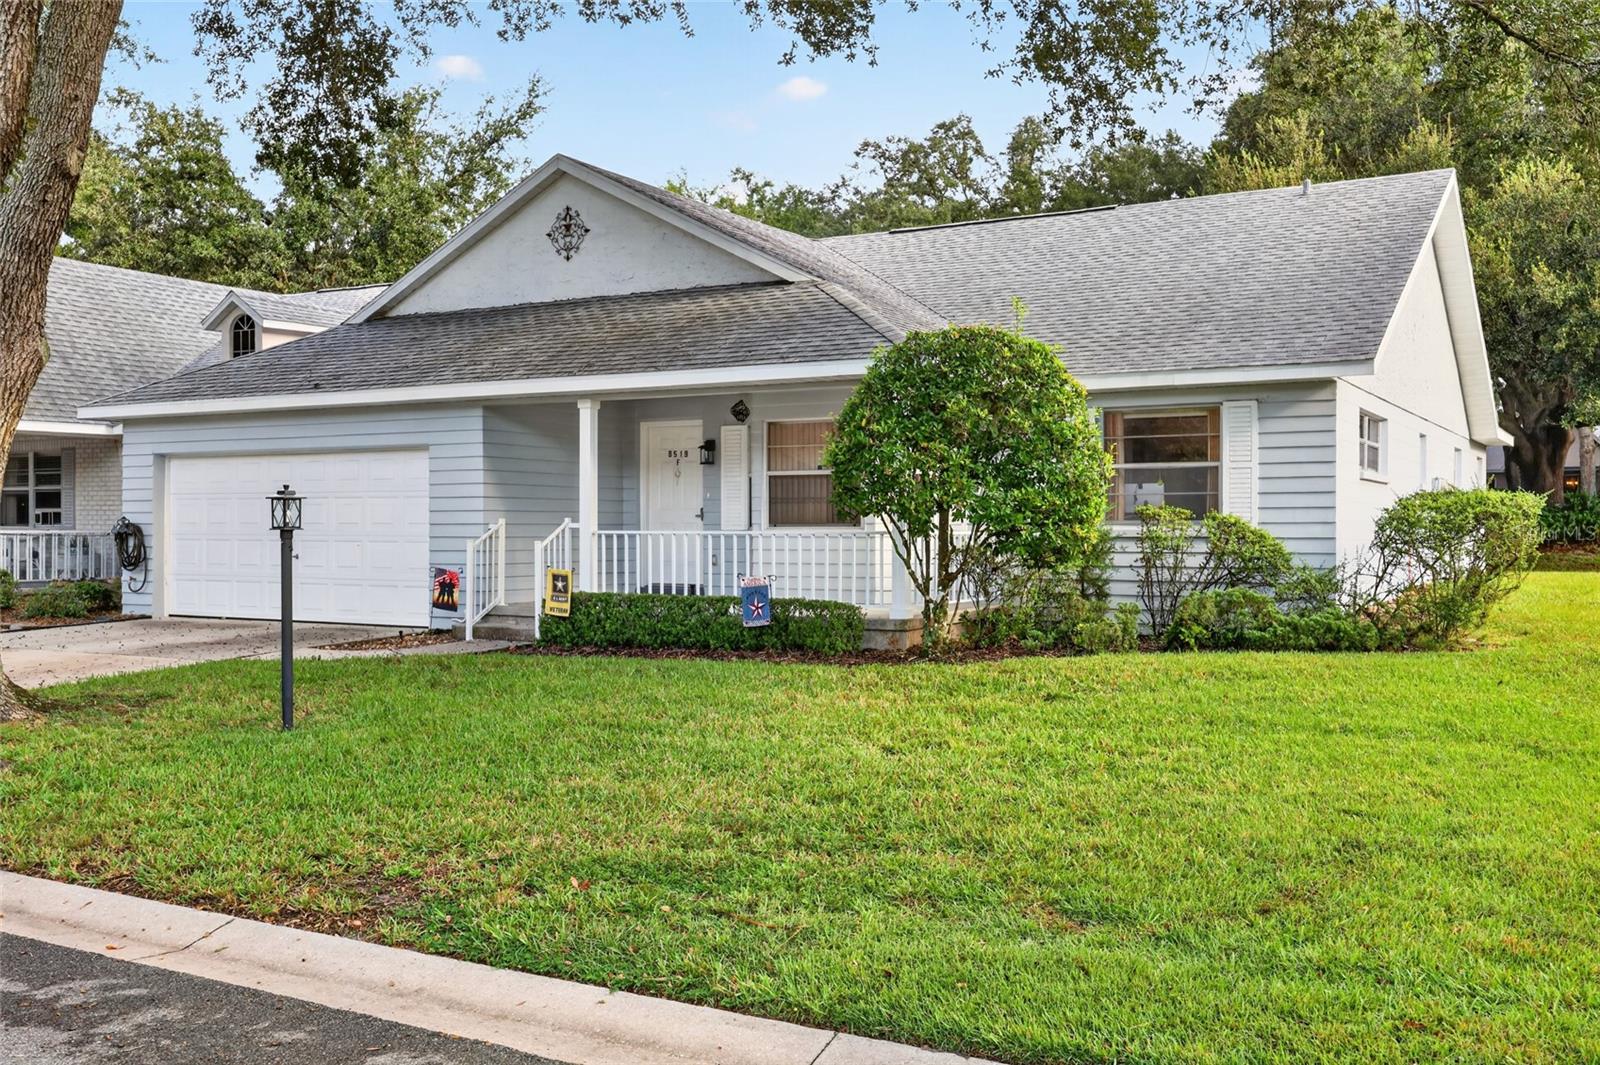
Property photo 1
Property photo 2
Property photo 3
Property photo 4
Property photo 5
2 Beds
2 Baths
1,856 sqft

$199,900

8519 SW 91ST ST #F, OCALA FL, 34481

Price per sqft$107.70
Built in1990
Property size1,856 sqft
Property typeResidential
Courtesy of ON TOP OF THE WORLD REAL EST, Kathy Joshi  Listing Contact: 352-854-2394

Overview

Active

Listed Oct 7, 2026

Updated 7h ago

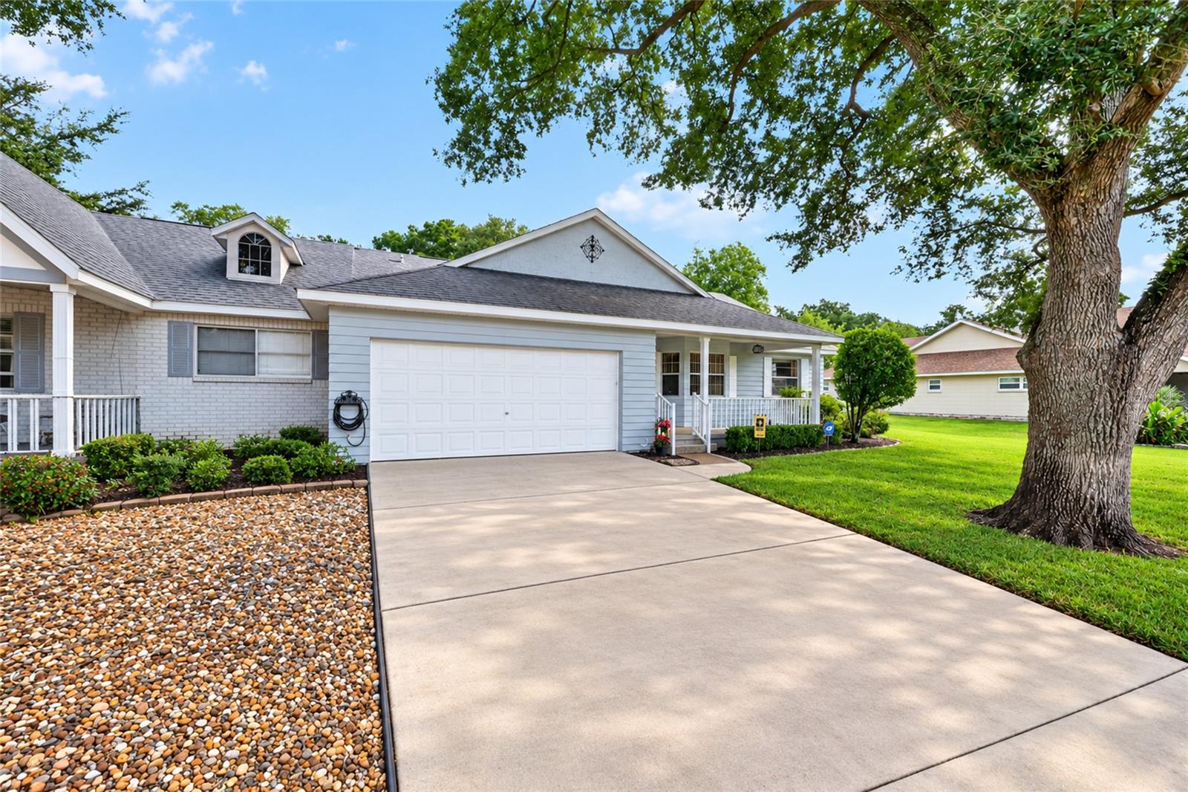
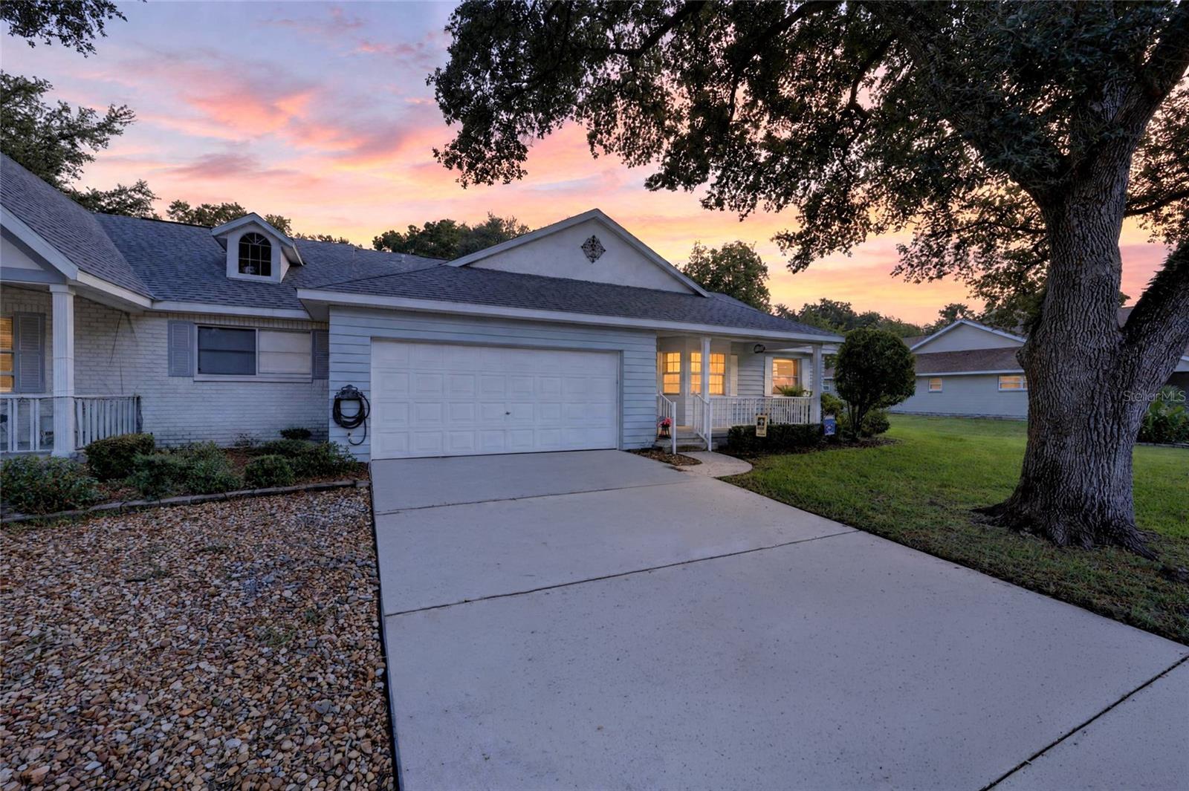
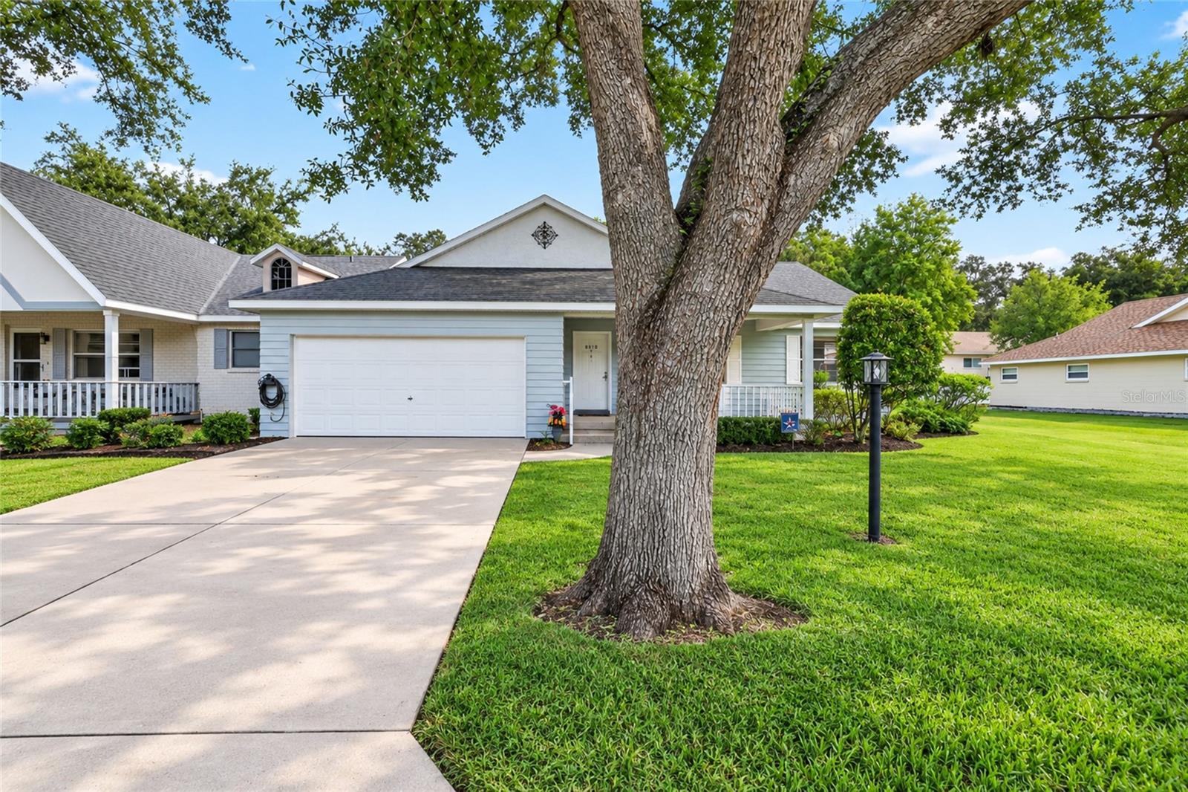
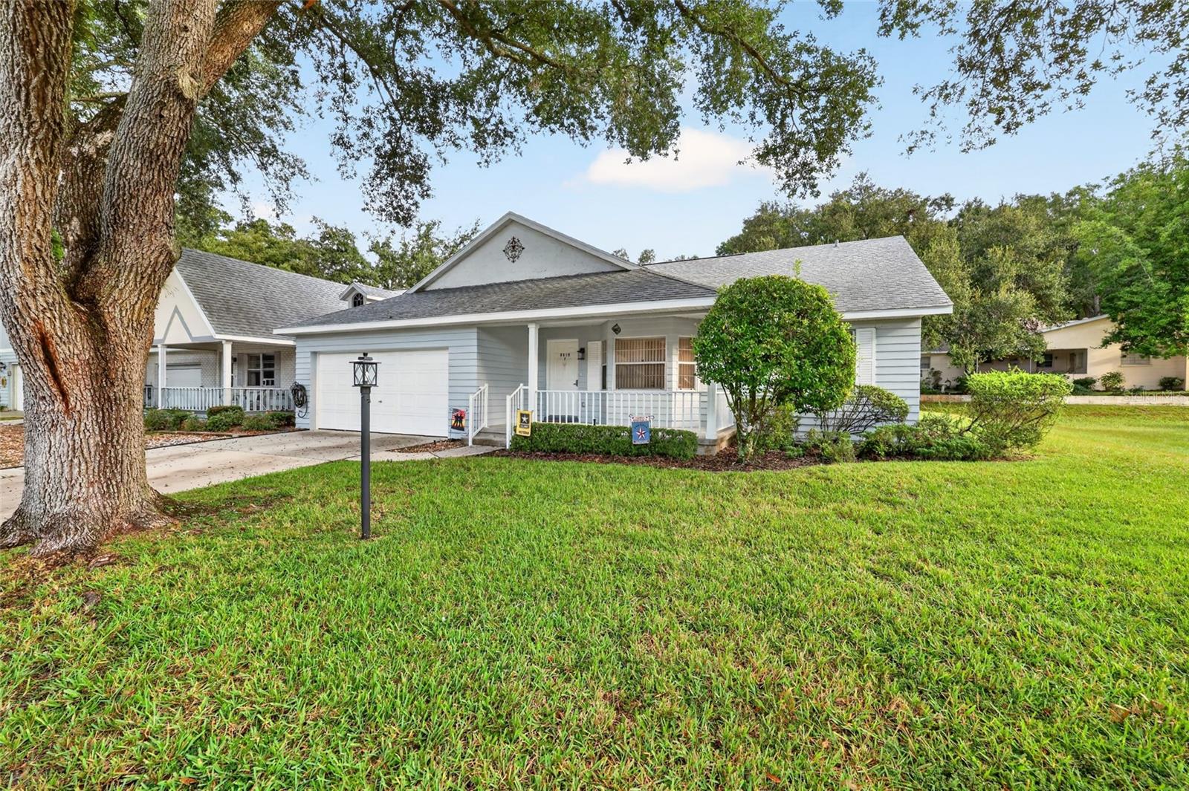
END-UNIT AUGUSTA VILLA | 2 BEDROOMS + LARGE DEN | UPDATED THROUGHOUT Enjoy spacious living in this Augusta model, the largest villa floor plan, featuring 2 bedrooms, 2 bathrooms, a large den, and an oversized 2-car garage. Wood trim around doors, fresh interior paint, new luxury vinyl plank flooring throughout, and new lighting fixtures and ceiling fans create a fresh, inviting feel with NO CARPET. The generous great room and dining area feature a vaulted ceiling, and bay window that brings in abundant natural light, adding to the home's open, airy feel. Built-in bookshelves make the large den ideal for a home office, craft room, or reading retreat. The kitchen offers a spacious pantry and appliances replaced in July 2026. An extended, enclosed Florida room connects to the kitchen at the same floor level and is under air conditioning, expanding the home's living and entertaining space. The primary suite features a walk-in closet and an ensuite bathroom with a double-sink vanity. The split-bedroom layout provides privacy, with the guest bedroom located away from the primary suite and conveniently beside the second bathroom. Additional updates include a 2021 roof, a 2022 water heater, and a 2020 Tempstar 3.5-ton, 14-SEER heat pump. With its generous layout, updated finishes, and desirable end-unit location, this Augusta villa offers plenty of room to relax, entertain, and enjoy!

$1,330/mo

Est. mortgage payment based on a $199,900 home price.

All estimates are provided by Luxury Presence for informational purposes only. Actual amounts may vary.

Additional information

MLS® ID
OM733610

Interior Features

Bedrooms
2
Bathrooms
2
Cooling
Yes
Heating
Yes
Basement
No

Other Property Details

Taxes
$3,286
Tax Frequency
Annually
Association Fee Frequency
Monthly
Garage
Yes
Pets Allowed
Yes
55+/Senior Community
Yes

Listings courtesy of Stellar MLS as distributed by MLS GRID

All information deemed reliable but not guaranteed and should be independently verified. All properties are subject to prior sale, change or withdrawal. Neither listing broker(s) nor Beyond Realty shall be responsible for any typographical errors, misinformation, misprints and shall be held totally harmless. Properties displayed may be listed or sold by various participants in the MLS. 

Based on information submitted to the MLS GRID as of 9:38 PM UTC on 10/7/2026. All data is obtained from various sources and may not have been verified by broker or MLS GRID. Supplied Open House Information is subject to change without notice. All information should be independently reviewed and verified for accuracy. Properties may or may not be listed by the office/agent presenting the information.

©2026 Stellar MLS . All rights reserved.

DMCA Notice

Powered by Luxury Presence