Property photo 1
Property photo 2
Property photo 3
Property photo 4
Property photo 5
3 Beds
2 Baths
2,240 sqft

$460,000

108 AVENHAM DRIVE, DELAND FL, 32724

Price per sqft$205.36
Built in2005
Property size2,240 sqft
Property typeResidential
Courtesy of BETTER HOMES AND GARDENS REAL ESTATE MANN GLOBAL P, Eric Hansen  Listing Contact: 407-774-9858

Overview

Active

Listed Sep 23, 2026

Updated 12 days ago

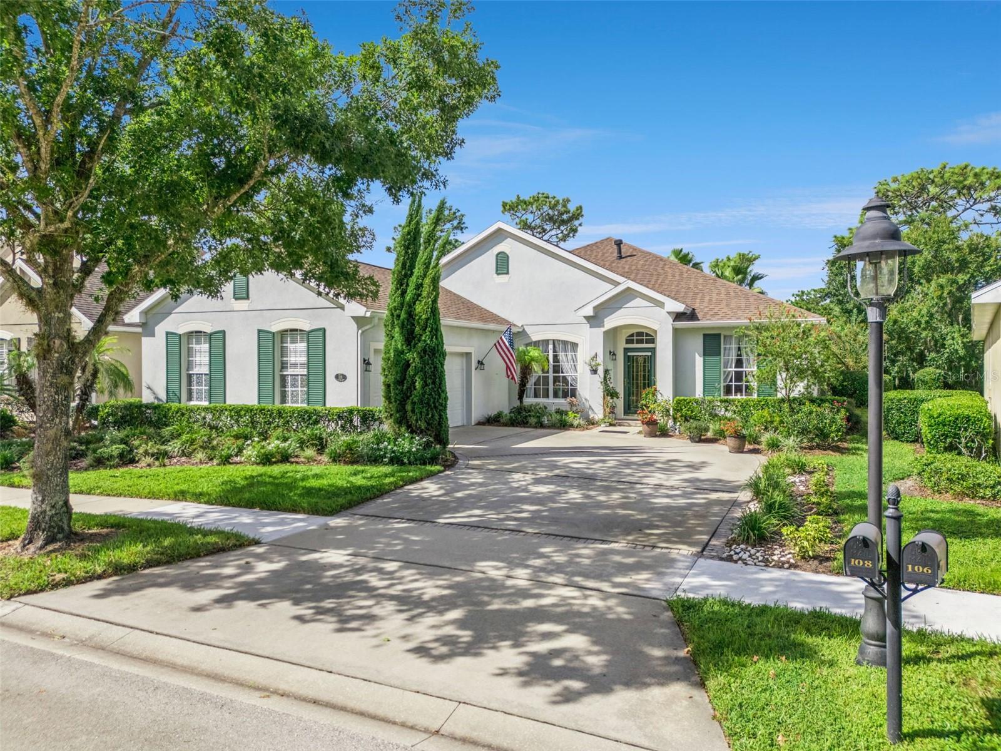
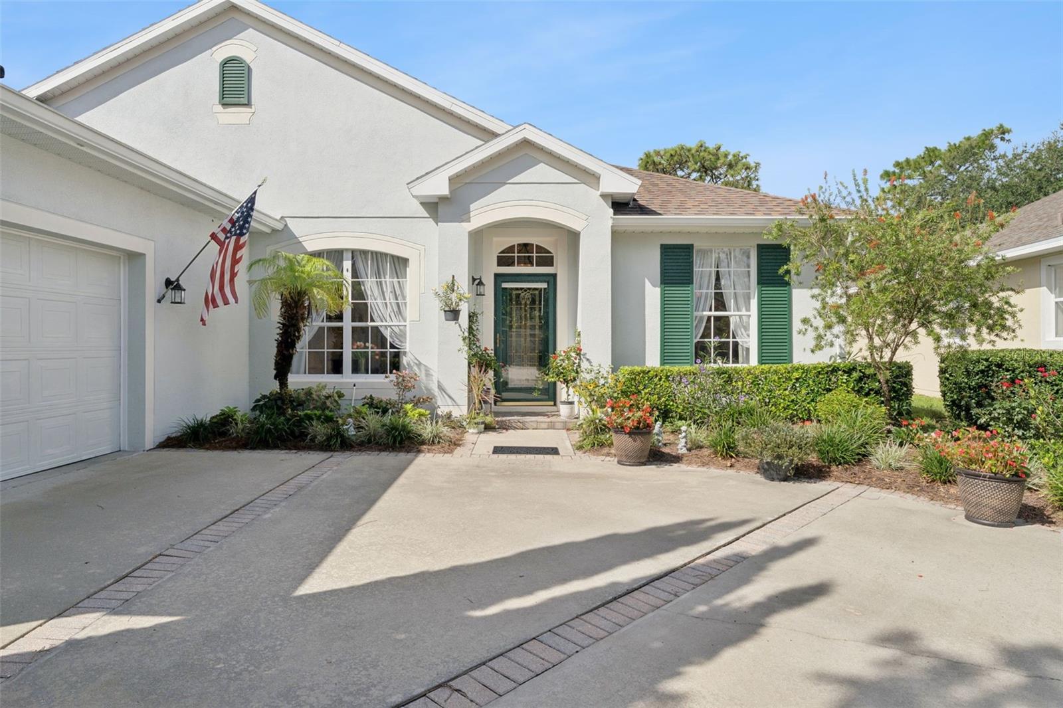
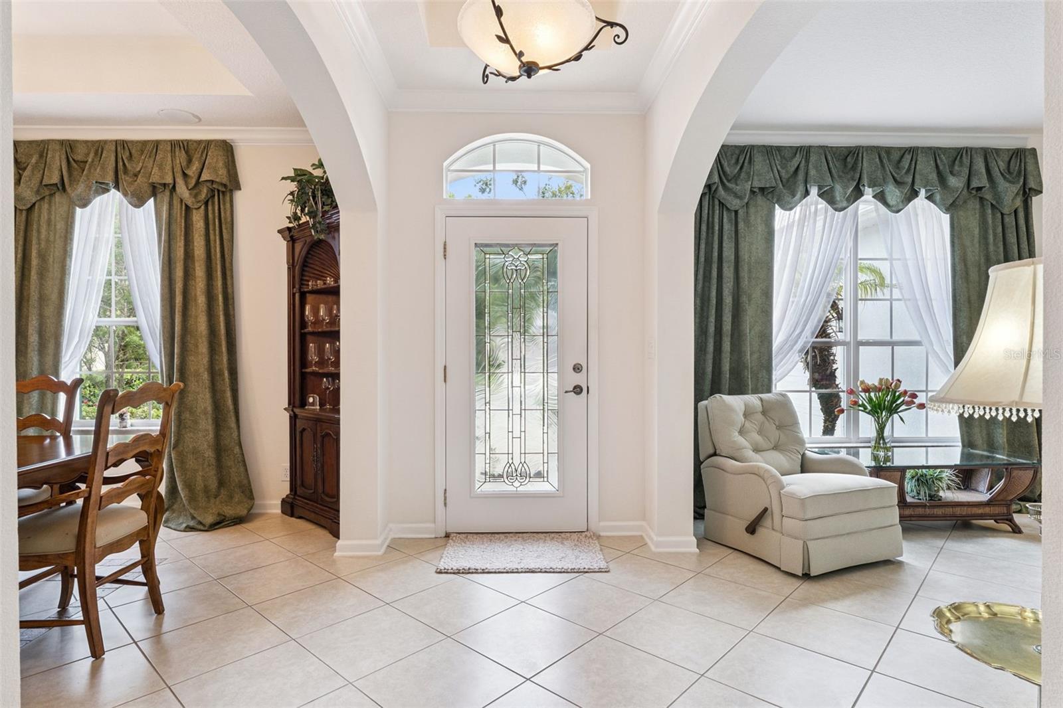
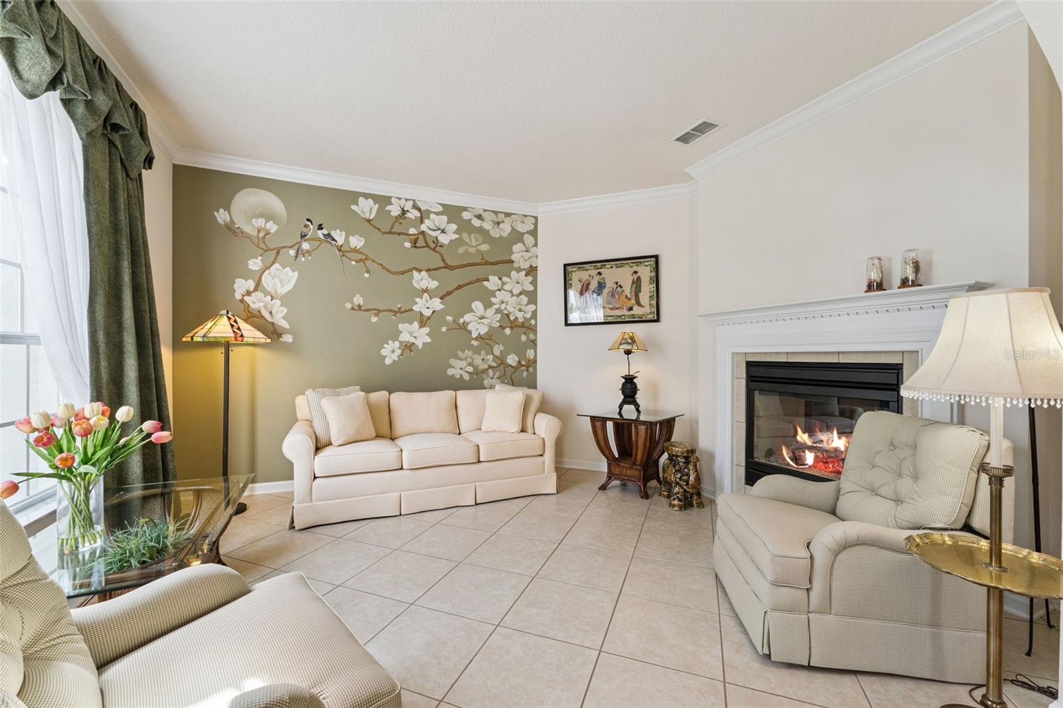
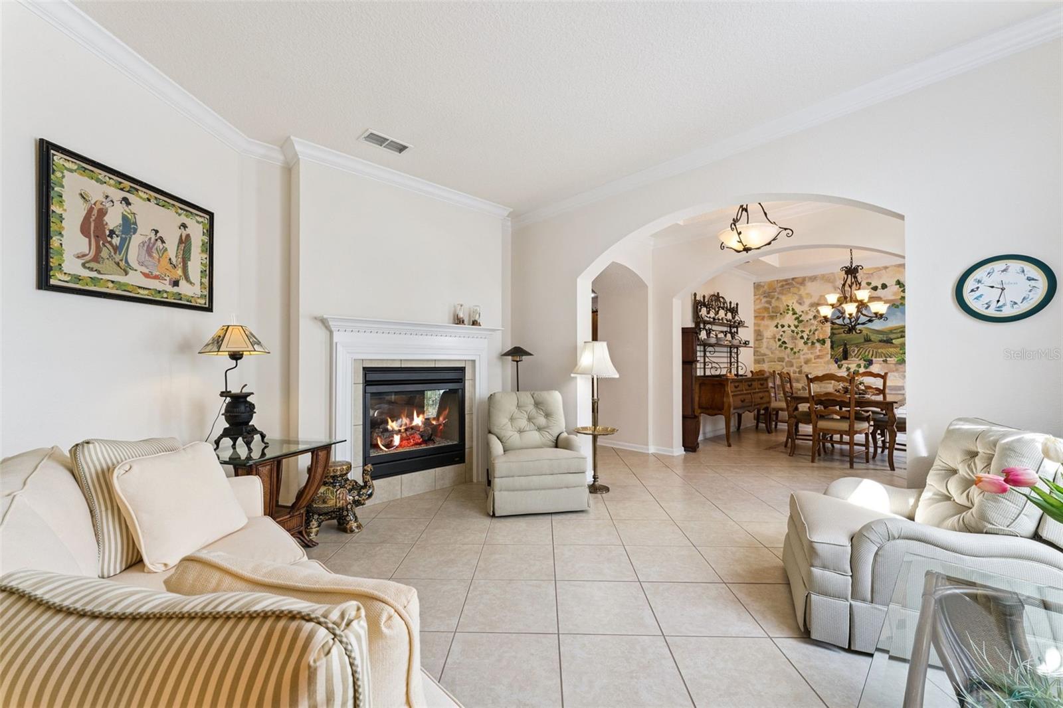
Meticulously maintained Duke floorplan offering 3 BD/ 2 BA on a pie-shaped homesite overlooking a conservation area within the Victoria Gardens 55+ active adult neighborhood. Numerous updates to improve the functionality and feel. Features include A/C system 23’, Re-Roof 21’, replaced windows to Double Pane in each bedroom, several decorative murals, surround sound speakers, expanded 25’6” x 20’ garage, 30’ x 32’ screen enclosed covered patio w/ brick pavers, crown molding, recessed lighting, RADIANT BARRIER in attic space for lower utility costs & a double sided natural gas fireplace between the living and family room areas. Gourmet kitchen offers 42” Maple wood cabinetry w/ crown molding, Granite countertops, 5-burner natural gas convection double oven, stainless steel appliances, tile backsplash, glass block inserts to exterior of the home for additional natural light & a spacious breakfast bar w/ pendant lighting above. This Light & Bright home offers ceramic tile & engineered wood flooring throughout & no carpet! Primary suite has a tray ceiling, ceiling fan, his/her walk-in closets, raised height dual sinks w/ recessed lighting above in soffit, glass enclosed walk-in shower & a soaking tub. Utility room comes with a laundry tub, washer, electric dryer & a natural gas connection for future use. You will enjoy having your morning coffee or late afternoon beverage on the spacious brick paver screen enclosed covered lanai with an awning & a conservation area view. Garage features an insulated door, engineered wood flooring, ceiling fan & additional electrical outlets for your added comfort. All appliances stay w/ the home. Victoria Gardens residents have access to their own Private Clubhouse. HOA fee includes lawn care, Spectrum HFC TV & internet and reclaimed water for yard irrigation. Community is within 1 mile of I-4 that offers great access to the east coast beaches, Orlando (40 minutes) and 3 International airports within 1 hour.

$3,060/mo

Est. mortgage payment based on a $460,000 home price.

All estimates are provided by Luxury Presence for informational purposes only. Actual amounts may vary.

Additional information

MLS® ID
O6443969

Interior Features

Bedrooms
3
Bathrooms
2
Fireplace
Yes
Cooling
Yes
Heating
Yes
Basement
No

Exterior Features

Lot Size
0.22 Acres

Other Property Details

Taxes
$2,677
Tax Frequency
Annually
Association Fee Frequency
Monthly
Secondary Association Fee
Not Listed
Garage
Yes
View
Yes
Pets Allowed
Yes
55+/Senior Community
Yes

Listings courtesy of Stellar MLS as distributed by MLS GRID

All information deemed reliable but not guaranteed and should be independently verified. All properties are subject to prior sale, change or withdrawal. Neither listing broker(s) nor Beyond Realty shall be responsible for any typographical errors, misinformation, misprints and shall be held totally harmless. Properties displayed may be listed or sold by various participants in the MLS. 

Based on information submitted to the MLS GRID as of 7:03 PM UTC on 10/7/2026. All data is obtained from various sources and may not have been verified by broker or MLS GRID. Supplied Open House Information is subject to change without notice. All information should be independently reviewed and verified for accuracy. Properties may or may not be listed by the office/agent presenting the information.

©2026 Stellar MLS . All rights reserved.

DMCA Notice

Powered by Luxury Presence