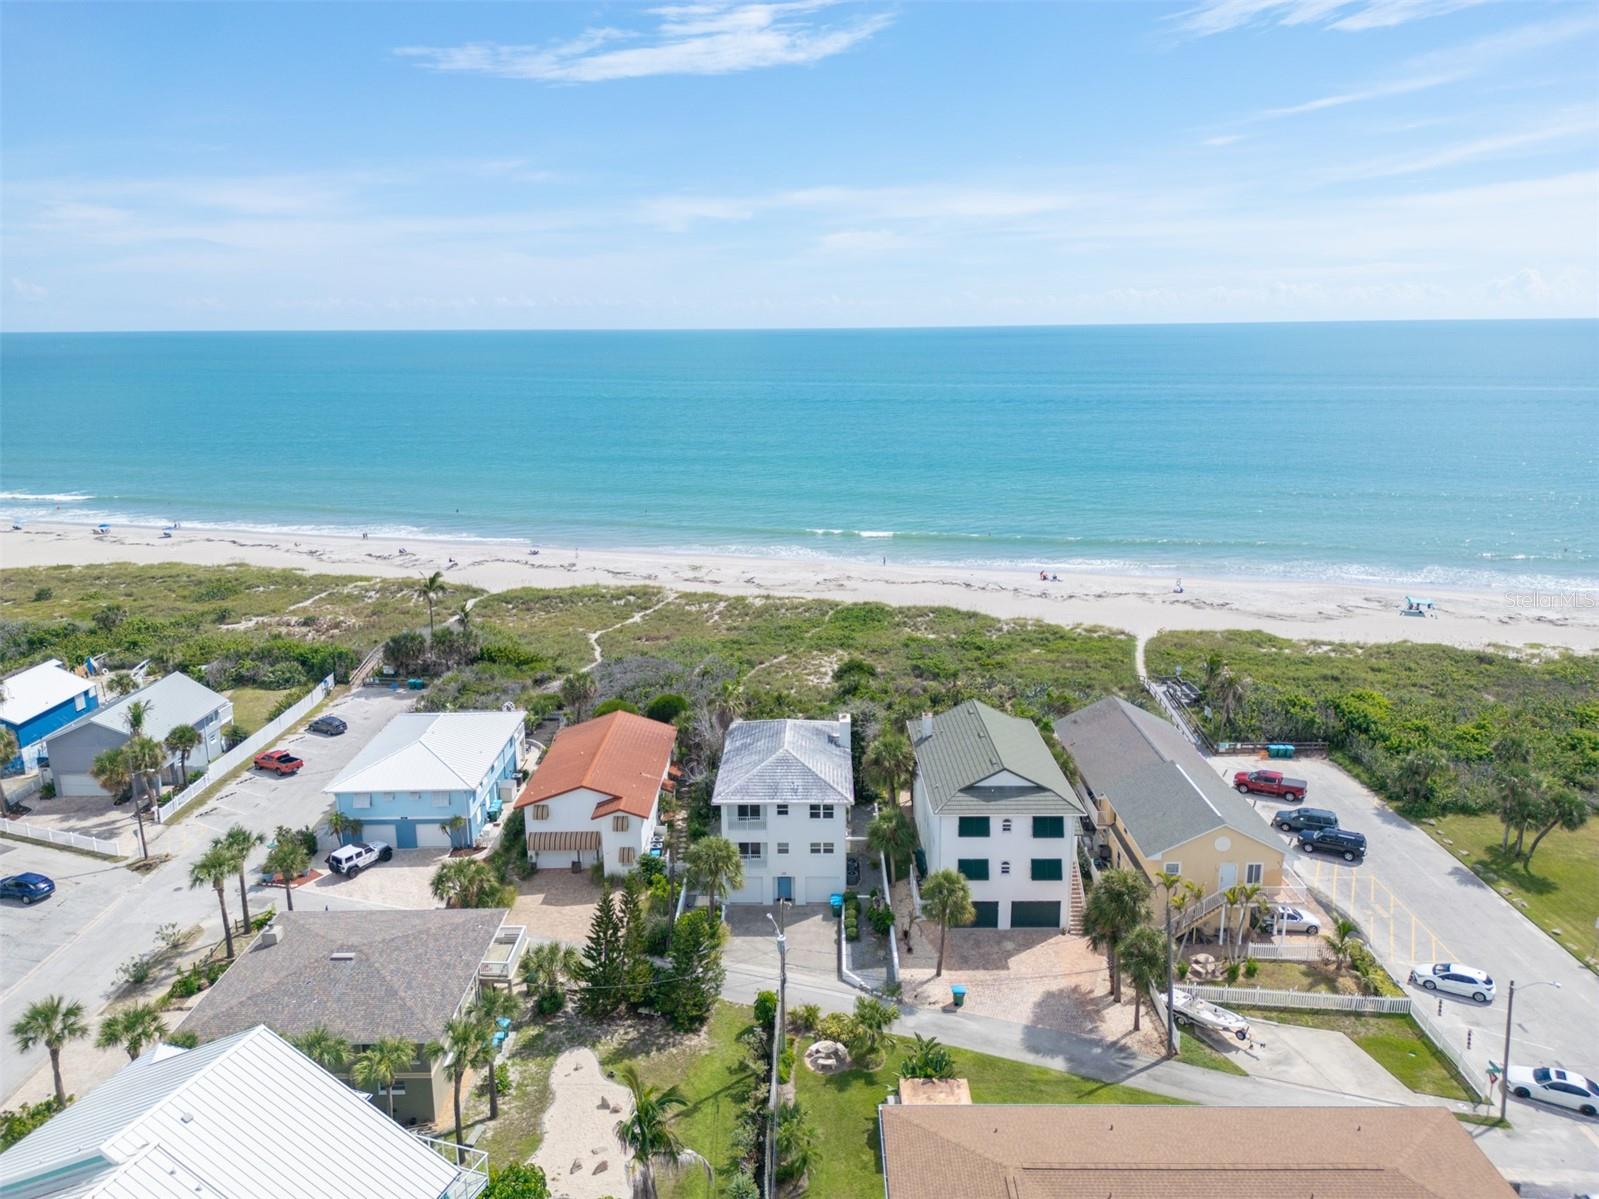
Property photo 1
Property photo 2
Property photo 3
Property photo 4
Property photo 5
3 Beds
3 Baths
2,619 sqft

$1,992,000

8106 PRESIDENTIAL CT, CAPE CANAVERAL FL, 32920

Price per sqft$760.60
Built in1987
Property size2,619 sqft
Property typeResidential
Courtesy of FLORIDA LIFESTYLE REALTY LLC, Jacqueline Griffin  Listing Contact: 321-613-5922

Overview

Active

Listed Oct 1, 2026

Updated 4 days ago

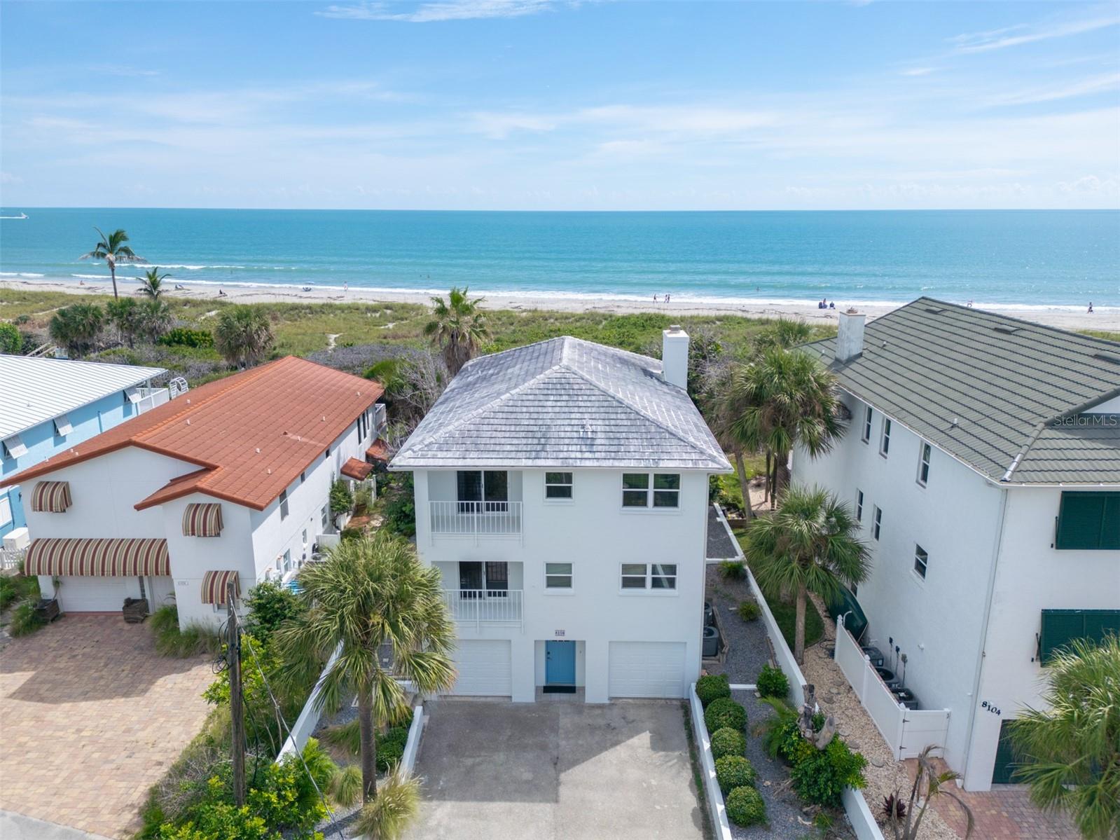
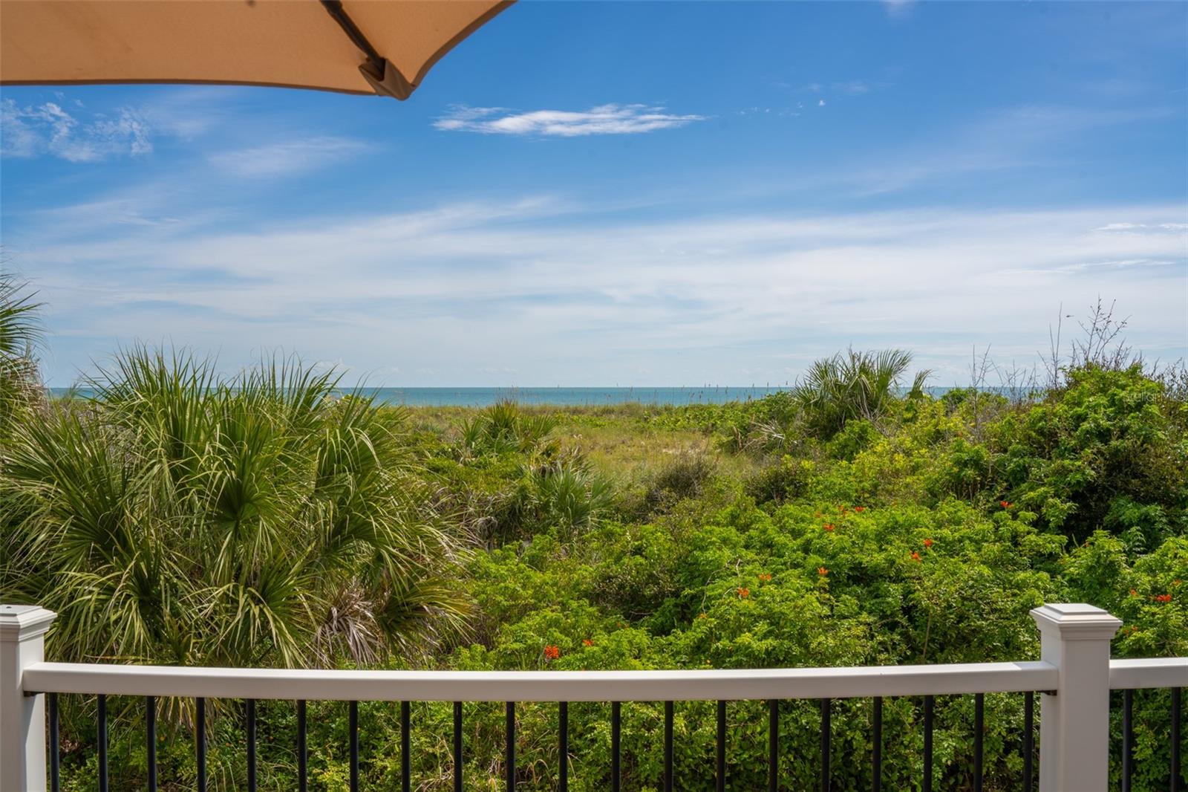
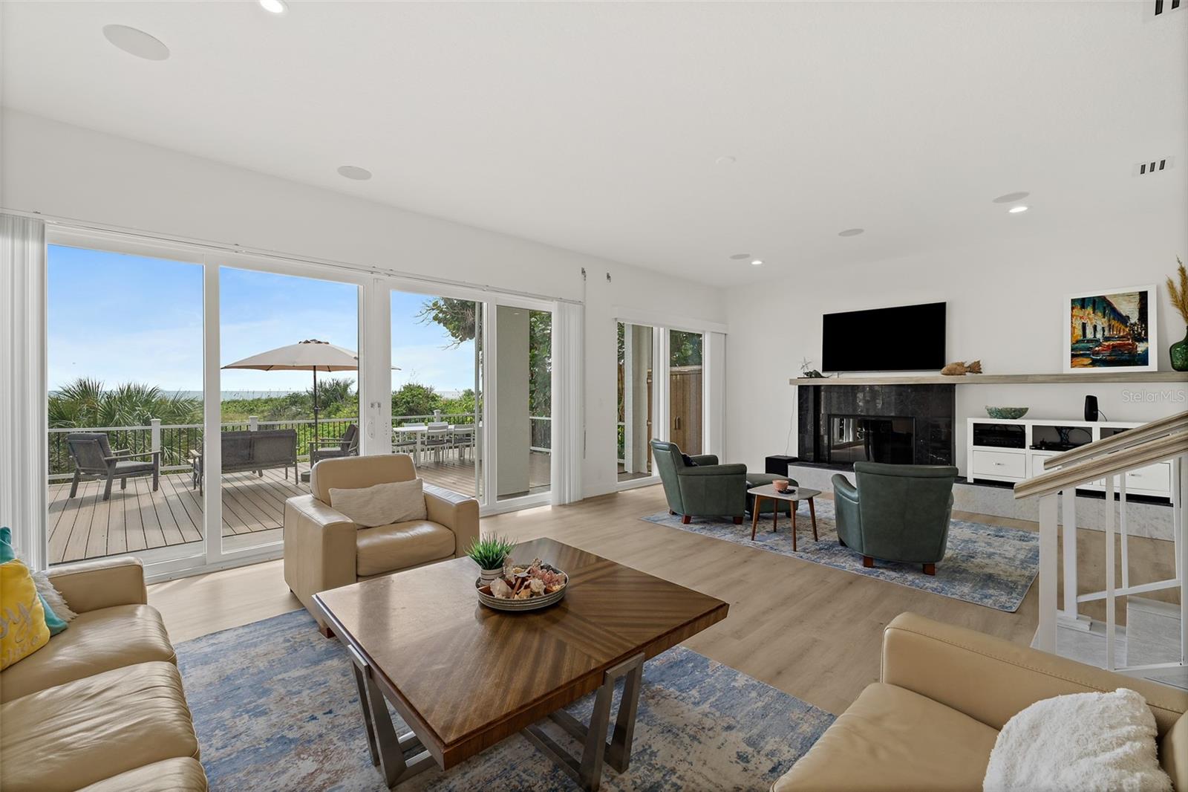
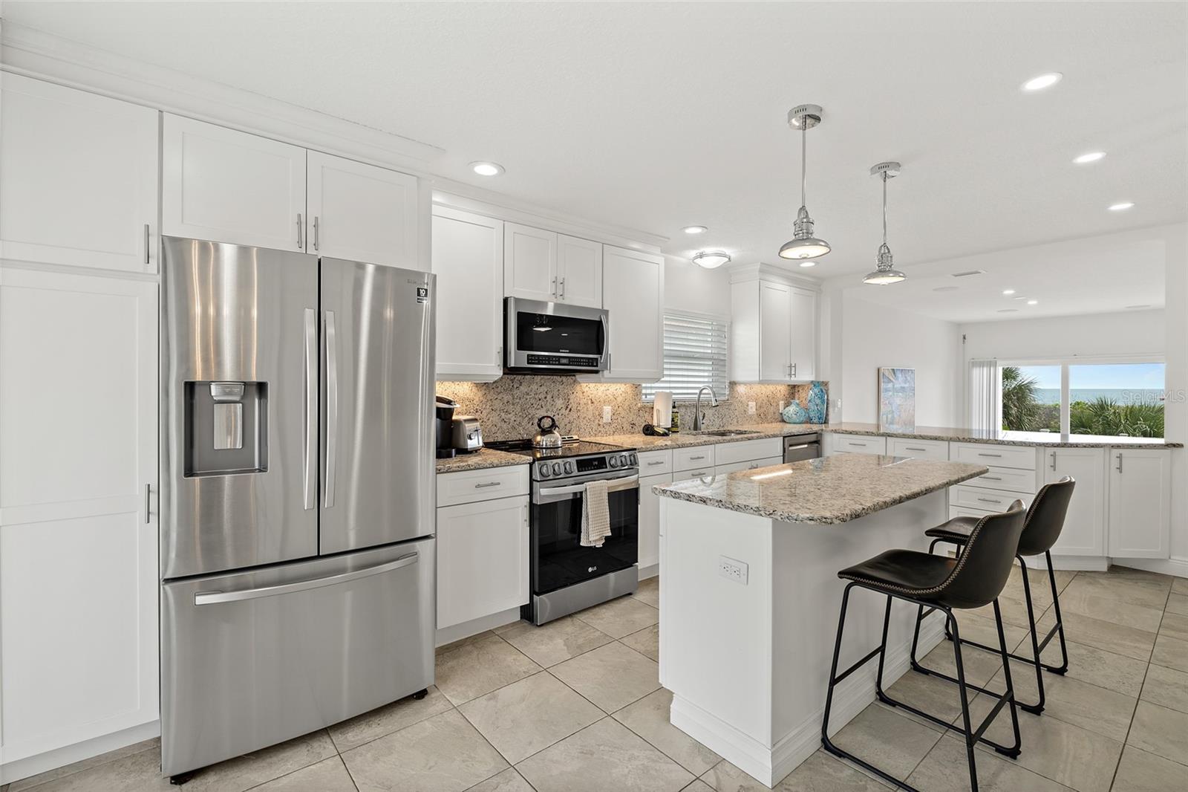
Wake up to the ocean every day! This oceanfront home sits right on the sand with unobstructed floor-to-ceiling views of the water. An updated kitchen with top-of-the-line stainless appliances and sleek granite counters steps down into an expansive great room with 10' ceilings and a wood-burning fireplace. Along the entire ocean side, 8' sliding doors open onto a 750 sqft marine-sound wooden deck. The waterfront primary opens onto its own balcony, overlooking low-maintenance natural landscaping to create a private oasis. The stunning renovated en suite bath is a must-see! The kitchen, living room, and deck all flow toward a panoramic view from the lighthouse to the shipping channel, for front-row views of cruise ships and rocket launches. NO HOA and a one-week rental minimum make this home perfect as a vacation rental or your very own coastal retreat. Come experience oceanfront living at its best! Ideally located in Cape Canaveral, this home offers free beach access to the north and south and is only blocks from the Banana River and Port Canaveral, with Cherie Down Park just 0.2 miles away. Sitting 13 miles south of the active NASA and SpaceX launch pads, the neighborhood offers unobstructed rocket launch views. Within a 6-to-8-minute drive, you'll find the waterfront dining hub at Port Canaveral, the 1,200-foot fishing pier at Jetty Park, and the riverfront fitness trails at Manatee Sanctuary Park. Downtown Cocoa Beach is just 4.5 miles south, with its historic pier and Ron Jon Surf Shop.

$13,253/mo

Est. mortgage payment based on a $1,992,000 home price.

All estimates are provided by Luxury Presence for informational purposes only. Actual amounts may vary.

Additional information

MLS® ID
O6445445

Interior Features

Bedrooms
3
Bathrooms
3
Fireplace
Yes
Cooling
Yes
Heating
Yes
Basement
No

Exterior Features

Lot Size
0.21 Acres

Other Property Details

Taxes
$16,618
Tax Frequency
Annually
Association Fee Frequency
Monthly
Garage
Yes
View
Yes
Pets Allowed
Yes
55+/Senior Community
No

Listings courtesy of Stellar MLS as distributed by MLS GRID

All information deemed reliable but not guaranteed and should be independently verified. All properties are subject to prior sale, change or withdrawal. Neither listing broker(s) nor Beyond Realty shall be responsible for any typographical errors, misinformation, misprints and shall be held totally harmless. Properties displayed may be listed or sold by various participants in the MLS. 

Based on information submitted to the MLS GRID as of 10:26 PM UTC on 10/7/2026. All data is obtained from various sources and may not have been verified by broker or MLS GRID. Supplied Open House Information is subject to change without notice. All information should be independently reviewed and verified for accuracy. Properties may or may not be listed by the office/agent presenting the information.

©2026 Stellar MLS . All rights reserved.

DMCA Notice

Powered by Luxury Presence