Property photo 1
Property photo 2
Property photo 3
Property photo 4
Property photo 5
3 Beds
2 Baths
1,720 sqft

$363,050

12535 NE 48TH TER, OXFORD FL, 34484

Price per sqft$211.08
Built in2026
Property size1,720 sqft
Property typeResidential
Courtesy of ADAMS HOMES REALTY INC, Debbie Owings  Listing Contact: 352-592-7513

Overview

Active

Listed Apr 21, 2026

Updated Jul 21

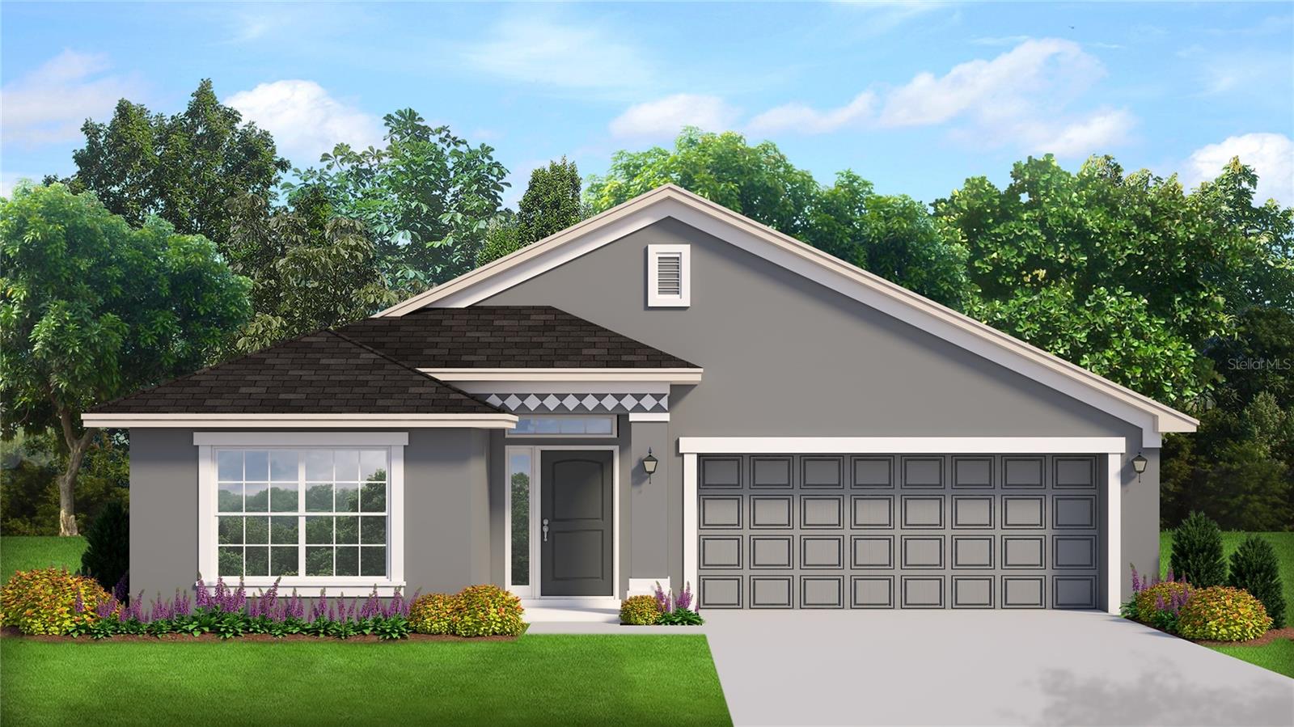
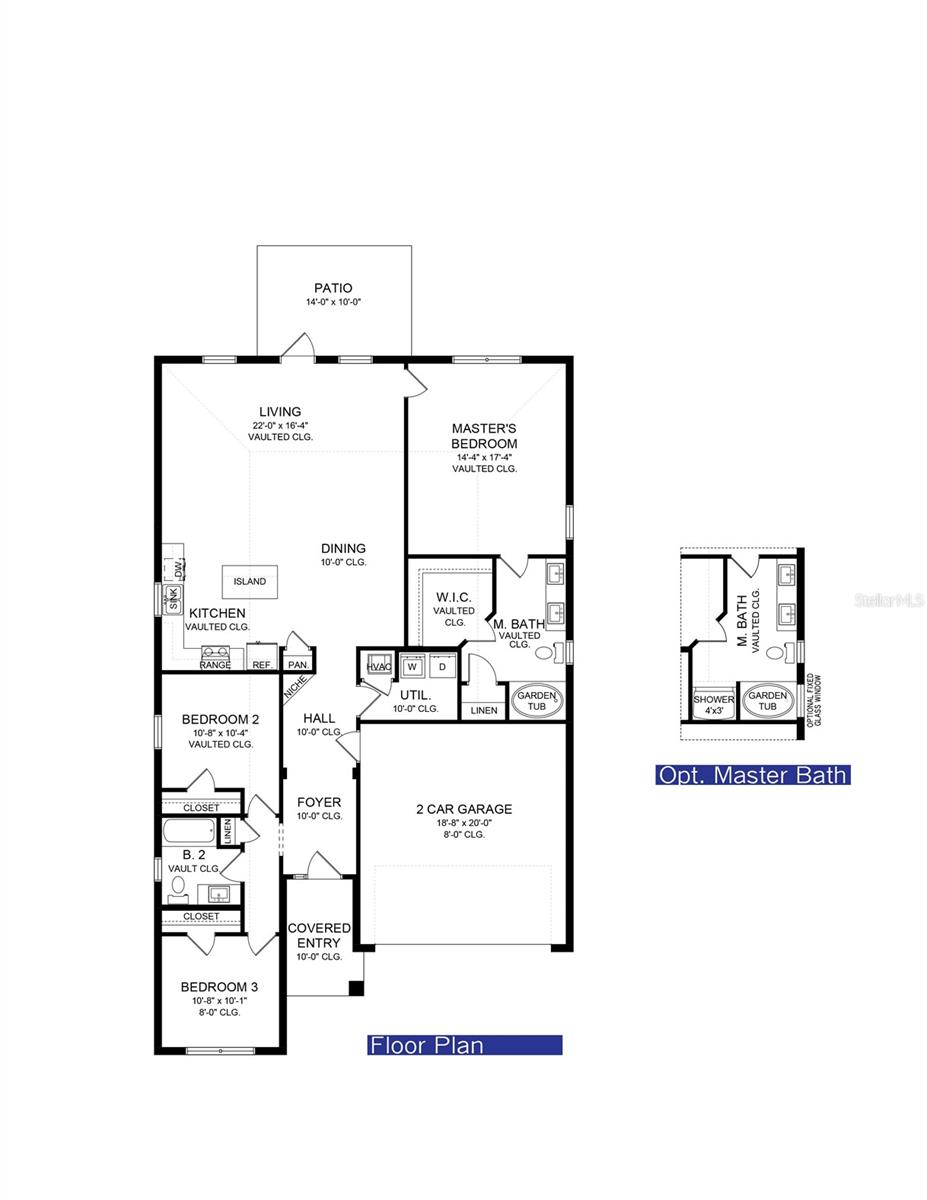
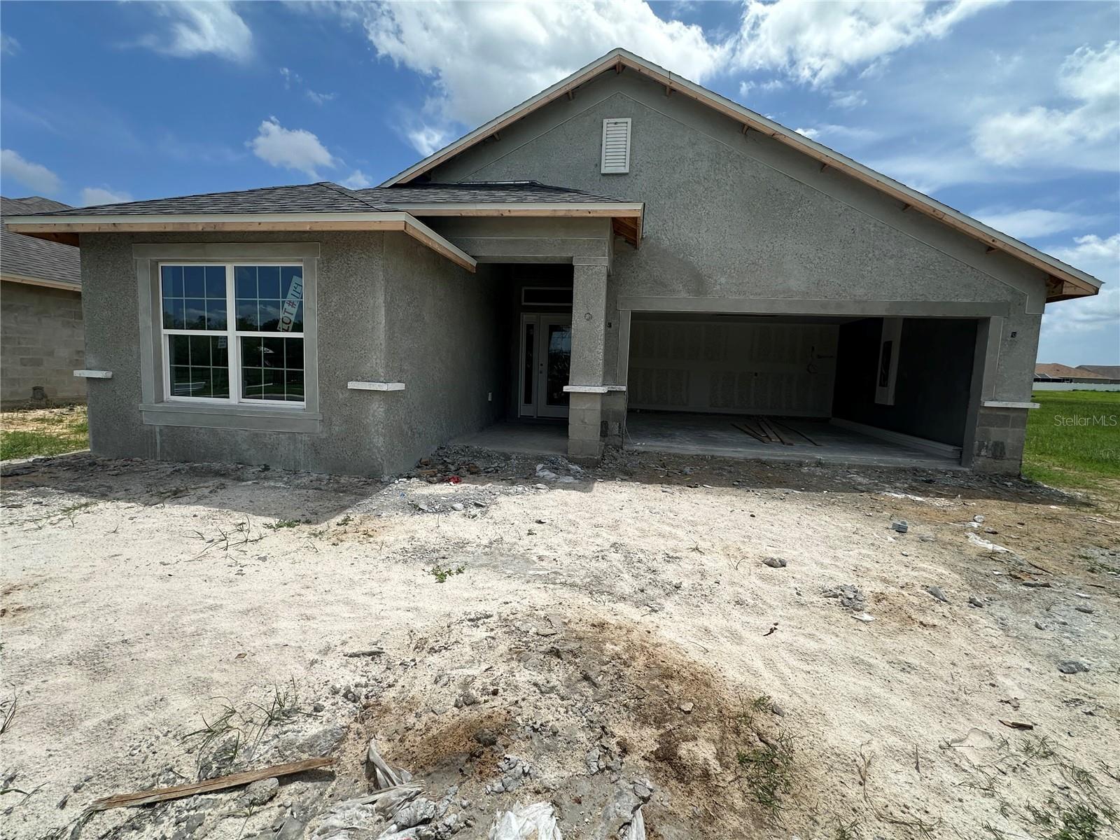
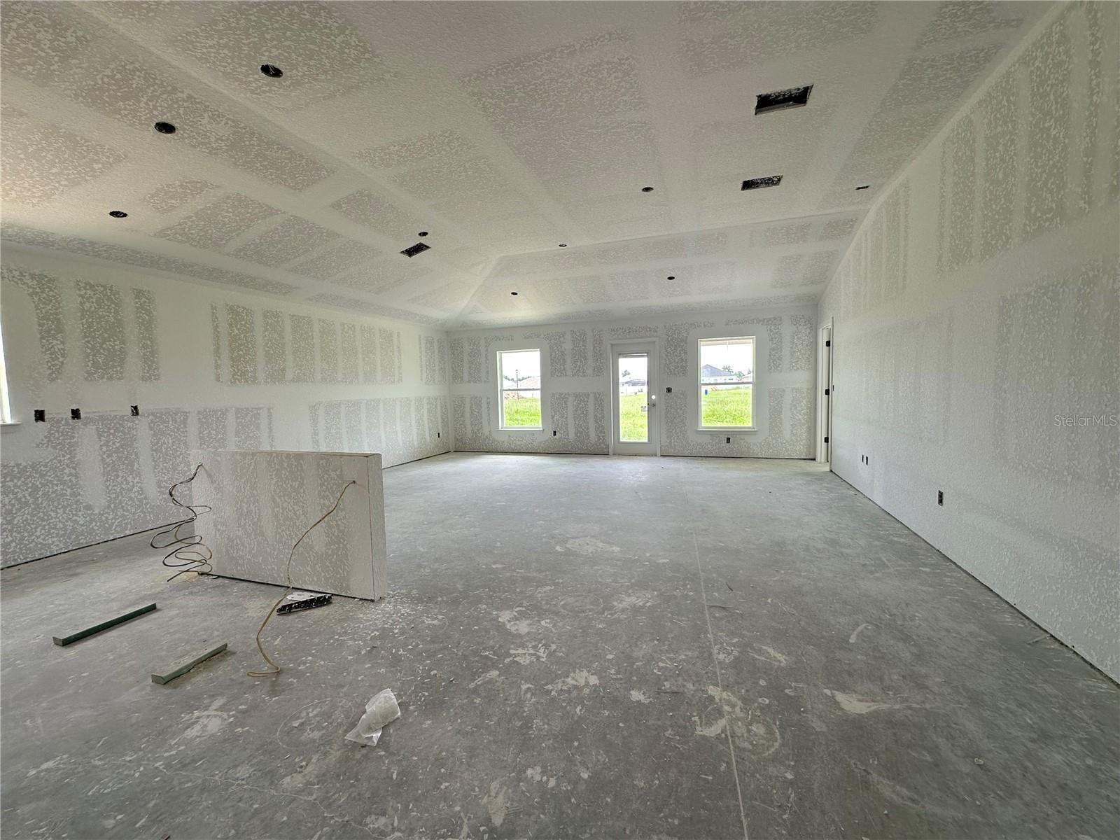
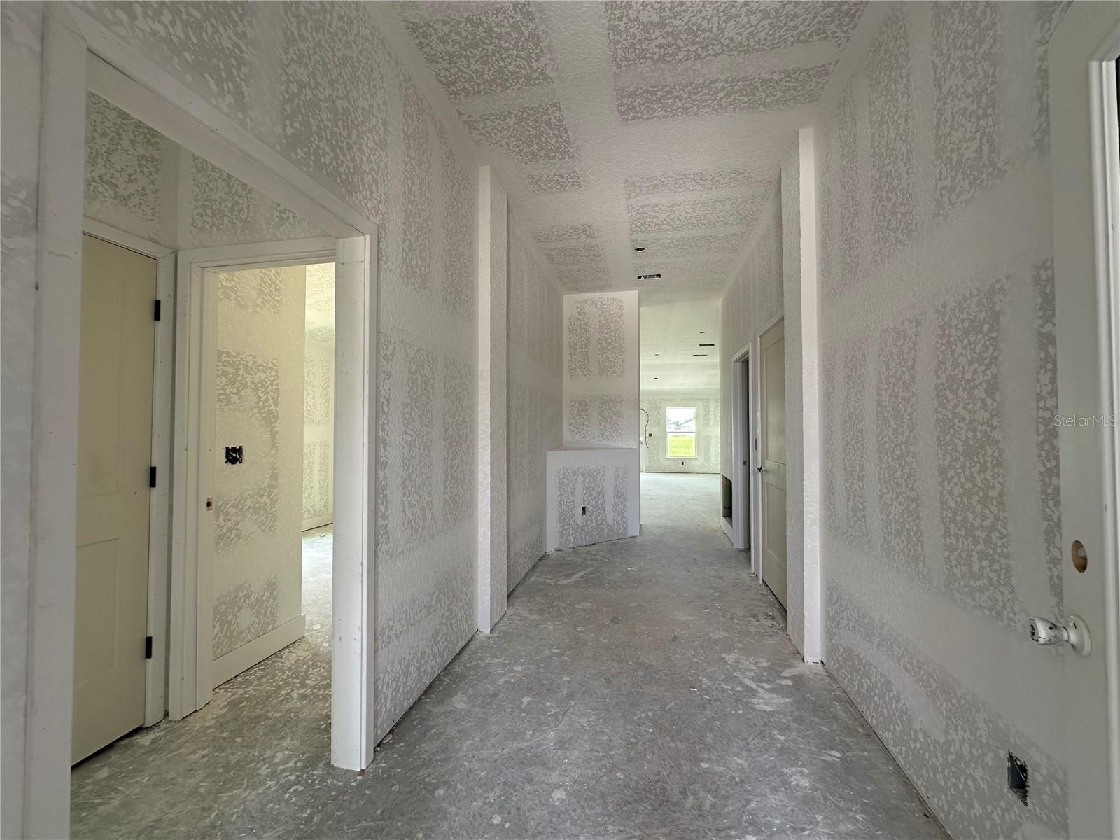
Under Construction. THIS HOME QUALIFIES FOR A LOW INTEREST RATE BUYDOWN PROMOTION WHEN BUYER CLOSES WITH A SELLER APPROVED LENDER AND SIGNS A CONTRACT BY 5PM ON 8/15/26. Spacious 3/2 CONCRETE BLOCK New construction home. NO CDD NO BOND. Stone accents on exterior leading to a glass door entry. Granite countertops, upgraded cabinets in the kitchen and bathrooms. Matte Black plumbing fixtures and hardware. Shaker style interior doors and 5" baseboards, Stainless appliances in the kitchen. Tile flooring all areas except bedrooms. Vaulted ceilings really open up the living spaces. Generous master suite. 5’ tiled shower with light in the master bath in lieu of tub/shower combo. Enjoy the backyard under the Truss covered 14 x 10 patio. Irrigation system. Community amenities. Builder assists with closing costs when Buyer pays cash or closes with Seller approved lender. Pictures are of a similar home for illustration purposes only. Colors and features will vary. Prices and Promotions subject to change without notice. DENSAN PARK offers exclusive amenities—Pickle Ball Courts, Full-Court Basketball, Dog Park, and Covered Picnic Areas—all just minutes from The Villages’ shopping, dining, and entertainment, and LESS THAN 2 MILES FROM THE VILLAGES CHARTER SCHOOLS. Luxury, leisure, and location—this home has it all

$2,415/mo

Est. mortgage payment based on a $363,050 home price.

All estimates are provided by Luxury Presence for informational purposes only. Actual amounts may vary.

Additional information

MLS® ID
OM723222

Interior Features

Bedrooms
3
Bathrooms
2
Cooling
Yes
Heating
Yes
Basement
No

Exterior Features

Lot Size
0.16 Acres

Other Property Details

Association Fee Frequency
Monthly
Garage
Yes
Pets Allowed
Yes
New Construction
Yes
55+/Senior Community
No

Listings courtesy of Stellar MLS as distributed by MLS GRID

All information deemed reliable but not guaranteed and should be independently verified. All properties are subject to prior sale, change or withdrawal. Neither listing broker(s) nor Beyond Realty shall be responsible for any typographical errors, misinformation, misprints and shall be held totally harmless. Properties displayed may be listed or sold by various participants in the MLS. 

Based on information submitted to the MLS GRID as of 11:40 PM UTC on 10/7/2026. All data is obtained from various sources and may not have been verified by broker or MLS GRID. Supplied Open House Information is subject to change without notice. All information should be independently reviewed and verified for accuracy. Properties may or may not be listed by the office/agent presenting the information.

©2026 Stellar MLS . All rights reserved.

DMCA Notice

Powered by Luxury Presence