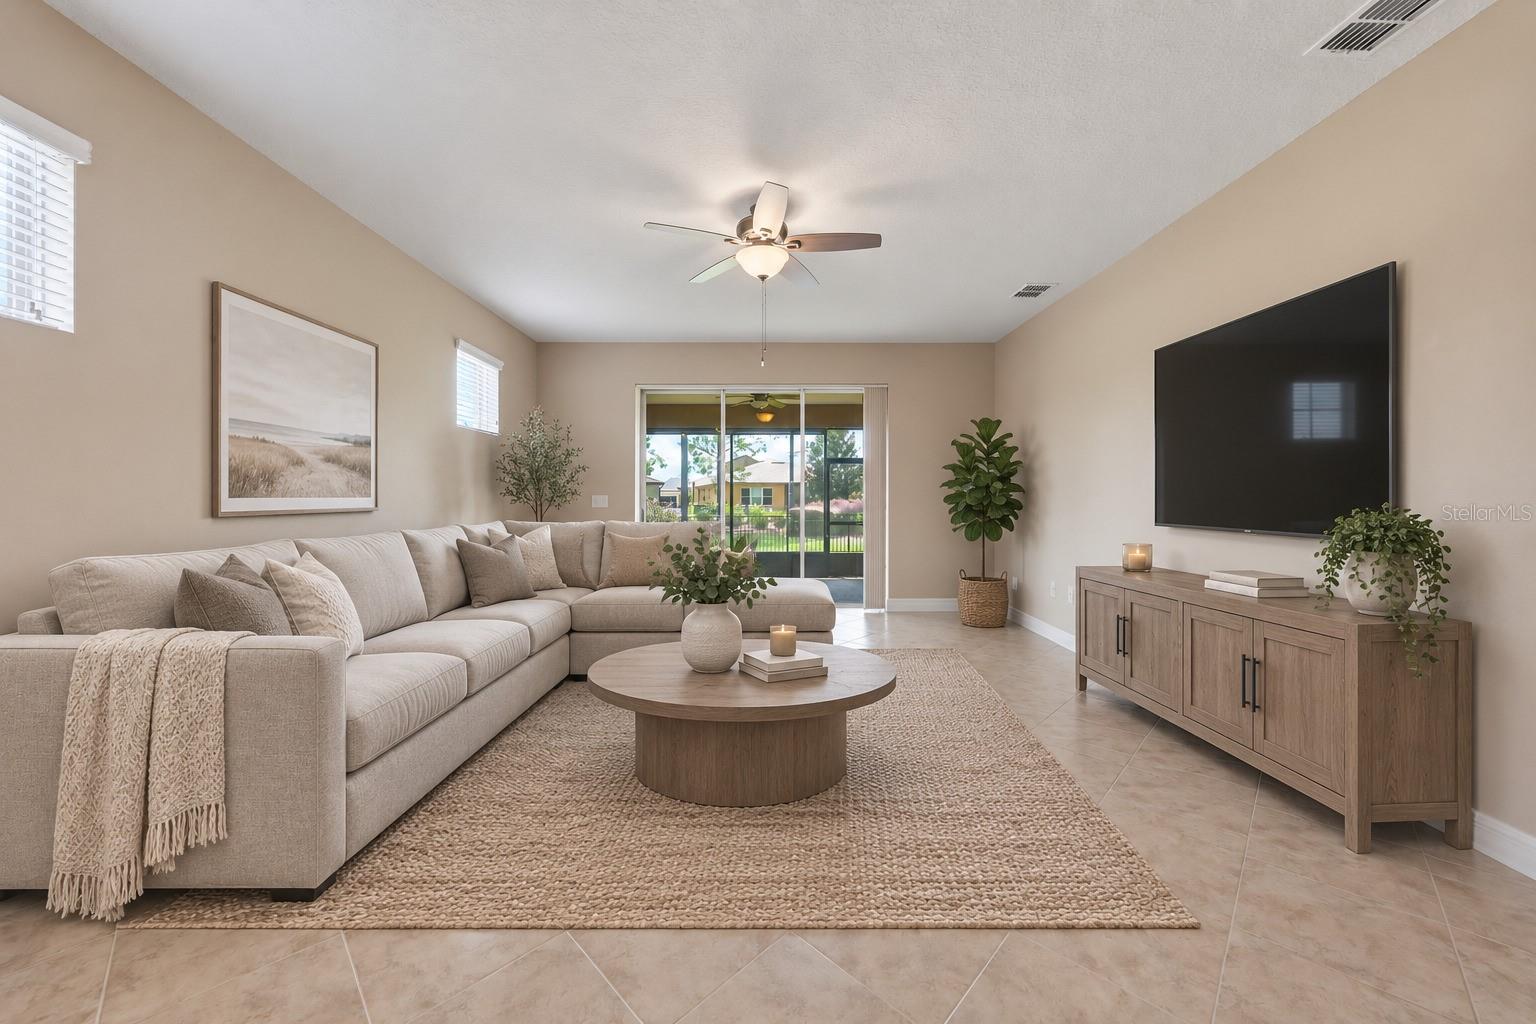
Property photo 1
Property photo 2
Property photo 3
Property photo 4
Property photo 5
2 Beds
2 Baths
1,964 sqft

$379,900

9534 SW 65TH PL, OCALA FL, 34481

Price per sqft$193.43
Built in2018
Property size1,964 sqft
Property typeResidential
Courtesy of WORTH CLARK REALTY, Raena Ratcliff  Listing Contact: 352-988-7777

Overview

Active

Listed Jun 22, 2026

Updated 9 days ago

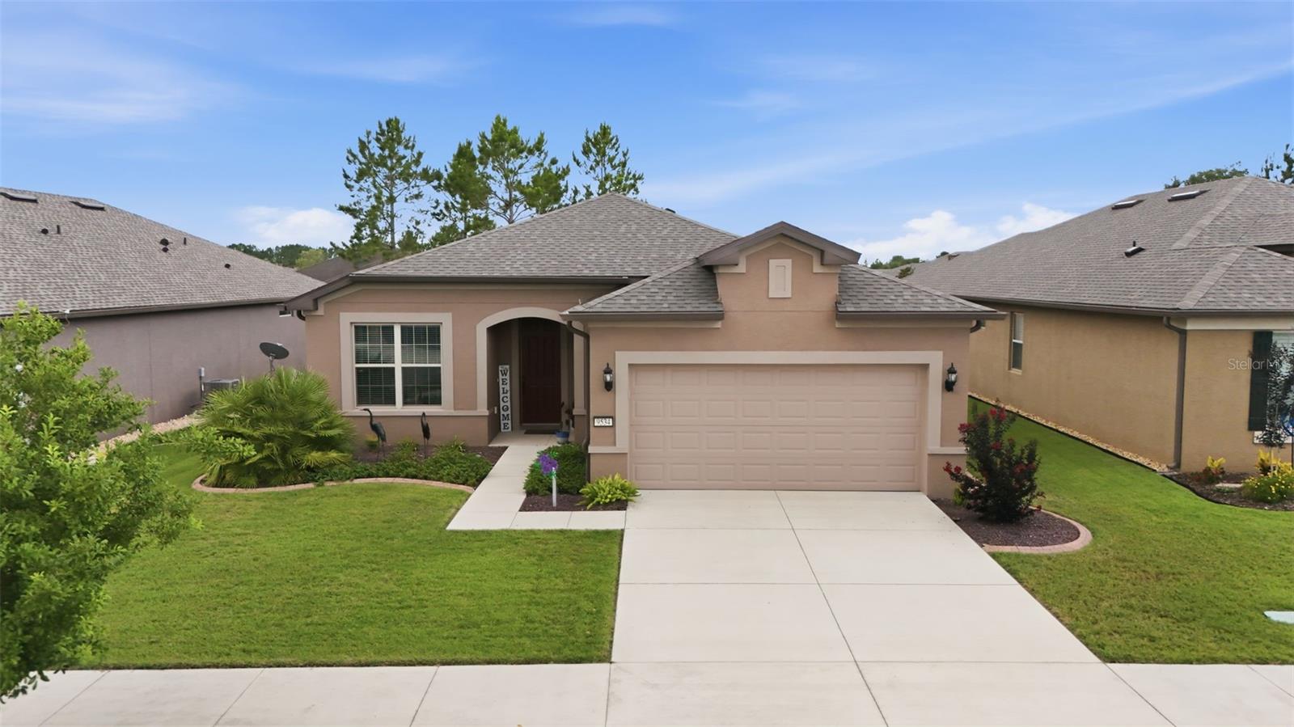
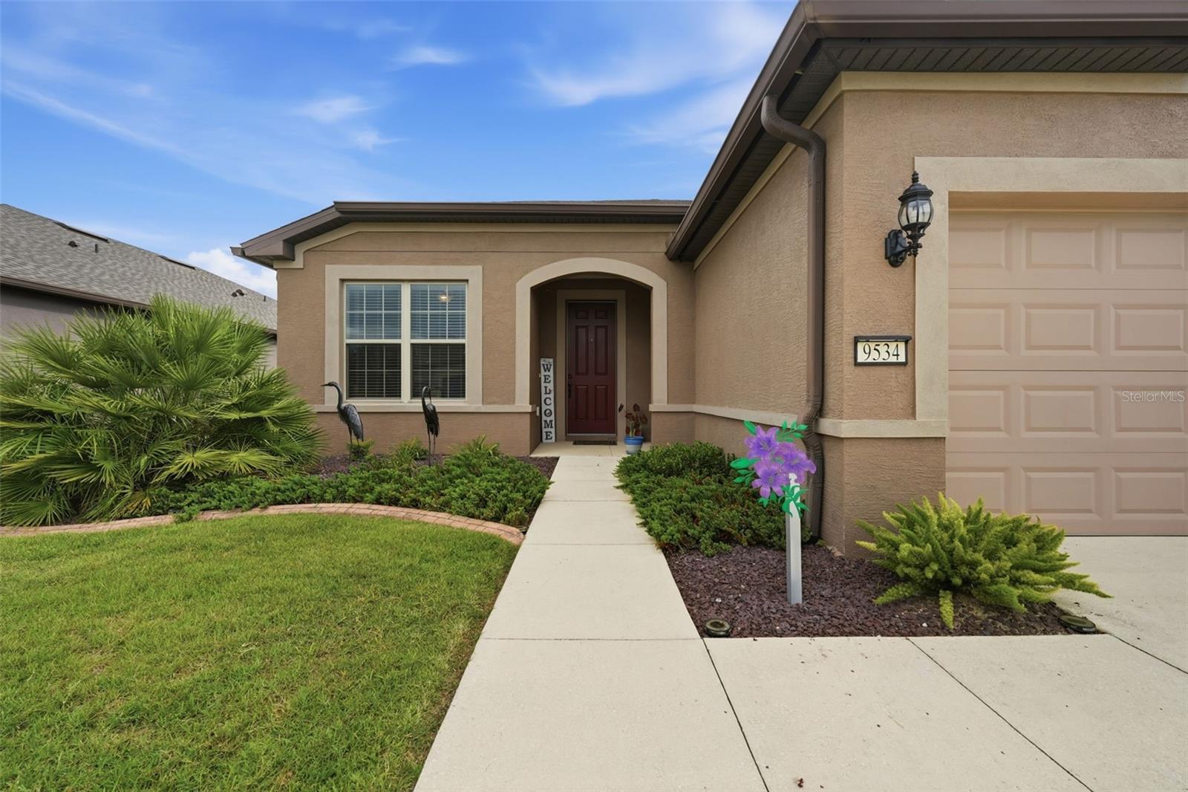
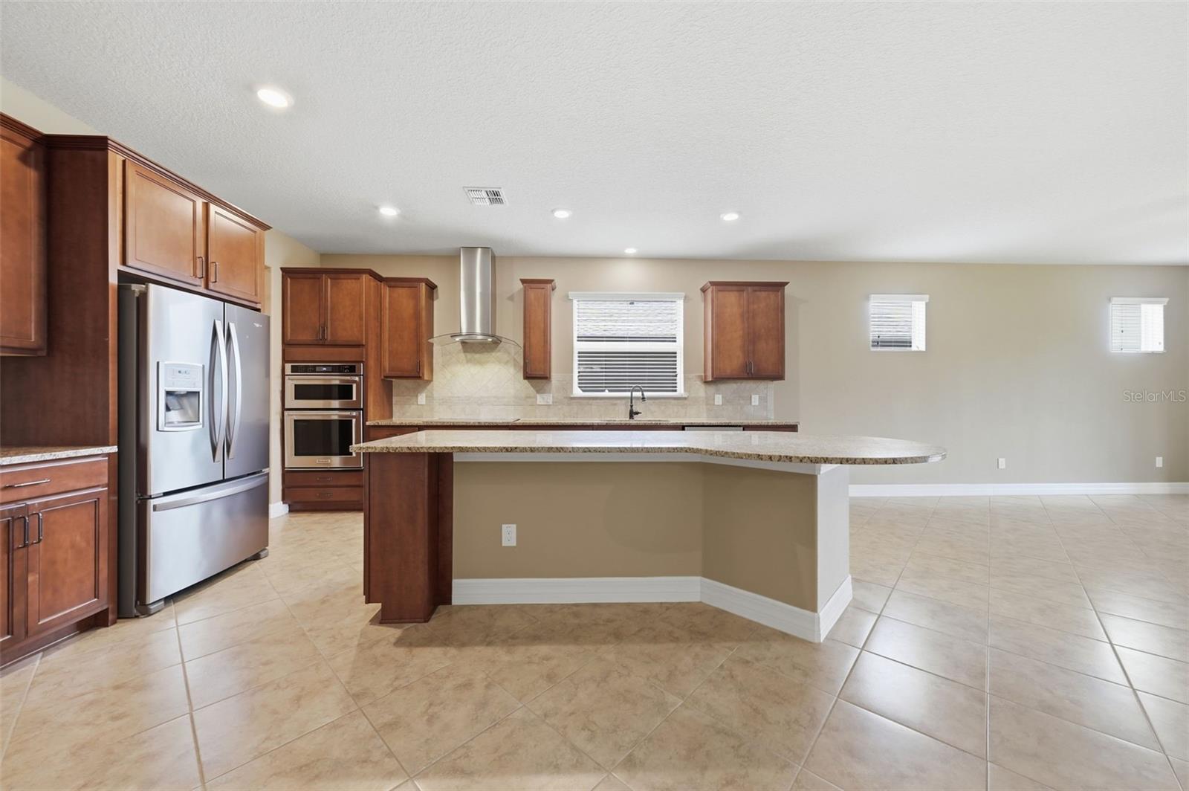
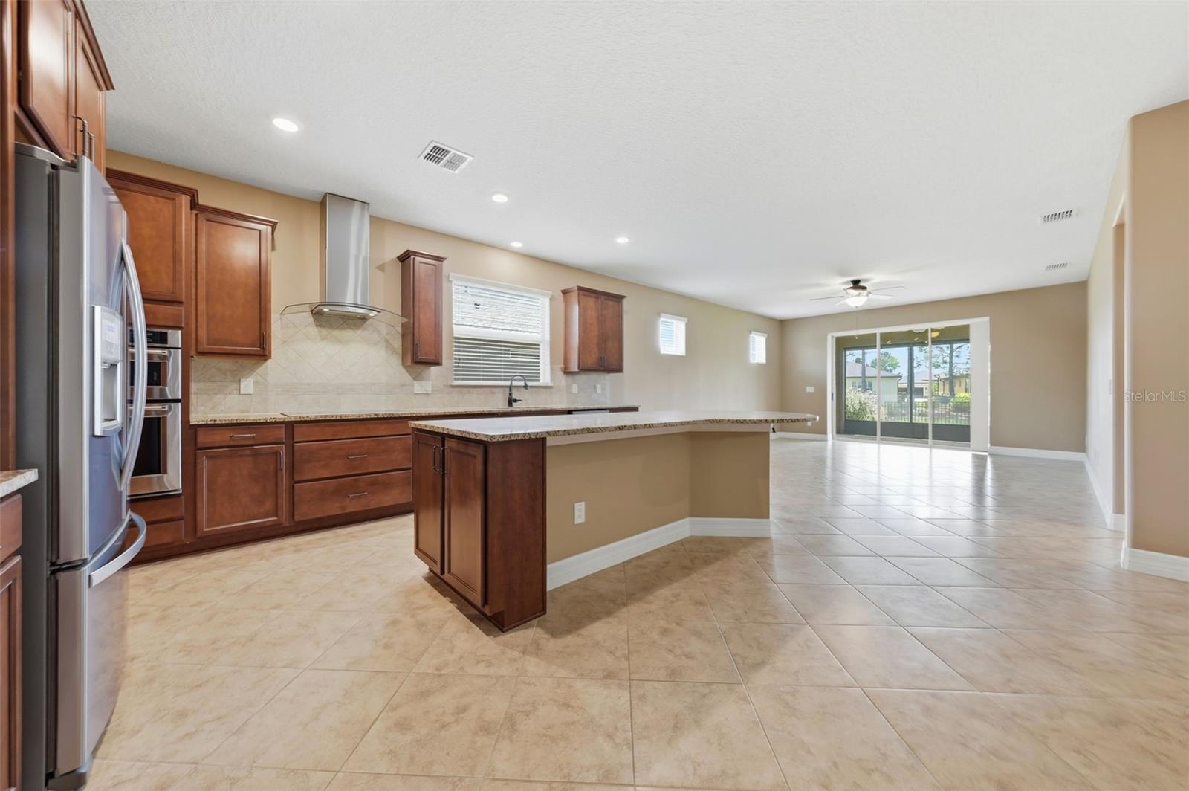
Virtually Staged. PREFERRED LENDER OFFERING A 1% RATE BUYDOWN FOR THE FIRST YEAR! GOLF CART INCLUDED! This LIKE NEW "Martin Ray" model has been thoughtfully designed offering a brand new 2026 roof with a transferable warranty, a flexible den or third bedroom with double French doors, hard-wired surround sound in the main living area, a whole-home water softener, and an oversized 37-foot-deep garage with overhead metal storage. The chef's kitchen showcases upgraded 42-inch wood cabinetry with soft-close and deep storage drawers, granite countertops, a built-in wall oven, an expansive island with breakfast bar, a dedicated wine/coffee bar with a built-in wine refrigerator and rack, as well as a spacious walk-in pantry with added shelving for more storage. The split bedroom layout provides privacy for owners and guests, while the spacious primary suite offers a tray ceiling, a large walk-in closet, and an upgraded ensuite bath with dual vanities and an oversized 8-foot walk-in shower. Conveniently located just off the primary suite, the full-size laundry room includes upper cabinetry and a utility sink. The extended screened lanai overlooks the fully fenced backyard with mature landscaping, perfect for relaxing or entertaining. Located in the highly sought-after 55+ Del Webb Stone Creek community, residents can enjoy resort-style amenities including a championship golf course, indoor and outdoor pools, a state-of-the-art fitness center, pickleball and tennis courts, walking trails, a dog park, on-site dining, and an extensive calendar of clubs, activities, and social events.

$2,527/mo

Est. mortgage payment based on a $379,900 home price.

All estimates are provided by Luxury Presence for informational purposes only. Actual amounts may vary.

Additional information

MLS® ID
G5114134

Interior Features

Bedrooms
2
Bathrooms
2
Cooling
Yes
Heating
Yes
Basement
No

Exterior Features

Lot Size
0.15 Acres

Other Property Details

Taxes
$3,883
Tax Frequency
Annually
Association Fee Frequency
Monthly
Garage
Yes
Pets Allowed
Yes
55+/Senior Community
Yes

Listings courtesy of Stellar MLS as distributed by MLS GRID

All information deemed reliable but not guaranteed and should be independently verified. All properties are subject to prior sale, change or withdrawal. Neither listing broker(s) nor Beyond Realty shall be responsible for any typographical errors, misinformation, misprints and shall be held totally harmless. Properties displayed may be listed or sold by various participants in the MLS. 

Based on information submitted to the MLS GRID as of 7:50 PM UTC on 10/8/2026. All data is obtained from various sources and may not have been verified by broker or MLS GRID. Supplied Open House Information is subject to change without notice. All information should be independently reviewed and verified for accuracy. Properties may or may not be listed by the office/agent presenting the information.

©2026 Stellar MLS . All rights reserved.

DMCA Notice

Powered by Luxury Presence