Property photo 1
Property photo 2
Property photo 3
Property photo 4
Property photo 5
3 Beds
2 Baths
1,824 sqft

$334,000

4923 SW 40TH LN, OCALA FL, 34474

Price per sqft$183.11
Built in2006
Property size1,824 sqft
Property typeResidential
Courtesy of SHOWCASE PROPERTIES OF CENTRAL, Claire Khuen  Listing Contact: 352-351-4718

Overview

Active

Listed Apr 16, 2026

Updated Jun 21

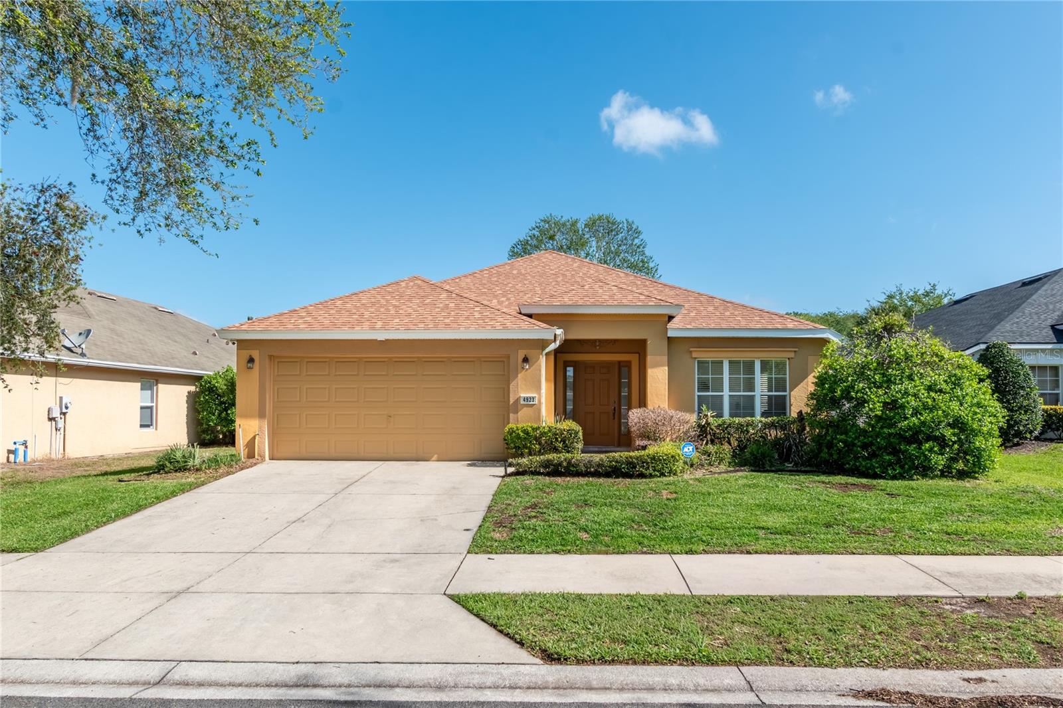
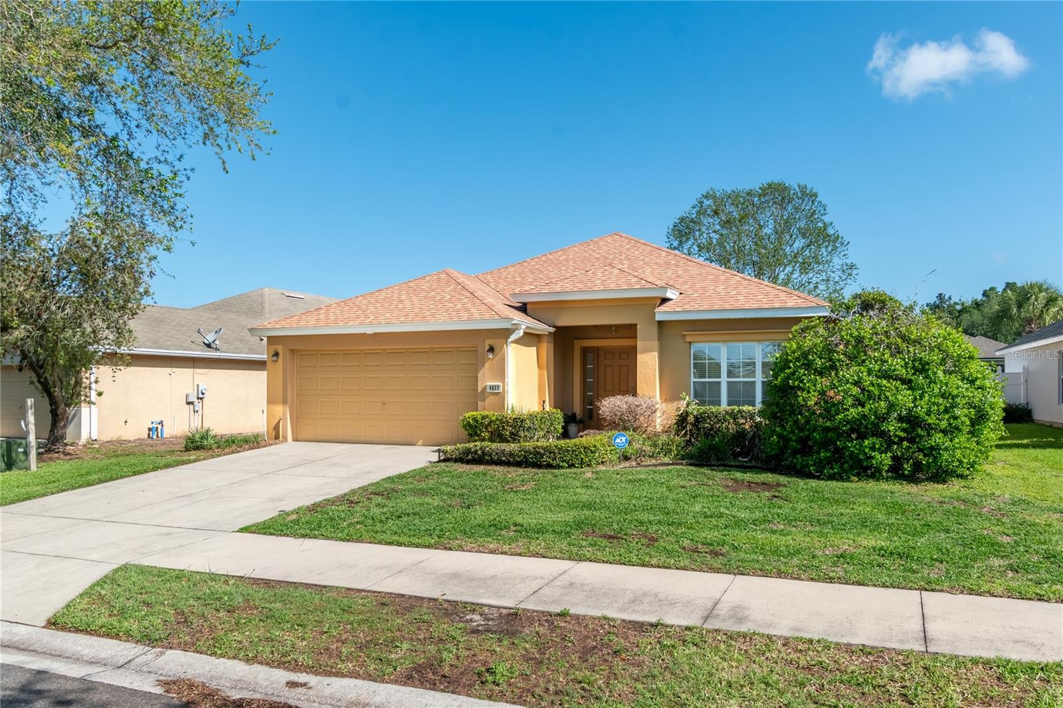
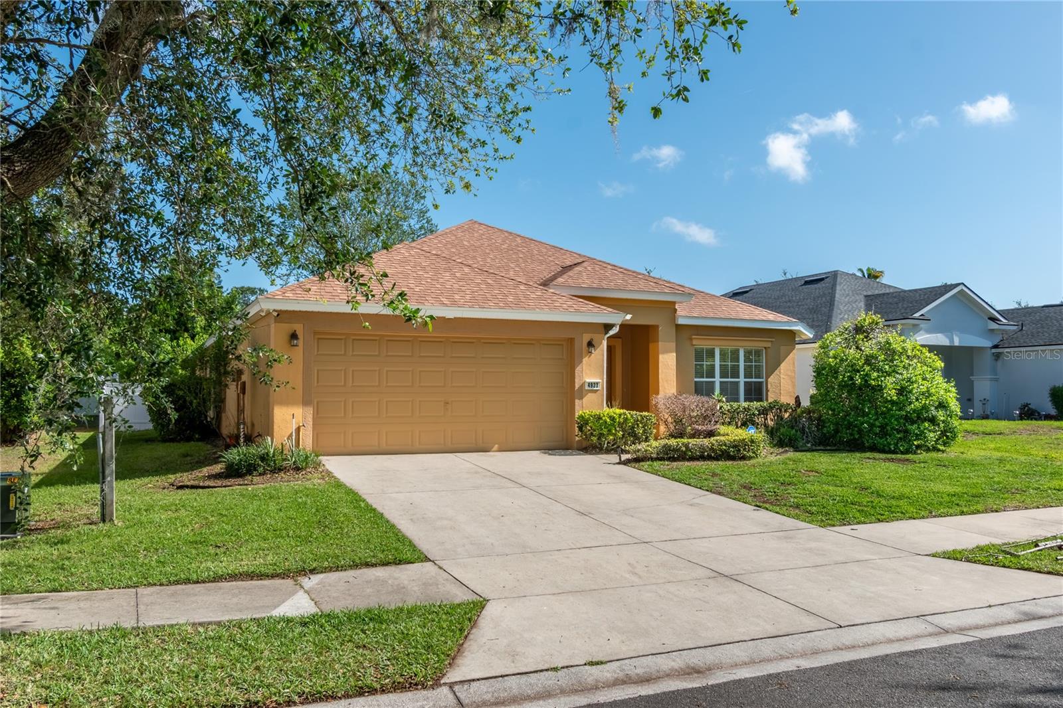
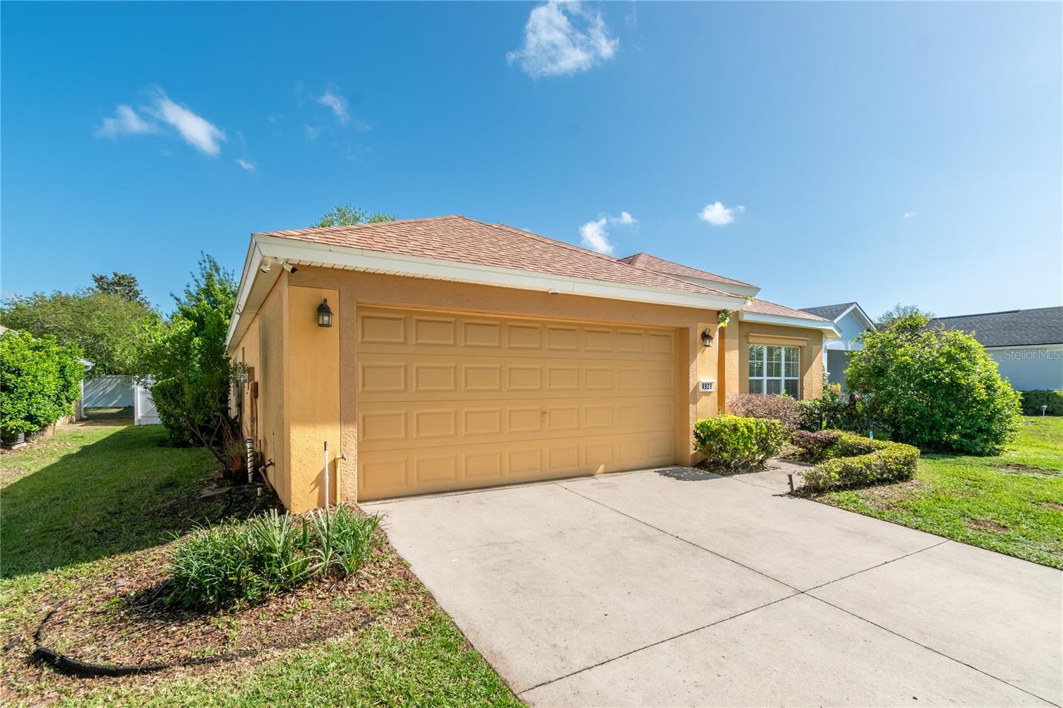
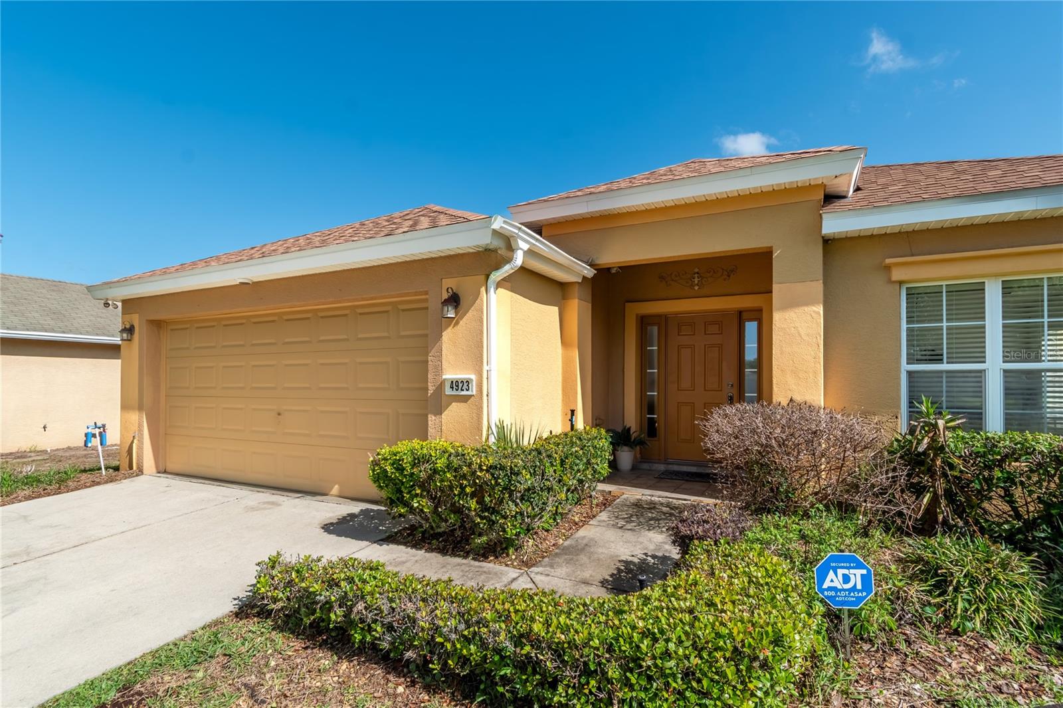
Located in the desirable Saddle Creek community, this move-in ready, fully furnished home offers 3 bedrooms, 2 bathrooms, and over 1,800 square feet of living space. Mature landscaping and a covered entryway create inviting curb appeal, while the interior showcases tall vaulted ceilings, updated light fixtures, newer interior paint, and abundant natural light throughout. The thoughtfully designed floor plan includes a formal dining area and an open-concept living space with luxury wood-look vinyl flooring, with tile in the kitchen and bathrooms. The kitchen is both functional and stylish, featuring newer stainless steel appliances, ample cabinet and counter space, a center island, pantry, and breakfast bar. The spacious primary suite offers a walk-in closet with built-ins and a private bath with dual sinks, a garden tub, and a separate glass-enclosed shower. Outdoor living is just as appealing, with a screen-enclosed patio, privacy-fenced backyard, spacious paver patio, and tiered flower beds. Major recent updates include a roof replacement in 2021, along with a newer A/C and water heater replaced in 2022/2023. Saddle Creek residents enjoy access to a clubhouse, community pool, fitness center, playground, and more. Conveniently located near State Road 200, this home is just minutes from shopping, dining, medical, and entertainment, offering comfort, convenience, and a wonderful opportunity to enjoy all that Ocala has to offer. It's just a short 10-minute drive to the World Equestrian Center (WEC).

$2,222/mo

Est. mortgage payment based on a $334,000 home price.

All estimates are provided by Luxury Presence for informational purposes only. Actual amounts may vary.

Additional information

MLS® ID
OM722749

Interior Features

Bedrooms
3
Bathrooms
2
Cooling
Yes
Heating
Yes
Basement
No

Exterior Features

Lot Size
0.17 Acres

Other Property Details

Taxes
$4,890
Tax Frequency
Annually
Association Fee Frequency
Monthly
Secondary Association Fee
$51
Secondary Association Fee Frequency
Monthly
Garage
Yes
Pets Allowed
Yes
Furnished
Yes
55+/Senior Community
No

Listings courtesy of Stellar MLS as distributed by MLS GRID

All information deemed reliable but not guaranteed and should be independently verified. All properties are subject to prior sale, change or withdrawal. Neither listing broker(s) nor Beyond Realty shall be responsible for any typographical errors, misinformation, misprints and shall be held totally harmless. Properties displayed may be listed or sold by various participants in the MLS. 

Based on information submitted to the MLS GRID as of 12:06 AM UTC on 10/8/2026. All data is obtained from various sources and may not have been verified by broker or MLS GRID. Supplied Open House Information is subject to change without notice. All information should be independently reviewed and verified for accuracy. Properties may or may not be listed by the office/agent presenting the information.

©2026 Stellar MLS . All rights reserved.

DMCA Notice

Powered by Luxury Presence