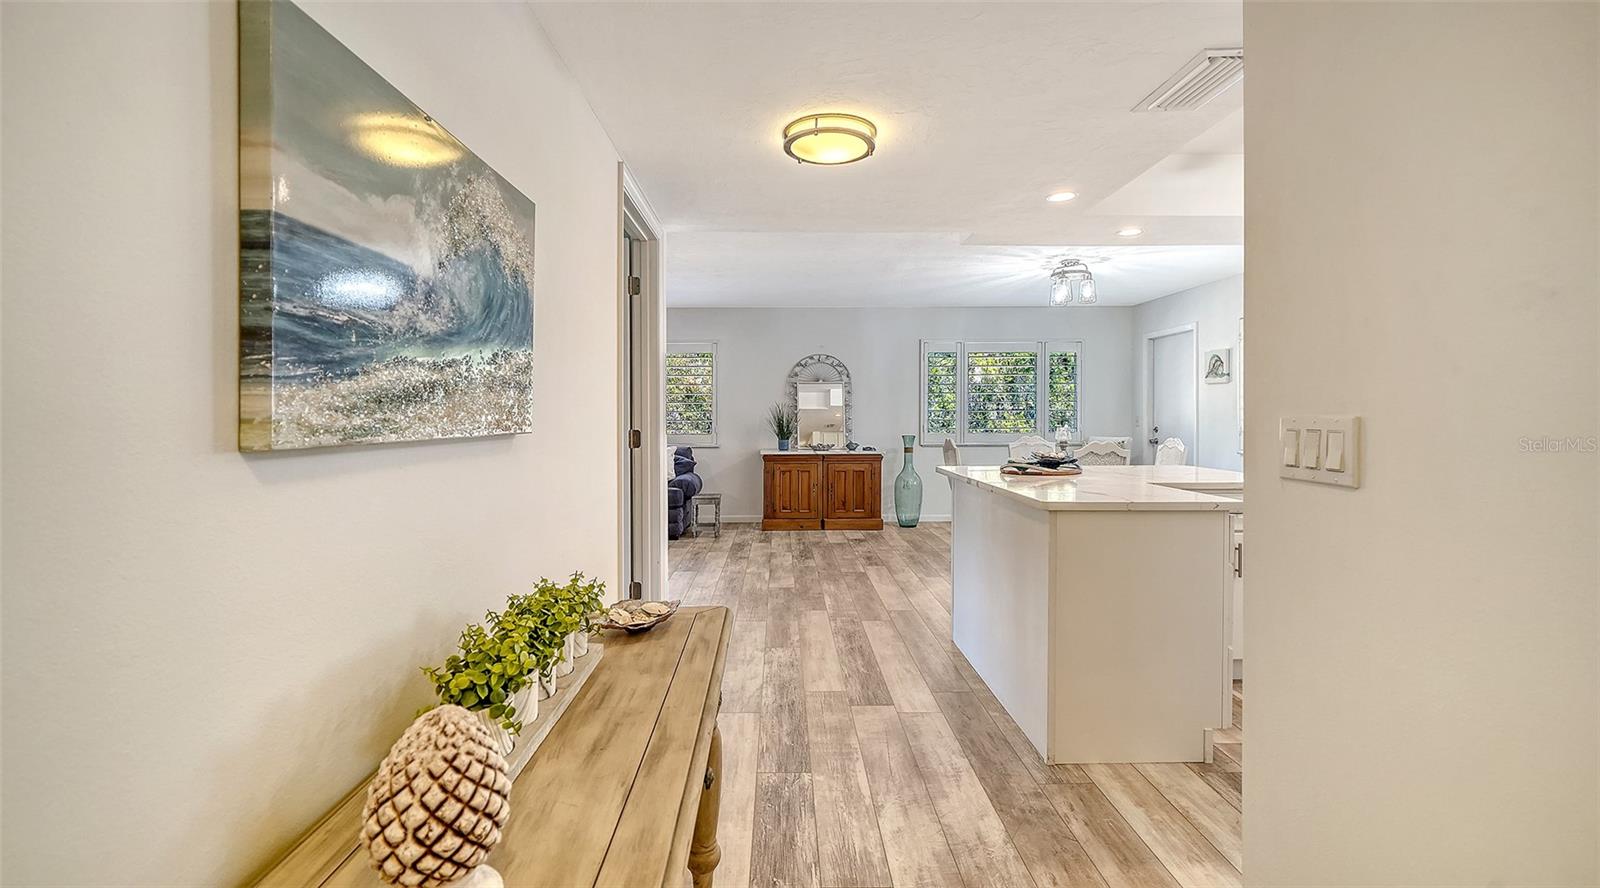
Property photo 1
Property photo 2
Property photo 3
Property photo 4
Property photo 5
2 Beds
2 Baths
1,120 sqft

$234,900

5469 RIVERBLUFF CIR #42, SARASOTA FL, 34231

Price per sqft$209.73
Built in1971
Property size1,120 sqft
Property typeCondominium
Courtesy of COLDWELL BANKER REALTY, Jo James, LLC  Listing Contact: 941-366-8070

Overview

Active

Listed Feb 23, 2026

Updated 2 weeks ago

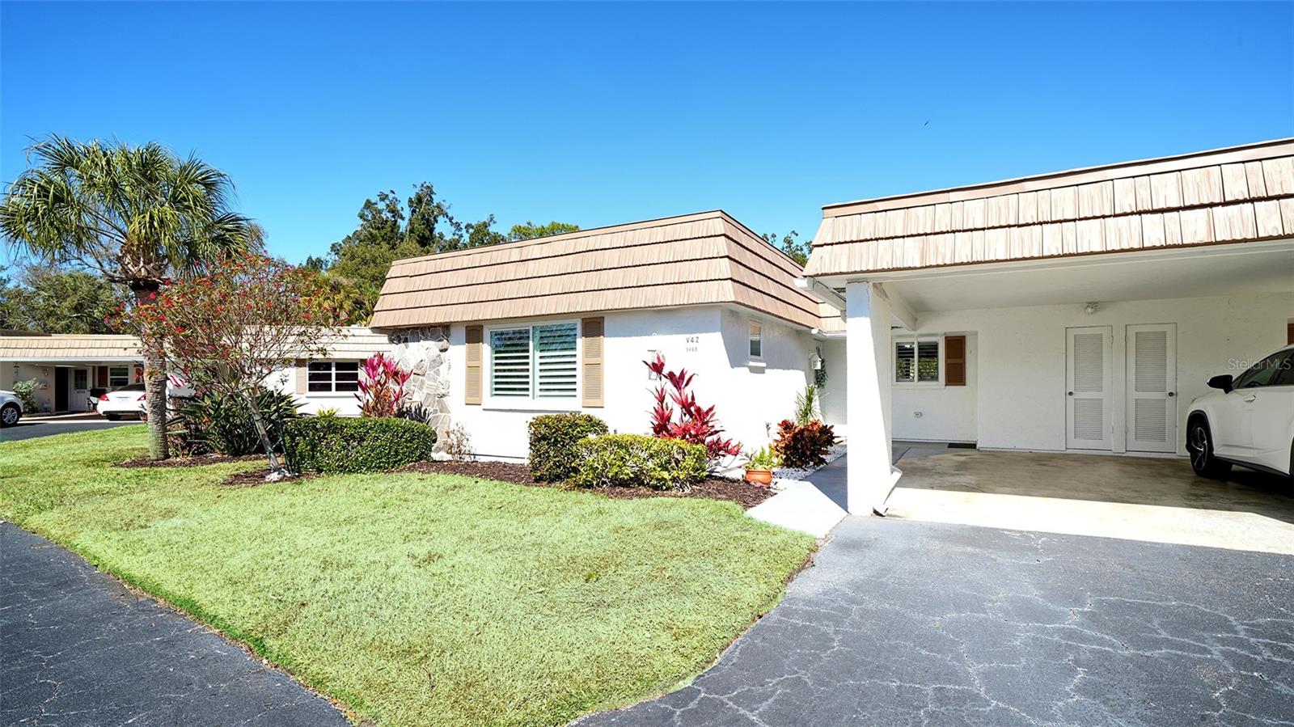
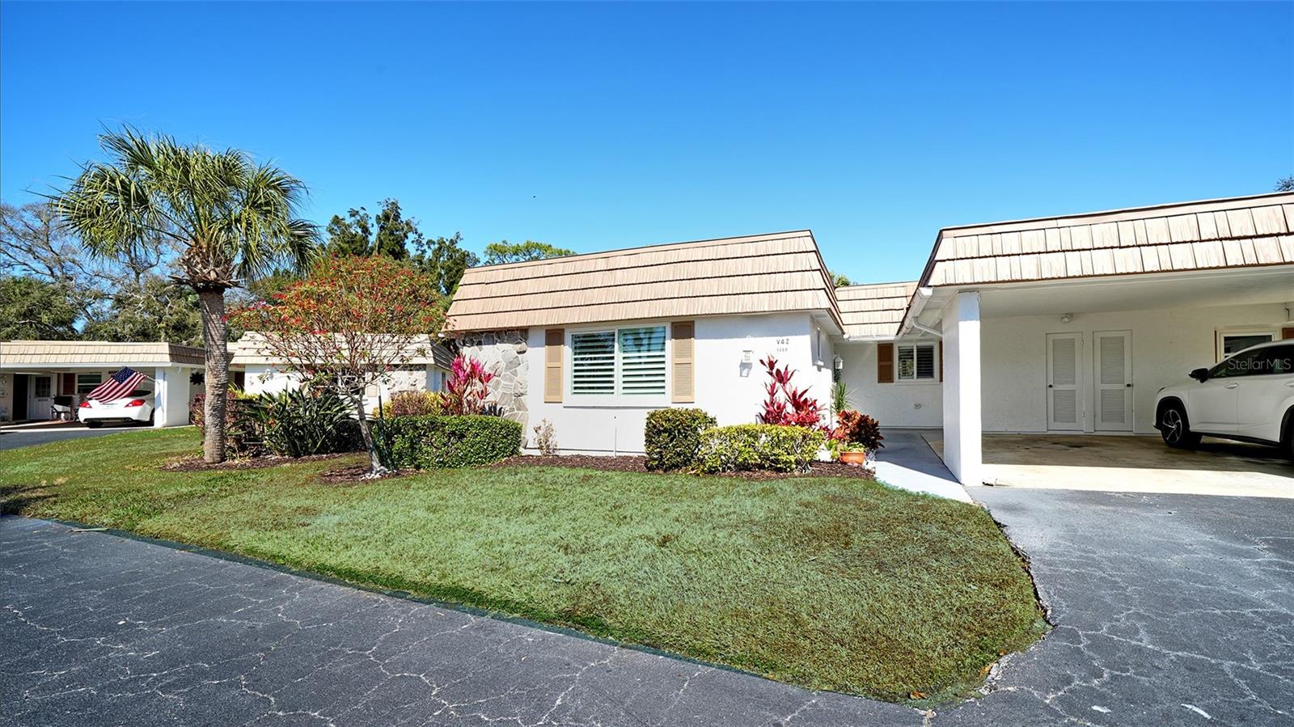
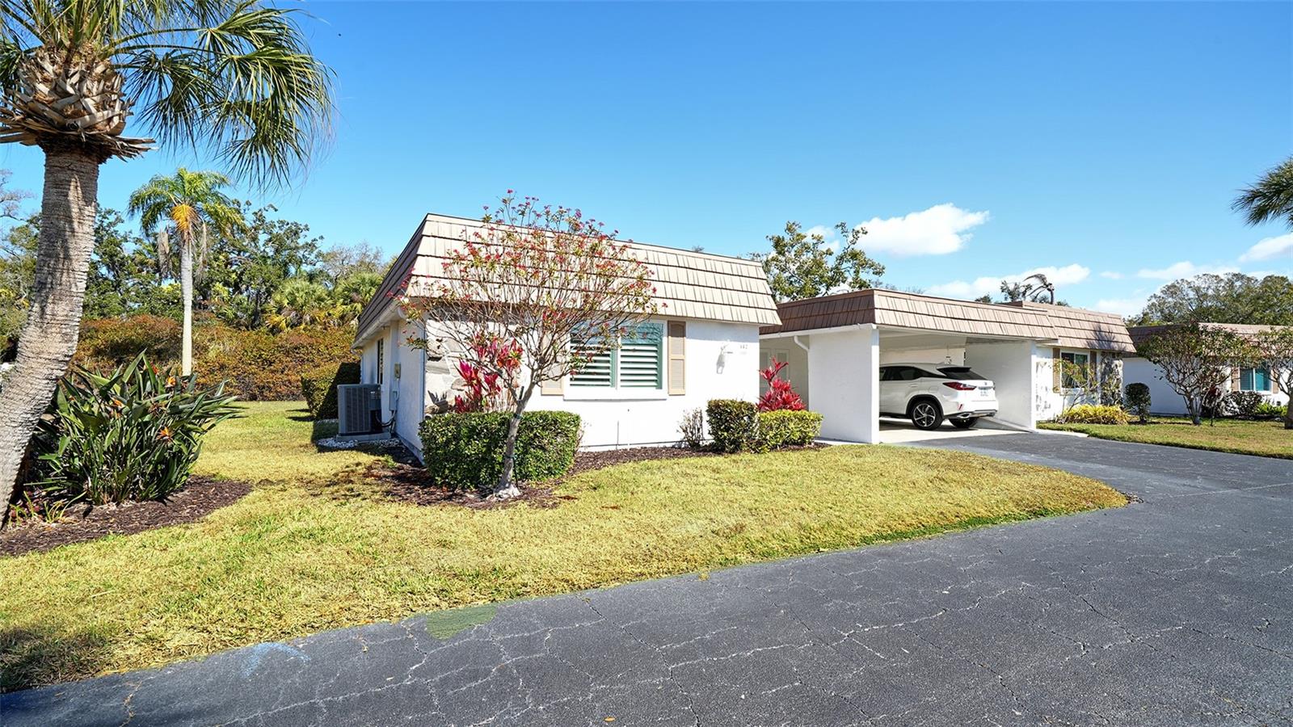
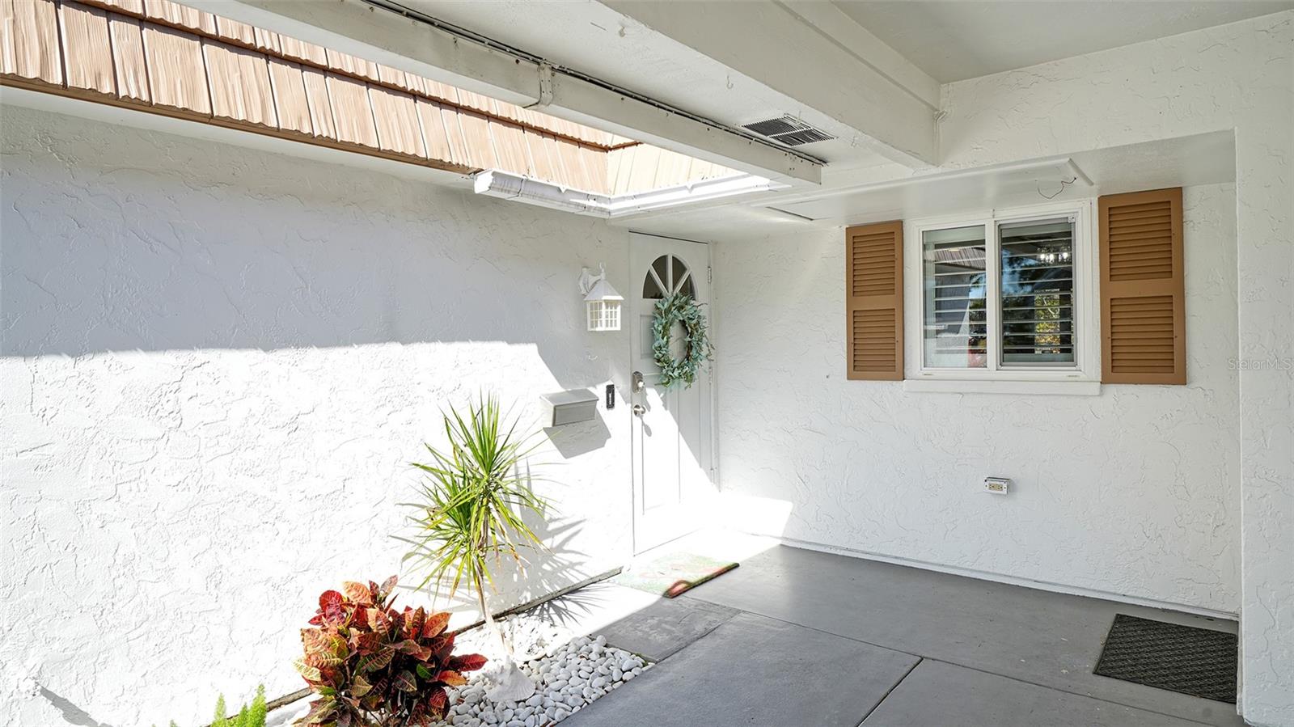
MOTIVATED SELLERS — BRING OFFERS! A rare chance to own a beautifully updated villa in Strathmore Riverside, one of Sarasota’s most desirable 55+ waterfront communities with direct Gulf access via Phillippi Creek. Just 1.9 miles to the Siesta Key South Bridge, you’re minutes from world-famous beaches, dining, and the beloved Detwiler’s Farm Market. Step inside this light, bright, and stylishly renovated 2-bed, 2-bath villa featuring a smart floor plan and luxury vinyl plank flooring throughout. The modern kitchen shines with quartz countertops, wood cabinetry, stainless steel appliances, and a generous entertaining island that anchors the space. Enjoy the serenity of no rear neighbors and peaceful open green-space views—your own private oasis. Both bathrooms are tastefully updated, and plantation shutters add a polished, coastal feel. Additional perks include updated windows, a covered carport, attached laundry room, and extra storage. Seller will provide a homeowner's warranty effective the day of closing at no additional cost to buyers; for one year. Strathmore Riverside offers a true resort-style lifestyle with a heated pool, clubhouse, fitness center, sauna, and a full calendar of social activities. Easy access to Sarasota's artistic events such as symphony, ballet, opera and Broadway shows. Boat slips are available for $1344.00/year, (first come first served) making this a dream for boating enthusiasts. Monthly dues include basic cable, water, trash, and sewer, ensuring easy, low-maintenance living. This is the Florida lifestyle buyers are searching for—don’t let it slip away. Call to see it today!!!

$1,563/mo

Est. mortgage payment based on a $234,900 home price.

All estimates are provided by Luxury Presence for informational purposes only. Actual amounts may vary.

Additional information

MLS® ID
A4683312

Interior Features

Bedrooms
2
Bathrooms
2
Cooling
Yes
Heating
Yes
Basement
No

Other Property Details

Taxes
$2,459
Tax Frequency
Annually
Association Fee Frequency
Monthly
View
Yes
Pets Allowed
Yes
55+/Senior Community
Yes

Listings courtesy of Stellar MLS as distributed by MLS GRID

All information deemed reliable but not guaranteed and should be independently verified. All properties are subject to prior sale, change or withdrawal. Neither listing broker(s) nor Beyond Realty shall be responsible for any typographical errors, misinformation, misprints and shall be held totally harmless. Properties displayed may be listed or sold by various participants in the MLS. 

Based on information submitted to the MLS GRID as of 2:59 AM UTC on 10/8/2026. All data is obtained from various sources and may not have been verified by broker or MLS GRID. Supplied Open House Information is subject to change without notice. All information should be independently reviewed and verified for accuracy. Properties may or may not be listed by the office/agent presenting the information.

©2026 Stellar MLS . All rights reserved.

DMCA Notice

Powered by Luxury Presence