Property photo 1
Property photo 2
Property photo 3
Property photo 4
Property photo 5
4 Beds
3 Baths
2,652 sqft

$3,800/month

16159 MONTEREY GREENS CIR, TAMPA FL, 33647

Price per sqft$1.43
Built in2021
Property size2,652 sqft
Property typeResidential
Courtesy of LOMBARDO TEAM REAL ESTATE LLC, Amena Shaikh  Listing Contact: 813-321-0437

Overview

Active

Listed Sep 26, 2026

Updated 6 days ago

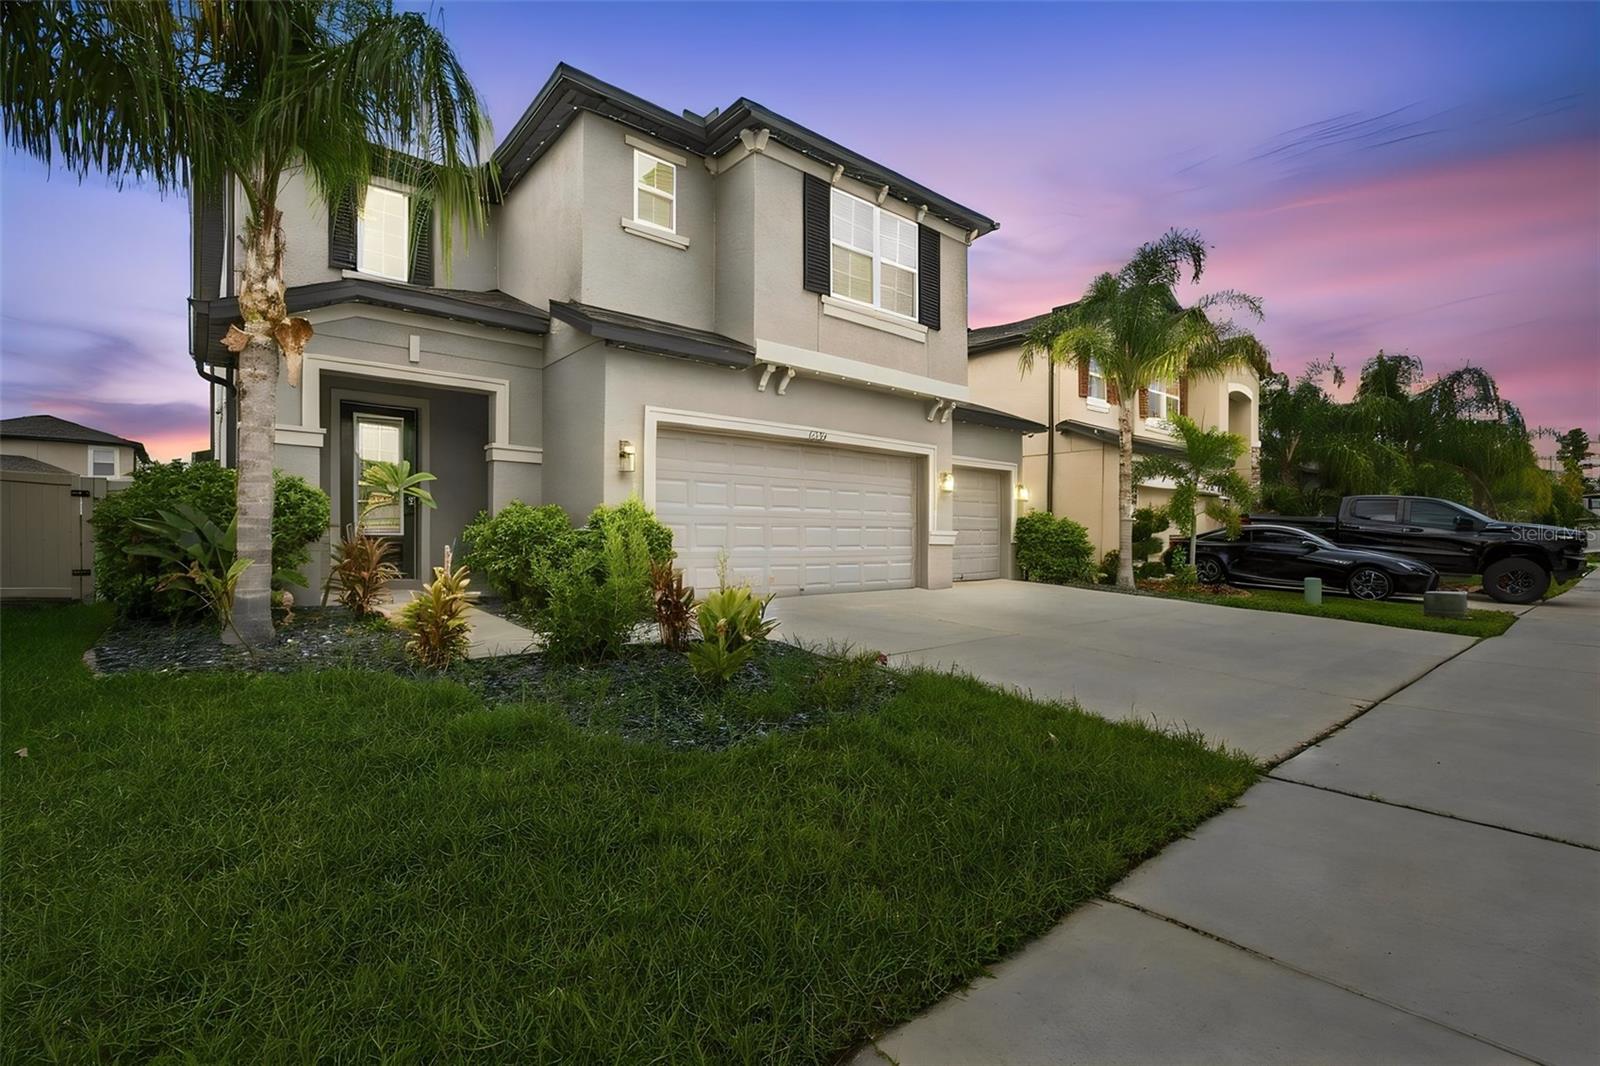
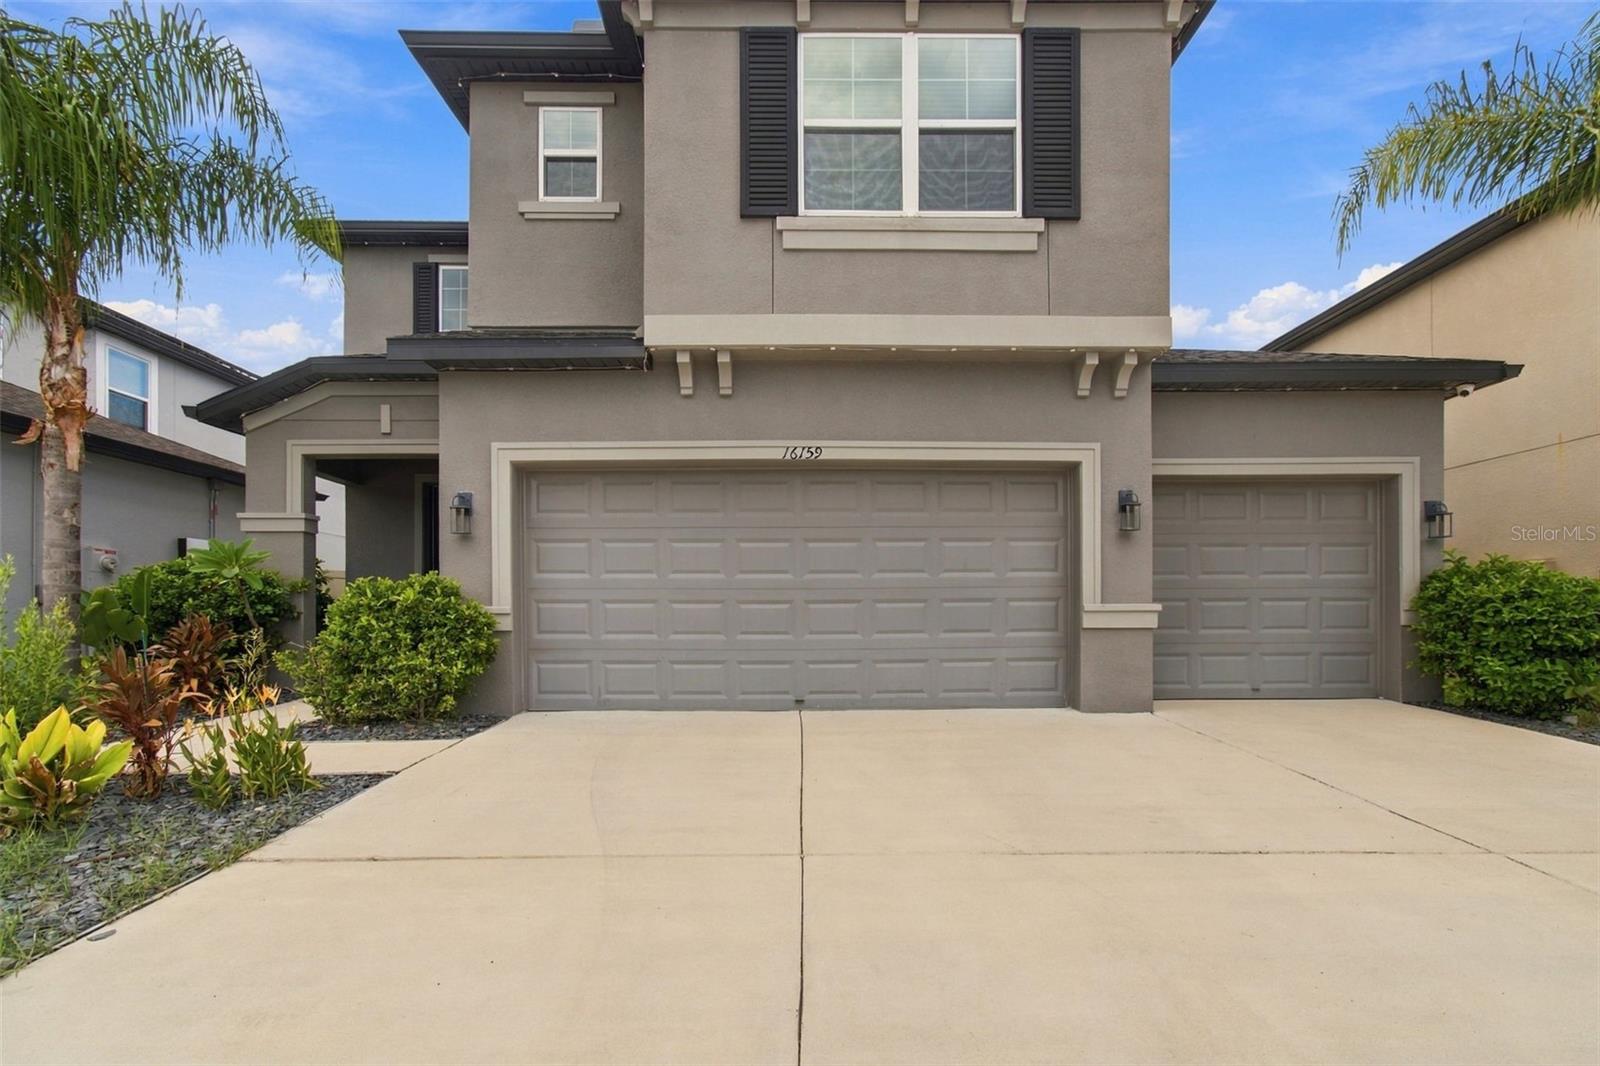
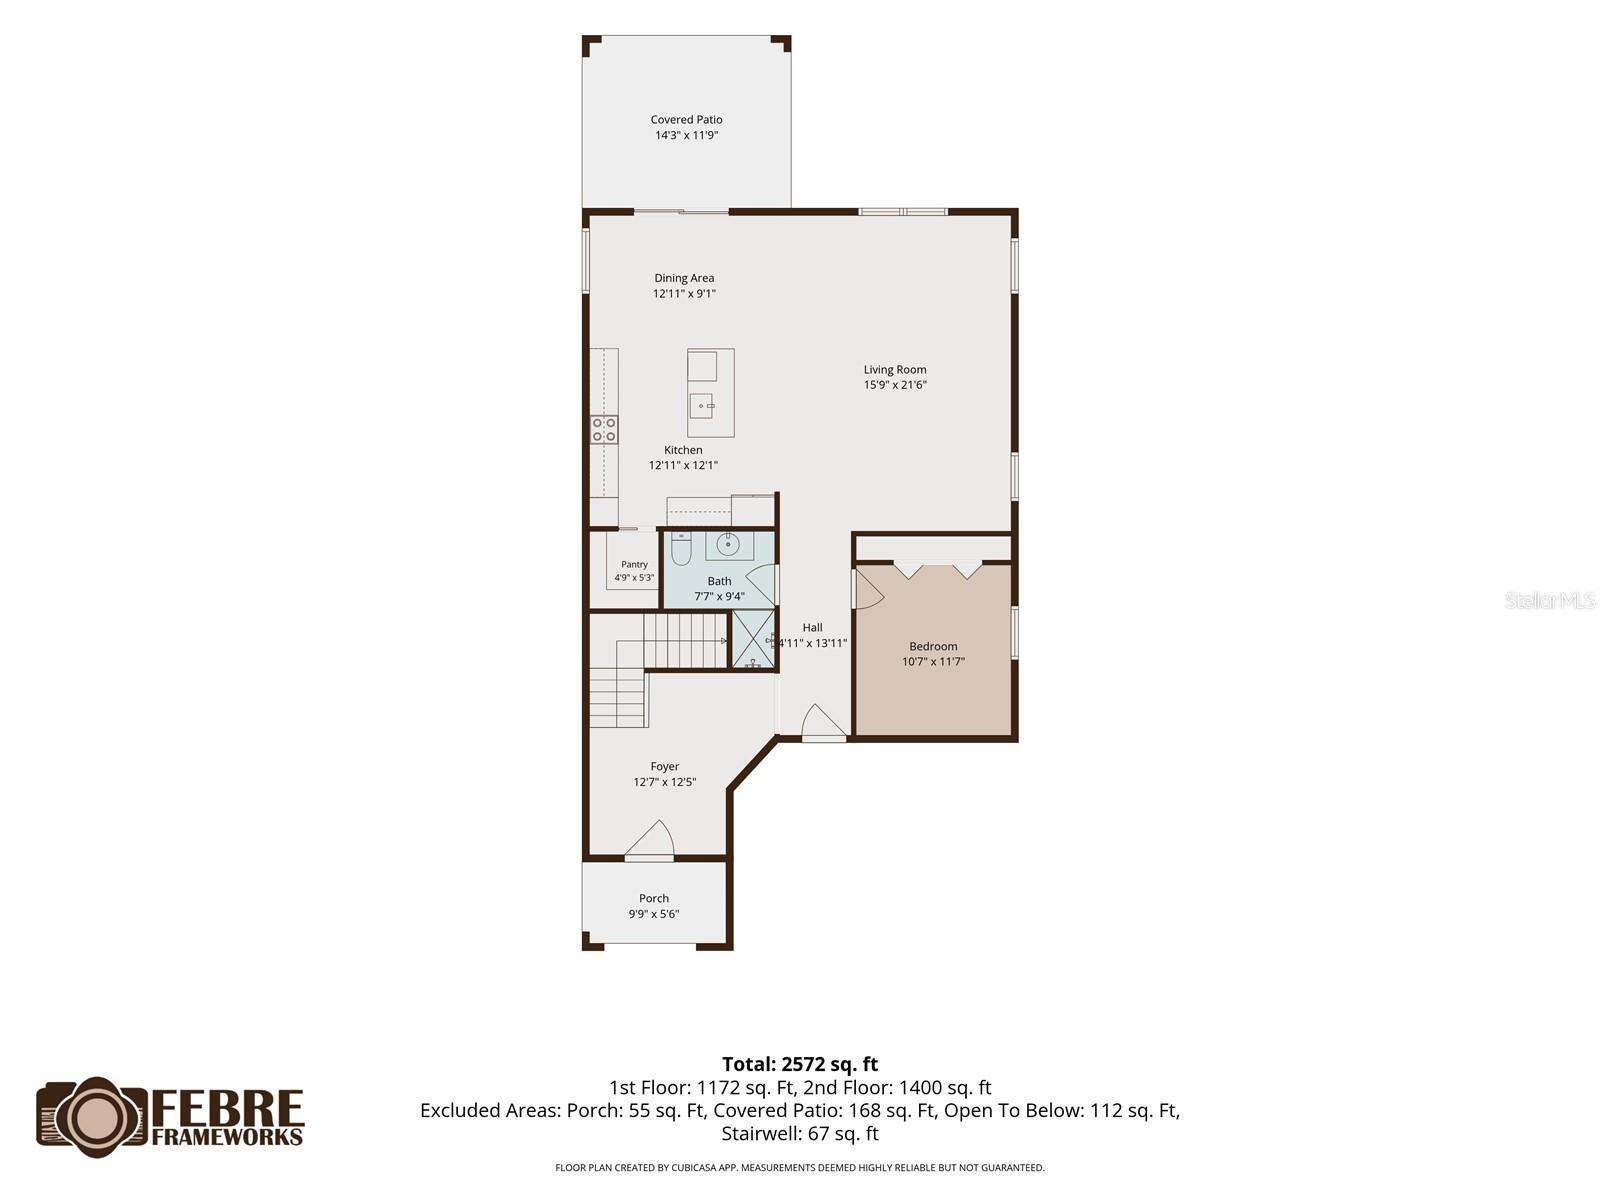
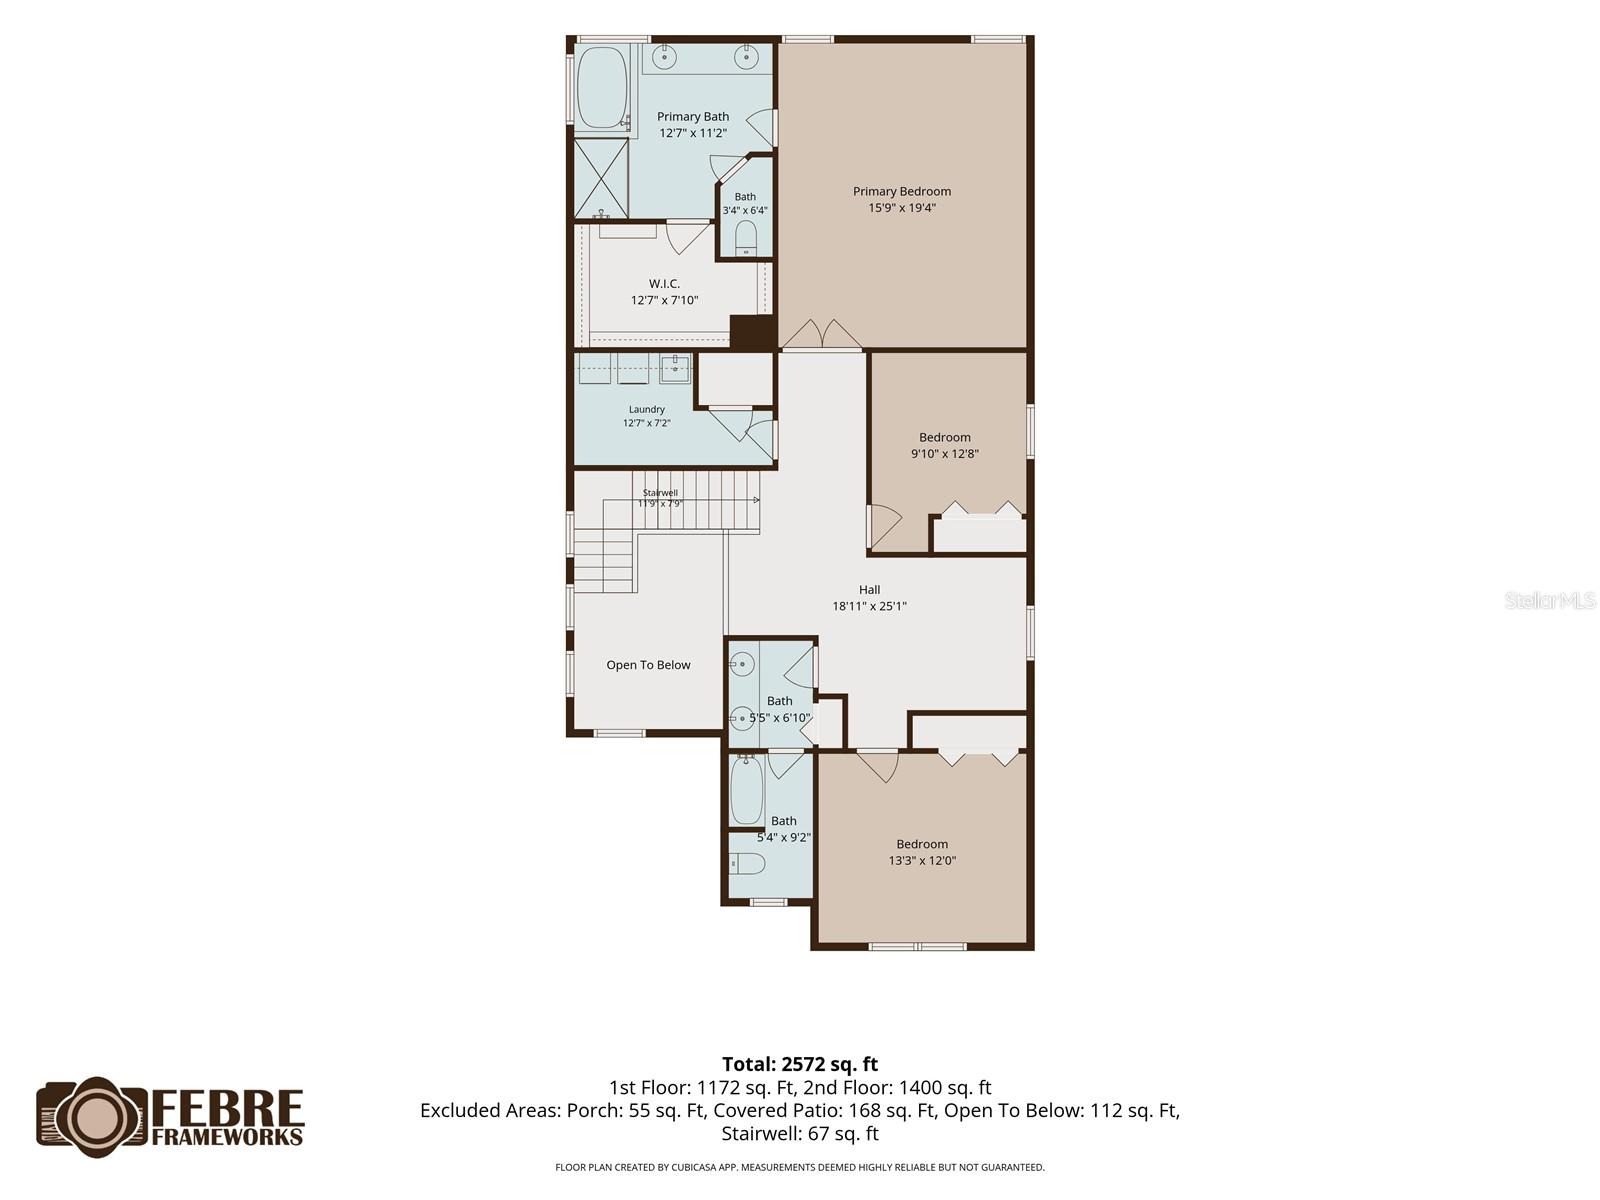
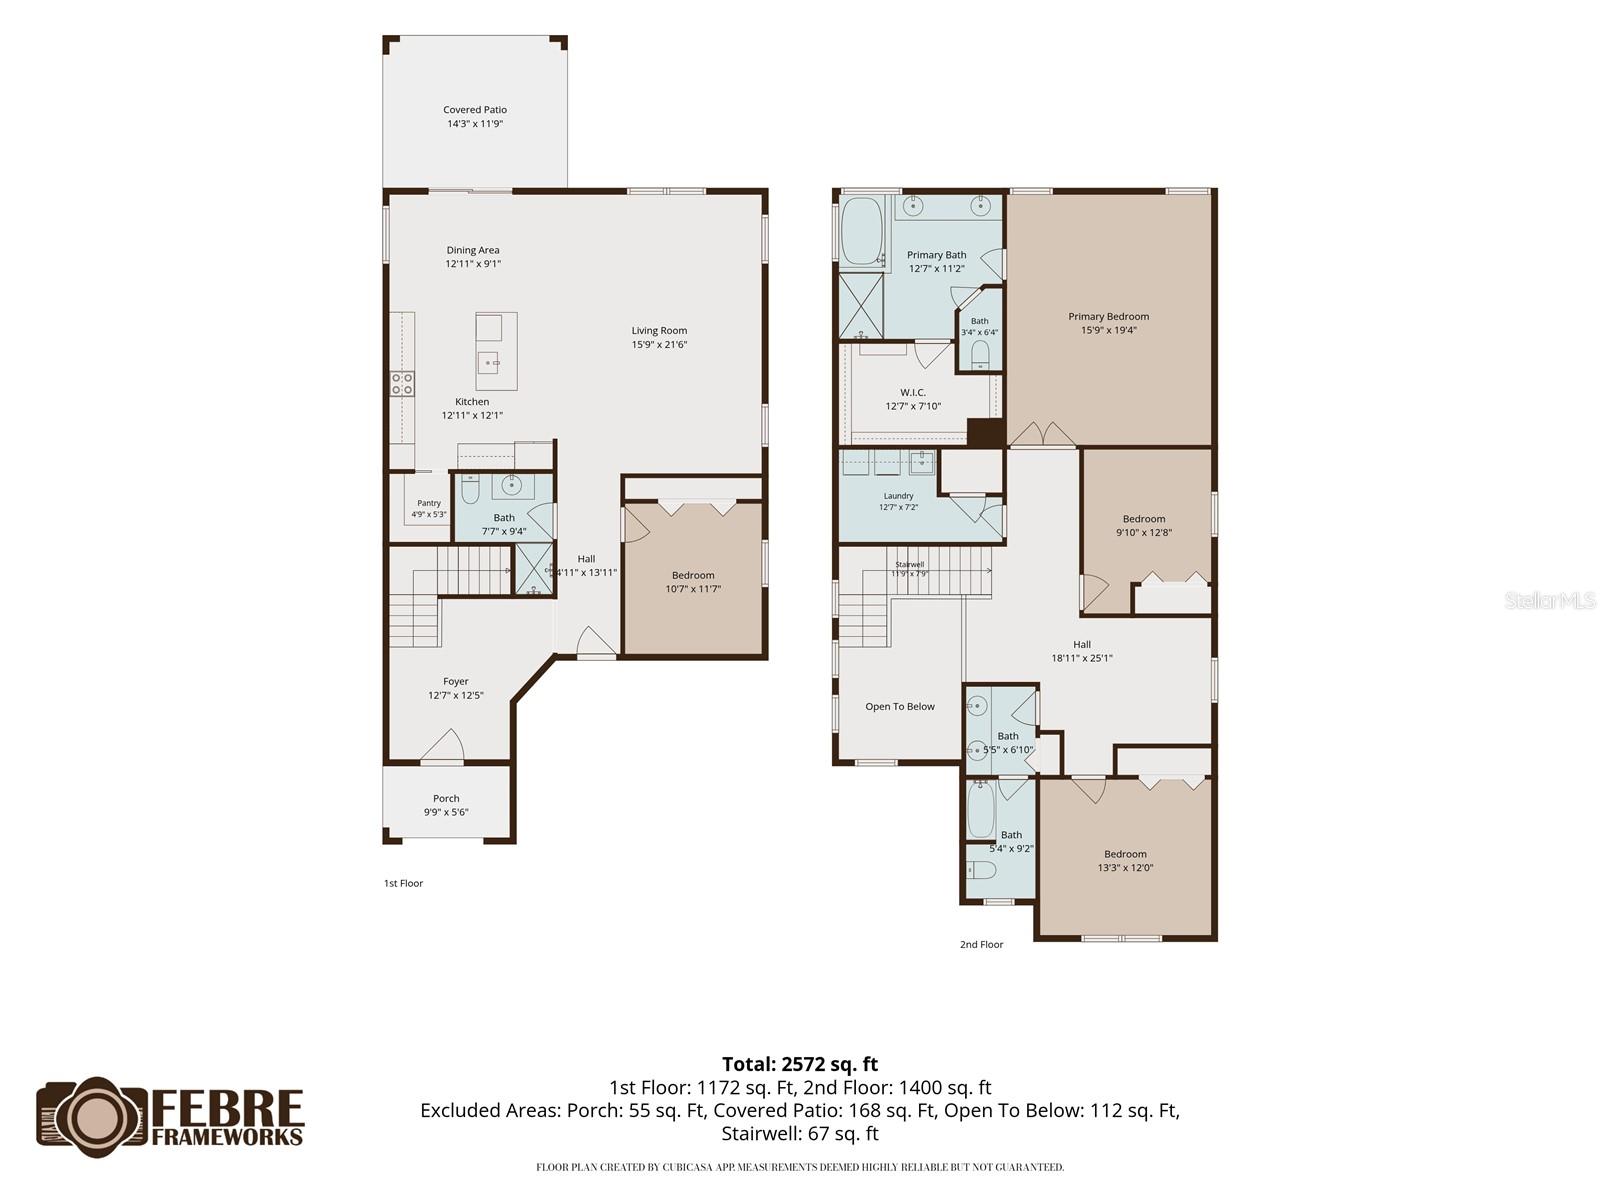
TURNKEY MODERN 2021 build home in Morris Bridge Manors of K-Bar Ranch, featuring 4 bedrooms, 3 full baths, 2,652 square feet, a 3-car garage, a TESLA SOLAR system with backup battery and CULLIGAN water filtration system. Step inside to a dramatic two-story foyer filled with natural light, where neutral tile flooring and a GORGEOUS staircase with wood handrail and decorative wrought-iron balusters give you the first glimpse of the modern and asthetically pleasing features through out the home. A first-floor bedroom with a full bath nearby offers wonderful flexibility as a private guest room. The main living area is a spacious, light-filled space where the kitchen, dining area and living room come together in a beautifully open concept design. Taking center stage is the impressive kitchen, showcasing white raised panel cabinets with crown molding, granite countertops, coordinating tile backsplash, recessed lighting, stainless steel appliances, double wall ovens and a large pantry. An oversized center island providing generous prep and storage space, casual seating, a deep stainless sink, dishwasher and Pendant lighting above the island and recessed lighting throughout add a polished contemporary touch. Just beyond, the dining area flows seamlessly into the spacious living room, while sliding glass doors draw your eye outdoors to the covered lanai and backyard, creating a wonderful connection between indoor and outdoor living. Upstairs, the open staircase leads to a loft offering a second gathering space, along with a separate office space ideal for working from home or study space. Two additional bedrooms and a full bath complete the secondary sleeping areas. The generously sized primary suite provides a private retreat with a tray ceiling, recessed lighting, ceiling fan and multiple windows bringing in natural light. The en-suite bath features a long dual-sink vanity with granite countertop, soaking tub and separate tiled walk-in shower with decorative accent tile. A second-floor laundry room with upper cabinetry, utility sink and cabinets is a practically locatednext to the bedrooms. Outside, enjoy Florida living from the covered lanai overlooking a large, fully fenced backyard with an expansive lawn and plenty of room for pets, play, gardening and outdoor entertaining.

Additional information

MLS® ID
TB8552132
Available since
September 26, 2026

Interior Features

Bedrooms
4
Bathrooms
3
Cooling
Yes
Heating
Yes
Basement
No

Exterior Features

Lot Size
0.14 Acres

Other Property Details

Lease Term
Monthly
Association Fee Frequency
Monthly
Garage
Yes
55+/Senior Community
No

Listings courtesy of Stellar MLS as distributed by MLS GRID

All information deemed reliable but not guaranteed and should be independently verified. All properties are subject to prior sale, change or withdrawal. Neither listing broker(s) nor Beyond Realty shall be responsible for any typographical errors, misinformation, misprints and shall be held totally harmless. Properties displayed may be listed or sold by various participants in the MLS. 

Based on information submitted to the MLS GRID as of 12:46 AM UTC on 10/8/2026. All data is obtained from various sources and may not have been verified by broker or MLS GRID. Supplied Open House Information is subject to change without notice. All information should be independently reviewed and verified for accuracy. Properties may or may not be listed by the office/agent presenting the information.

©2026 Stellar MLS . All rights reserved.

DMCA Notice

Powered by Luxury Presence