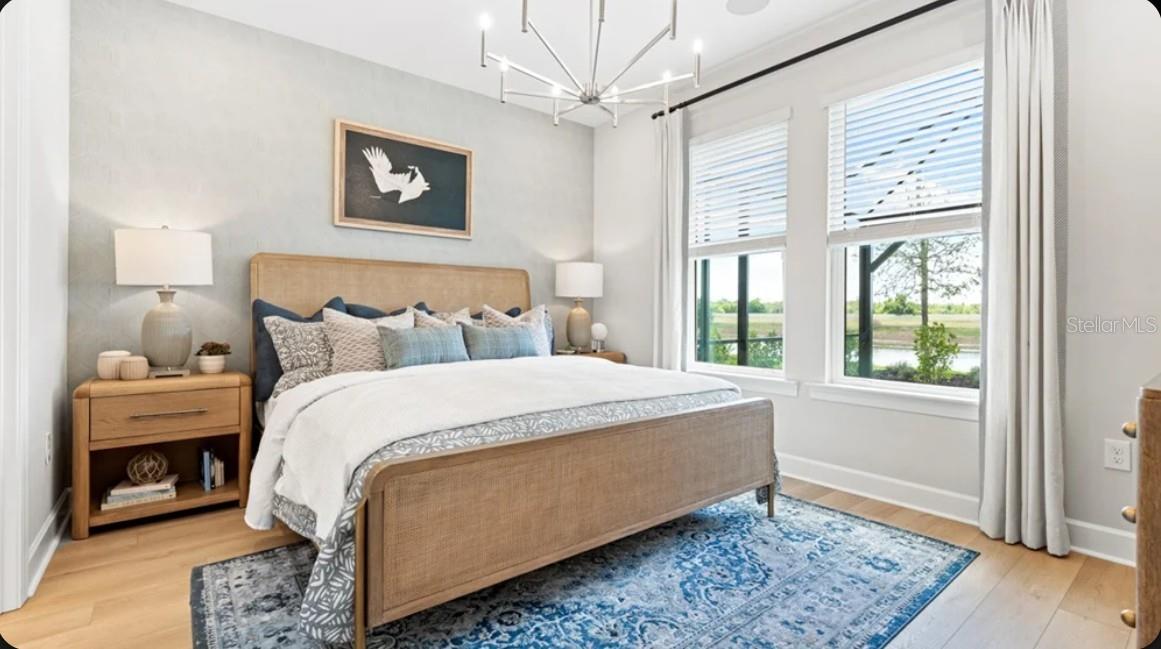
Property photo 1
Property photo 2
Property photo 3
Property photo 4
Property photo 5
2 Beds
2 Baths
1,483 sqft

$424,734

26141 CAMOGLI CT, ENGLEWOOD FL, 34223

Price per sqft$286.40
Built in2026
Property size1,483 sqft
Property typeResidential
Courtesy of TAYLOR MORRISON RLTY OF FLA, Michelle Campbell  Listing Contact: 866-495-6006

Overview

Active

Listed May 1, 2026

Updated 14h ago

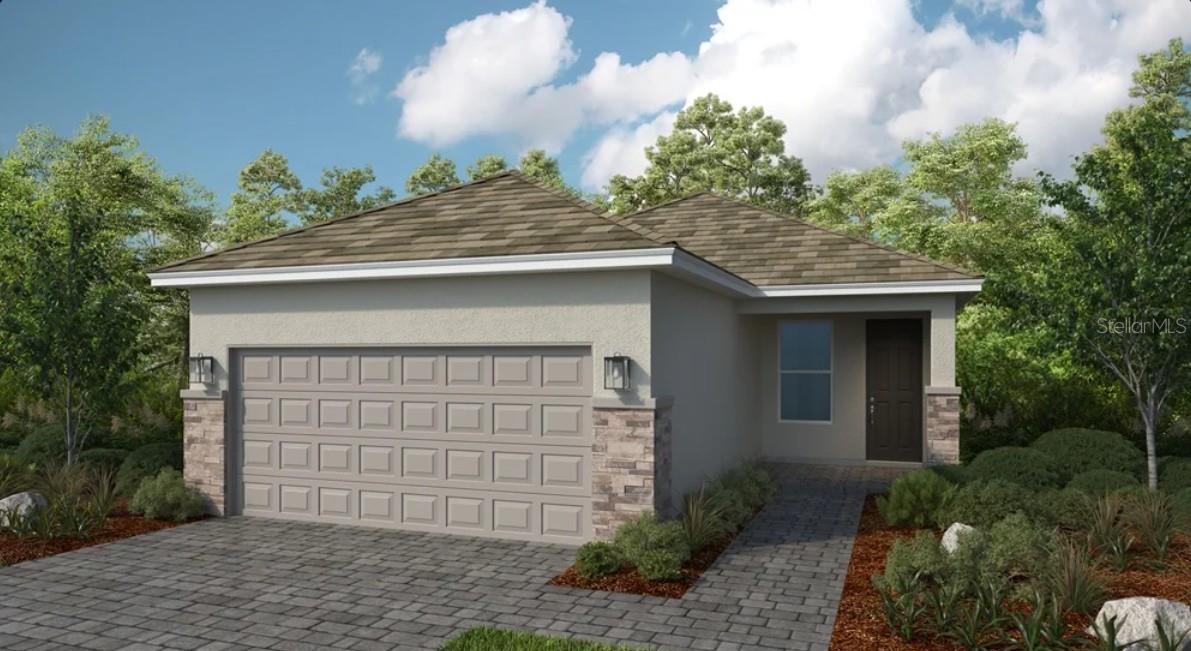
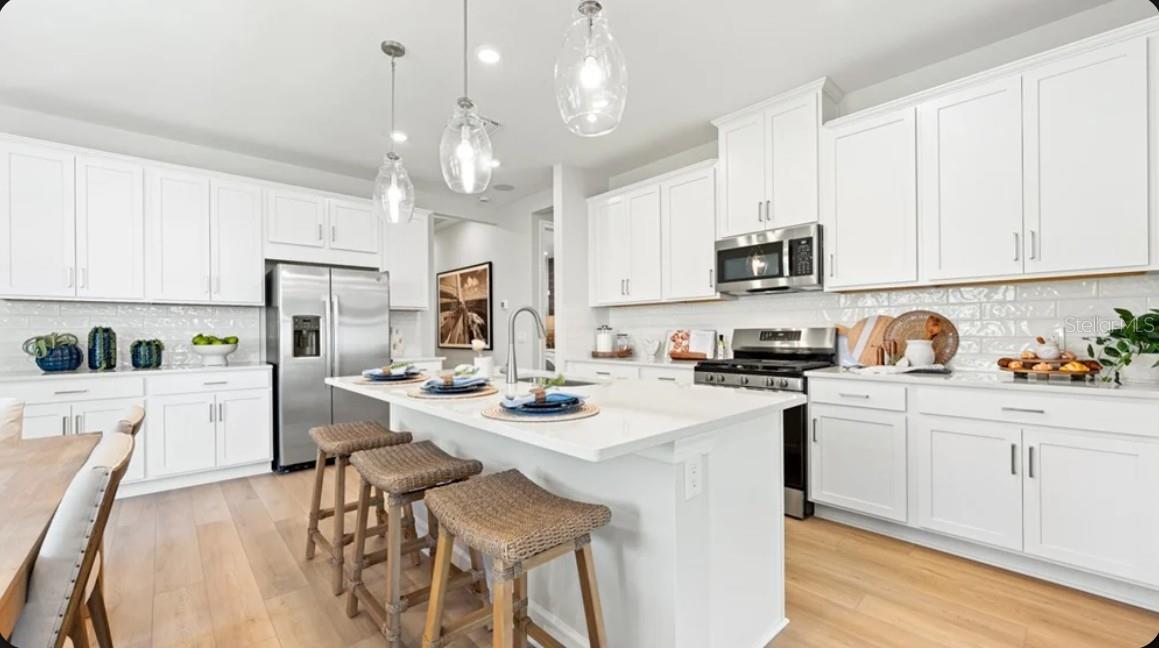
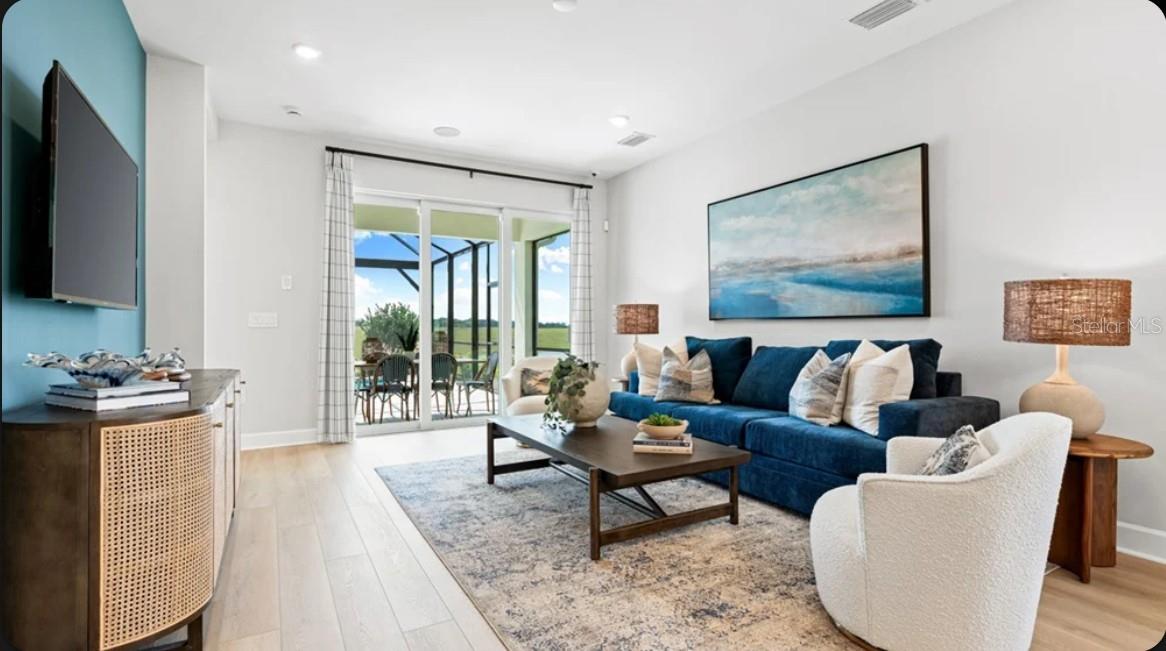
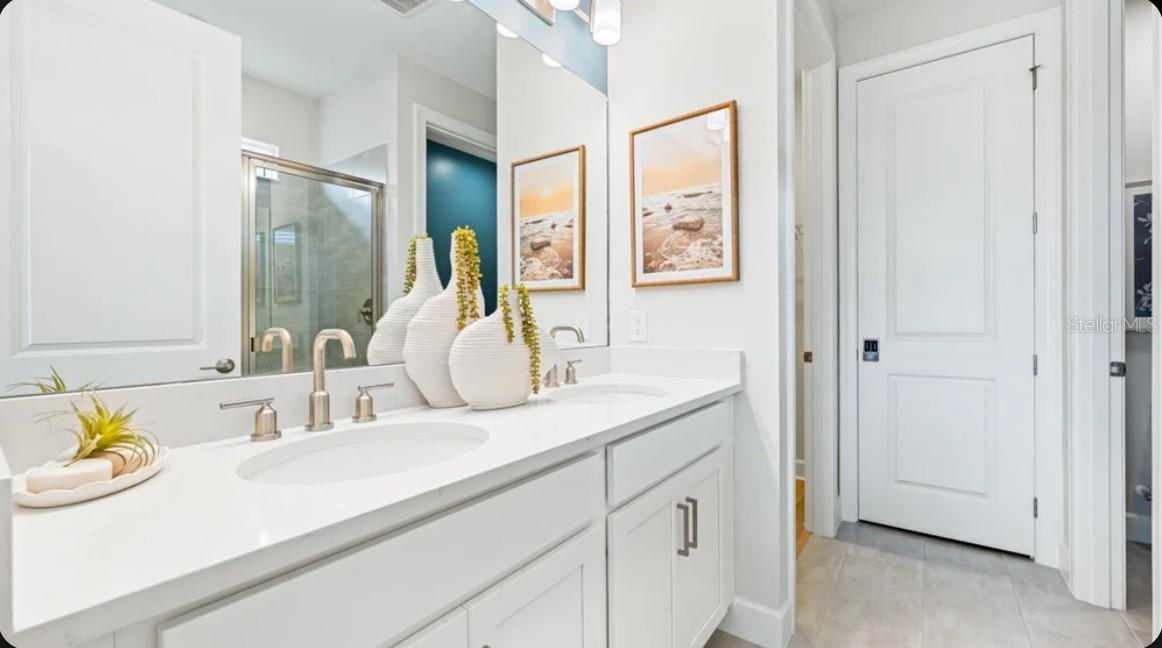
Under Construction. What's Special: Backs to Wetlands | No Rear Neighbors | Close to Amenities. New Construction - October Completion! Welcome to the Alta at 26141 Camogli Court in Esplanade at Wellen Park! This new single-story home offers an open-concept layout with a dedicated study just off the foyer and a spacious great room that flows into the dining area and gourmet kitchen. The kitchen features a large island, abundant cabinetry, cooktop, built-in oven, designer hood, and built-in microwave. The private primary suite includes a well-appointed bath with dual vanities and convenient access to the laundry room. A secondary bedroom and full bath provide accommodations for guests. Relax outdoors on the covered lanai for added peace. Additional Highlights Include: tray ceiling package, 8' interior doors, French doors at study, impact windows, extended flooring on the first floor, kitchen pendant lights, 80 AMP pool/spa prewire, and low-voltage prewire for wall-mounted TV. Photos are for representative purposes only. MLS#A4692215. Live the inspired lifestyle at Esplanade at Wellen Park, where resort-style amenities and wellness-focused living come together in the heart of Venice. Enjoy a resort club, pool and spa, on-site dining, fitness and lifestyle programs, plus tennis, pickleball, and bocce courts. Surrounded by golf, natural preserves, and everyday conveniences, this vibrant community offers the perfect balance of recreation, relaxation, and connection in a beautiful Florida setting.

$2,826/mo

Est. mortgage payment based on a $424,734 home price.

All estimates are provided by Luxury Presence for informational purposes only. Actual amounts may vary.

Additional information

MLS® ID
A4692215

Interior Features

Bedrooms
2
Bathrooms
2
Cooling
Yes
Heating
Yes
Basement
No

Exterior Features

Lot Size
0.16 Acres

Other Property Details

Association Fee Frequency
Monthly
Garage
Yes
Pets Allowed
Yes
New Construction
Yes
55+/Senior Community
No

Listings courtesy of Stellar MLS as distributed by MLS GRID

All information deemed reliable but not guaranteed and should be independently verified. All properties are subject to prior sale, change or withdrawal. Neither listing broker(s) nor Beyond Realty shall be responsible for any typographical errors, misinformation, misprints and shall be held totally harmless. Properties displayed may be listed or sold by various participants in the MLS. 

Based on information submitted to the MLS GRID as of 7:38 PM UTC on 10/8/2026. All data is obtained from various sources and may not have been verified by broker or MLS GRID. Supplied Open House Information is subject to change without notice. All information should be independently reviewed and verified for accuracy. Properties may or may not be listed by the office/agent presenting the information.

©2026 Stellar MLS . All rights reserved.

DMCA Notice

Powered by Luxury Presence