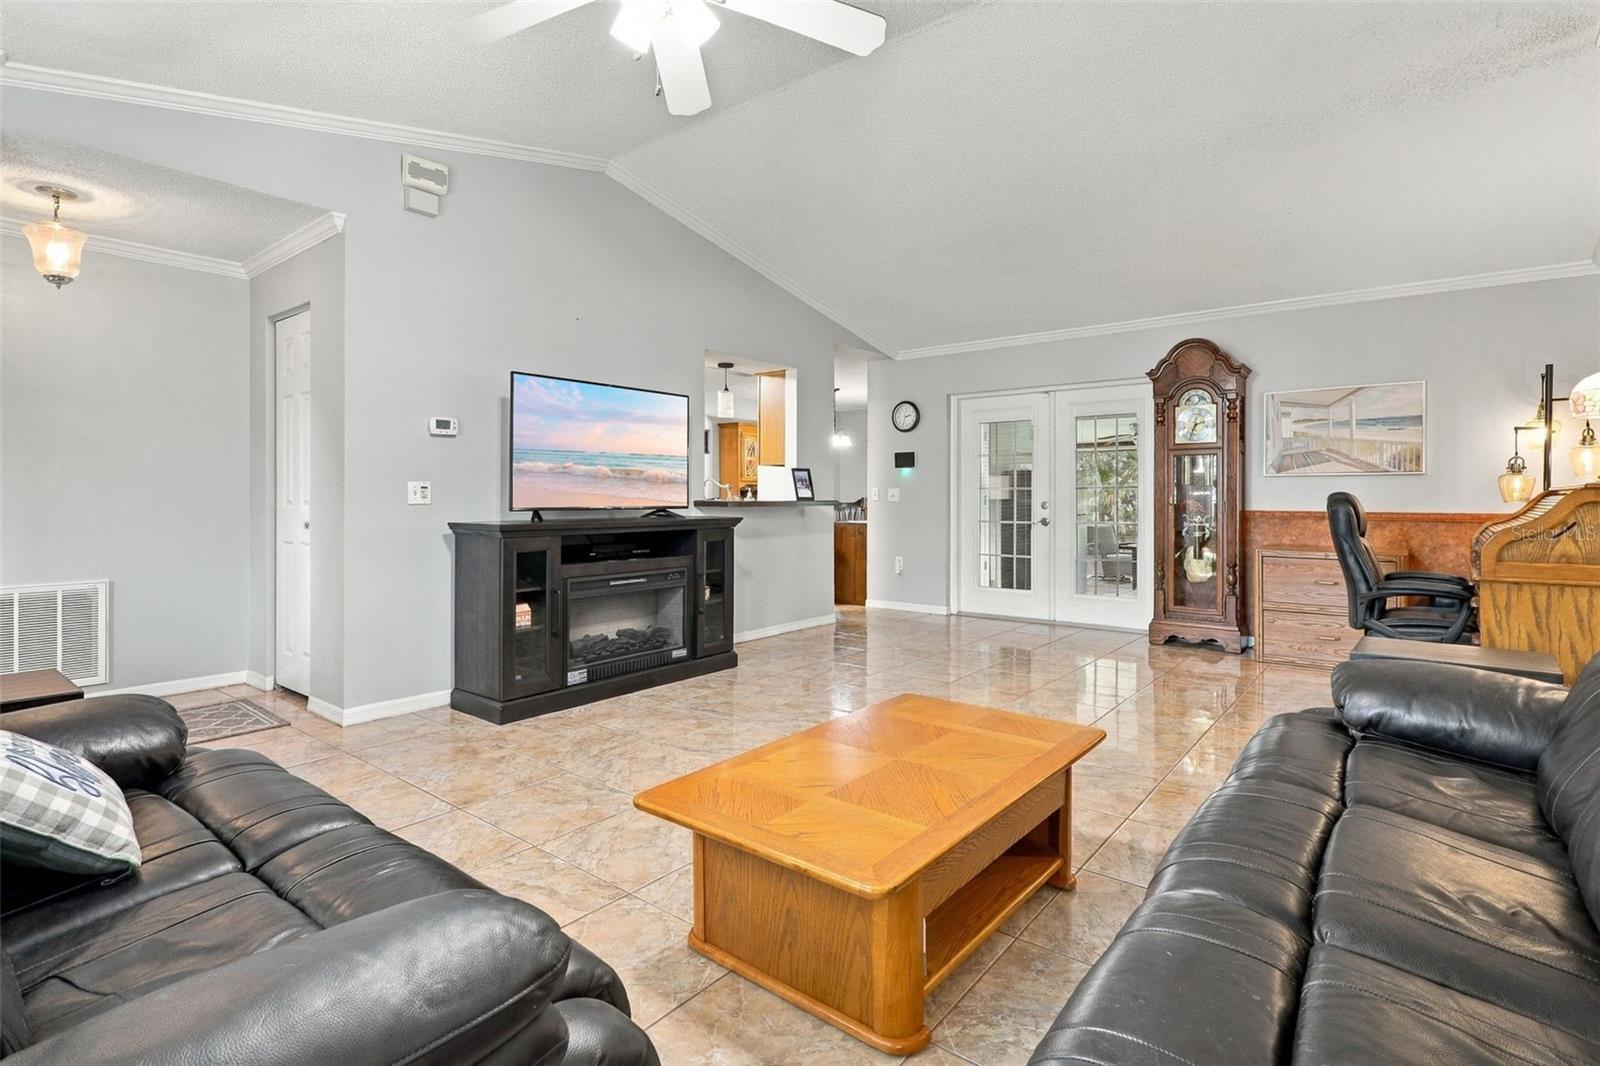
Property photo 1
Property photo 2
Property photo 3
Property photo 4
Property photo 5
3 Beds
2 Baths
1,480 sqft

$329,500

2188 8TH AVE, DELAND FL, 32724

Price per sqft$222.64
Built in1994
Property size1,480 sqft
Property typeResidential
Courtesy of BEE REALTY CORP, Bee Powell  Listing Contact: 386-279-7522

Overview

Active

Listed Sep 22, 2026

Updated 2 weeks ago

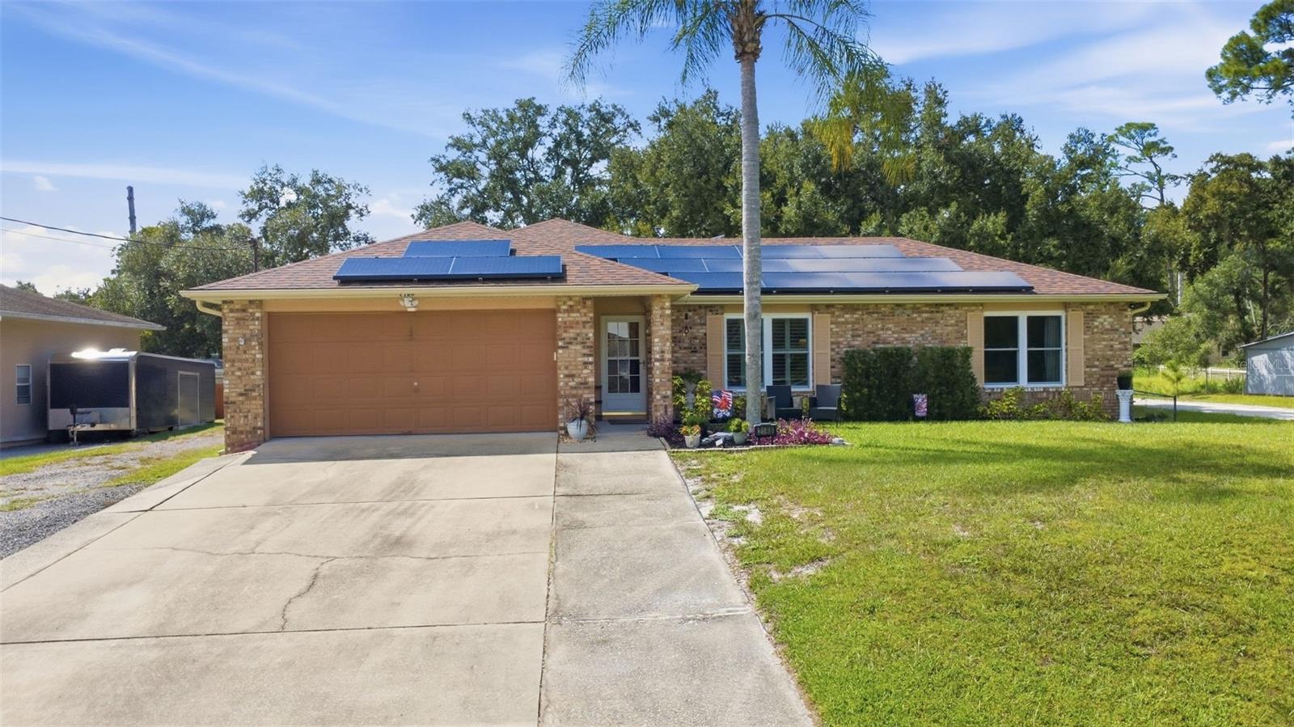
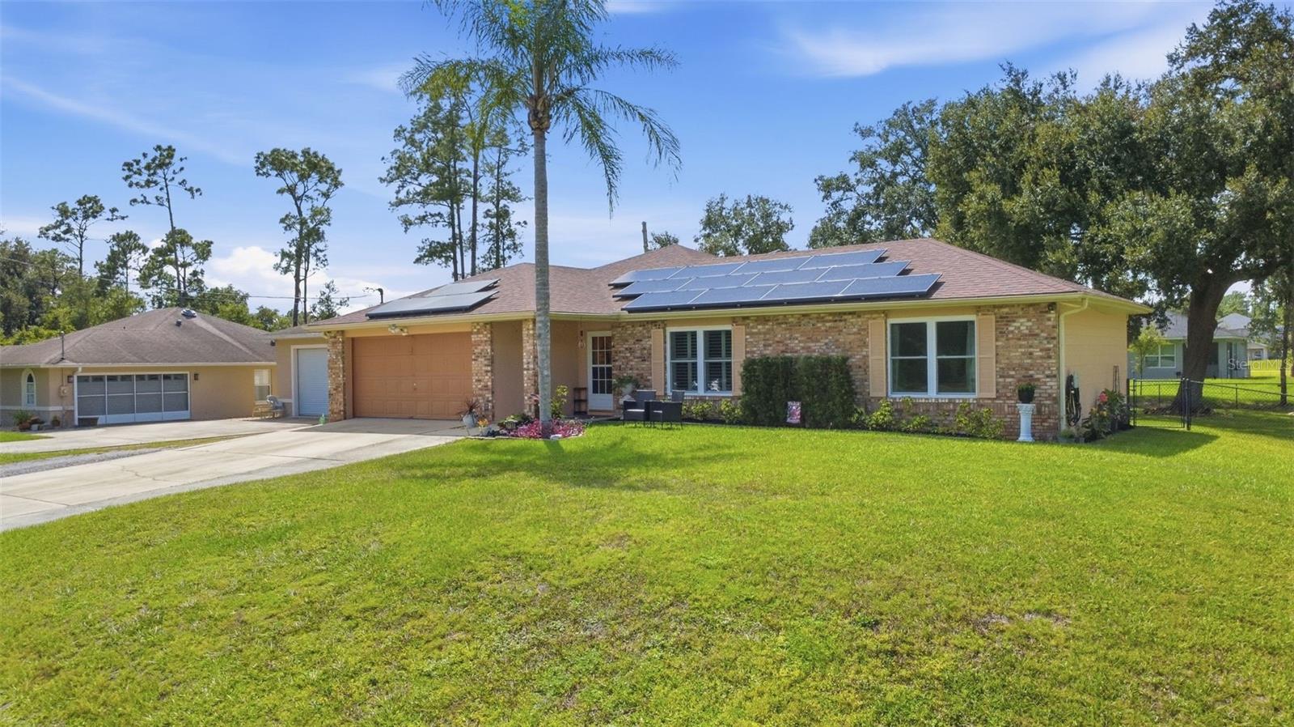
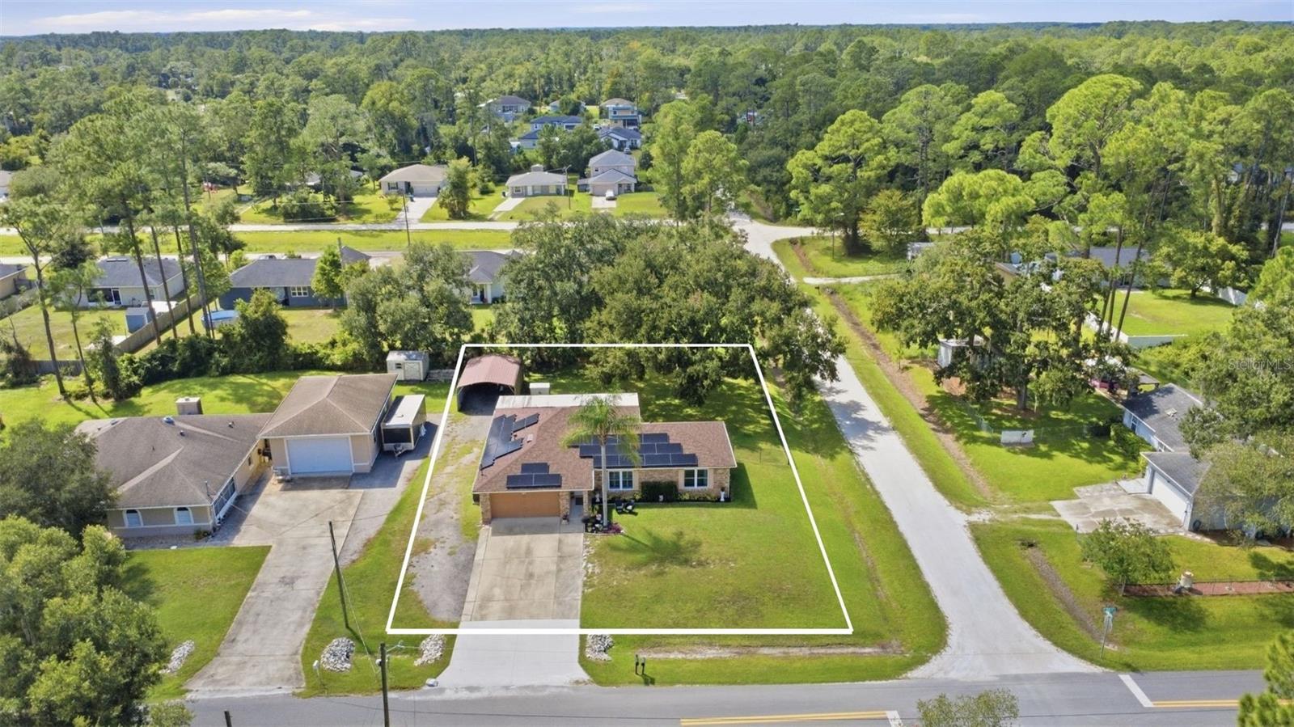
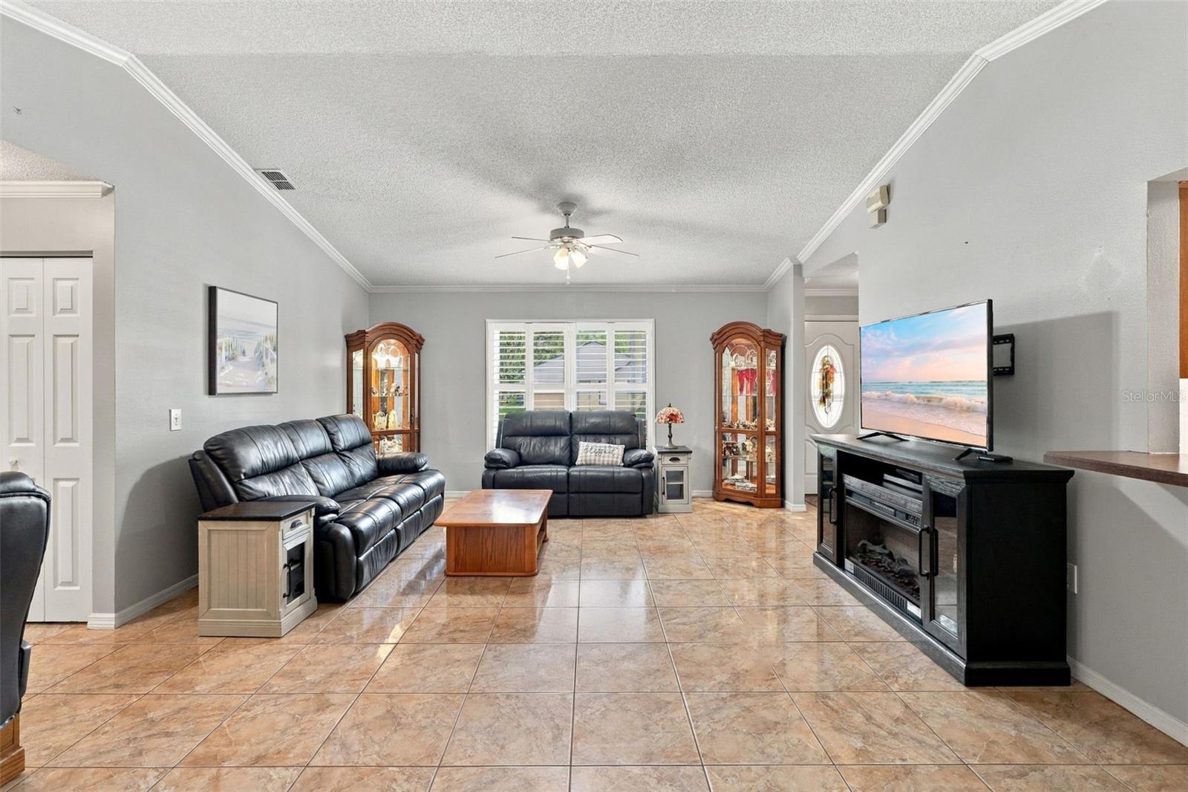
This 3-bedroom, 2-bath home has a relaxed, easygoing feel from the moment you step inside. Sitting high and dry on a oversized corner lot at the end of a quiet street, it’s the kind of place where the backyard may quickly become your favorite part of the house. Inside, the living room starts things off, with two bedrooms and a full bath off to the right. Continue toward the back and you’ll find the dining area and kitchen, with the primary bedroom tucked off to the side. The primary suite has its own bath with a walk-in shower and a walk-in closet. French doors from the back of the home open to an oversized patio that gives you plenty of room. Plantation shutters are great to allow natural light to flood the home. Easy to maintain Tile flooring in the main living areas. Add in the large, fenced backyard and there’s no shortage of space for outdoor dinners, weekend get-togethers, kids, pets, or simply doing absolutely nothing, which is sometimes the best plan. The large screened porch boasts multiple ceiling fans to keep you cool during the hot months. The home has been well maintained and already has a newer roof, AC, and water heater. There are also solar panels on the roof, giving you no electric bill. That’s one less monthly expense no one has to worry about. There’s also a side carport alongside the garage for extra parking. Tucked away, yet close to Downtown DeLand, shopping and dining, with Hwy 92 providing a straight route toward the beach. A comfortable, well-cared-for home with a great outdoor space, some important updates already handled, and plenty of room to make it your own.

$2,192/mo

Est. mortgage payment based on a $329,500 home price.

All estimates are provided by Luxury Presence for informational purposes only. Actual amounts may vary.

Additional information

MLS® ID
V4951348

Interior Features

Bedrooms
3
Bathrooms
2
Cooling
Yes
Heating
Yes
Basement
No

Exterior Features

Lot Size
0.34 Acres

Other Property Details

Taxes
$3,759
Tax Frequency
Annually
Association Fee Frequency
Monthly
Garage
Yes
View
Yes
Pets Allowed
Yes
55+/Senior Community
No

Listings courtesy of Stellar MLS as distributed by MLS GRID

All information deemed reliable but not guaranteed and should be independently verified. All properties are subject to prior sale, change or withdrawal. Neither listing broker(s) nor Beyond Realty shall be responsible for any typographical errors, misinformation, misprints and shall be held totally harmless. Properties displayed may be listed or sold by various participants in the MLS. 

Based on information submitted to the MLS GRID as of 5:14 PM UTC on 10/8/2026. All data is obtained from various sources and may not have been verified by broker or MLS GRID. Supplied Open House Information is subject to change without notice. All information should be independently reviewed and verified for accuracy. Properties may or may not be listed by the office/agent presenting the information.

©2026 Stellar MLS . All rights reserved.

DMCA Notice

Powered by Luxury Presence