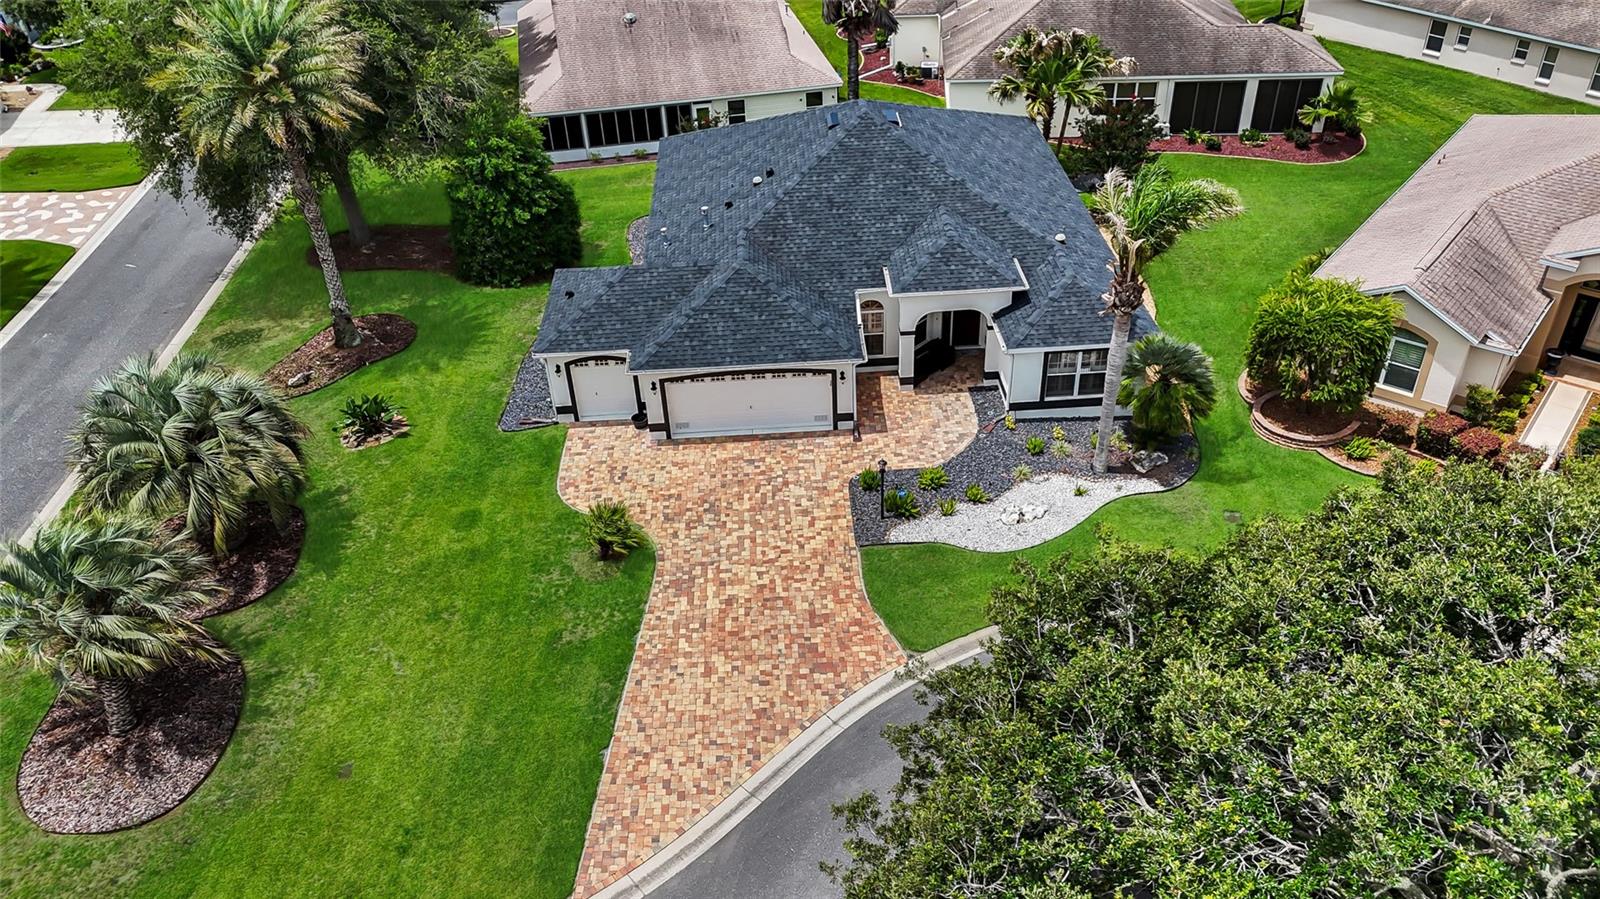
Property photo 1
Property photo 2
Property photo 3
Property photo 4
Property photo 5
3 Beds
2 Baths
1,927 sqft

$587,500

1718 MEANS LN, THE VILLAGES FL, 32162

Price per sqft$304.88
Built in2006
Property size1,927 sqft
Property typeResidential
Courtesy of DOWN HOME REALTY, LLLP, Rachel Sowder  Listing Contact: 352-753-0976

Overview

Active

Listed Jun 3, 2026

Updated Aug 14

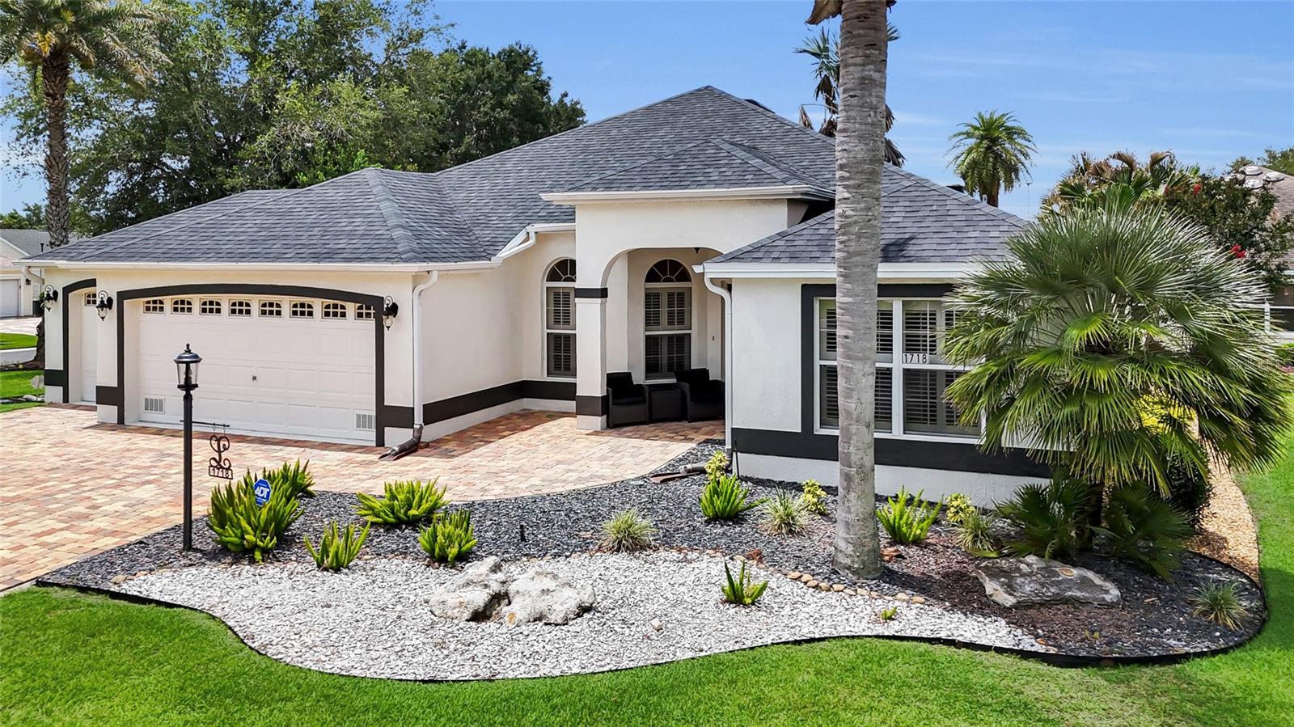
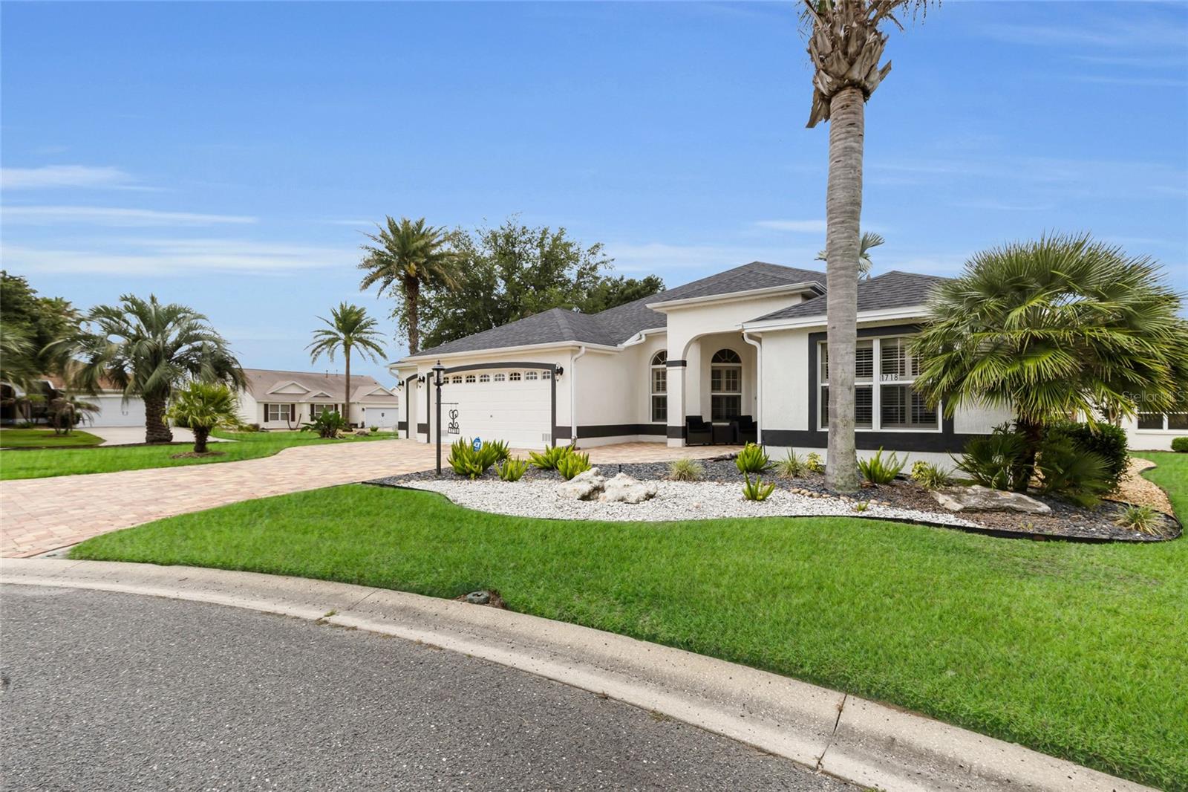
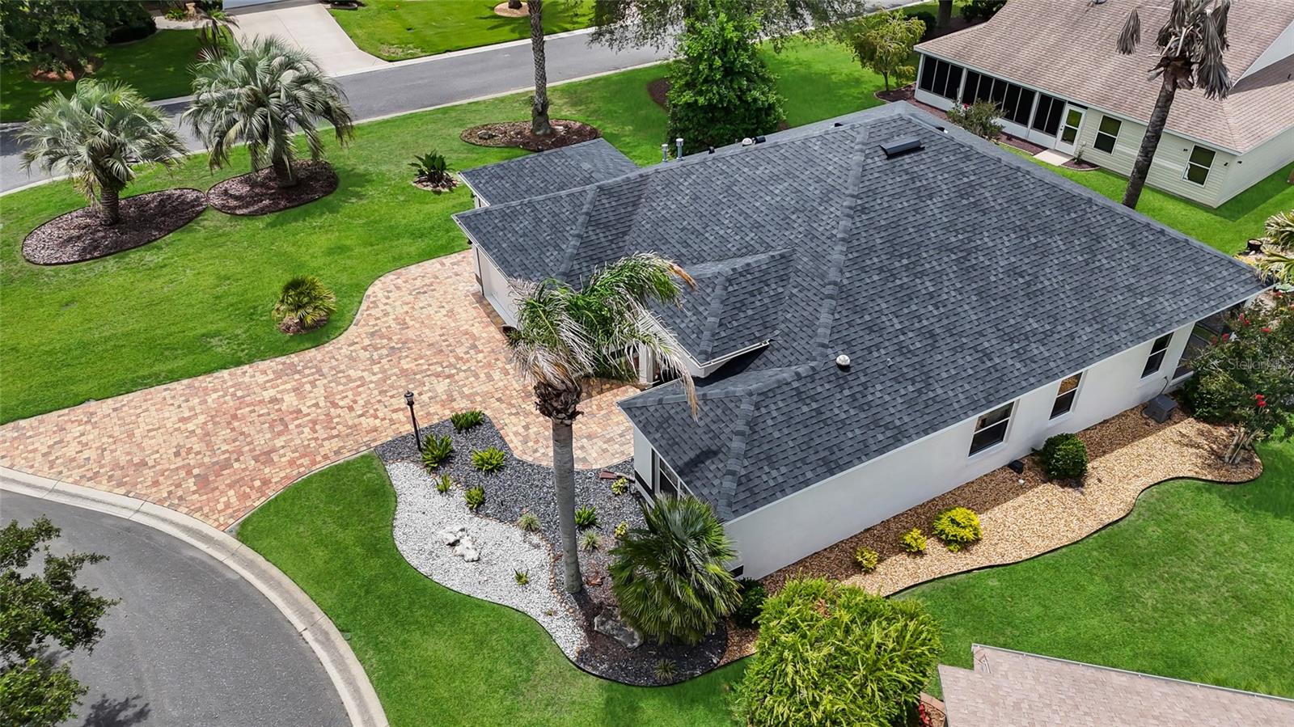
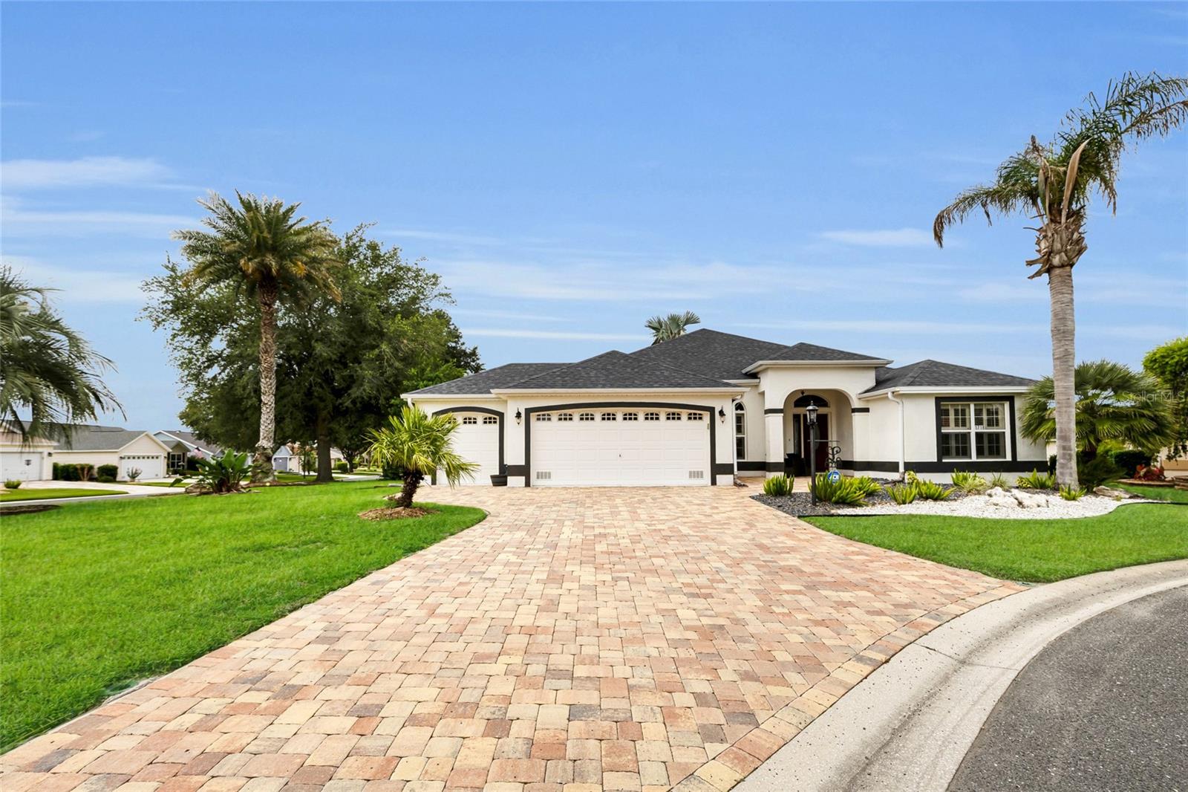
Come see what The Villages lifestyle is all about! This home has NO BOND, roof was redone in 2022 - with a 15 year warranty. This designer “Gardenia” model was updated throughout 2022 to include a gorgeous paver driveway, all new upper and lower cabinetry with liquid lights added, berber carpet in all bedrooms, as well as new interior and exterior paint. Beautifully landscaped large corner cul-de-sac lot is unique within the desirable Village of Poinciana. Gorgeous, porcelain ceramic tile flooring throughout the bright living, dining and lanai areas. The kitchen boasts Corian countertops, upgraded stainless-steel appliances with a gas stove, beautiful solid wood cabinets and plantation shutters in the breakfast nook. The large master bedroom offers 2 walk in his in her closets, master bathroom has dual sinks, and it’s own linen closet. Split guest bedrooms with plantation shutters and a pocket door provide guests with privacy. The screened in lanai offers a peek a boo view of Cain Garden Country Club! Additional upgrades with this wonderful home: HVAC updated in 2017, solar tubes, features a whole home surge protection system, OMNI fire & security protection, nicely epoxied garage floor in 2022, and an OMNI whole house water filtration system! You will love this oversized corner lot's exceptional landscaping. This home comes with a two car, plus golf cart garage. This Home features a central location to all of The Village's prime amenities! Call today for your private showing, because this beautiful home will not last long..

$3,909/mo

Est. mortgage payment based on a $587,500 home price.

All estimates are provided by Luxury Presence for informational purposes only. Actual amounts may vary.

Additional information

MLS® ID
G5113264

Interior Features

Bedrooms
3
Bathrooms
2
Cooling
Yes
Heating
Yes
Basement
No

Exterior Features

Lot Size
0.24 Acres

Other Property Details

Taxes
$3,905
Tax Frequency
Annually
Association Fee Frequency
Monthly
Secondary Association Fee
Not Listed
Garage
Yes
Pets Allowed
Yes
55+/Senior Community
Yes

Listings courtesy of Stellar MLS as distributed by MLS GRID

All information deemed reliable but not guaranteed and should be independently verified. All properties are subject to prior sale, change or withdrawal. Neither listing broker(s) nor Beyond Realty shall be responsible for any typographical errors, misinformation, misprints and shall be held totally harmless. Properties displayed may be listed or sold by various participants in the MLS. 

Based on information submitted to the MLS GRID as of 8:53 PM UTC on 10/8/2026. All data is obtained from various sources and may not have been verified by broker or MLS GRID. Supplied Open House Information is subject to change without notice. All information should be independently reviewed and verified for accuracy. Properties may or may not be listed by the office/agent presenting the information.

©2026 Stellar MLS . All rights reserved.

DMCA Notice

Powered by Luxury Presence