Property photo 1
Property photo 2
Property photo 3
Property photo 4
Property photo 5
2 Beds
3 Baths
1,328 sqft

$242,000

707 SAINT MATTHEW CIR, ALTAMONTE SPRINGS FL, 32714

Price per sqft$182.23
Built in1974
Property size1,328 sqft
Property typeTownhomes
Courtesy of REAL BROKER, LLC, Ken Pozek  Listing Contact: 855-450-0442

Overview

Active

Listed Dec 2, 2025

Updated 13 days ago

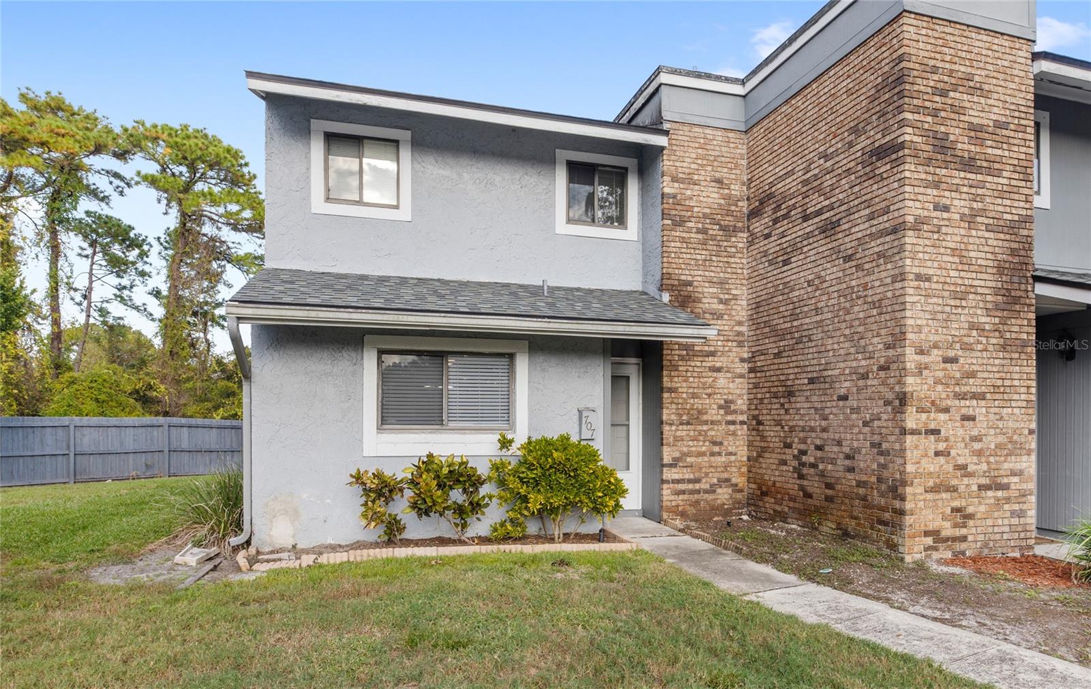
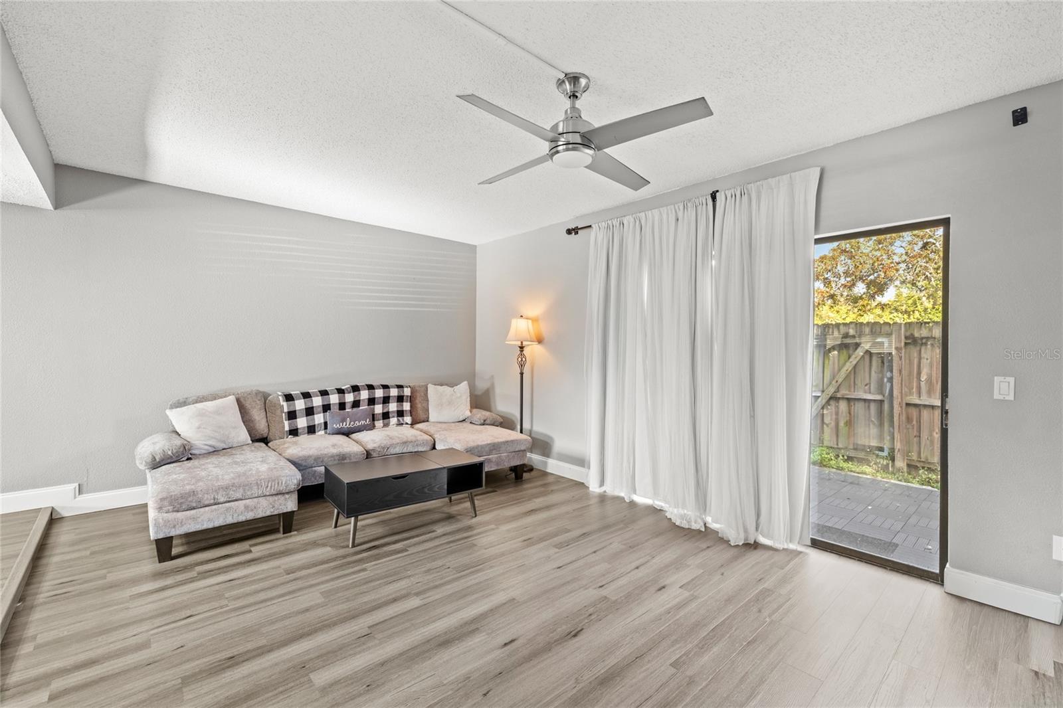
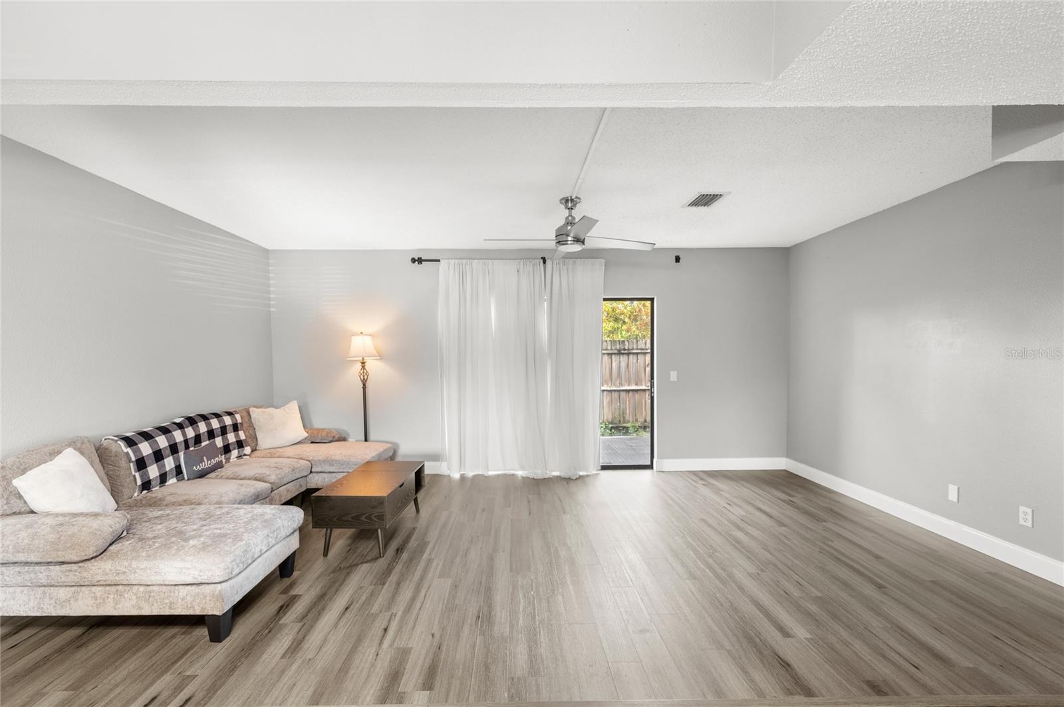
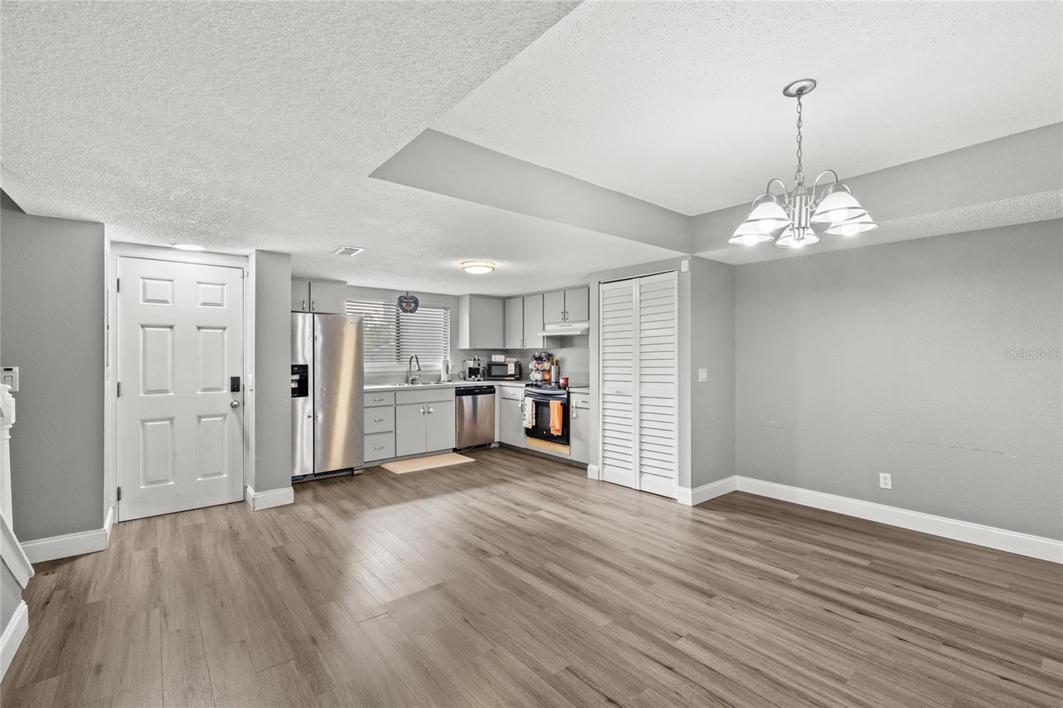
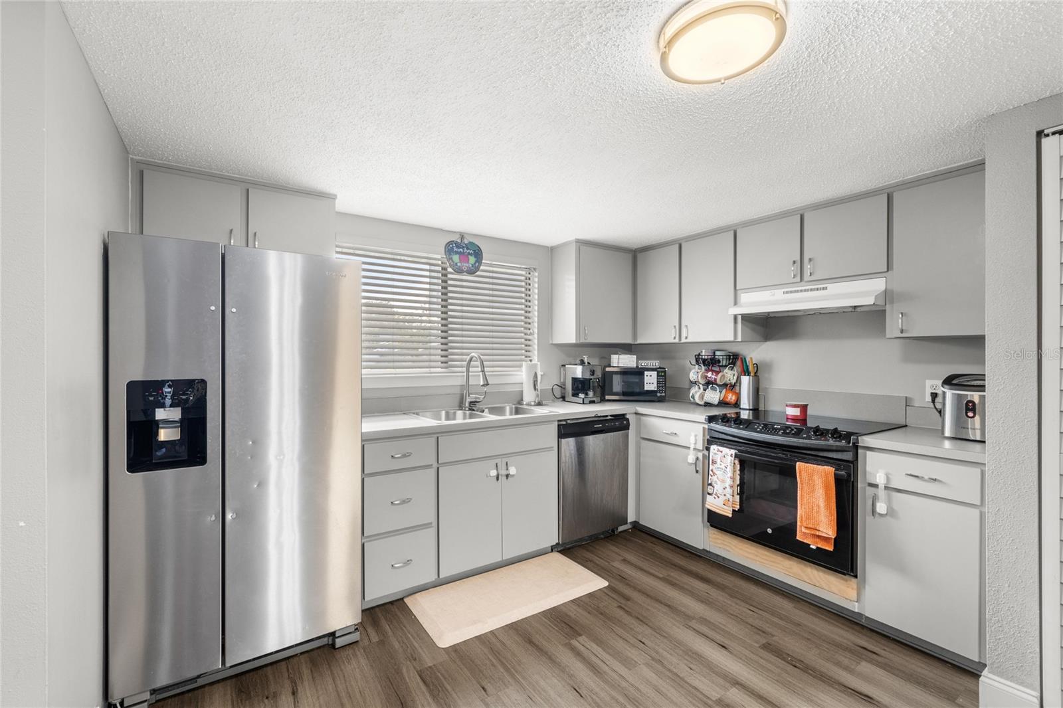
Welcome to this charming 2-bedroom, 2.5-bathroom END-UNIT townhome located in the established Jamestown Village community of Altamonte Springs. Offering 1,328 square feet of comfortable living space, this two-story home features thoughtful updates throughout including a 2022 ROOF, NEWER LUXURY VINLY FLOORING, NEWER BASEBOARDS, and FRESH PAINT. The first floor features an open kitchen with NEWER STAINLESS STEEL APPLIANCES including a refrigerator, dishwasher, and oven, along with updated cabinet hardware. Those who love to entertain, will appreciate the OPEN-CONCEPT DESIGN creating the perfect space to welcome friends and family. Just off the living room is a fenced-in yard and there’s also a powder bath on the first floor for added convenience. Upstairs, the primary suite features a RENOVATED BATHROOM with marble-looking tile, a newer vanity, and quartz countertops. There are also dual closets for extra storage space. The second bedroom can double as an office and has an ensuite bathroom complete with a shower/bath combo. Residents of Jamestown Village enjoy access to a community pool, exterior maintenance covered by the HOA, and a location that can’t be beat—perfectly positioned between I-4, 434, and 436, offering quick access to endless dining, shopping, and conveniences including Publix, Target, Costco, and Crunch Fitness. ZONED FOR highly regarded LAKE BRANTLEY HIGH SCHOOL, and only minutes to Wekiwa Springs State Park, this townhome offers a fantastic opportunity for anyone looking to move in or build their investment portfolio.

$1,610/mo

Est. mortgage payment based on a $242,000 home price.

All estimates are provided by Luxury Presence for informational purposes only. Actual amounts may vary.

Additional information

MLS® ID
O6363267

Interior Features

Bedrooms
2
Bathrooms
3
Cooling
Yes
Heating
Yes
Basement
No

Exterior Features

Lot Size
0.03 Acres

Other Property Details

Taxes
$2,766
Tax Frequency
Annually
Association Fee Frequency
Monthly
Pets Allowed
Yes
55+/Senior Community
No

Listings courtesy of Stellar MLS as distributed by MLS GRID

All information deemed reliable but not guaranteed and should be independently verified. All properties are subject to prior sale, change or withdrawal. Neither listing broker(s) nor Beyond Realty shall be responsible for any typographical errors, misinformation, misprints and shall be held totally harmless. Properties displayed may be listed or sold by various participants in the MLS. 

Based on information submitted to the MLS GRID as of 5:34 PM UTC on 10/7/2026. All data is obtained from various sources and may not have been verified by broker or MLS GRID. Supplied Open House Information is subject to change without notice. All information should be independently reviewed and verified for accuracy. Properties may or may not be listed by the office/agent presenting the information.

©2026 Stellar MLS . All rights reserved.

DMCA Notice

Powered by Luxury Presence