Property photo 1
Property photo 2
Property photo 3
Property photo 4
Property photo 5
3 Beds
3 Baths
2,442 sqft

$629,900

5220 ADINA CIR, NORTH PORT FL, 34291

Price per sqft$257.94
Built in2024
Property size2,442 sqft
Property typeResidential
Courtesy of HOME SOLD REALTY LLC, Camilo Perez  Listing Contact: 833-700-2782

Overview

Active

Listed Oct 5, 2026

Updated 12 min ago

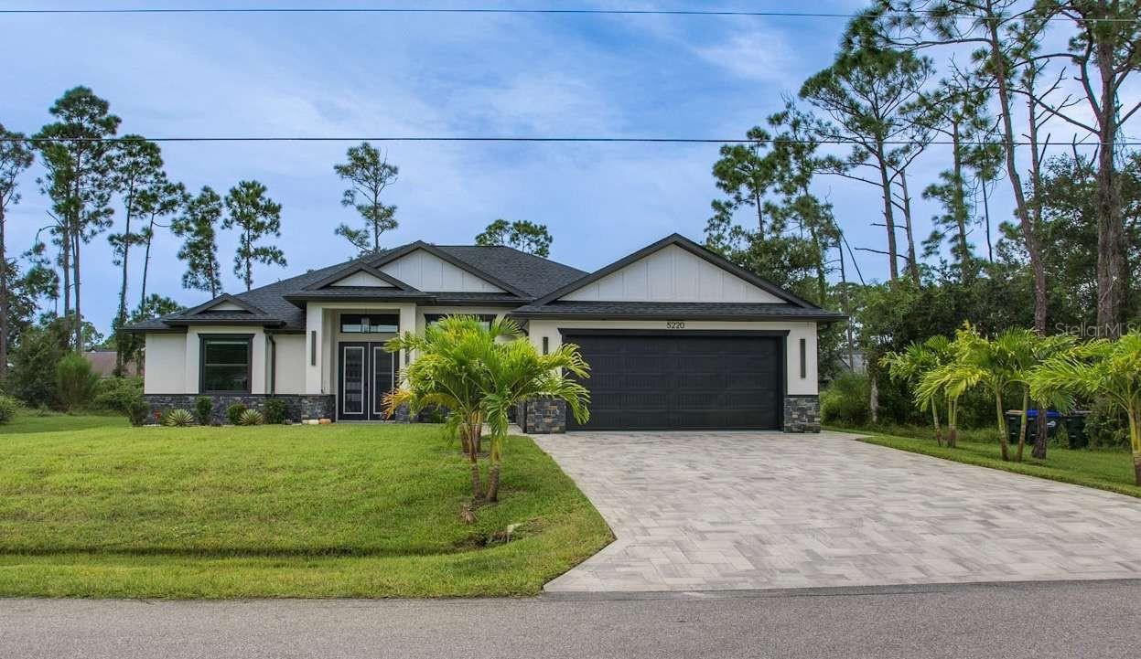
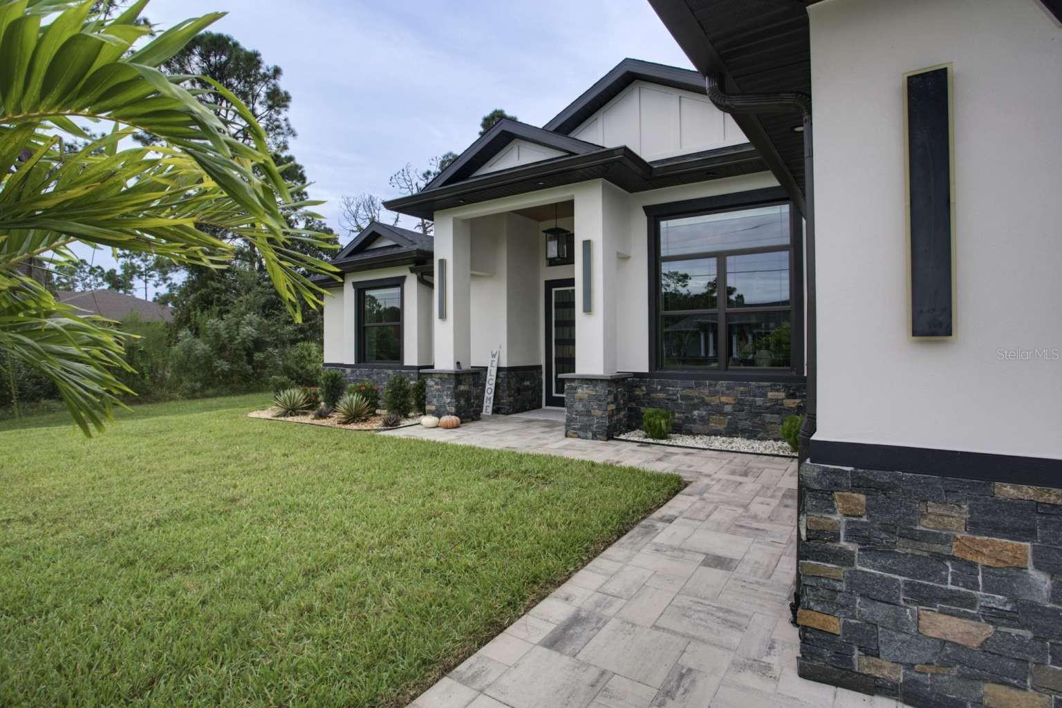
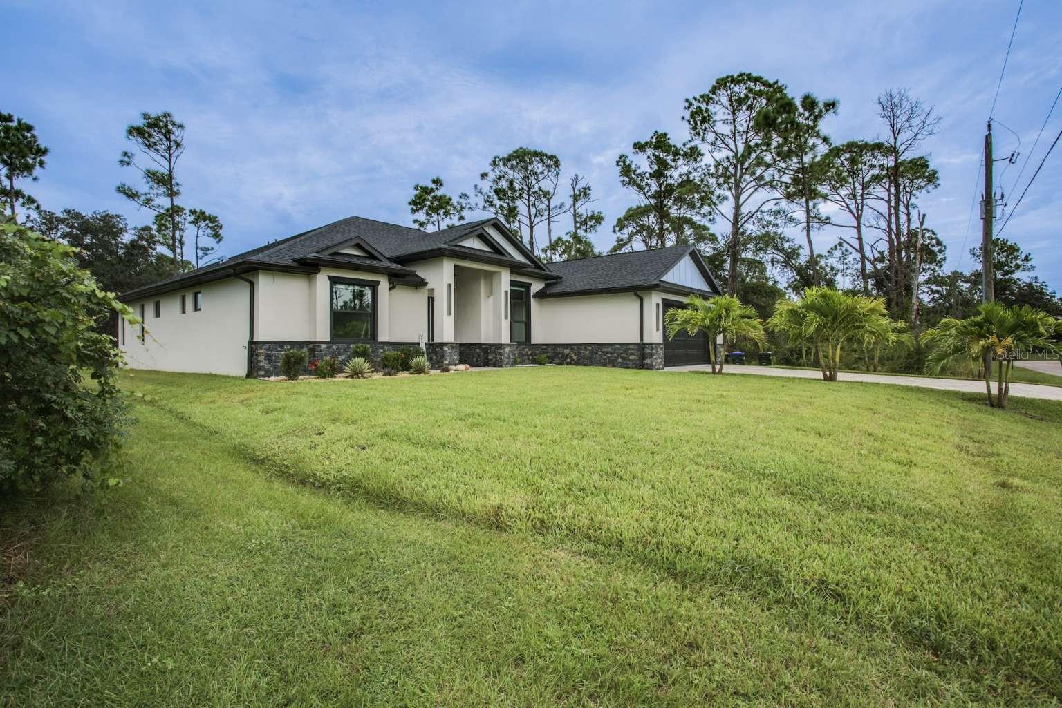
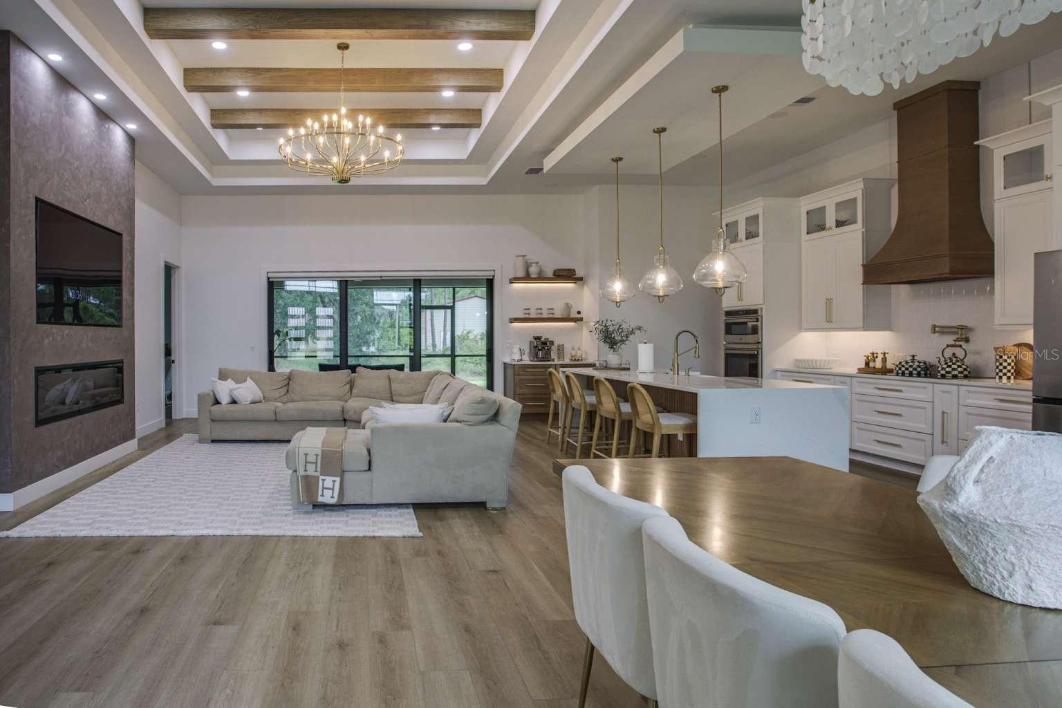
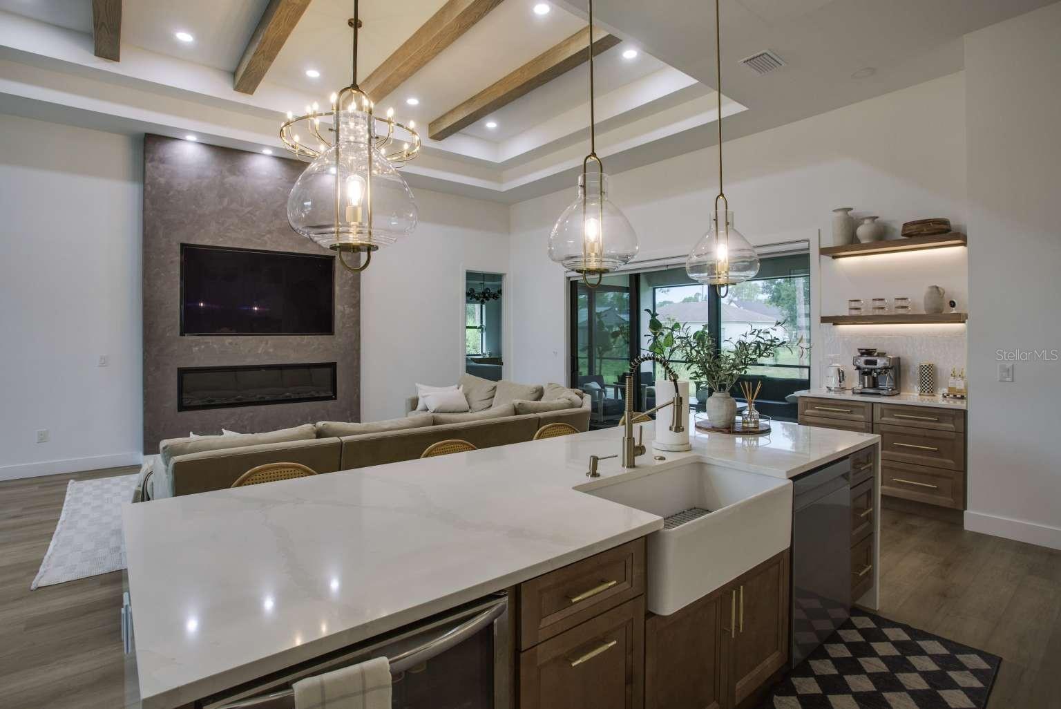
Distinctive architectural details, beautifully coordinated finishes, and inviting outdoor living set this home apart. Offering 2,430 square feet of air-conditioned living space and 3,337 total square feet, the versatile layout includes three bedrooms, three full bathrooms, a separate office, and a den with its own closet and attached full bathroom, providing excellent flexibility for guests or additional living space. Abundant closets throughout the home offer generous storage and help keep everyday living organized. A striking double-door entry opens to a bright, open living area featuring a tray ceiling with wood beam accents, statement lighting, and a fireplace feature wall. The kitchen showcases white cabinetry with glass-front upper cabinets, a contrasting wood-tone island, waterfall-edge countertops, a farmhouse sink, built-in ovens, and a decorative wood range hood. Generous island seating and an adjoining dining area create an inviting setting for everyday meals and entertaining. The primary suite features direct lanai access, a spacious walk-in closet with built-in organizers, and a beautifully appointed bathroom with dual vanities, a freestanding soaking tub, a glass-enclosed shower, and warm wood-look accents. Thoughtfully finished secondary bathrooms continue the home’s cohesive style. Sliding glass doors connect the interior to a screened lanai with a wood-finished ceiling and an outdoor kitchen featuring a built-in grill and hood—perfect for relaxed evenings and outdoor dining. Additional highlights include a whole-house reverse osmosis water filtration system, an irrigation system, a laundry room with cabinetry and a utility sink, a pantry with built-in shelving, and an attached two-car garage. A wide paver driveway, stone-accented exterior, and landscaped lawn complete the impressive curb appeal.

$4,191/mo

Est. mortgage payment based on a $629,900 home price.

All estimates are provided by Luxury Presence for informational purposes only. Actual amounts may vary.

Additional information

MLS® ID
TB8554867

Interior Features

Bedrooms
3
Bathrooms
3
Fireplace
Yes
Cooling
Yes
Heating
Yes
Basement
No

Exterior Features

Lot Size
0.23 Acres

Other Property Details

Taxes
$6,382
Tax Frequency
Annually
Association Fee Frequency
Monthly
Secondary Association Fee
Not Listed
Garage
Yes
View
Yes
55+/Senior Community
No

Listings courtesy of Stellar MLS as distributed by MLS GRID

All information deemed reliable but not guaranteed and should be independently verified. All properties are subject to prior sale, change or withdrawal. Neither listing broker(s) nor Beyond Realty shall be responsible for any typographical errors, misinformation, misprints and shall be held totally harmless. Properties displayed may be listed or sold by various participants in the MLS. 

Based on information submitted to the MLS GRID as of 3:48 PM UTC on 10/5/2026. All data is obtained from various sources and may not have been verified by broker or MLS GRID. Supplied Open House Information is subject to change without notice. All information should be independently reviewed and verified for accuracy. Properties may or may not be listed by the office/agent presenting the information.

©2026 Stellar MLS . All rights reserved.

DMCA Notice

Powered by Luxury Presence