Property photo 1
Property photo 2
Property photo 3
Property photo 4
Property photo 5
3 Beds
3 Baths
2,998 sqft

$1,279,000

348 LARBOARD WAY, CLEARWATER BEACH FL, 33767

Price per sqft$426.62
Built in1998
Property size2,998 sqft
Property typeTownhomes
Courtesy of COLDWELL BANKER REALTY, Michelle Chenault  Listing Contact: 727-581-9411

Overview

Active

Listed Mar 10, 2026

Updated 2 weeks ago

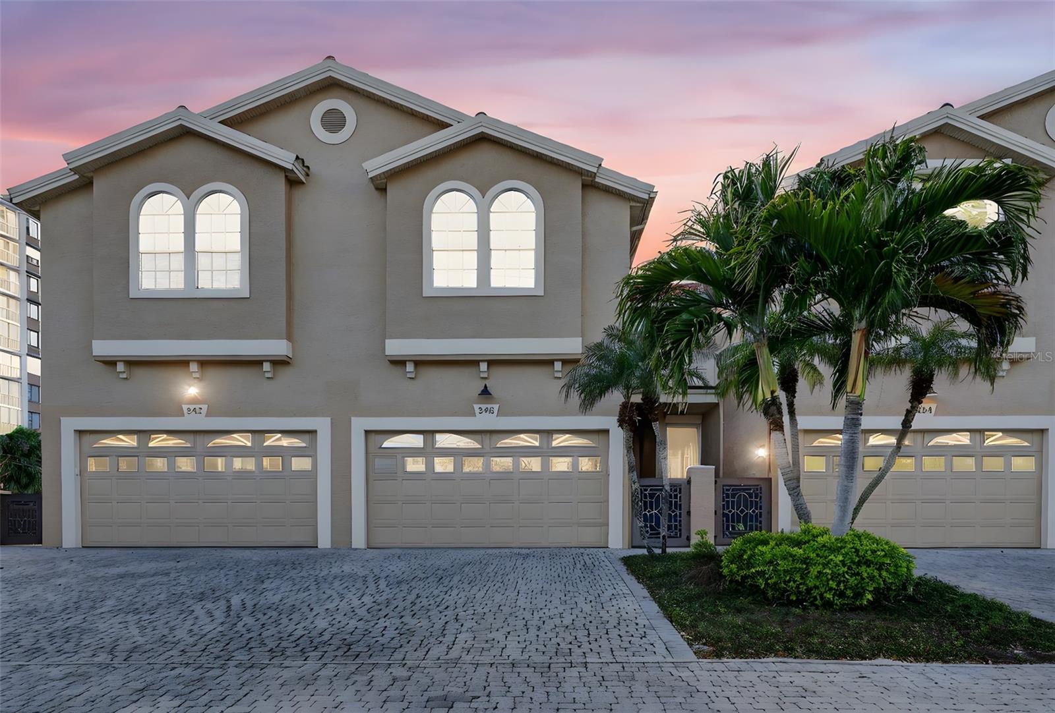
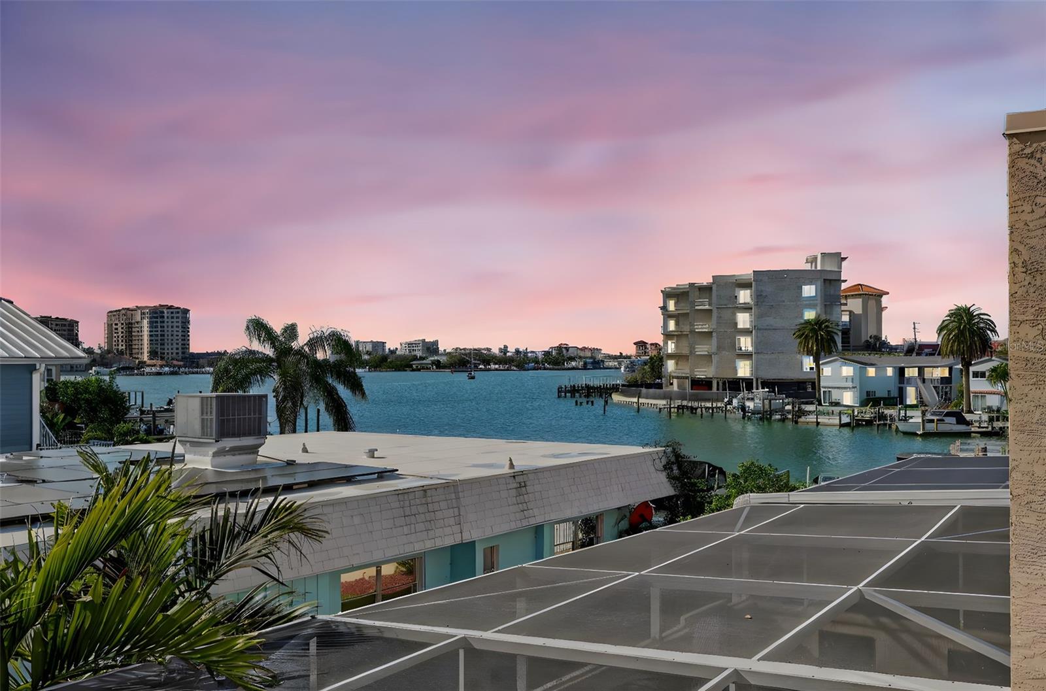
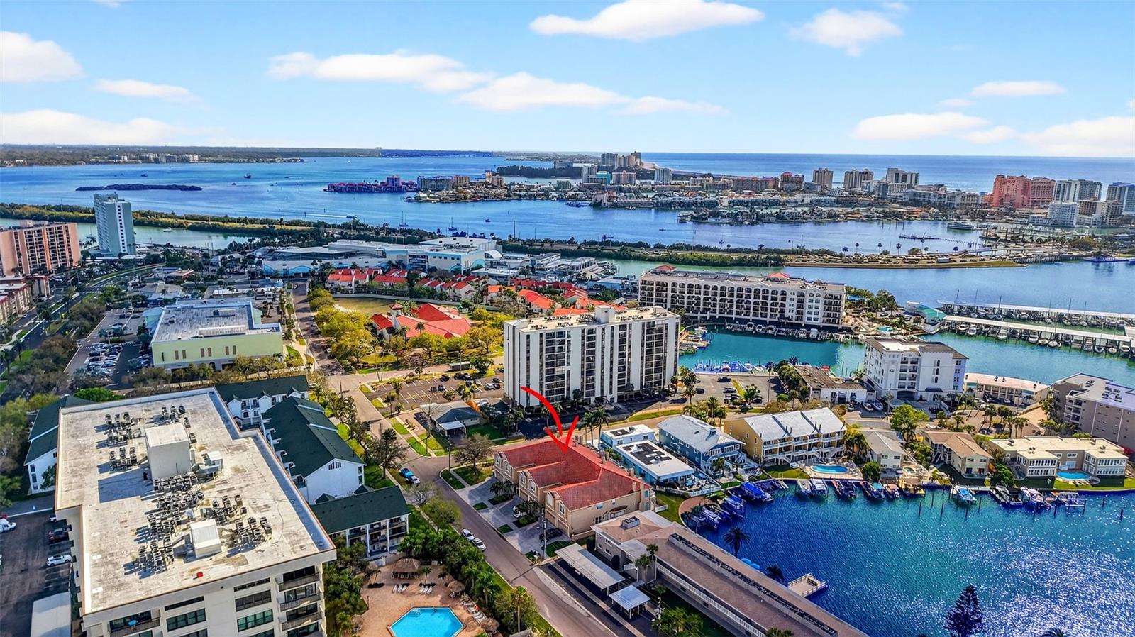
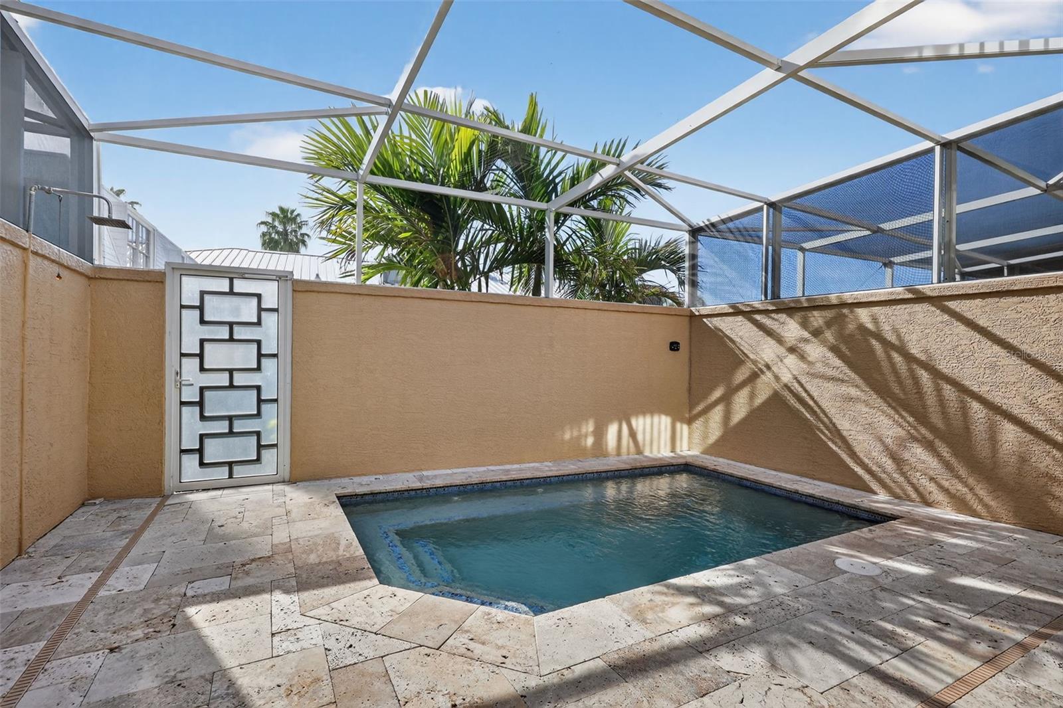
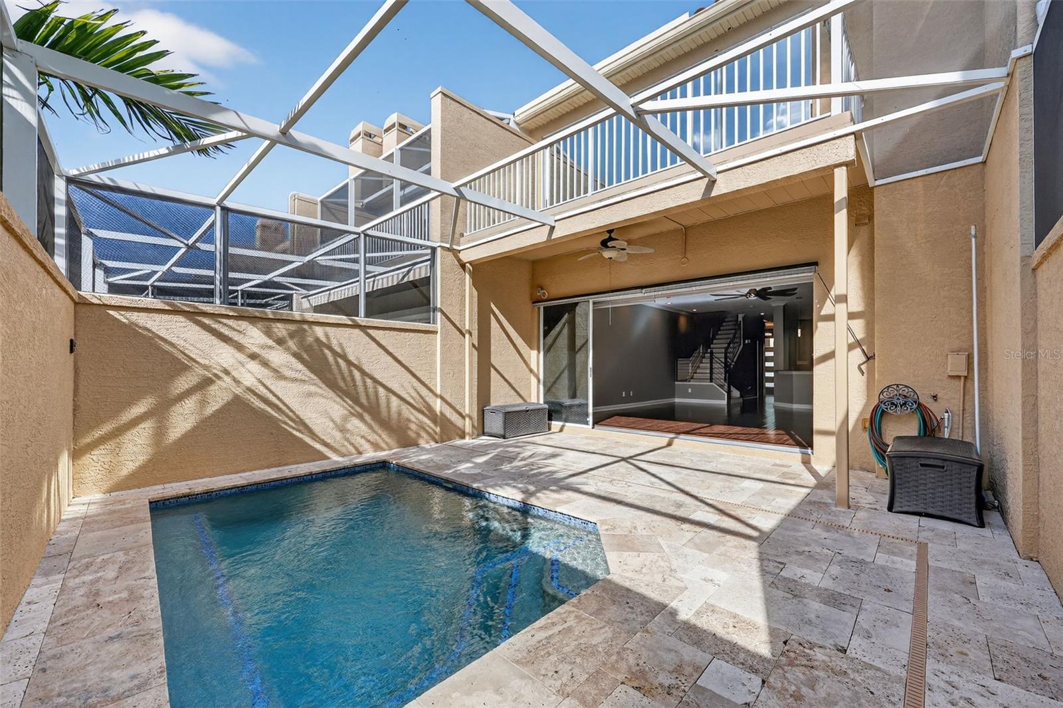
**Experience refined coastal living in this elegant, architecturally rich townhouse on Island Estates.** From the moment you enter, soaring ceilings, custom lighting, rich espresso hardwood floors, crown molding, and stately pillars create a striking first impression. The open-concept layout centers around a chef’s kitchen featuring custom cabinetry, stainless steel appliances, a glass tile backsplash, and granite countertops. The spacious great room showcases beautiful architectural details and dramatic floor-to-ceiling retractable sliders that open to a private travertine courtyard and screened in private pool. The newer pool features LED lighting, and the courtyard offers plenty of room for outdoor furniture, dining, and relaxation. Upstairs, the primary suite is a true retreat with two walk-in closets, hardwood floors, and a private balcony showcasing tranquil water views and sunsets. The ensuite bath includes a Jacuzzi soaking tub, a large walk-in shower, elegant cabinetry, granite counters, and abundant storage. Two additional generously sized bedrooms share a beautifully finished Jack-and-Jill bath, and the laundry room is conveniently located on this level. Additional highlights include an oversized two-car garage ideal for kayaks, motorcycles, and water toys. This pet-friendly community (with breed restrictions) provides lawn service, grounds maintenance, and exterior care. Residents also enjoy access to community fishing deck. While this property does not have a boat slip, there is a private marina available nearby. Located less than a mile from Clearwater’s world-famous sugar-sand beaches, Island Estates offers unmatched convenience with Publix, dining, banking, a post office, and fuel all within the neighborhood.

$8,509/mo

Est. mortgage payment based on a $1,279,000 home price.

All estimates are provided by Luxury Presence for informational purposes only. Actual amounts may vary.

Additional information

MLS® ID
TB8482031

Interior Features

Bedrooms
3
Bathrooms
3
Fireplace
Yes
Cooling
Yes
Heating
Yes
Basement
No

Exterior Features

Lot Size
0.07 Acres

Other Property Details

Taxes
$15,484
Tax Frequency
Annually
Association Fee Frequency
Monthly
Garage
Yes
View
Yes
Pets Allowed
Yes
Pool
Yes
55+/Senior Community
No

Listings courtesy of Stellar MLS as distributed by MLS GRID

All information deemed reliable but not guaranteed and should be independently verified. All properties are subject to prior sale, change or withdrawal. Neither listing broker(s) nor Beyond Realty shall be responsible for any typographical errors, misinformation, misprints and shall be held totally harmless. Properties displayed may be listed or sold by various participants in the MLS. 

Based on information submitted to the MLS GRID as of 11:38 AM UTC on 10/8/2026. All data is obtained from various sources and may not have been verified by broker or MLS GRID. Supplied Open House Information is subject to change without notice. All information should be independently reviewed and verified for accuracy. Properties may or may not be listed by the office/agent presenting the information.

©2026 Stellar MLS . All rights reserved.

DMCA Notice

Powered by Luxury Presence