Property photo 1
Property photo 2
Property photo 3
Property photo 4
Property photo 5
3 Beds
3 Baths
1,752 sqft

$384,000

3316 PINE TOP DR, VALRICO FL, 33594

Price per sqft$219.18
Built in2002
Property size1,752 sqft
Property typeResidential
Courtesy of JACOBS REALTY GROUP LLC, Joy Jacobs  Listing Contact: 813-270-1212

Overview

Active

Listed Jul 1, 2026

Updated 9 days ago

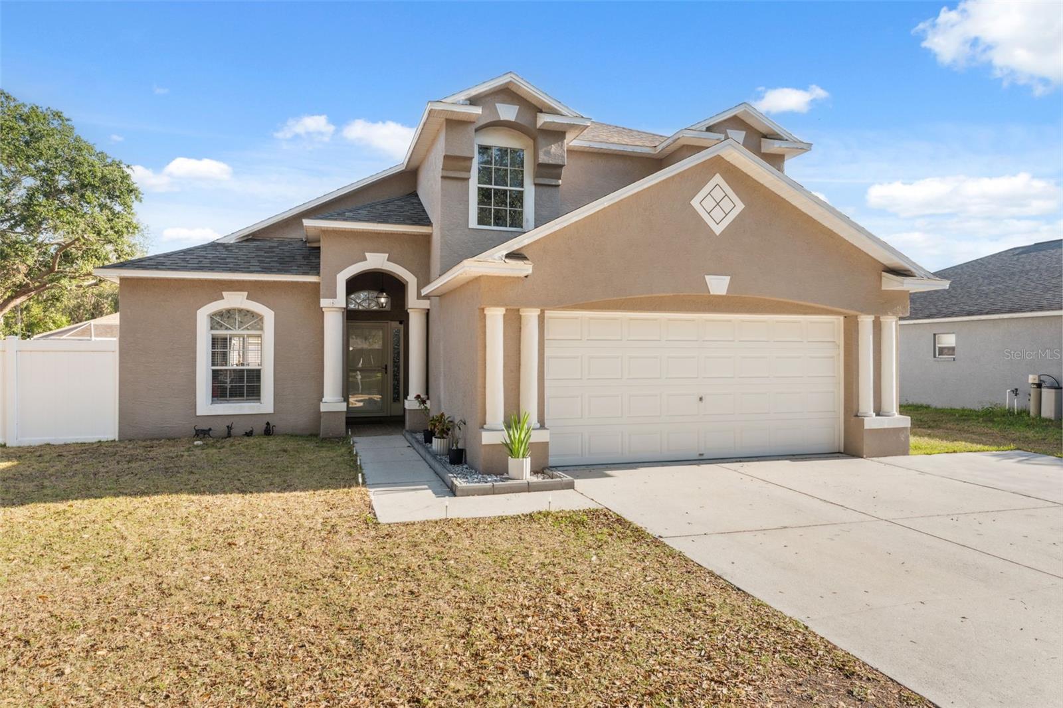
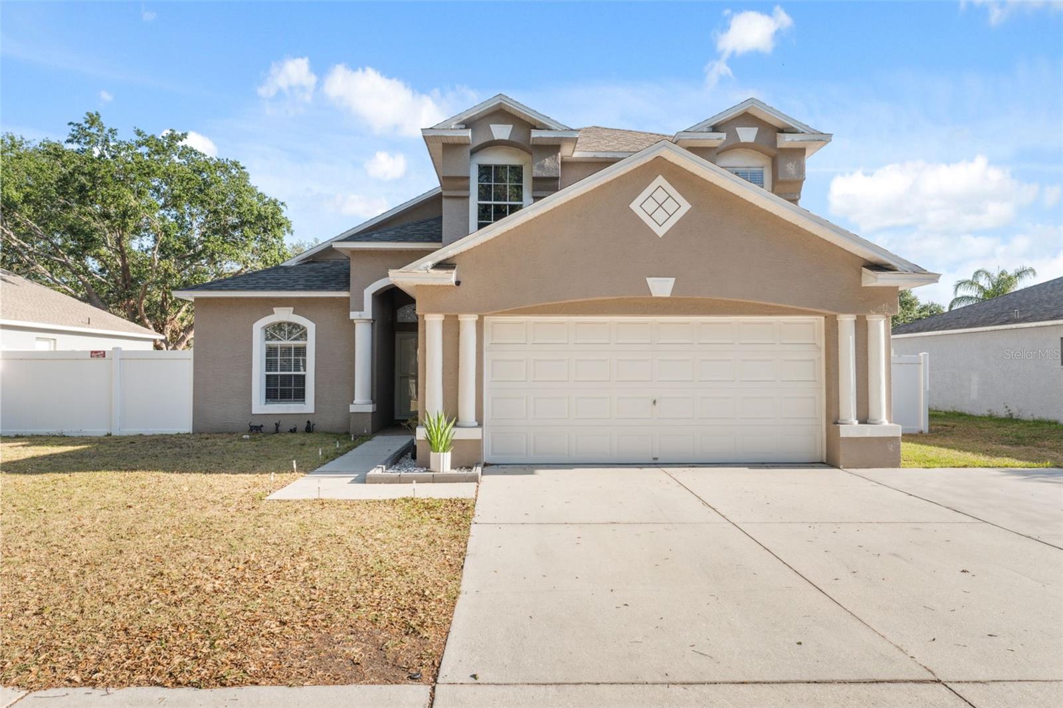
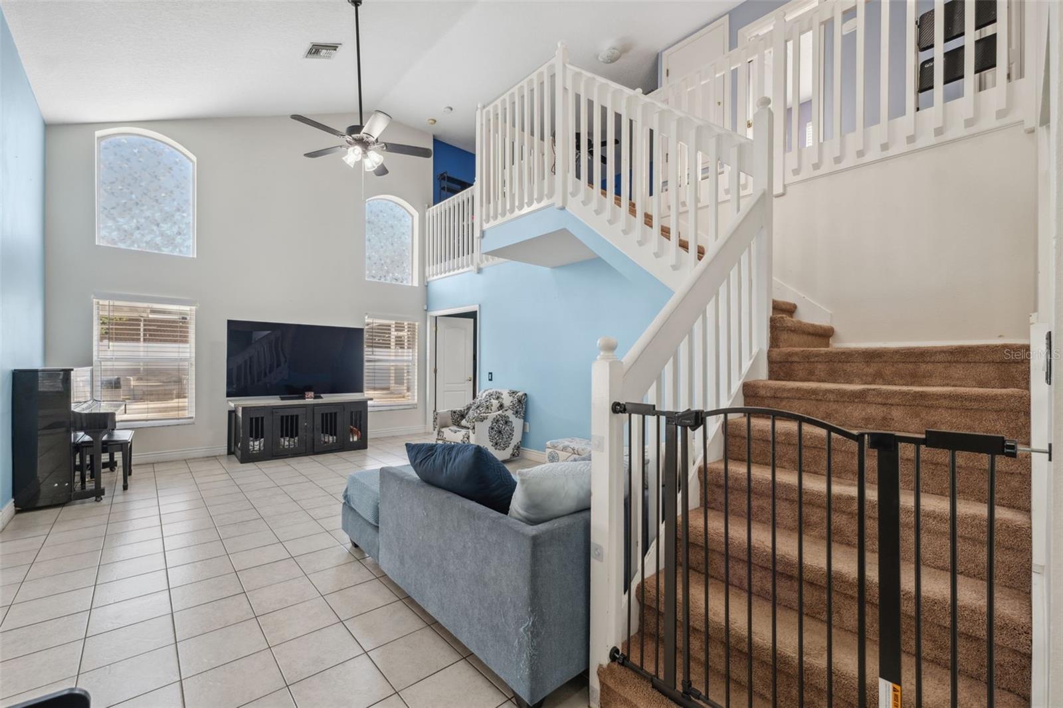
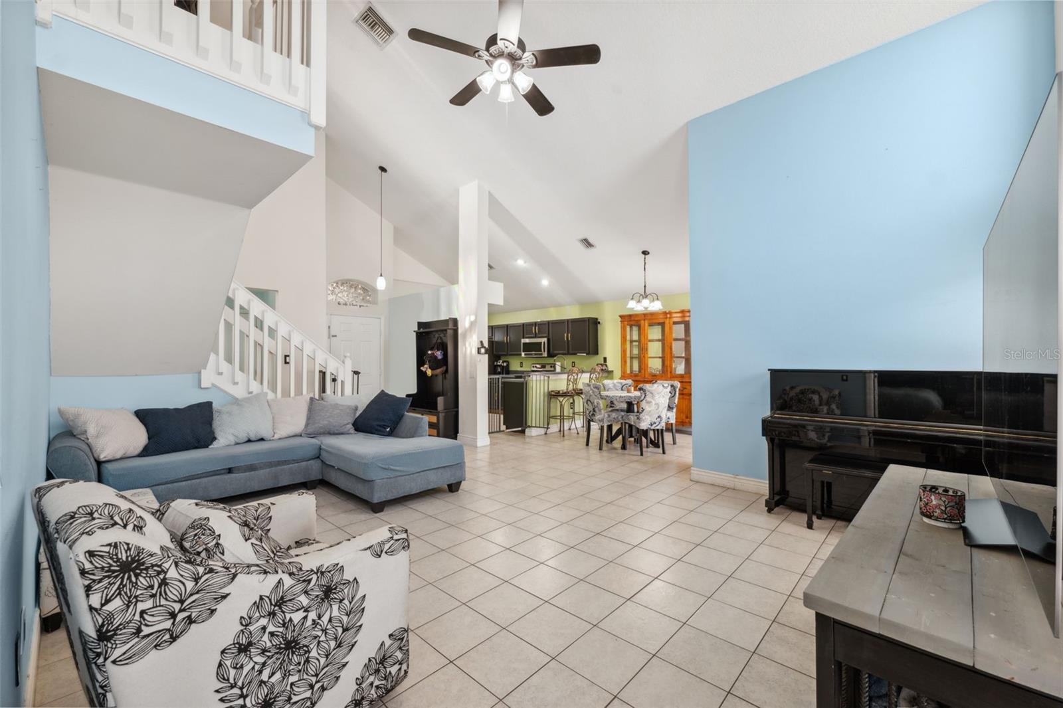
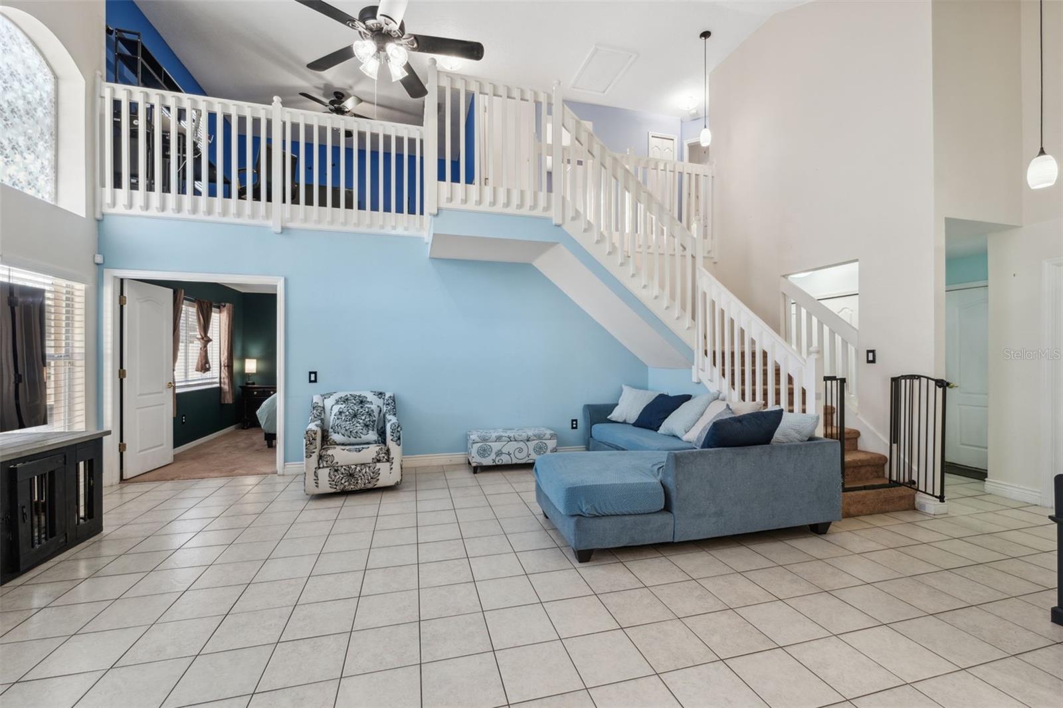
Welcome to 3316 Pine Top Drive, a beautifully appointed 3-bedroom, 2.5-bathroom pool home offering just over 1,700 square feet of living space in the sought-after Somerset community of Valrico. From the moment you step through the front door, soaring ceilings and an open-concept layout create a grand, airy atmosphere that flows effortlessly through the main living and dining areas. The kitchen impresses with generous cabinetry, abundant countertop space, a walk-in pantry, and a glass sliding door that opens directly to your private outdoor oasis. The main-floor primary suite offers a peaceful retreat complete with an ensuite bath, while a convenient powder room serves guests on the main level. Upstairs, a spacious loft and two additional bedrooms with a full bath provide the perfect secondary living space for family, play, or relaxation. Outside, a sparkling pool and Jacuzzi set the stage for true Florida resort-style living, complemented by a dedicated pet-friendly green area, a side yard grilling space, and a fully fenced backyard designed for year-round enjoyment. The attached 2-car garage adds the everyday convenience and storage that every household needs. Located minutes from premier shopping, dining, Brandon Town Center, downtown Tampa, MacDill Air Force Base, and Gulf Coast beaches, this home places you at the center of everything the greater Tampa Bay area has to offer. Somerset is one of Valrico's most established and beloved communities, known for its neighborhood amenities and family-friendly atmosphere. Do not miss your opportunity to own this exceptional home — schedule your private showing today.

$2,555/mo

Est. mortgage payment based on a $384,000 home price.

All estimates are provided by Luxury Presence for informational purposes only. Actual amounts may vary.

Additional information

MLS® ID
TB8522806

Interior Features

Bedrooms
3
Bathrooms
3
Cooling
Yes
Heating
Yes
Basement
No

Exterior Features

Lot Size
0.16 Acres

Other Property Details

Taxes
$6,012
Tax Frequency
Annually
Association Fee Frequency
Monthly
Garage
Yes
Pets Allowed
Yes
Pool
Yes
55+/Senior Community
No

Listings courtesy of Stellar MLS as distributed by MLS GRID

All information deemed reliable but not guaranteed and should be independently verified. All properties are subject to prior sale, change or withdrawal. Neither listing broker(s) nor Beyond Realty shall be responsible for any typographical errors, misinformation, misprints and shall be held totally harmless. Properties displayed may be listed or sold by various participants in the MLS. 

Based on information submitted to the MLS GRID as of 3:35 AM UTC on 10/8/2026. All data is obtained from various sources and may not have been verified by broker or MLS GRID. Supplied Open House Information is subject to change without notice. All information should be independently reviewed and verified for accuracy. Properties may or may not be listed by the office/agent presenting the information.

©2026 Stellar MLS . All rights reserved.

DMCA Notice

Powered by Luxury Presence