Property photo 1
Property photo 2
Property photo 3
Property photo 4
Property photo 5
2 Beds
2 Baths
1,346 sqft

$380,000

2457 DREAM HOME CT, ST CLOUD FL, 34772

Price per sqft$282.32
Built in2016
Property size1,346 sqft
Property typeResidential
Courtesy of WEICHERT REALTORS HALLMARK PRO, Sherry Feck  Listing Contact: 407-841-8011

Overview

Active

Listed Oct 6, 2026

Updated 11h ago

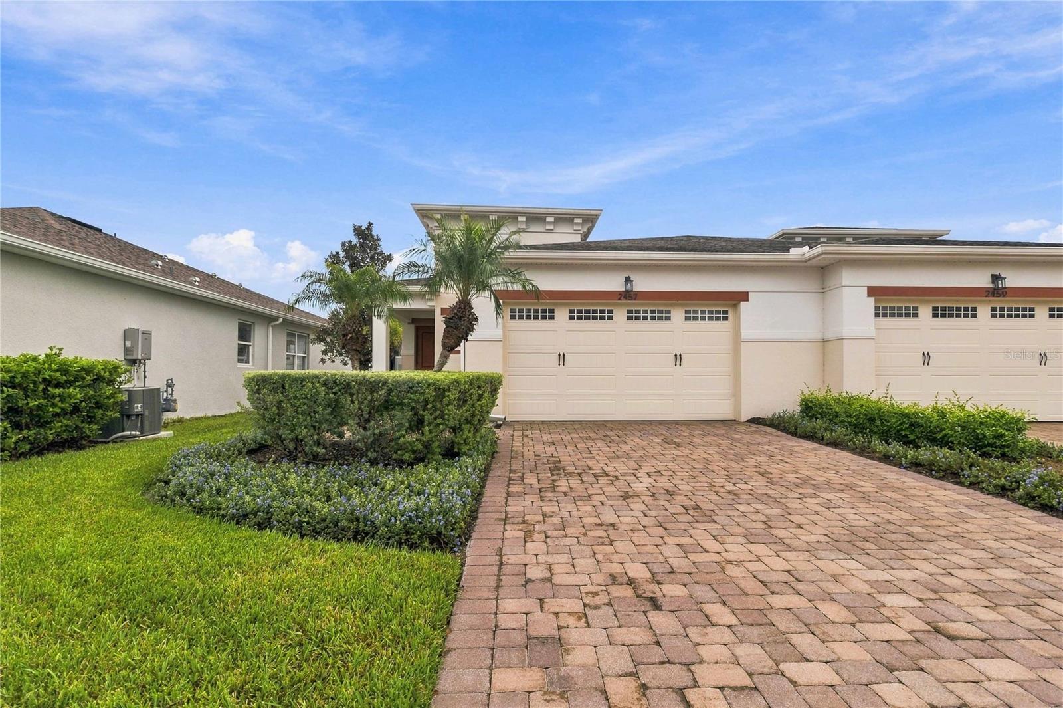
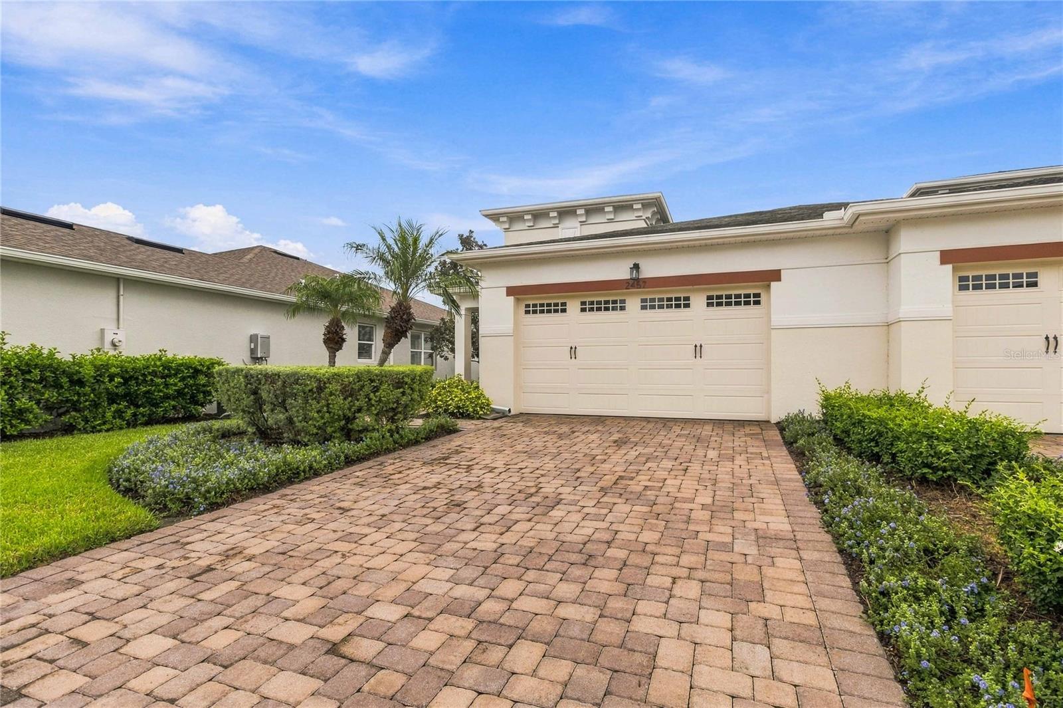
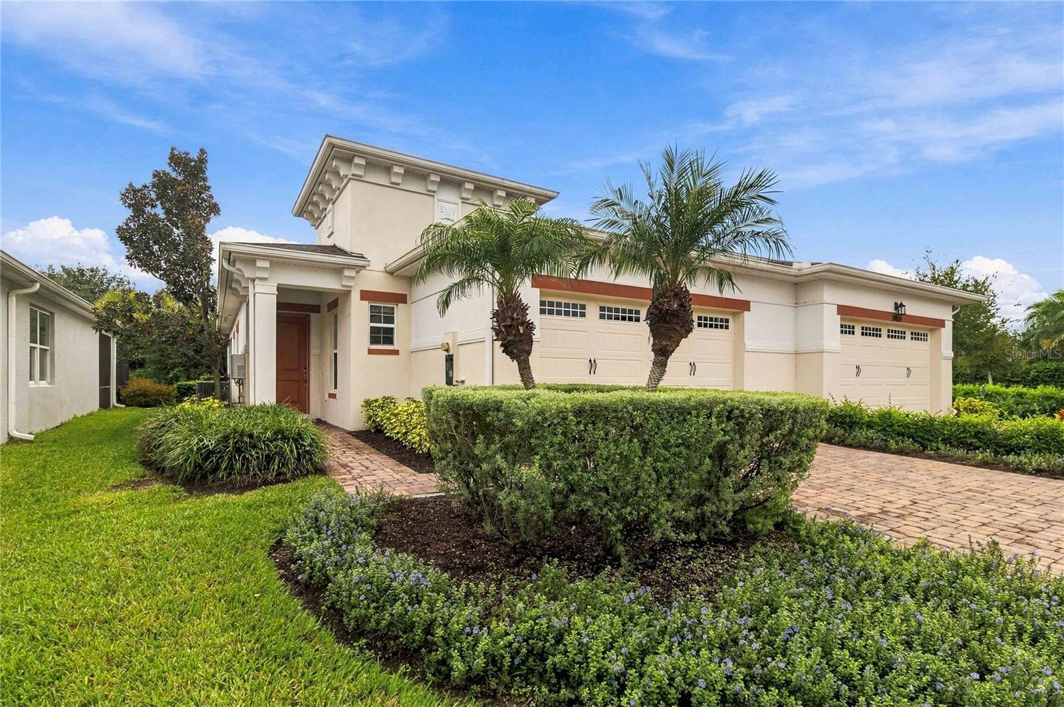
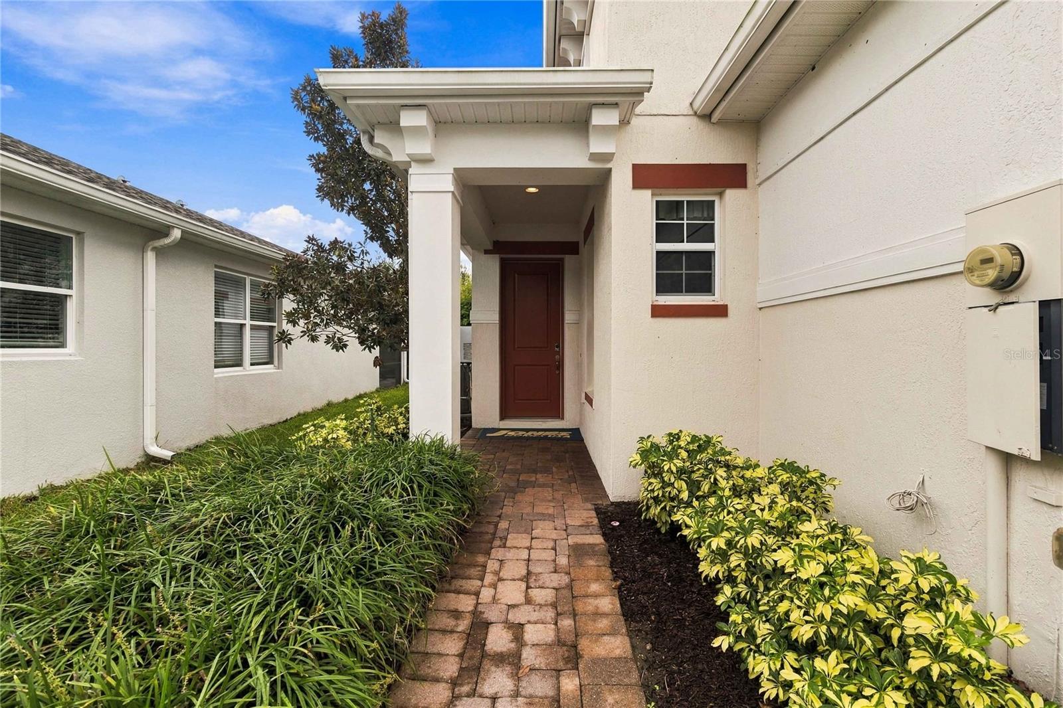
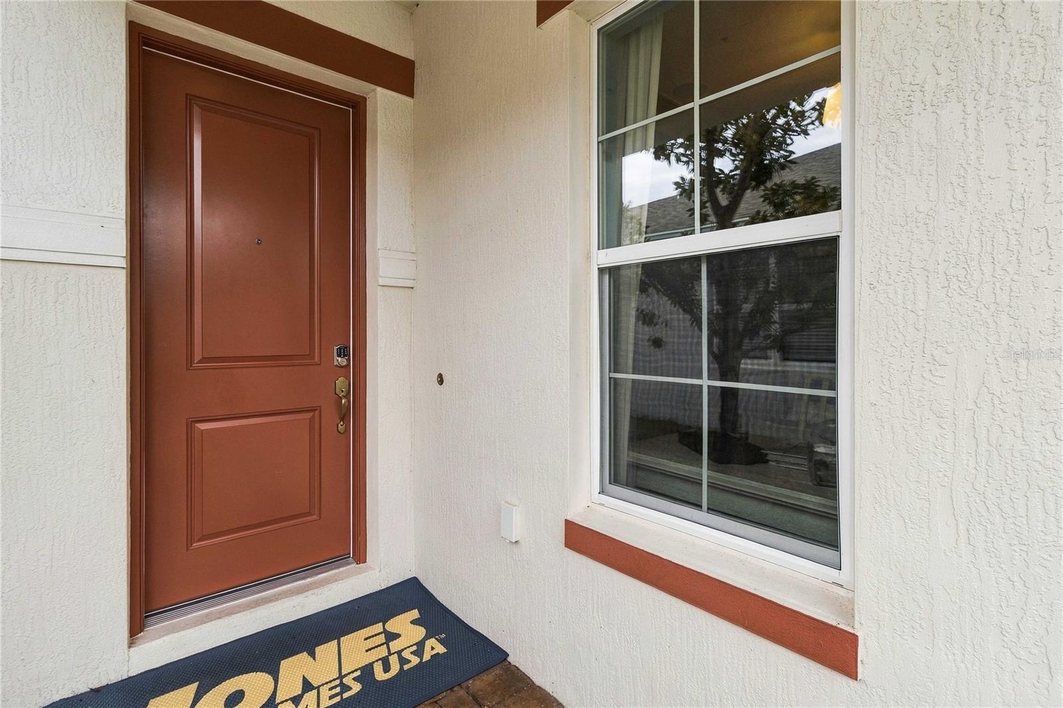
Welcome home to this Absolutely Beautiful Amelia Elevation C with the Brick/Stone Trim floor plan located in the well sought after Del Webb Gated 55+ Active Twin Lakes community. Walking distance to the club house and resort pool. Walk into the breathtaking property featuring stunning custom staggered ceramic tile flooring throughout. Professionally painted. Great Décor. Upgraded kitchen 42" Cabinets with custom molding, subway tile backsplash, walk-in pantry, custom granite edged countertops, pendant lights, and chandelier. The living room features custom Hardie plank wood wall, custom blinds, transit window for extra natural lightning, sliding glass doors lead to Screened Lanai with custom light to enjoy your morning coffee. Master bedroom with custom feature wall, custom blinds, trey ceiling, and Hunters ceiling fan with light. The master bedroom bathroom features custom glass doors, diamond shaped flooring in the shower, and custom tiling. Double vanity granite countertops. Large, carpeted walk-in closet. Laundry room tailored with upgraded upper cabinets as well as lower cabinets for great storage, tile flooring, and beautiful granite countertops. Guest bedroom ceiling fan with light and custom blinds. Amenities include a Resort style pool, Lap Pool and 3rd pool on the carriage house side, 20,000 square foot Gorgeous Clubhouse, State of the art Fitness Center, Flex room, Tennis Courts, Putting Green, Walking Trails, Pickle Ball Court, Fishing, and Pontoon Boats and Jon boat to use on Live Oak Lake! The community has many active and socializing activities. View today!

$2,528/mo

Est. mortgage payment based on a $380,000 home price.

All estimates are provided by Luxury Presence for informational purposes only. Actual amounts may vary.

Additional information

MLS® ID
S5158573

Interior Features

Bedrooms
2
Bathrooms
2
Fireplace
Yes
Cooling
Yes
Heating
Yes
Basement
No

Exterior Features

Lot Size
0.12 Acres

Other Property Details

Taxes
$6,772
Tax Frequency
Annually
Association Fee Frequency
Monthly
Garage
Yes
View
Yes
Pets Allowed
Yes
Furnished
Yes
55+/Senior Community
Yes

Listings courtesy of Stellar MLS as distributed by MLS GRID

All information deemed reliable but not guaranteed and should be independently verified. All properties are subject to prior sale, change or withdrawal. Neither listing broker(s) nor Beyond Realty shall be responsible for any typographical errors, misinformation, misprints and shall be held totally harmless. Properties displayed may be listed or sold by various participants in the MLS. 

Based on information submitted to the MLS GRID as of 8:14 PM UTC on 10/7/2026. All data is obtained from various sources and may not have been verified by broker or MLS GRID. Supplied Open House Information is subject to change without notice. All information should be independently reviewed and verified for accuracy. Properties may or may not be listed by the office/agent presenting the information.

©2026 Stellar MLS . All rights reserved.

DMCA Notice

Powered by Luxury Presence