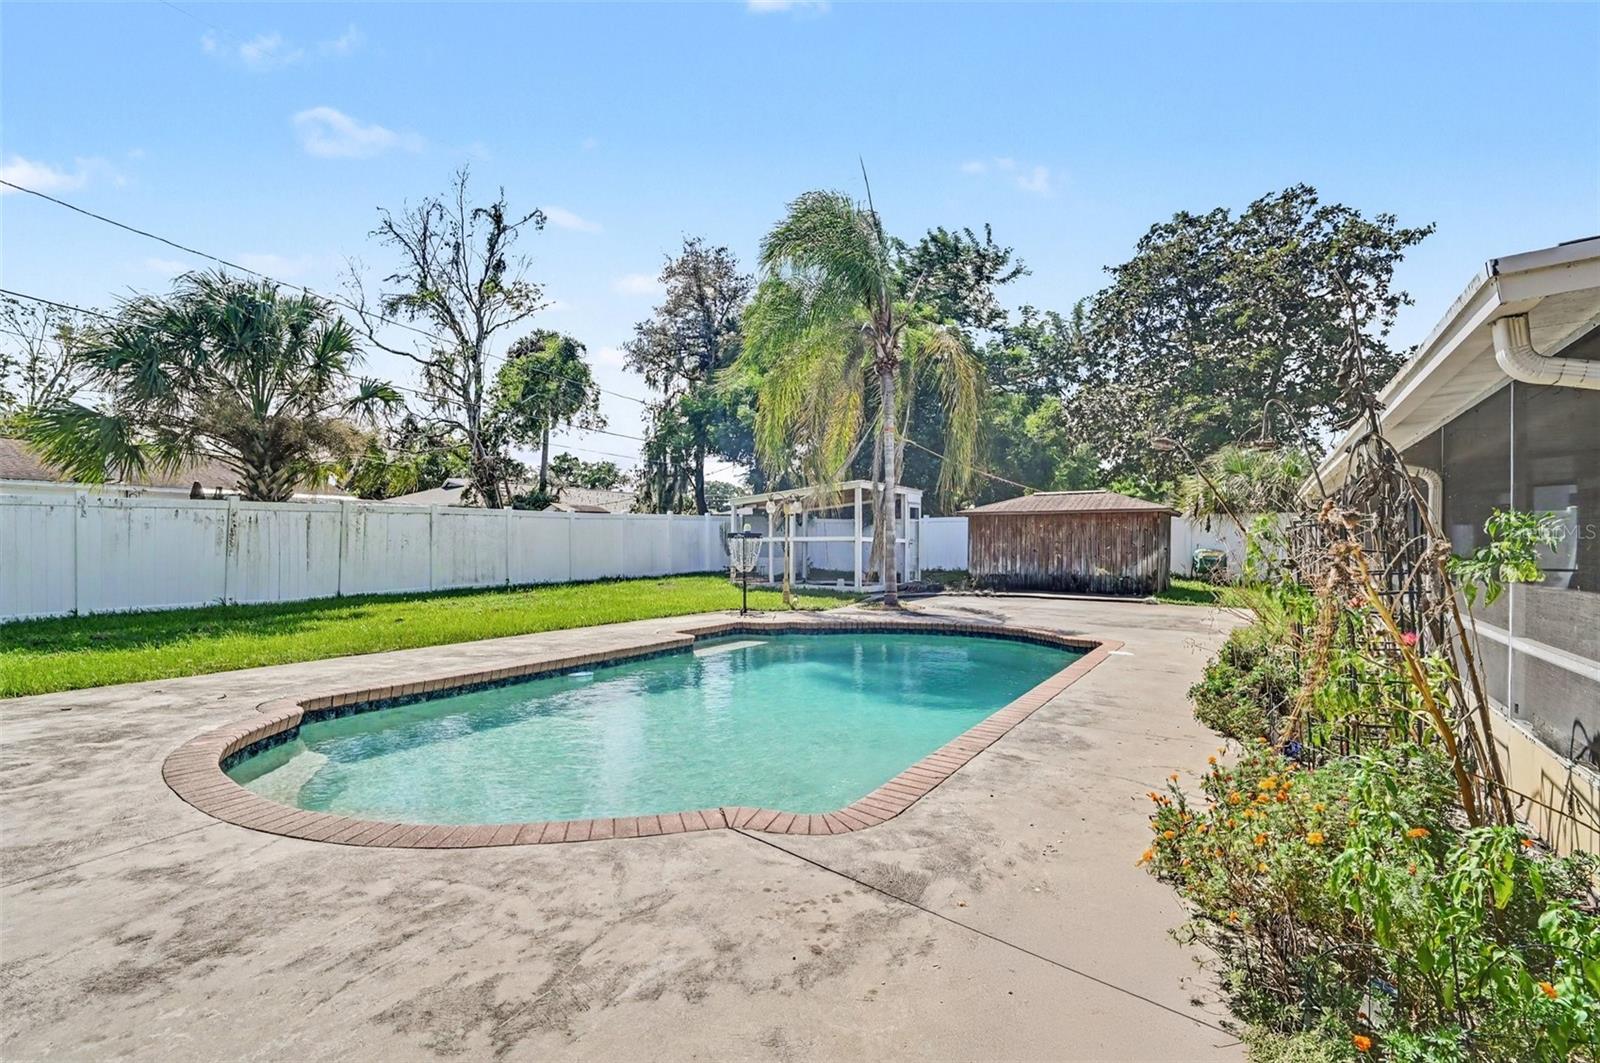
Property photo 1
Property photo 2
Property photo 3
Property photo 4
Property photo 5
3 Beds
2 Baths
1,702 sqft

$435,000

3510 GLOCCA MORRA DR, APOPKA FL, 32703

Price per sqft$255.58
Built in1972
Property size1,702 sqft
Property typeResidential
Courtesy of MARK SPAIN REAL ESTATE, Michelle Forbes  Listing Contact: 855-299-7653

Overview

Active

Listed Sep 17, 2026

Updated 4 days ago

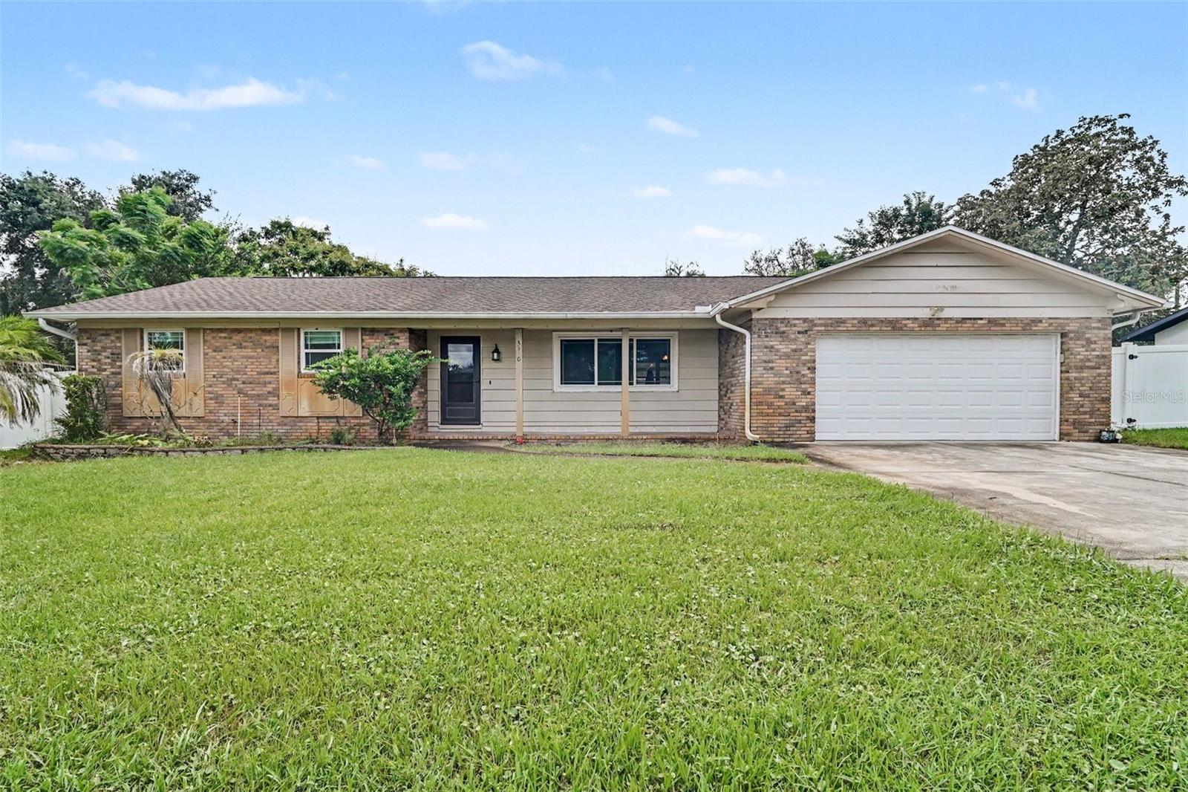
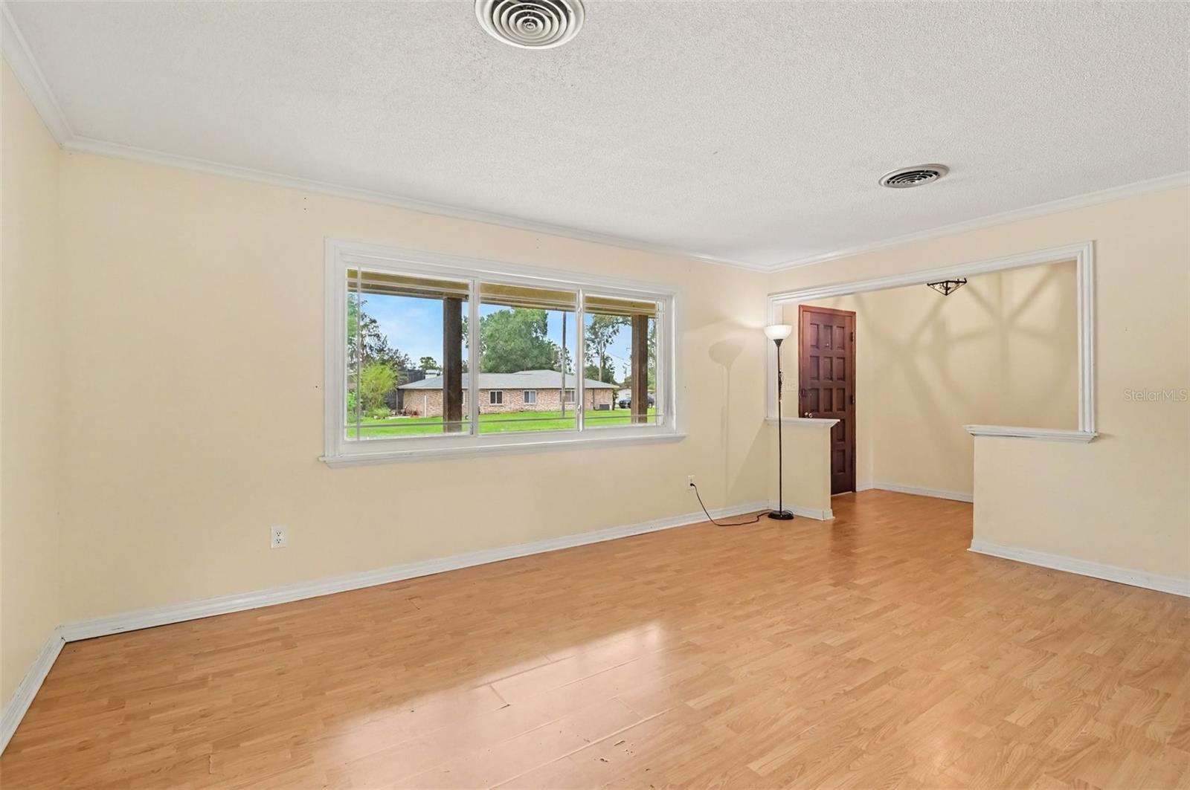
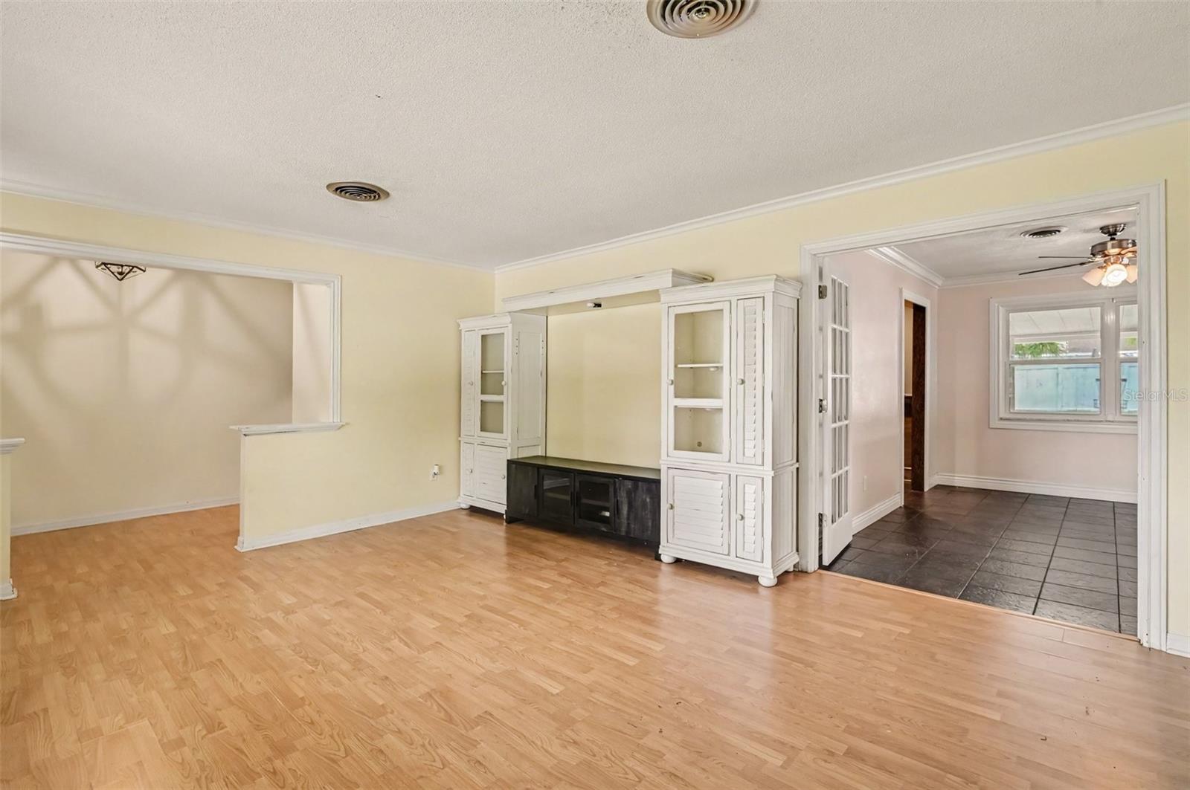
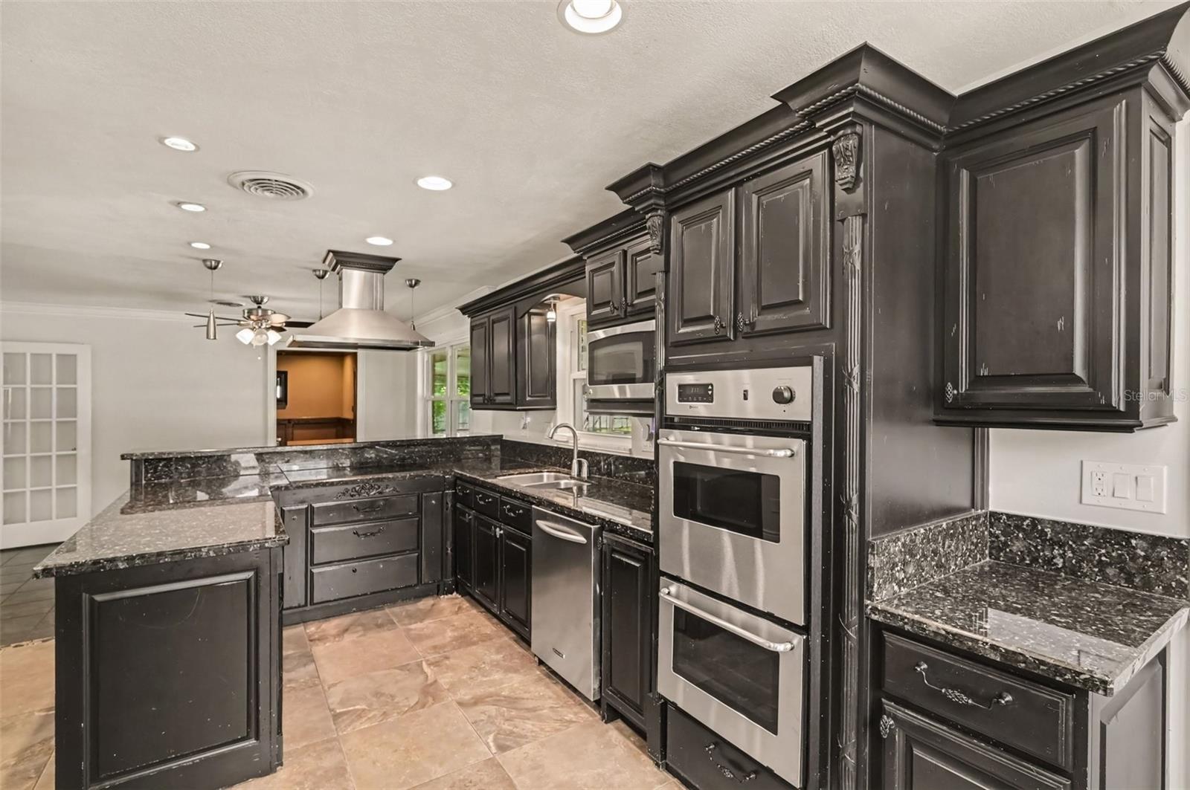
Virtually Staged. Private Pool Oasis on Over 1/4 Acre—No HOA & Walk to Bear Lake Elementary! Welcome to 3510 Glocca Morra Drive, a rare Apopka sanctuary that seamlessly combines modern upgrades, flexible entertainment spaces, and top-tier Seminole County convenience! This charming 3-bedroom, 2-bathroom residence offers 1,702 square feet of bright, light-filled living space designed for both relaxed everyday living and effortless hosting. Inside, the home features exceptional versatility—the formal dining room currently functions as an ideal billiard and game room, creating an immediate focal point for entertaining guests. The heart of the home centers around a fully updated gourmet kitchen equipped with sleek custom cabinetry, rich granite countertops, and stainless steel appliances. Retreat to the private primary suite featuring a fully updated ensuite bath, while two additional bedrooms share a second renovated full bathroom, giving you high-end, turn-key finishes throughout. Stepping outside reveals your private backyard retreat: an expansive, fully fenced yard situated on a spacious ~0.30-acre lot complete with a sparkling private pool, mature shade trees, and plenty of room for outdoor enjoyment. Enjoy total freedom with zero HOA restrictions—bring your boat, trailer, or RV without community stress! Best of all, you are just a short, scenic walk to top-rated Bear Lake Elementary School, with quick access to Wekiwa Springs State Park, local dining, and major expressways for a seamless commute into Orlando.

$2,894/mo

Est. mortgage payment based on a $435,000 home price.

All estimates are provided by Luxury Presence for informational purposes only. Actual amounts may vary.

Additional information

MLS® ID
O6442736

Interior Features

Bedrooms
3
Bathrooms
2
Cooling
Yes
Heating
Yes
Basement
No

Exterior Features

Lot Size
0.3 Acres

Other Property Details

Taxes
$1,388
Tax Frequency
Annually
Association Fee Frequency
Monthly
Garage
Yes
Pool
Yes
55+/Senior Community
No

Listings courtesy of Stellar MLS as distributed by MLS GRID

All information deemed reliable but not guaranteed and should be independently verified. All properties are subject to prior sale, change or withdrawal. Neither listing broker(s) nor Beyond Realty shall be responsible for any typographical errors, misinformation, misprints and shall be held totally harmless. Properties displayed may be listed or sold by various participants in the MLS. 

Based on information submitted to the MLS GRID as of 3:27 PM UTC on 10/7/2026. All data is obtained from various sources and may not have been verified by broker or MLS GRID. Supplied Open House Information is subject to change without notice. All information should be independently reviewed and verified for accuracy. Properties may or may not be listed by the office/agent presenting the information.

©2026 Stellar MLS . All rights reserved.

DMCA Notice

Powered by Luxury Presence