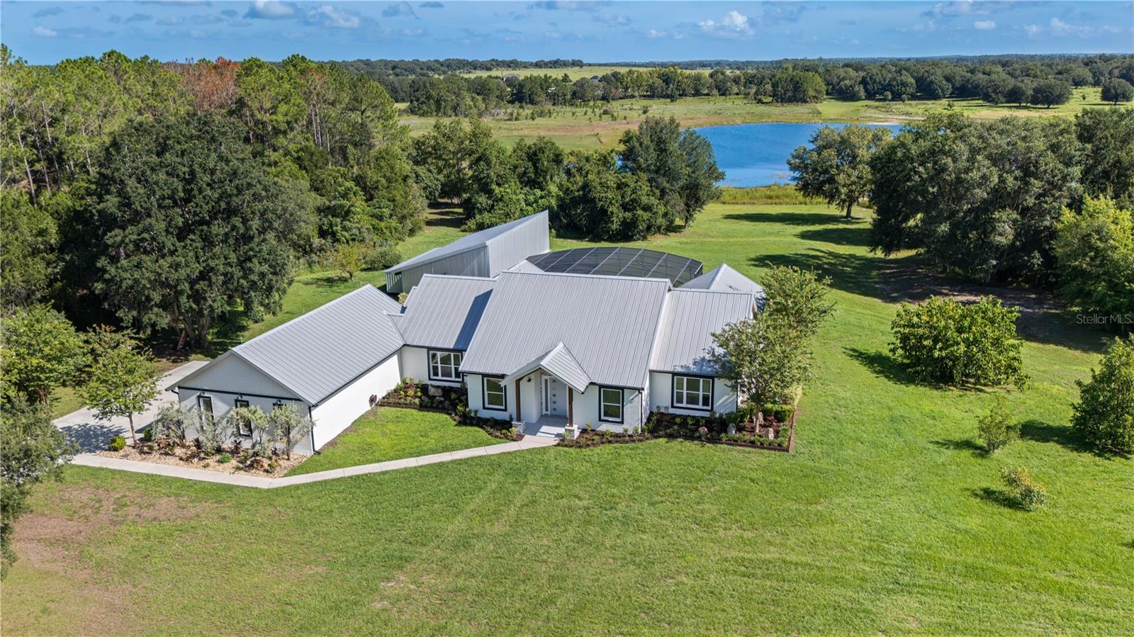
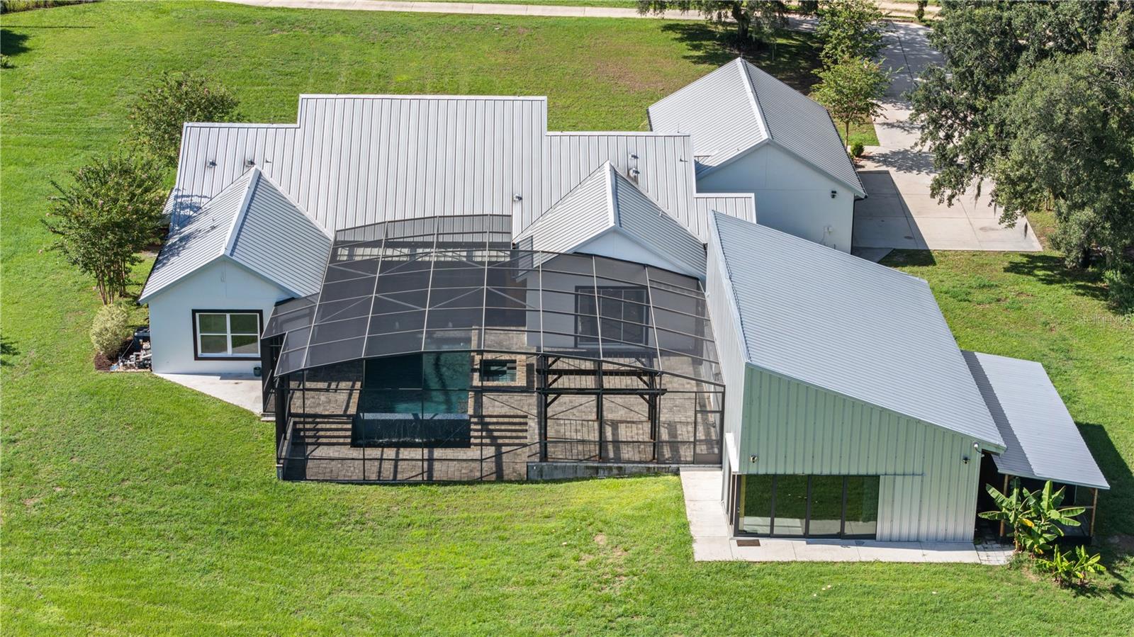
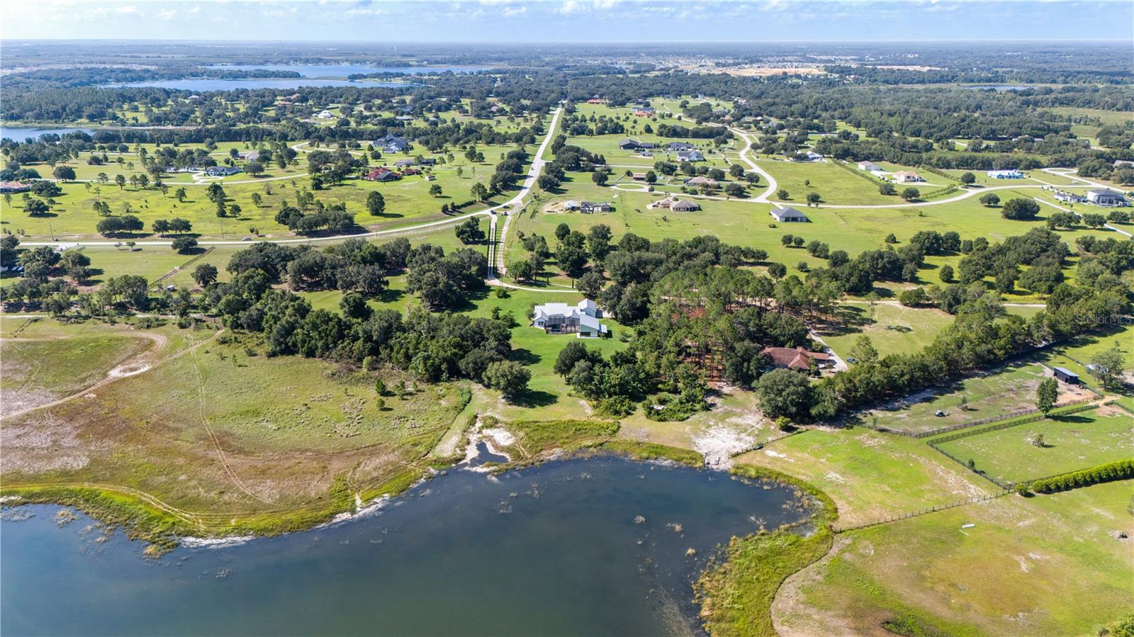
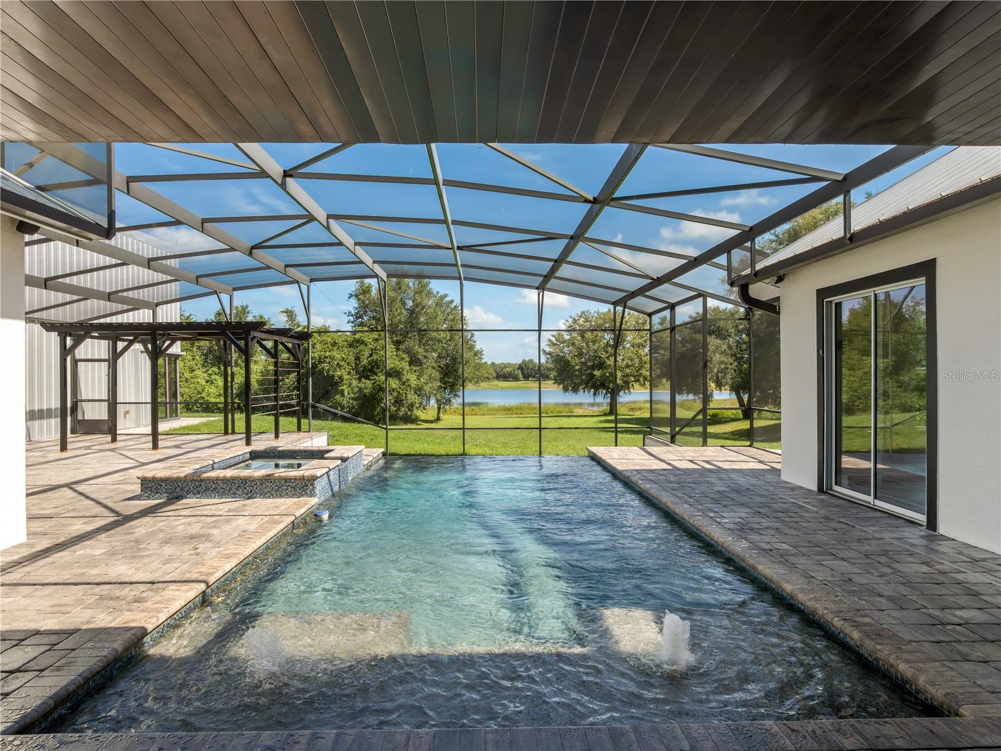
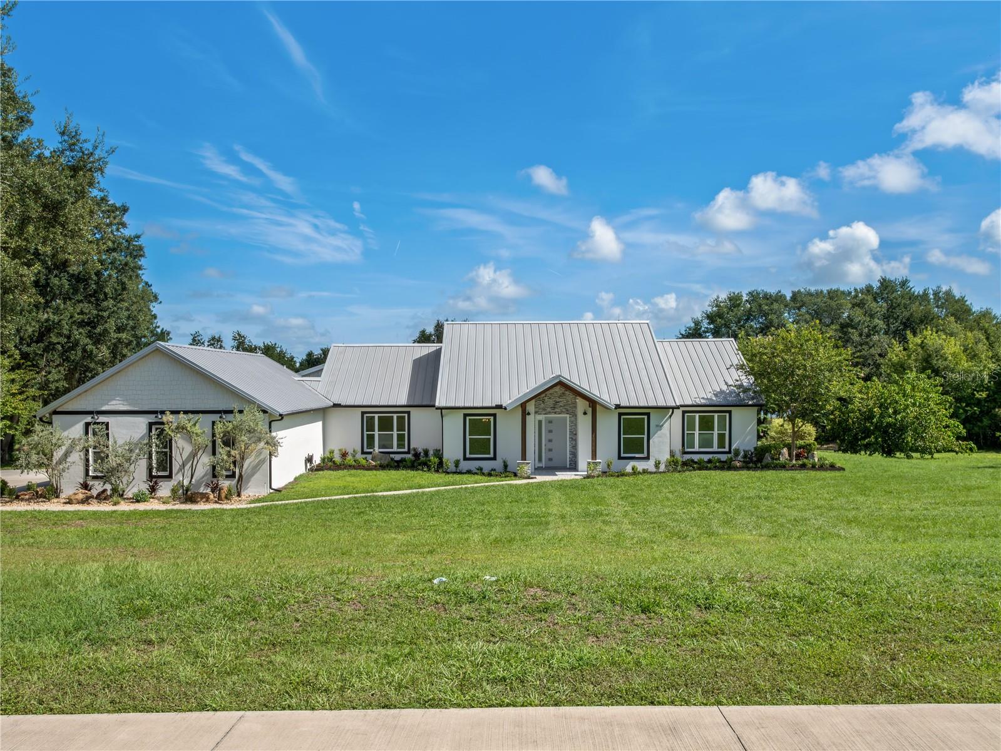
Lakefront living, peaceful views, quality construction and more than 11 acres create an exceptional setting for this remarkable Moon Lake estate. Over 6.5 acres are high and dry, while the remaining acreage includes a portion of the lake. The property offers a rare combination of privacy, mature woods, expansive grounds, and thoughtfully designed spaces for multigenerational living and entertaining. It features a beautifully appointed 3,374-square-foot main residence, a detached 1,326-square-foot in-law home, an oversized three-car garage, and an amazing outdoor living area overlooking the water. Inside the main home, vaulted ceilings and an open floor plan create a bright, spacious atmosphere. The great room is enhanced by a massive ceiling fan, a dramatic accent wall, and a decorative fireplace. Large sliding glass doors frame the lake views and pocket completely out of sight, allowing the indoor and outdoor living areas to flow seamlessly together. Go directly onto the screened lanai with its outdoor kitchen, pool, spa and pergola, all overlooking the water. The custom kitchen is a showpiece. A solid slab granite island with a dramatic waterfall edge creates a striking centerpiece, complemented by additional granite countertops, custom cabinetry with crown molding, stainless steel appliances, a farmhouse sink, a secondary prep sink and a herringbone tile backsplash. The adjoining wet bar includes a sink, wine storage and a wine refrigerator, making the home especially well-suited for entertaining. The primary suite enjoys tranquil lake views and private access to the intricately tiled infinity-edge pool, spa and patio through sliding glass doors. Its spacious bath features a freestanding soaking tub, a separate walk-in shower and dual vanities. A generous open closet area is ready for a custom system designed around the new owner’s storage needs and personal style. Three additional bedrooms and a separate den, study, or home office provide plenty of room for family, guests and working from home. The oversized interior laundry room is equipped with cabinetry, generous counter space, a utility sink, washer and dryer. The detached 1,326-square-foot in-law residence offers privacy and flexibility for extended family, guests or independent multigenerational living. It includes a full bedroom and bath, laundry area, a kitchen and an impressive 30-by-25-foot great room. A loft provides additional usable space, while sliding glass doors connect directly to the screened pool and lanai area. This versatile residence could also serve as a private guest retreat, recreation space or an inviting place for gatherings. The oversized three-car garage encompasses nearly 1,200 square feet, providing excellent room for vehicles, recreational equipment, storage or a workshop. A durable metal roof adds longevity and lasting value to this quality-built property. The wooded acreage offers room to explore, relax and enjoy natural surroundings, along with a large playground area tucked into the property. Whether spending mornings beside the lake, afternoons around the pool or evenings beneath the pergola, this private Moon Lake estate offers an extraordinary lifestyle with space for everyone.