Property photo 1
Property photo 2
Property photo 3
Property photo 4
Property photo 5
2 Beds
3 Baths
3,154 sqft

$3,570,000

290 COCOANUT AVE #604, SARASOTA FL, 34236

Price per sqft$1,131.90
Built in2025
Property size3,154 sqft
Property typeCondominium
Courtesy of MICHAEL SAUNDERS & COMPANY, Steven Moore  Listing Contact: 941-951-6660

Overview

Active

Listed Nov 11, 2025

Updated 34 min ago

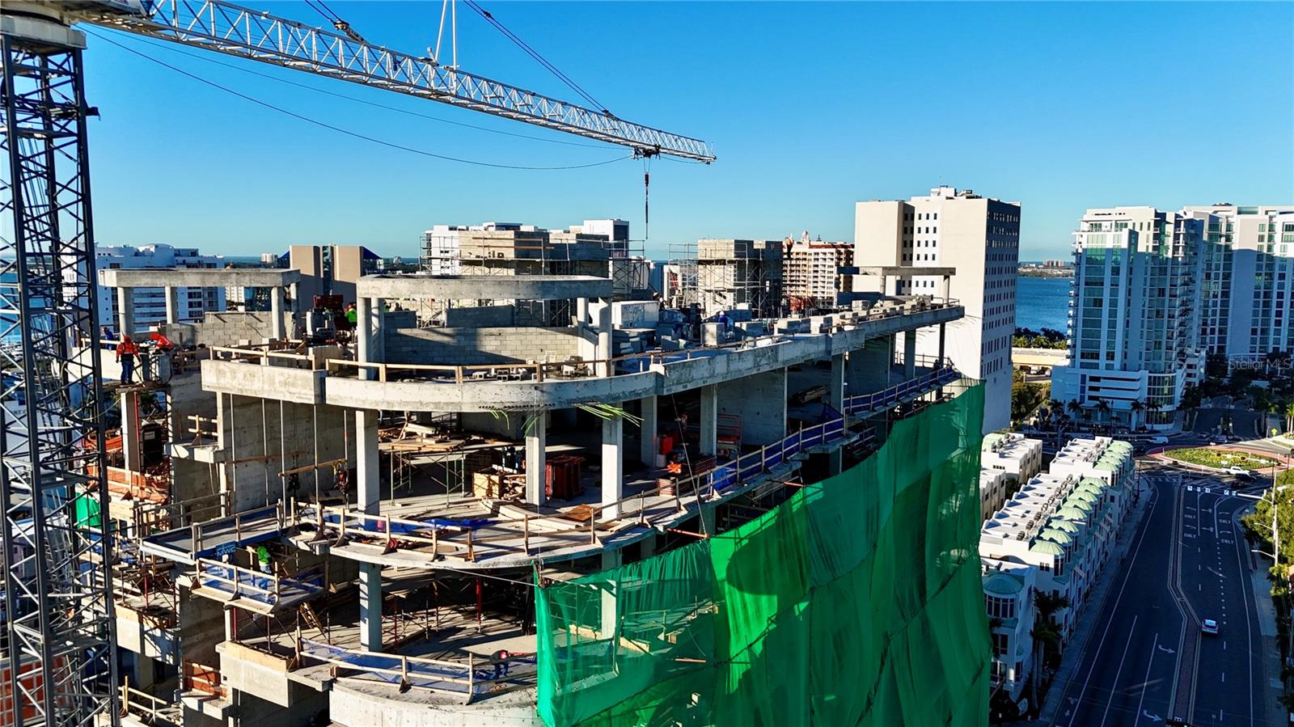
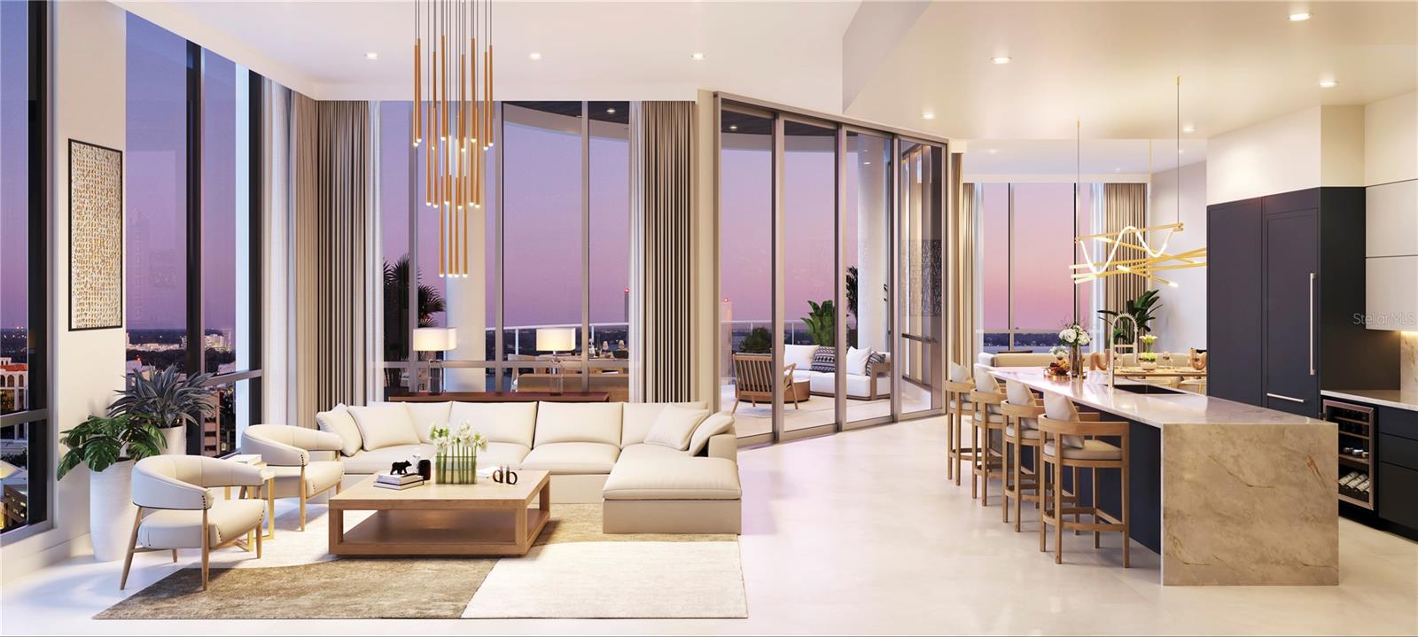
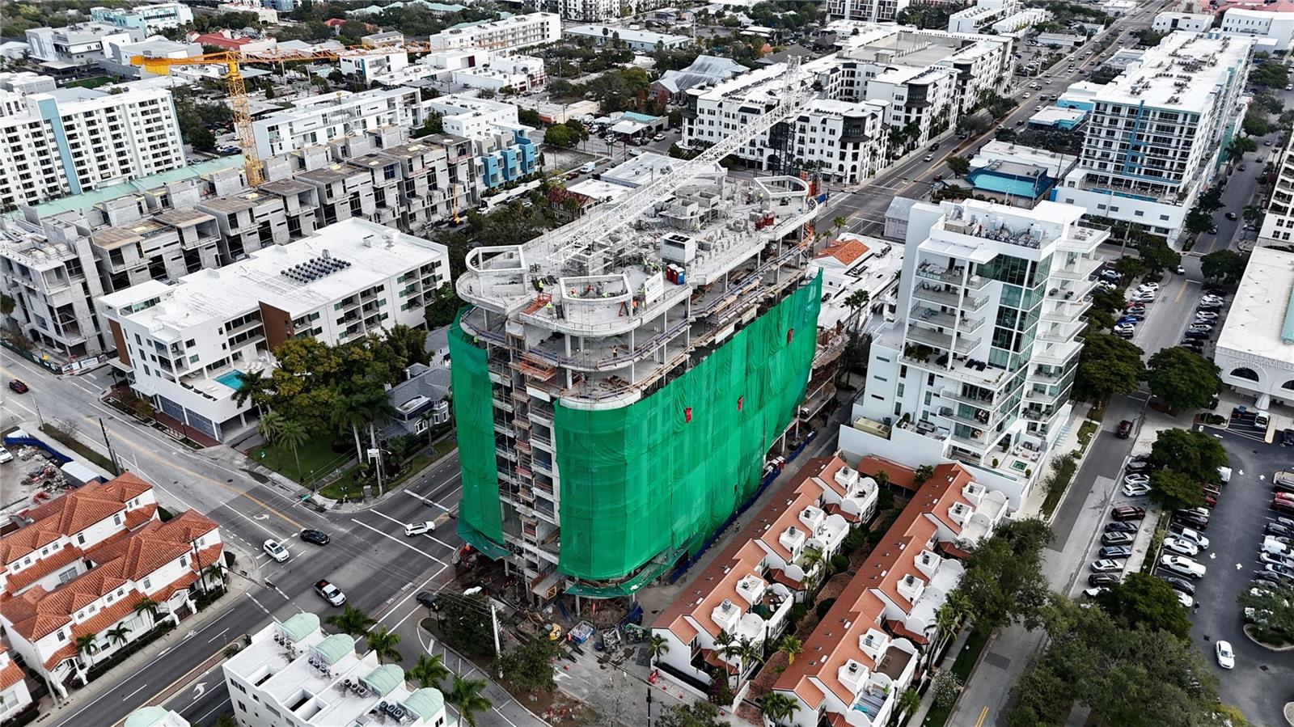
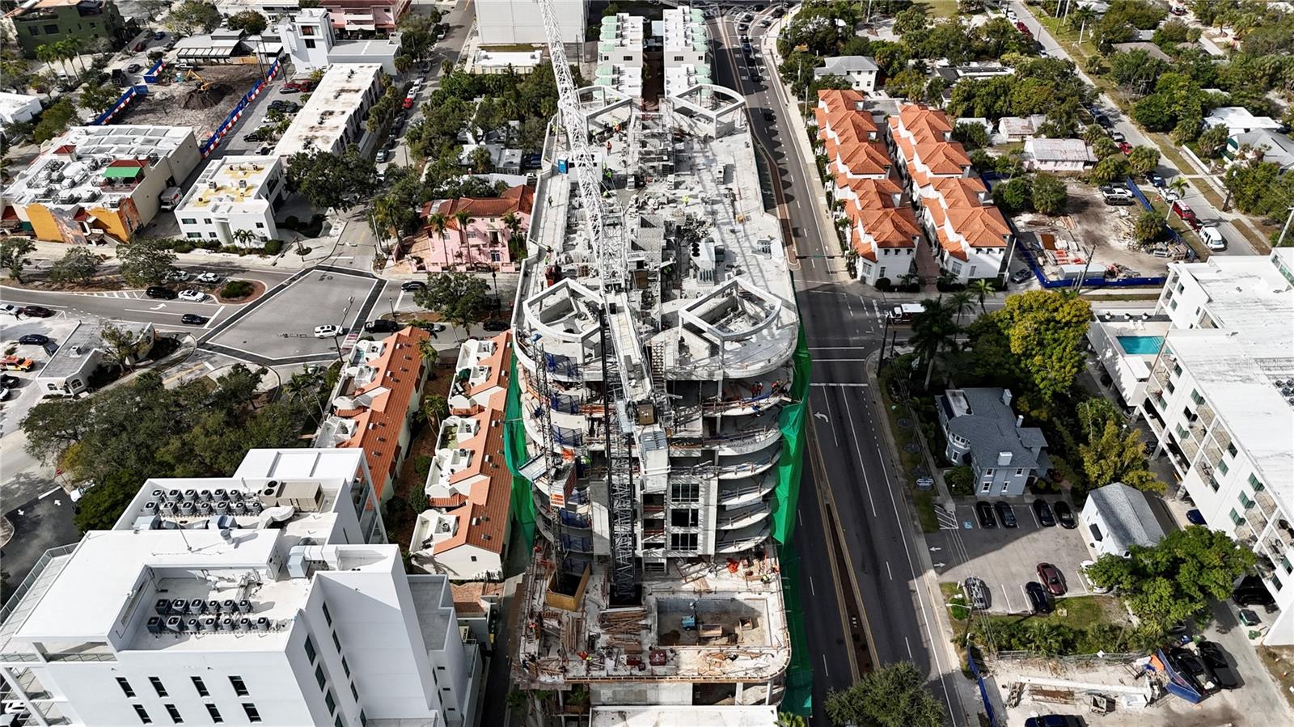
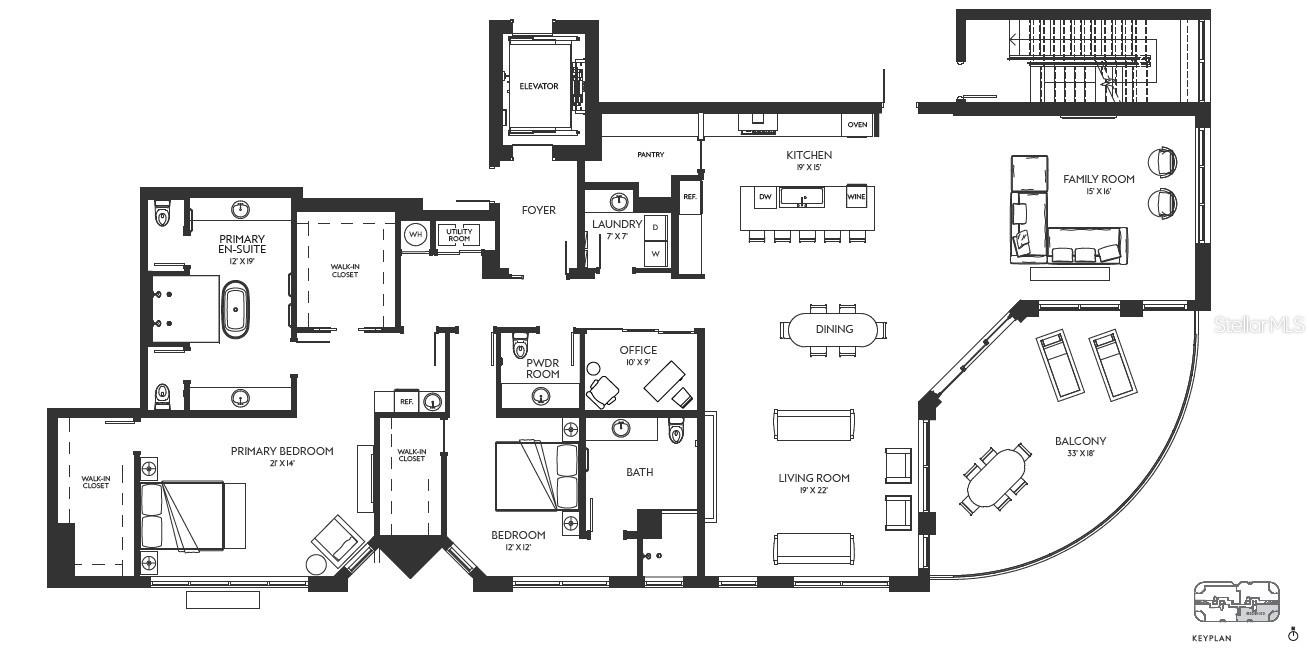
Under Construction. The Edge Sarasota defines urban luxury in the heart of downtown’s vibrant Arts District. Residence D is a stunning 2-bedroom, 2.5-bathroom plus den corner residence offering just over 3,100 sq. ft. of living space with floor-to-ceiling windows and expansive city and bay views spanning from the East to Southeast. The open-concept design showcases soaring ceilings and a chef’s kitchen featuring Italian cabinetry, Wolf and Sub-Zero appliances, a gas cooktop, and a waterfall-edge island—perfect for entertaining. The owner’s suite is a true retreat, complete with dual walk-in closets, a morning bar, and a spa-inspired bath with dual vanities, a soaking tub, and a glass-enclosed shower. A private terrace, den, and full laundry room with utility sink provide additional comfort and functionality. Residents at The Edge enjoy an array of resort-style amenities, including a pool deck with hot and cold plunge pools, cabanas, outdoor kitchens, and an owners’ wellness club with a state-of-the-art fitness center, yoga room, infrared sauna, and treatment rooms. Additional spaces include a social lounge, bar, game room, catering kitchen, and private dining room with individual wine lockers. With only 27 exclusive residences, The Edge offers a boutique downtown lifestyle steps from Sarasota’s acclaimed restaurants, galleries, boutiques, and the Bayfront. Construction is underway, with limited opportunities remaining to personalize interior finishes. Secure your place at The Edge Sarasota today—where contemporary design meets timeless elegance in one of the city’s most desirable addresses. We invite all qualified buyers for a personal hard hat tour. Please call the listing office to schedule your appointment.

$23,751/mo

Est. mortgage payment based on a $3,570,000 home price.

All estimates are provided by Luxury Presence for informational purposes only. Actual amounts may vary.

Additional information

MLS® ID
A4671705

Interior Features

Bedrooms
2
Bathrooms
3
Cooling
Yes
Heating
Yes
Basement
No

Exterior Features

Lot Size
0.55 Acres

Other Property Details

Association Fee Frequency
Monthly
Garage
Yes
View
Yes
Pets Allowed
Yes
New Construction
Yes
55+/Senior Community
No

Listings courtesy of Stellar MLS as distributed by MLS GRID

All information deemed reliable but not guaranteed and should be independently verified. All properties are subject to prior sale, change or withdrawal. Neither listing broker(s) nor Beyond Realty shall be responsible for any typographical errors, misinformation, misprints and shall be held totally harmless. Properties displayed may be listed or sold by various participants in the MLS. 

Based on information submitted to the MLS GRID as of 6:16 PM UTC on 9/16/2026. All data is obtained from various sources and may not have been verified by broker or MLS GRID. Supplied Open House Information is subject to change without notice. All information should be independently reviewed and verified for accuracy. Properties may or may not be listed by the office/agent presenting the information.

©2026 Stellar MLS . All rights reserved.

DMCA Notice

Powered by Luxury Presence