Property photo 1
Property photo 2
4 Beds
3 Baths
2,105 sqft

$344,990

445 MARION LOOP, HAINES CITY FL, 33844

Price per sqft$163.89
Built in2026
Property size2,105 sqft
Property typeResidential
Courtesy of RISEWELL HOMES FLORIDA LLC, Stephen Wood  Listing Contact: 888-827-4421

Overview

Active

Listed Sep 22, 2026

Updated 2 weeks ago

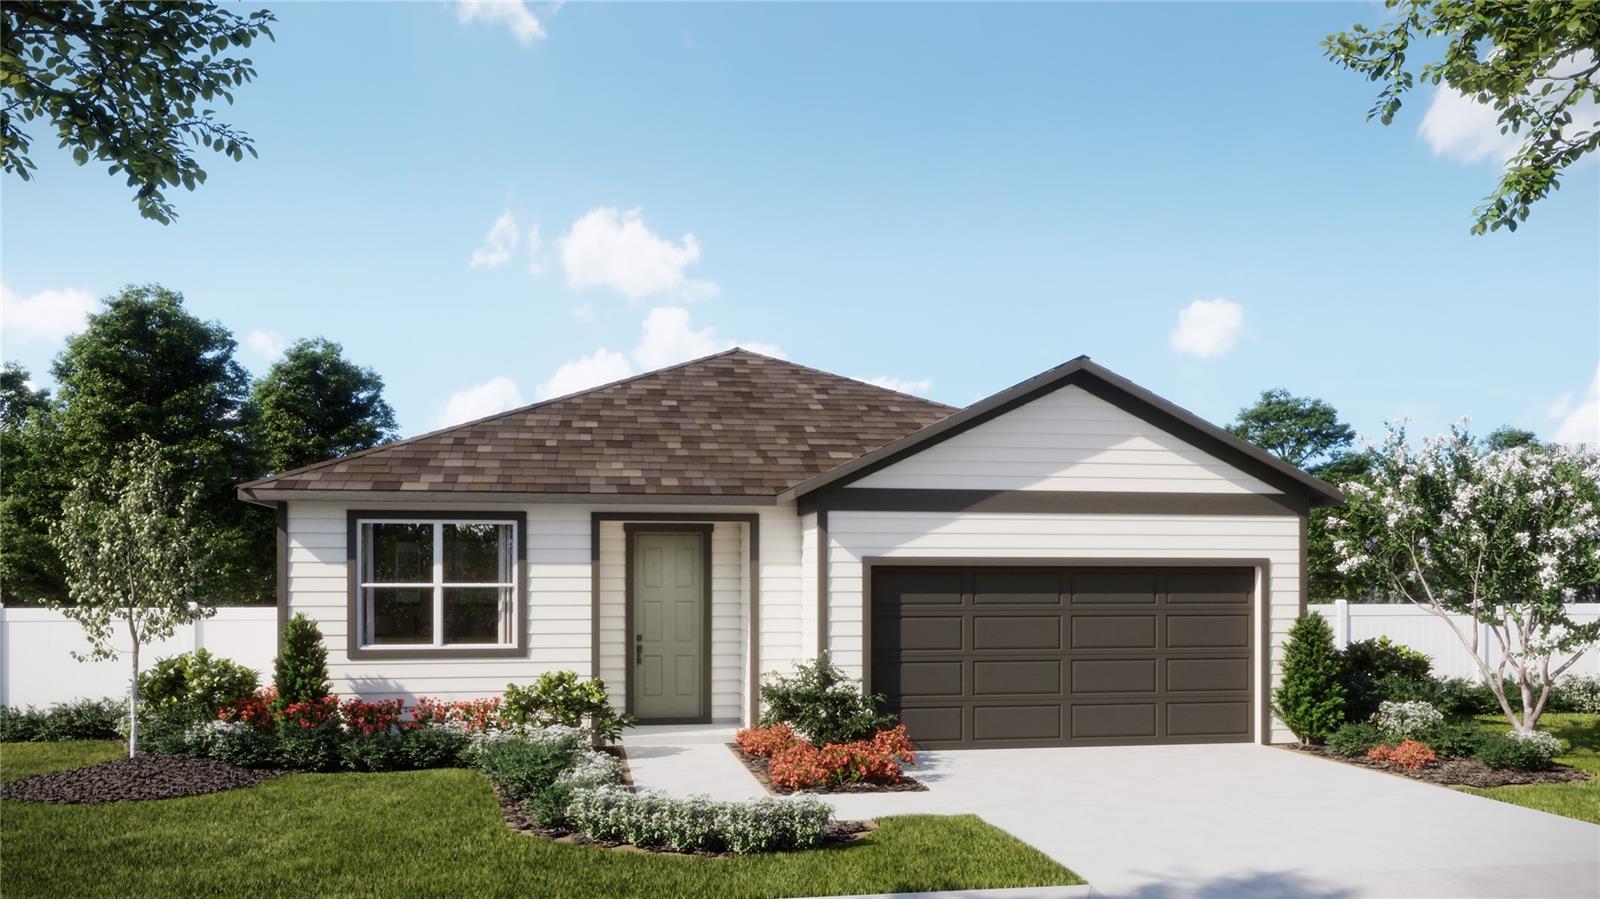
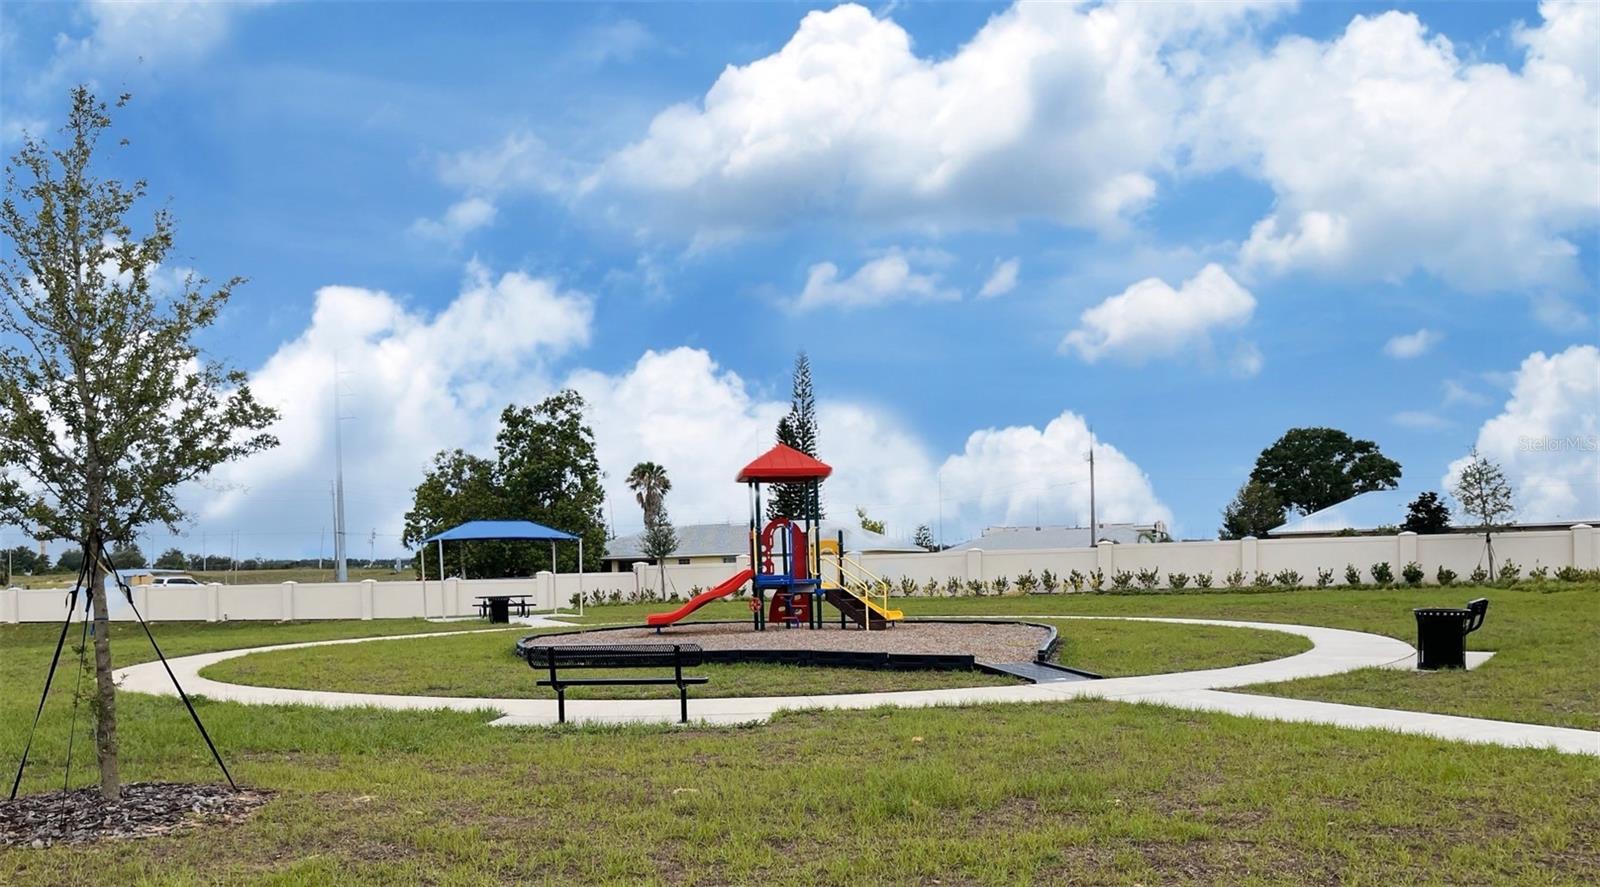
Discover comfortable single-story living in the Luna at Marion Ridge. This thoughtfully designed home offers 4 bedrooms, 3 full bathrooms, and 2,105 square feet of flexible living space, enhanced by impressive 9'4" ceilings. The open-concept layout seamlessly connects the chef-inspired kitchen, dining area, and main living space, creating an inviting setting for everyday living and entertaining. The kitchen features crisp white cabinetry, quartz countertops, a stylish tile backsplash, and plenty of room to gather. Ceramic tile flooring adds style and durability throughout the main living areas. The spacious primary suite includes a walk-in closet and a private bathroom with dual sinks, while three additional bedrooms provide room for family, guests, or a home office. Relax outdoors on the welcoming lanai and enjoy the convenience of a 2-car garage and paver driveway. Located in Haines City off U.S. 27 and minutes from I-4, Marion Ridge offers convenient access between Orlando and Tampa. Residents enjoy a neighborhood playground, dog park, open green spaces, a low HOA, and no CDD. Lake Eva Community Park, Posner Park, Walt Disney World®, and Universal Studios Florida are within easy reach, while the upcoming Shops at The Grove, featuring Publix, Circle K, and more, will be approximately five minutes away.

$2,295/mo

Est. mortgage payment based on a $344,990 home price.

All estimates are provided by Luxury Presence for informational purposes only. Actual amounts may vary.

Additional information

MLS® ID
O6443870

Interior Features

Bedrooms
4
Bathrooms
3
Cooling
Yes
Heating
Yes
Basement
No

Exterior Features

Lot Size
0.14 Acres

Other Property Details

Taxes
$1,672
Tax Frequency
Annually
Association Fee Frequency
Monthly
Garage
Yes
Pets Allowed
Yes
New Construction
Yes
55+/Senior Community
No

Listings courtesy of Stellar MLS as distributed by MLS GRID

All information deemed reliable but not guaranteed and should be independently verified. All properties are subject to prior sale, change or withdrawal. Neither listing broker(s) nor Beyond Realty shall be responsible for any typographical errors, misinformation, misprints and shall be held totally harmless. Properties displayed may be listed or sold by various participants in the MLS. 

Based on information submitted to the MLS GRID as of 8:02 PM UTC on 10/7/2026. All data is obtained from various sources and may not have been verified by broker or MLS GRID. Supplied Open House Information is subject to change without notice. All information should be independently reviewed and verified for accuracy. Properties may or may not be listed by the office/agent presenting the information.

©2026 Stellar MLS . All rights reserved.

DMCA Notice

Powered by Luxury Presence