Property photo 1
Property photo 2
Property photo 3
Property photo 4
Property photo 5
4 Beds
3 Baths
2,075 sqft

$449,900

193 HONEYCOMB TRL, ST AUGUSTINE FL, 32095

Price per sqft$216.82
Built in2021
Property size2,075 sqft
Property typeResidential
Courtesy of NORTH FLORIDA RE PARTNERS, Edison Cardenas  Listing Contact: 904-800-8525

Overview

Active

Listed Sep 17, 2026

Updated 2 weeks ago

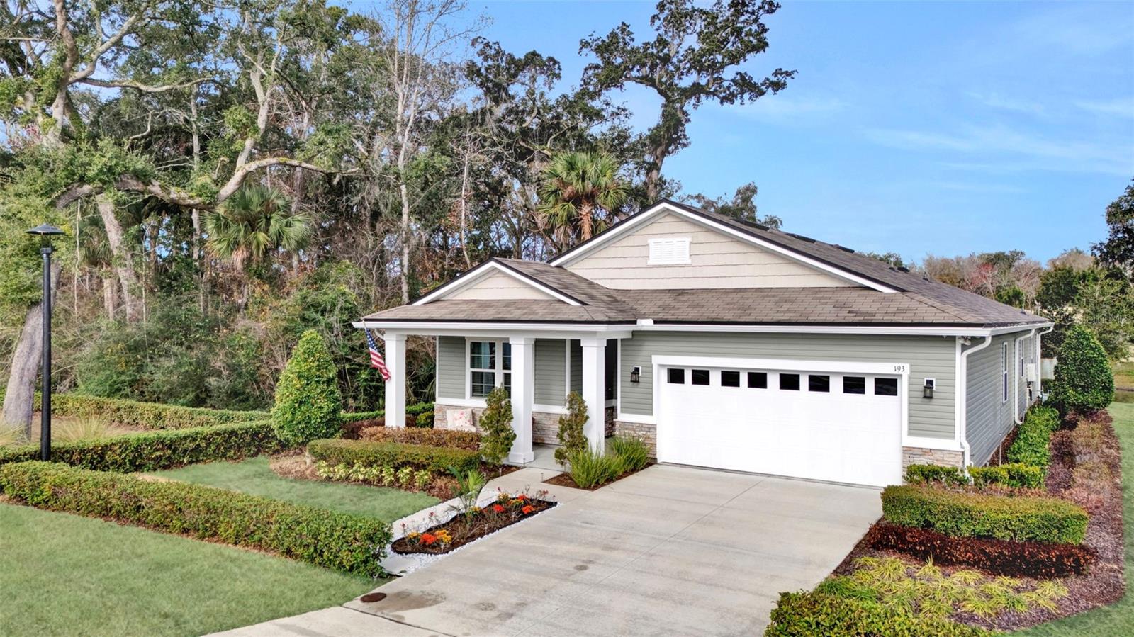
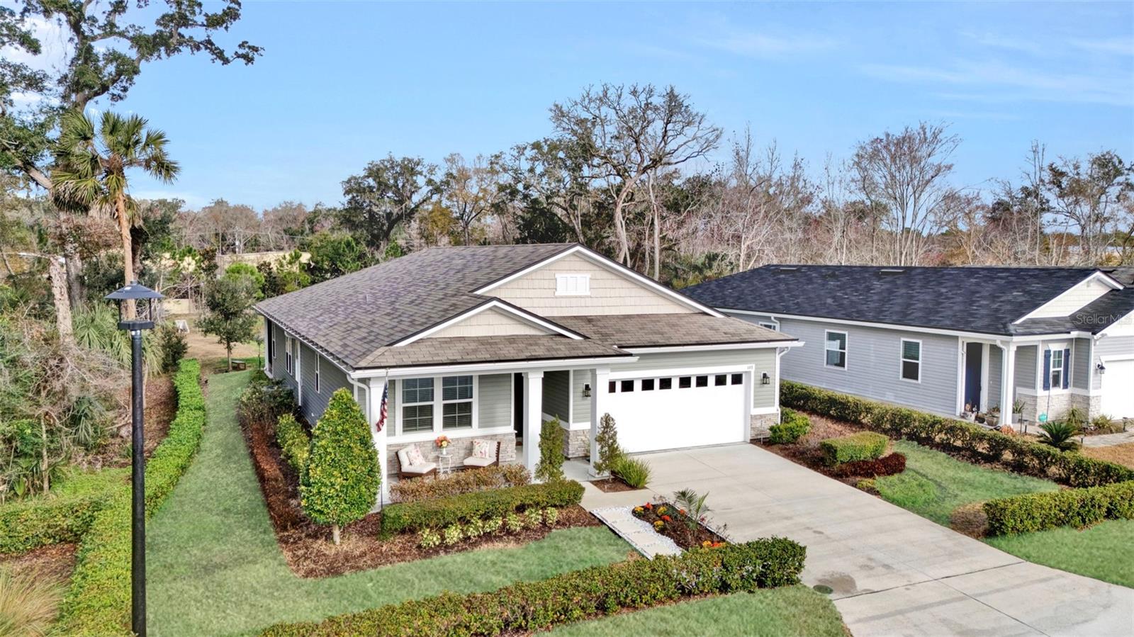
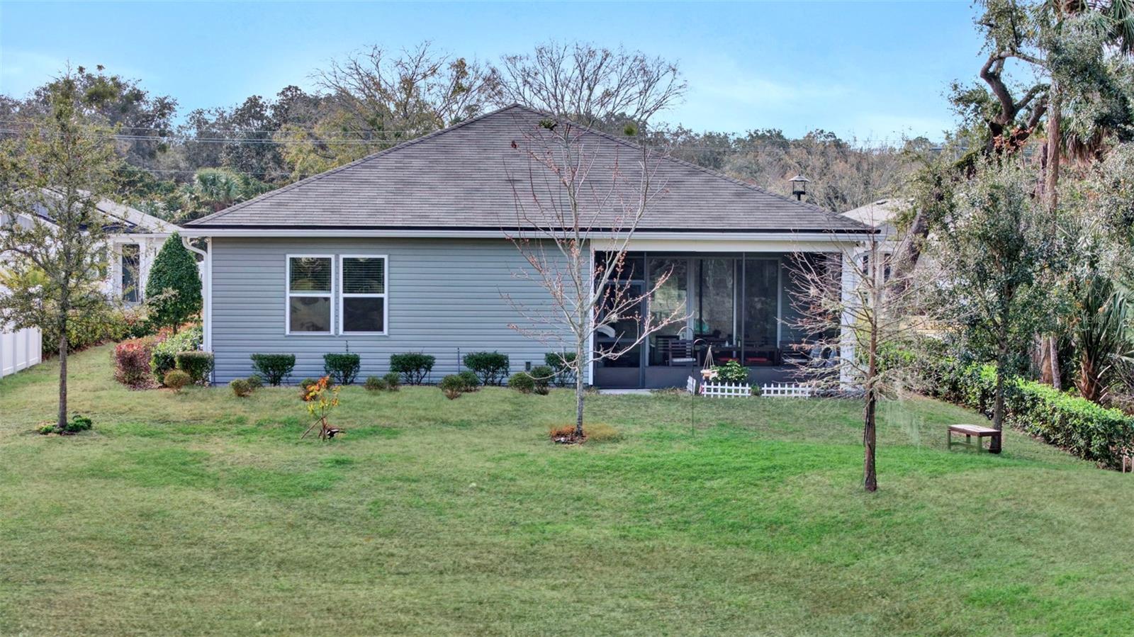
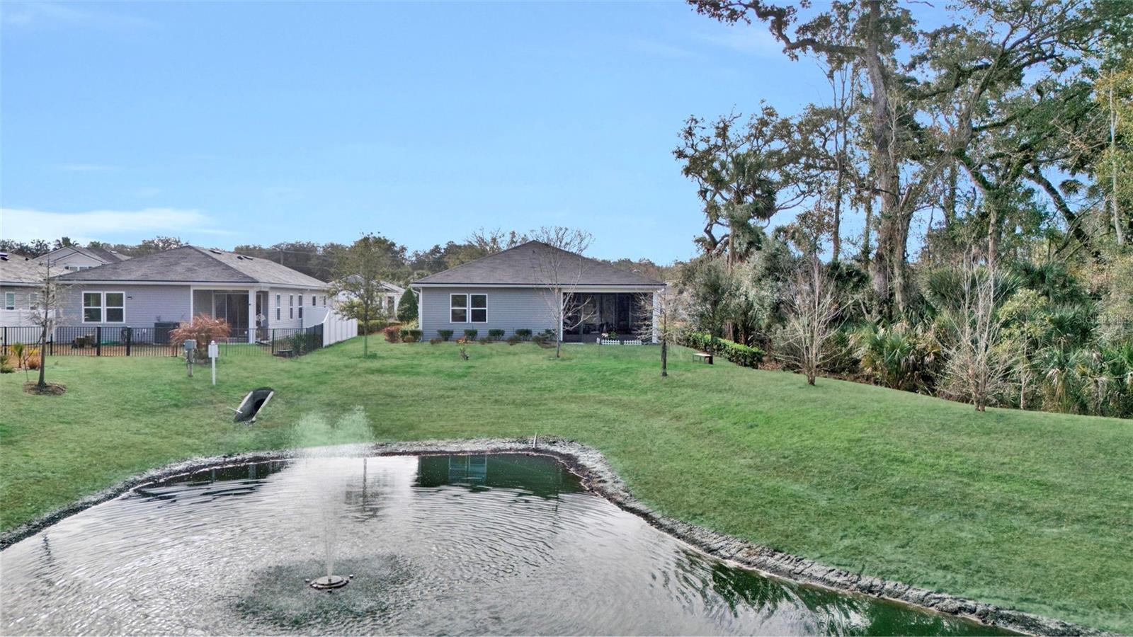
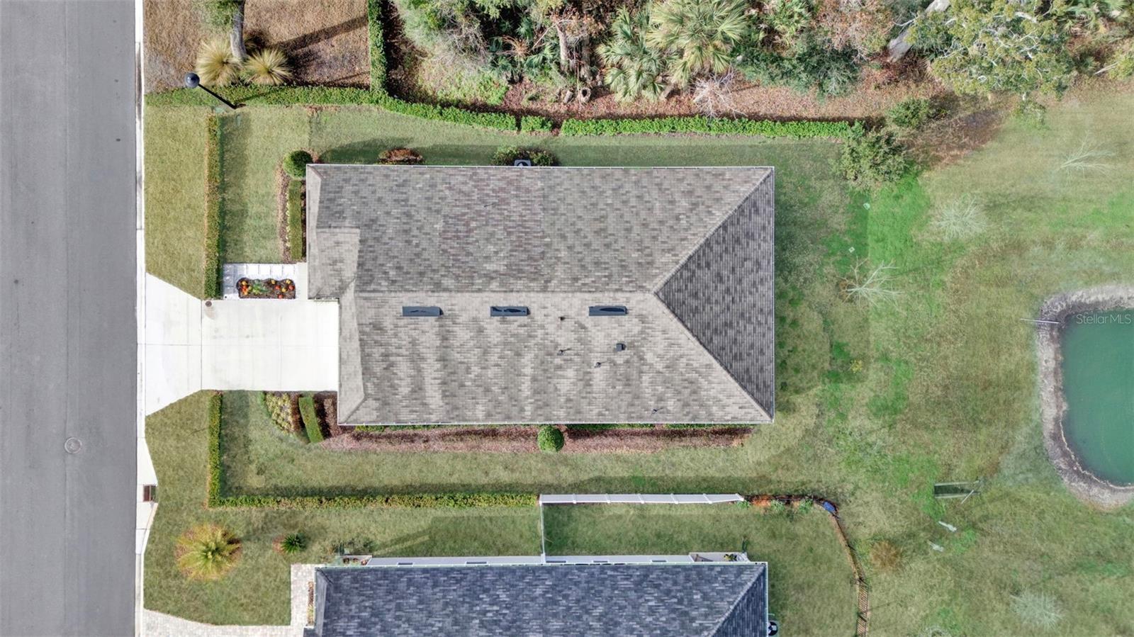
FORMER MODEL HOME! Don't miss this new opportunity. This beautiful designed 4-bedrooms, 3-full bathrooms, 2car-garage home,e greets you with a a big timeless stone veneer accent front porch entry and invites you to a beautiful and relaxing covered and screened lanai with a very exclusive lake view and gives this 2,895 Total SF ranch-style model home a touch of comfort that will exceed all your expectations. Upon entry, soaring 9' high ceilings with a spacious entryway and 5'' baseboard sets the stage for this beautifully crafted home and welcomes you. Quality workmanship and thoughtful professional design elements include Crafted wood windowsills, elegant lighting, 8' tall interior doors, plenty of natural light through many beautiful modern windows, quartz counters and vanities, very professional picked ceramic tile floors and colors for every space of the home, quality wood cabinetry, spacious walk-in closets, Continue. and modern tiled luxury bathrooms. The split-bedroom floor plan includes two generous bedrooms that share a full bathroom, a suit with a private bathroom and a well-appointed MASTER SUITE that offers privacy in the back of home, boasting an oversized walking closet and a luxurious en-suite bathroom with luxury tile all around, dual quartz sinks, modern lighting, convenient linen closet , spacious frameless walk-in glass shower and a relaxing spa stile tub. The home includes a spacious laundry room with 2 big and powerful machines, a washer and a dryer and very conveniently built-in tall wood cabinets for laundry supplies and storage. Toward the back there is a spacious great room for dining and living fully illuminated by natural light, and an inviting gourmet kitchen showcasing quartz countertops, professionally designed tall wood kitchen cabinets, a center island, a walk-in pantry with a barn door, stainless-steel appliances and a dedicated coffee station. The house is built in an oversized lot, surrounded by beautiful and peaceful landscape, and is the only one house in the neighborhood with a backyard that faces an exclusive pond with a lightened fountain. Whole house gutters, tankless water heater and Irrigation system make this home move-in ready!

$2,993/mo

Est. mortgage payment based on a $449,900 home price.

All estimates are provided by Luxury Presence for informational purposes only. Actual amounts may vary.

Additional information

MLS® ID
S5157846

Interior Features

Bedrooms
4
Bathrooms
3
Cooling
Yes
Heating
Yes
Basement
No

Exterior Features

Lot Size
0.19 Acres

Other Property Details

Taxes
$4,729
Tax Frequency
Annually
Association Fee Frequency
Monthly
Garage
Yes
Pets Allowed
Yes
New Construction
Yes
Waterfront
Yes
55+/Senior Community
No

Listings courtesy of Stellar MLS as distributed by MLS GRID

All information deemed reliable but not guaranteed and should be independently verified. All properties are subject to prior sale, change or withdrawal. Neither listing broker(s) nor Beyond Realty shall be responsible for any typographical errors, misinformation, misprints and shall be held totally harmless. Properties displayed may be listed or sold by various participants in the MLS. 

Based on information submitted to the MLS GRID as of 6:15 AM UTC on 10/8/2026. All data is obtained from various sources and may not have been verified by broker or MLS GRID. Supplied Open House Information is subject to change without notice. All information should be independently reviewed and verified for accuracy. Properties may or may not be listed by the office/agent presenting the information.

©2026 Stellar MLS . All rights reserved.

DMCA Notice

Powered by Luxury Presence