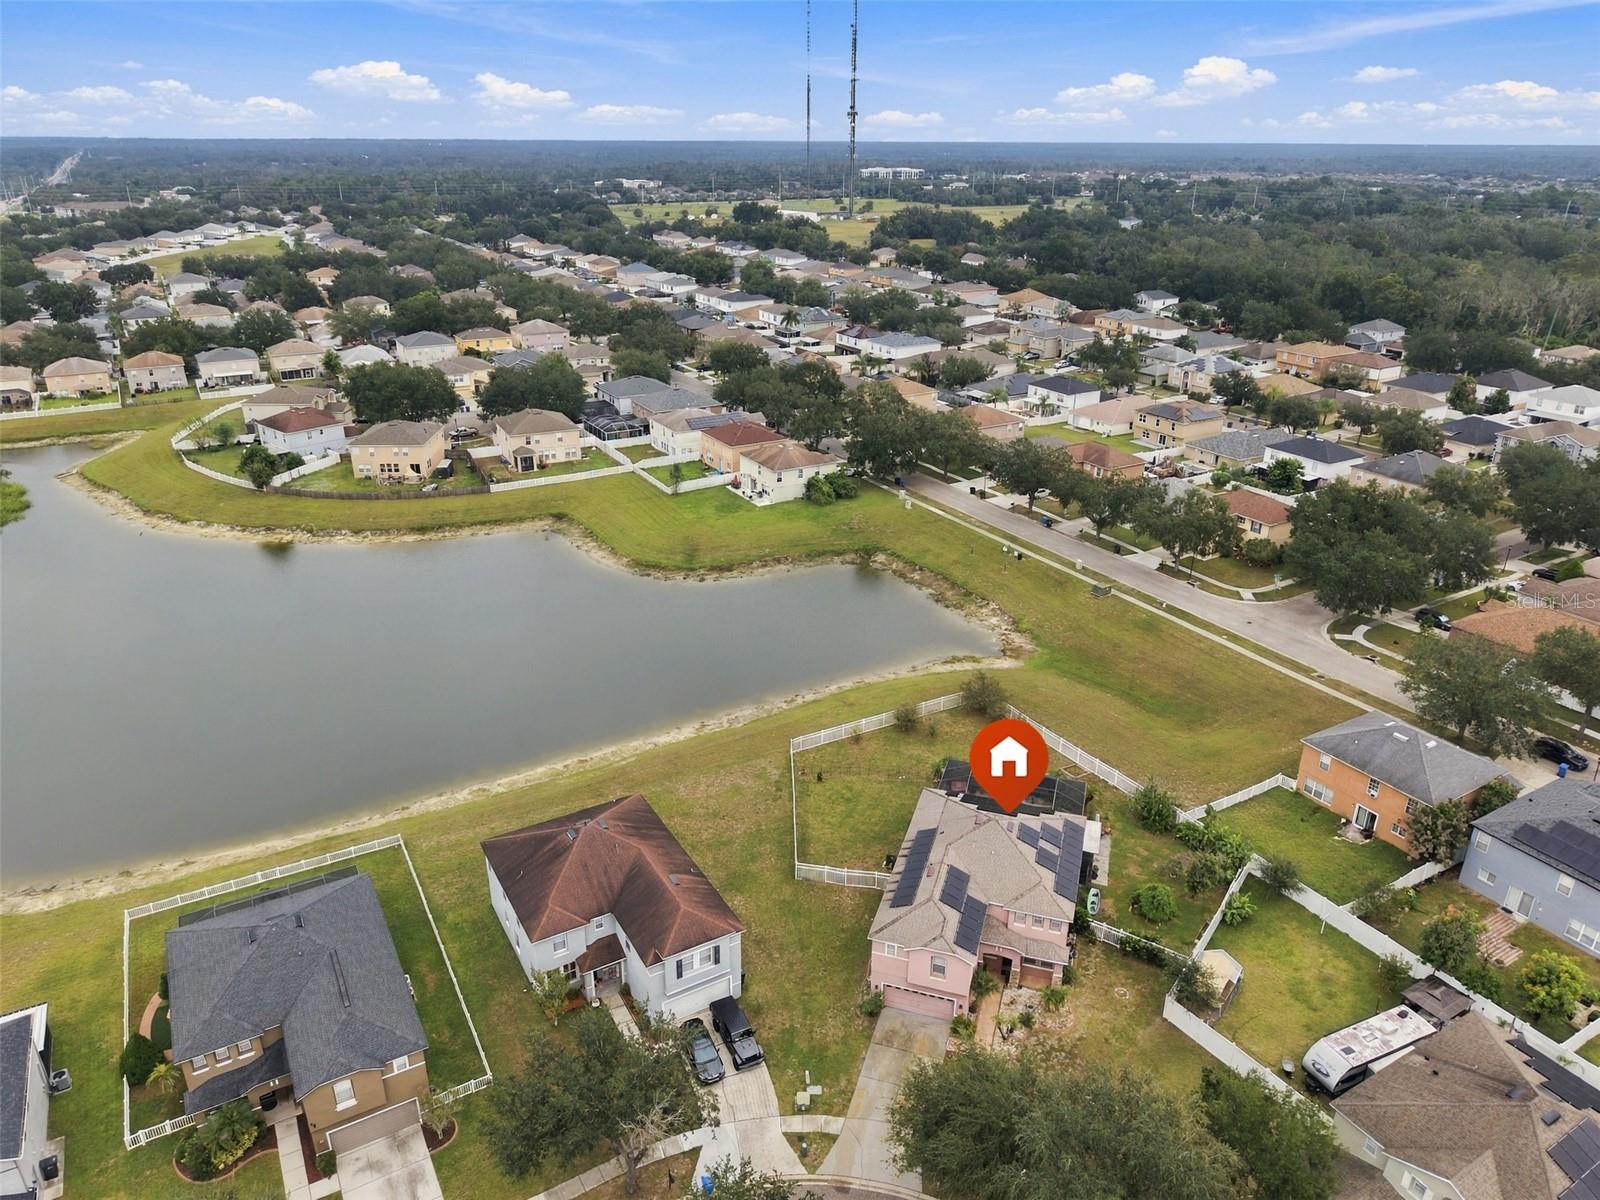
Property photo 1
Property photo 2
Property photo 3
Property photo 4
Property photo 5
4 Beds
3 Baths
3,534 sqft

$525,000

10736 BAMBOO ROD CIR, RIVERVIEW FL, 33569

Price per sqft$148.56
Built in2005
Property size3,534 sqft
Property typeResidential
Courtesy of CENTURY 21 BEGGINS ENTERPRISES, Jacquelyn Stone  Listing Contact: 813-658-2121

Overview

Active

Listed Oct 7, 2026

Updated 7h ago

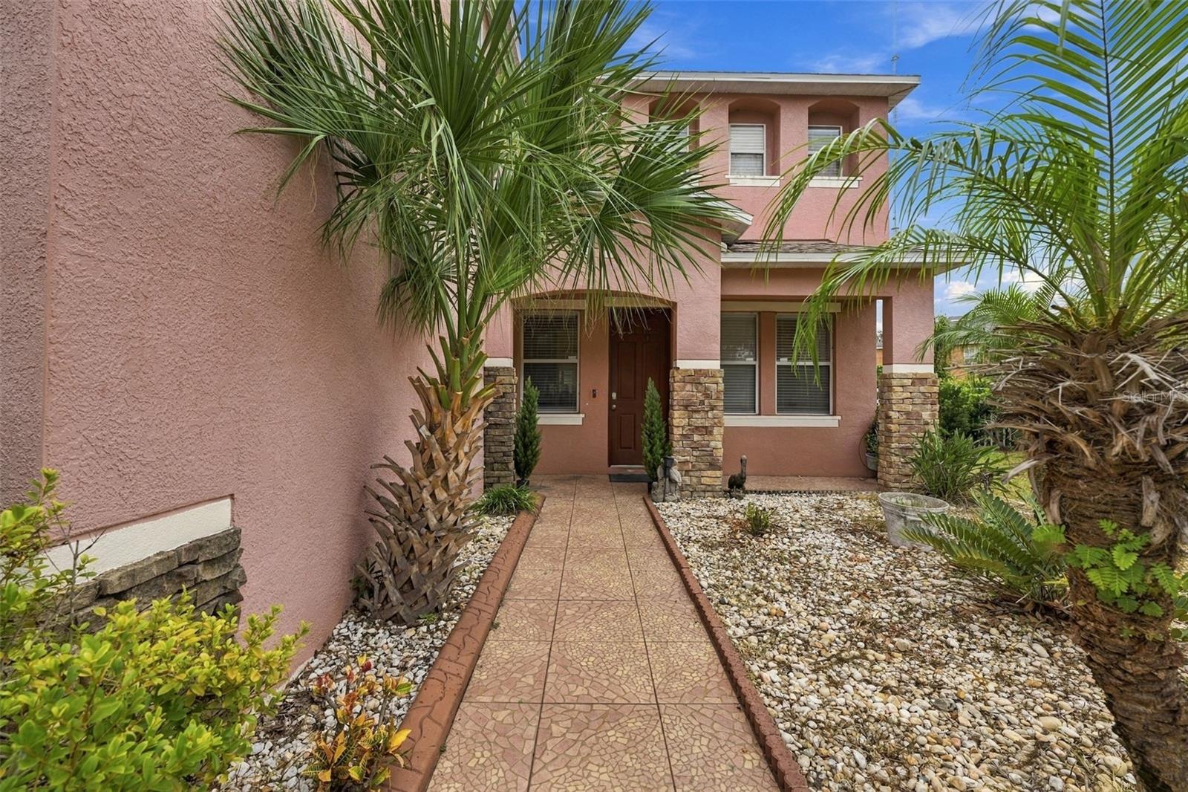
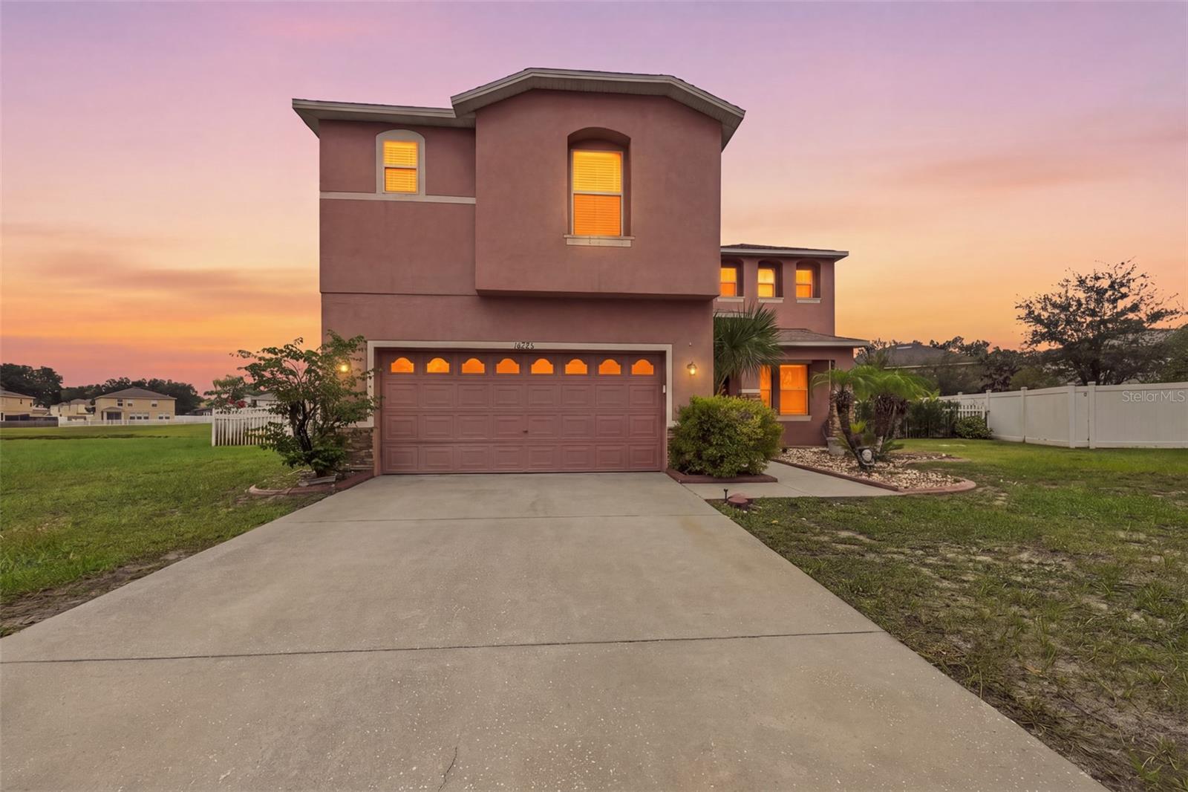
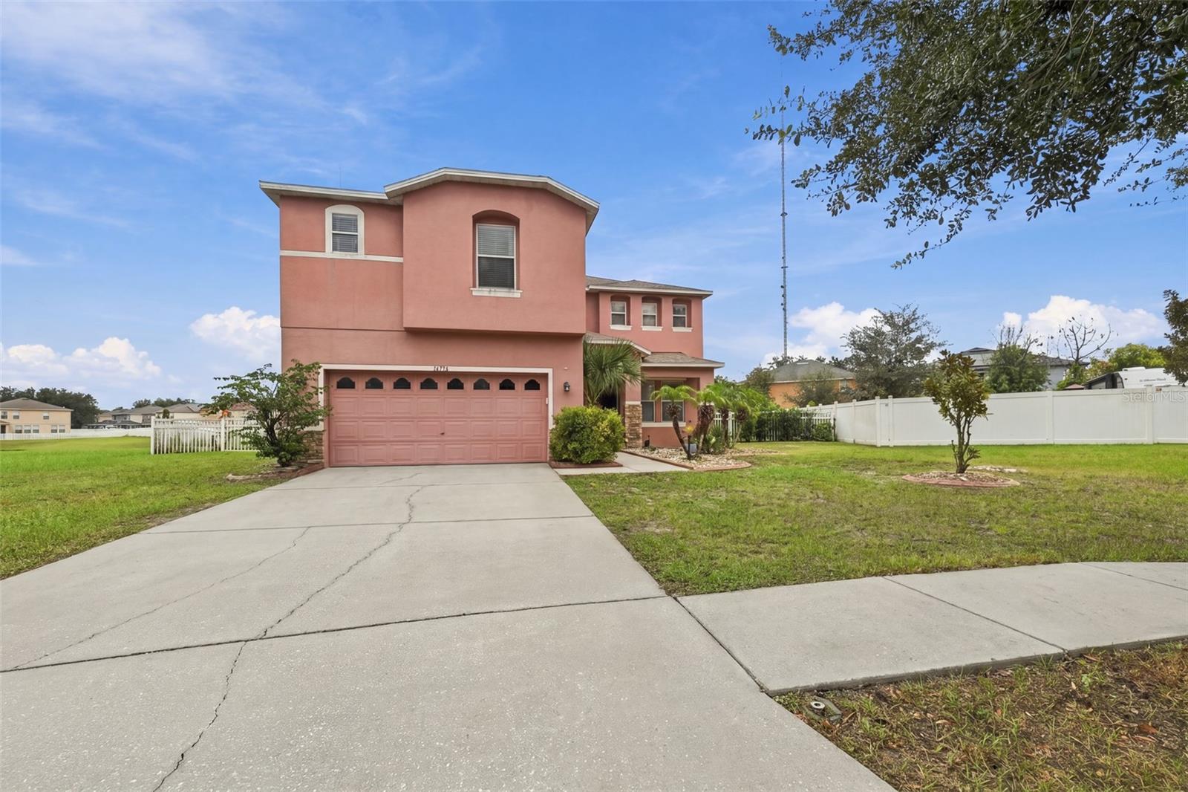
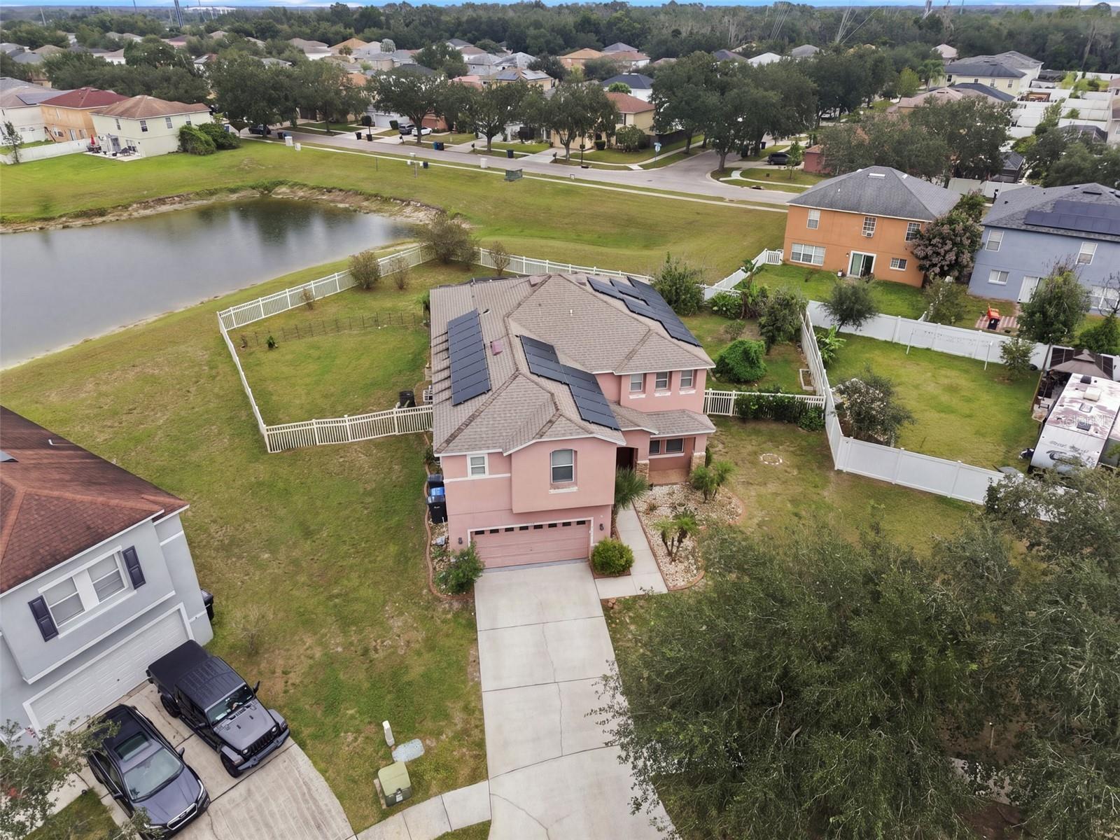
Space takes center stage in this expansive four-bedroom, three-bathroom home, where 3,534 square feet of living area unfolds across two levels. Set on a scenic, fenced 0.34-acre lot, the contemporary stucco residence combines an open floor plan with oversized rooms and clearly defined spaces for work, relaxation, and entertaining. The generous layout accommodates both lively gatherings and quieter daily routines without making either feel like an afterthought. At the center of the home, the remodeled kitchen features Quartz countertops and stainless steel appliances. Its connection to the family room keeps the cook involved in the conversation and makes everyday meals feel easy. Formal living and dining rooms offer separate settings for celebrations, holiday dinners, or evenings that call for something more polished. A dedicated office provides space for focused work, while the downstairs bedroom can accommodate guests, hobbies, or a variety of household needs. With room to spread out, everyone can claim a favorite corner, and perhaps keep the dining table free of laptops for once. Upstairs, the massive primary bedroom creates a spacious private retreat with its own en suite bathroom. Three additional bedrooms support flexible sleeping, study, or hobby arrangements. The bonus room is especially versatile, offering enough room for a home theater, game lounge, fitness area, or creative studio. The popcorn machine remains optional, but it would certainly understand the assignment. Two central air-conditioning systems serve the large two-story floor plan, helping maintain comfort throughout the home. Outdoor living receives equal attention. The screened lanai creates a sheltered setting for meals, conversation, and downtime beside the heated pool. A hot tub adds another place to unwind after a long day, while the surrounding pool area has room for lounge seating and casual get-togethers. Beyond the screen enclosure, the fenced 0.34-acre lot provides additional outdoor space for gardening, recreation, pets, or simply enjoying the Florida sunshine. The scenic setting and substantial lot size give the backyard a sense of openness that complements the scale of the interior. Practical features include a two-car garage for parking and storage, along with a composition shingle roof and central cooling. The home is also positioned near useful everyday destinations, including Boyette Fields, Bell Creek Academy, and Publix Super Market at Alafia Commons. Churches, other schools, and shopping are also within the surrounding area, helping keep errands, recreation, and regular routines convenient. With multiple gathering spaces, a dedicated office, a bonus room, and outdoor amenities centered on the pool and oversized fenced lot, this property offers space for changing needs. Arrange a private showing and explore how this generously proportioned home and inviting backyard can support your plans.

$3,493/mo

Est. mortgage payment based on a $525,000 home price.

All estimates are provided by Luxury Presence for informational purposes only. Actual amounts may vary.

Additional information

MLS® ID
TB8555806

Interior Features

Bedrooms
4
Bathrooms
3
Cooling
Yes
Heating
Yes
Basement
No

Exterior Features

Lot Size
0.35 Acres

Other Property Details

Taxes
$719
Tax Frequency
Annually
Association Fee Frequency
Monthly
Garage
Yes
View
Yes
Pets Allowed
Yes
Pool
Yes
55+/Senior Community
No

Listings courtesy of Stellar MLS as distributed by MLS GRID

All information deemed reliable but not guaranteed and should be independently verified. All properties are subject to prior sale, change or withdrawal. Neither listing broker(s) nor Beyond Realty shall be responsible for any typographical errors, misinformation, misprints and shall be held totally harmless. Properties displayed may be listed or sold by various participants in the MLS. 

Based on information submitted to the MLS GRID as of 4:42 PM UTC on 10/8/2026. All data is obtained from various sources and may not have been verified by broker or MLS GRID. Supplied Open House Information is subject to change without notice. All information should be independently reviewed and verified for accuracy. Properties may or may not be listed by the office/agent presenting the information.

©2026 Stellar MLS . All rights reserved.

DMCA Notice

Powered by Luxury Presence