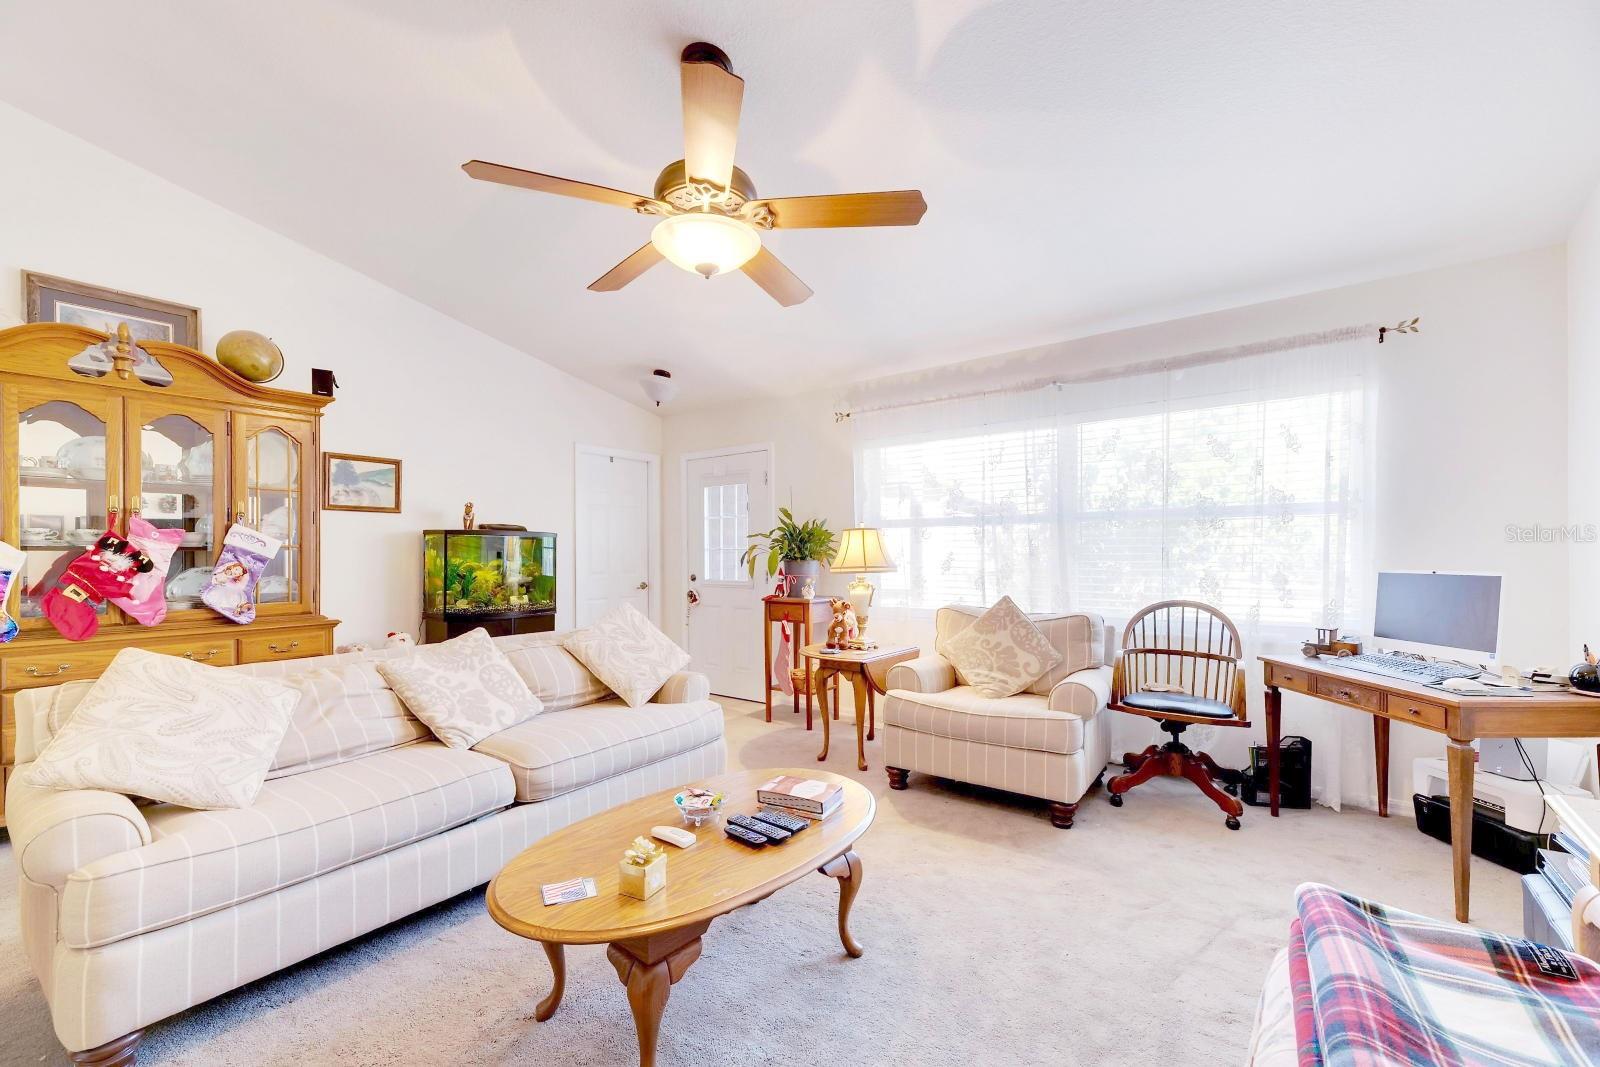
Property photo 1
Property photo 2
Property photo 3
Property photo 4
Property photo 5
3 Beds
2 Baths
1,348 sqft

$425,000

5201 PLESS RD, PLANT CITY FL, 33565

Price per sqft$315.28
Built in1996
Property size1,348 sqft
Property typeResidential
Courtesy of KELLER WILLIAMS SUBURBAN TAMPA, Lawrence W. Bartow, P.A  Listing Contact: [email protected]

Overview

Active

Listed May 6, 2026

Updated Jun 30

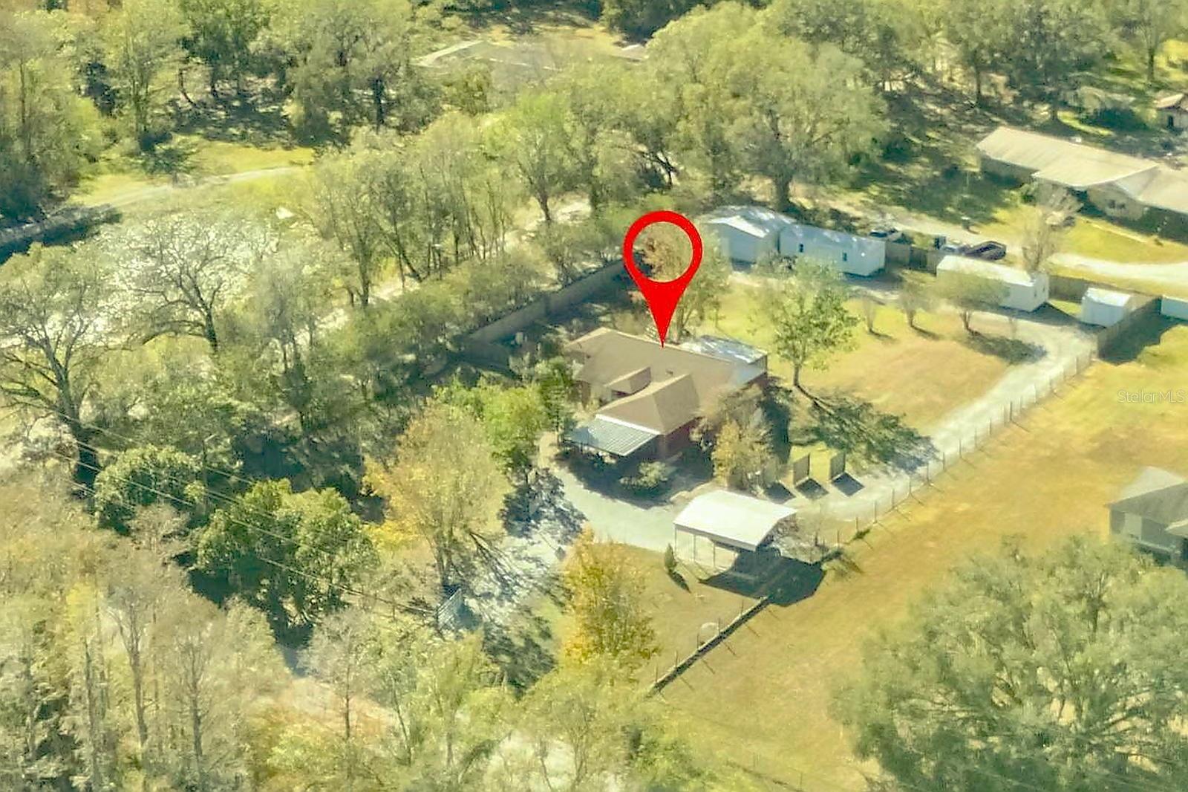
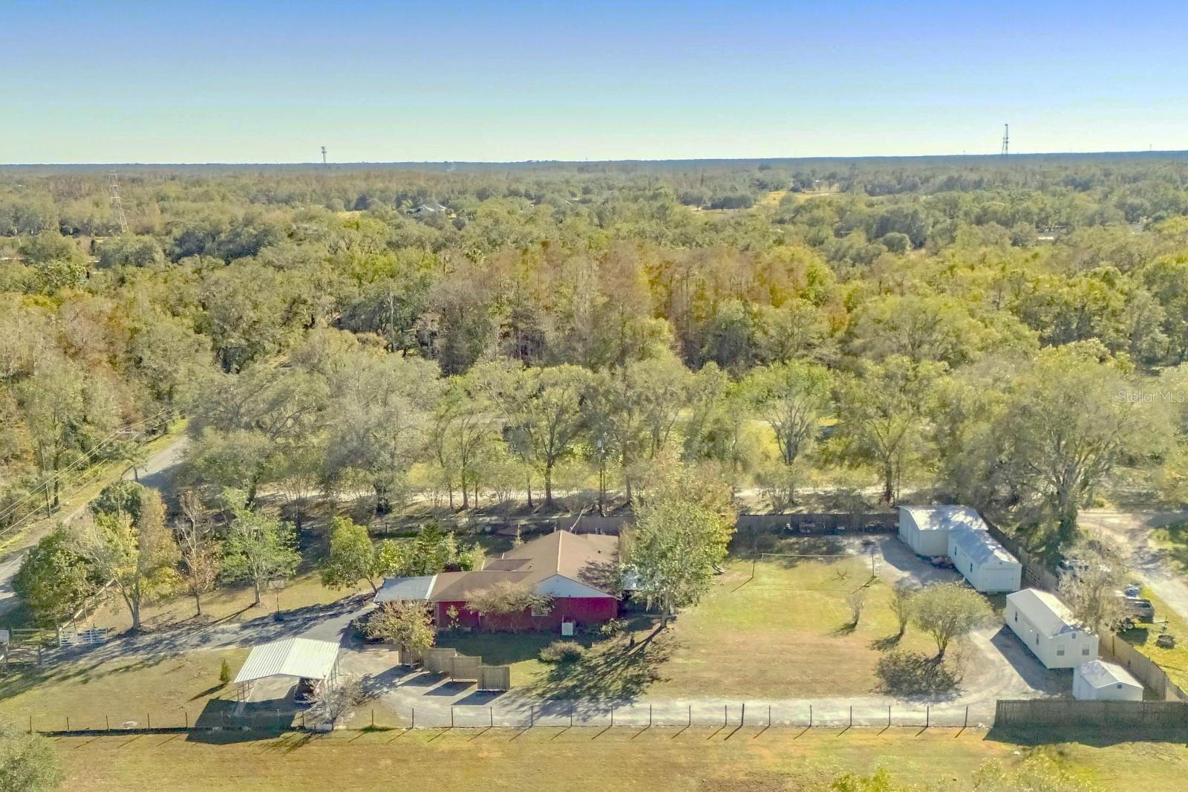
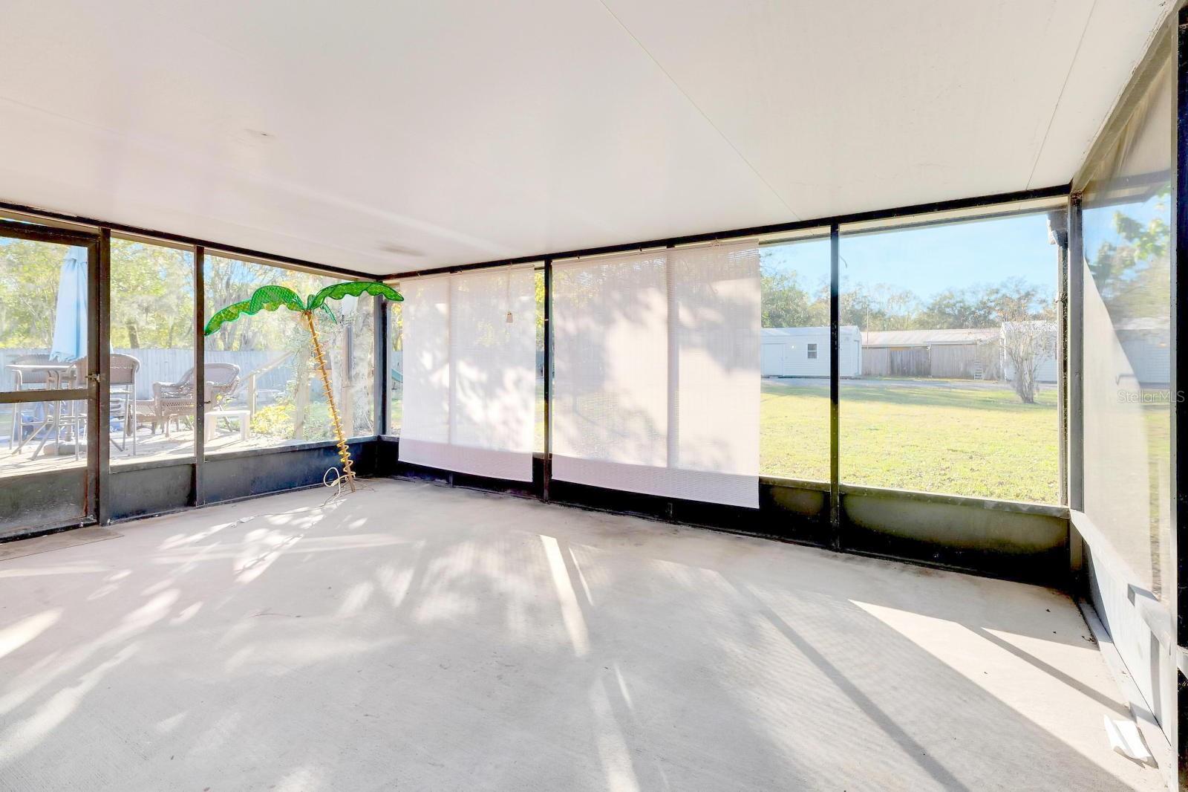
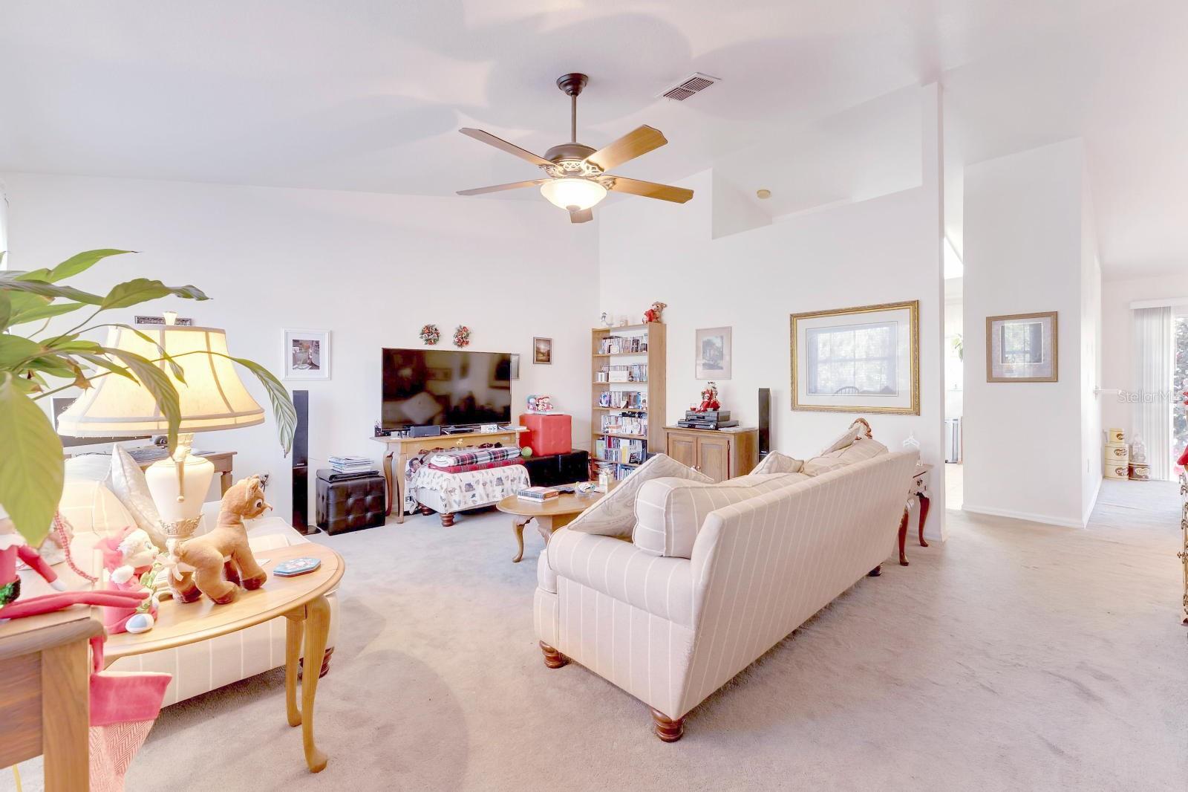
** A HOME OF LOVE, JOY, LAUGHTER & COMFORT **PLUS it's..Another LB YOUR-DREAMS-WILL-COME-TRUE-DOUBLE-BONUS Property &... a WONDERFUL MARRIAGE of a – COUNTRY – LOCATION. Giving you Easy Access to Routes going to Tampa, USF, MacDill AFB, Plant City, New Tampa and Polk County.**A Newer Style Home in Excellent Condition with Numerous Upgrades, Options, Extras & Warm Touches** 2,331 Total Enjoyment SF under roof/screening with 1,348 SF Air Conditioned/Heated Living Area **Split Bedroom Plan**Oversized 1 ACRE LAND PARCEL Graced by Mature Landscaping and Friendly Neighbors nearby. **Designers Kitchen/Family Room features a Built-In Microwave, Clean-Top Range, Dishwasher and NEW DISPOSAL...PLUS MORE than 15 Kitchen Cabinets Drawers & Doors!**The Large 20x15 Screened Patio will be the PERFECT PLACE for Yummy Cookouts and Relaxing Family Fun!** The Grand Entry Foyer that opens to Soaring Ceilings and The Light and Bright Open Floor Plan , and 2-Car attached Garage…PLUS an ADDITIONAL Detached 2-Car Garage/Workshop with 220 Already Wired…The Interior Floor Plan is Perfect for Entertaining Friends, and Enjoying the Relaxing Florida Lifestyle! **3 AMAZING Bedrooms & 2 FULL Bathrooms**Generous Master Bedroom Suite boasts a Walk-In Closet and adjoined Master Bath...So Soothing and Relaxing after a Hard Day!**NEWER Roof (2020), DISPOSAL, NEWER AC SYSTEM (2023), LIFT STATION PUMP, NEW HOT WATER HEATER (2026) Plus Ceiling Fans, and Much More **AGENTS NOTE: 6-29-26-SELLER Selling "AS IS"-NO REPAIRS by the SELLER...Recent Inspections have indicated that the Roof Shingles have Hail Damage and the Electrical Panel is a "Challenger" Brand.

$2,828/mo

Est. mortgage payment based on a $425,000 home price.

All estimates are provided by Luxury Presence for informational purposes only. Actual amounts may vary.

Additional information

MLS® ID
TB8506058

Interior Features

Bedrooms
3
Bathrooms
2
Cooling
Yes
Heating
Yes
Basement
No

Exterior Features

Lot Size
1 Acre

Other Property Details

Taxes
$1,330
Tax Frequency
Annually
Association Fee Frequency
Monthly
Garage
Yes
Pets Allowed
Yes
55+/Senior Community
No

Listings courtesy of Stellar MLS as distributed by MLS GRID

All information deemed reliable but not guaranteed and should be independently verified. All properties are subject to prior sale, change or withdrawal. Neither listing broker(s) nor Beyond Realty shall be responsible for any typographical errors, misinformation, misprints and shall be held totally harmless. Properties displayed may be listed or sold by various participants in the MLS. 

Based on information submitted to the MLS GRID as of 9:36 PM UTC on 10/7/2026. All data is obtained from various sources and may not have been verified by broker or MLS GRID. Supplied Open House Information is subject to change without notice. All information should be independently reviewed and verified for accuracy. Properties may or may not be listed by the office/agent presenting the information.

©2026 Stellar MLS . All rights reserved.

DMCA Notice

Powered by Luxury Presence