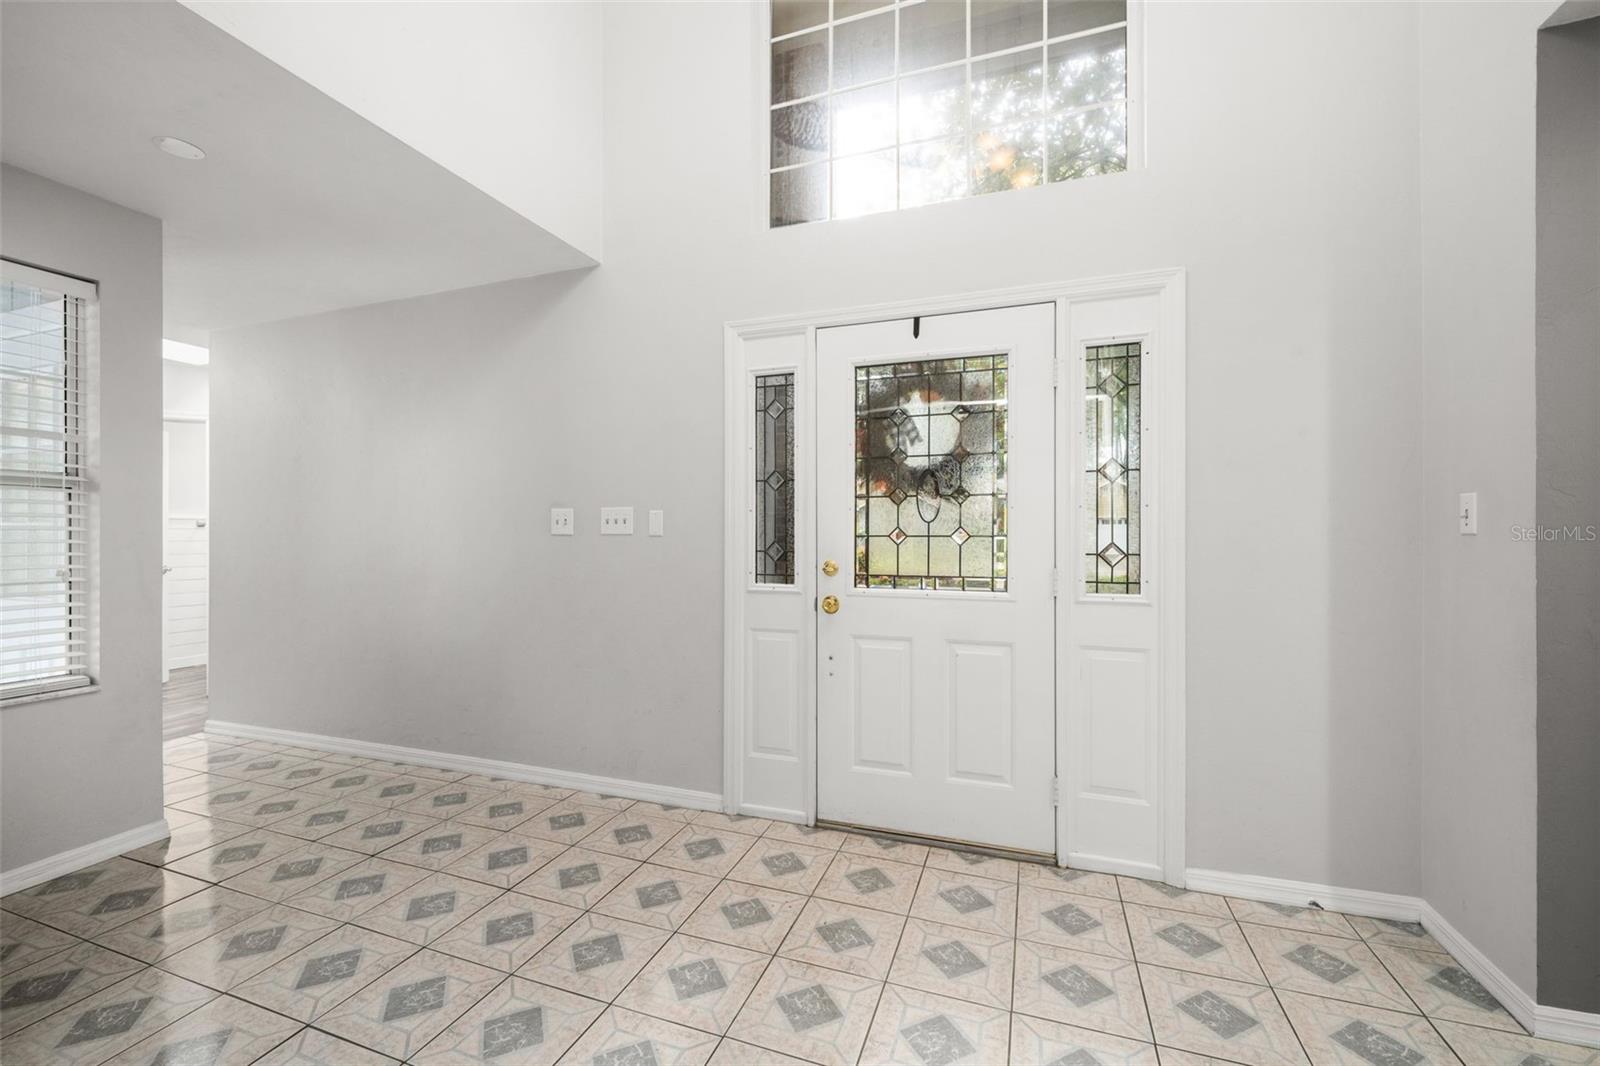
Property photo 1
Property photo 2
Property photo 3
Property photo 4
Property photo 5
4 Beds
3 Baths
2,475 sqft

$499,900

2712 NW 29TH PL, GAINESVILLE FL, 32605

Price per sqft$201.98
Built in1988
Property size2,475 sqft
Property typeResidential
Courtesy of KELLER WILLIAMS GAINESVILLE REALTY PARTNERS, McCall Griggs  Listing Contact: 352-240-0600

Overview

Active

Listed Oct 7, 2026

Updated 2h ago

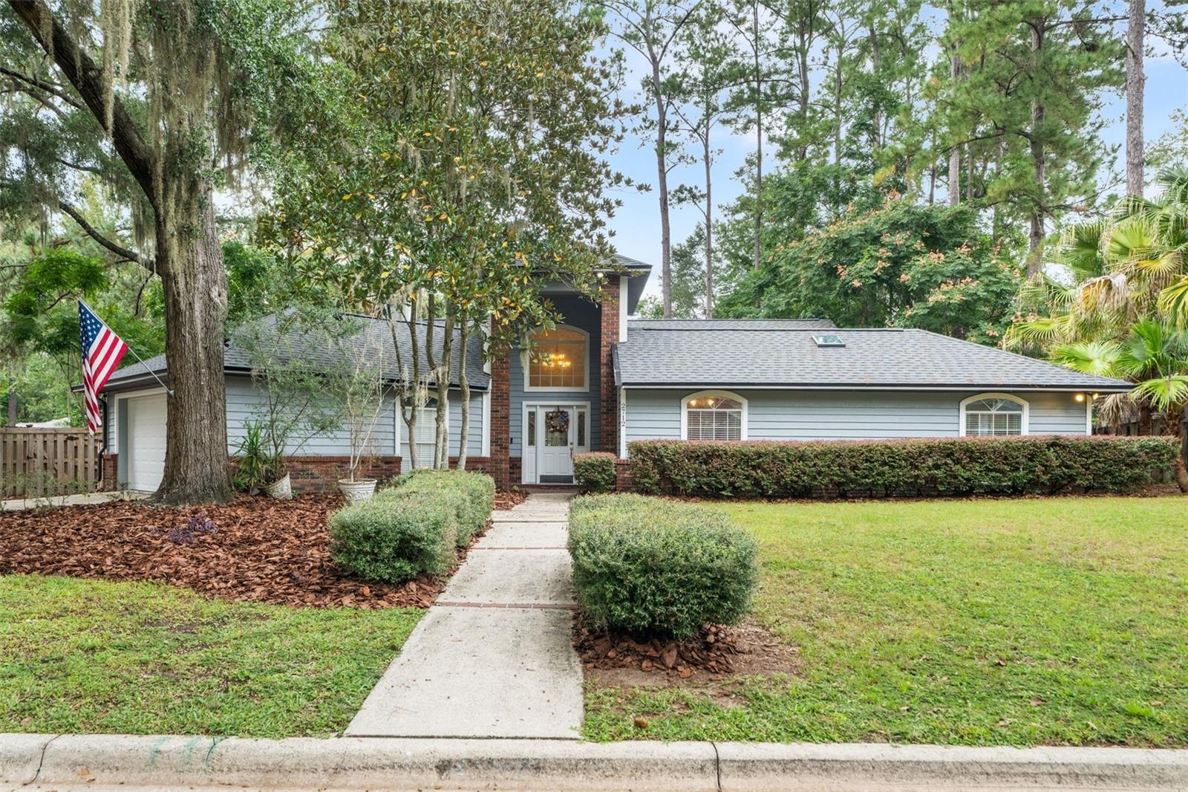
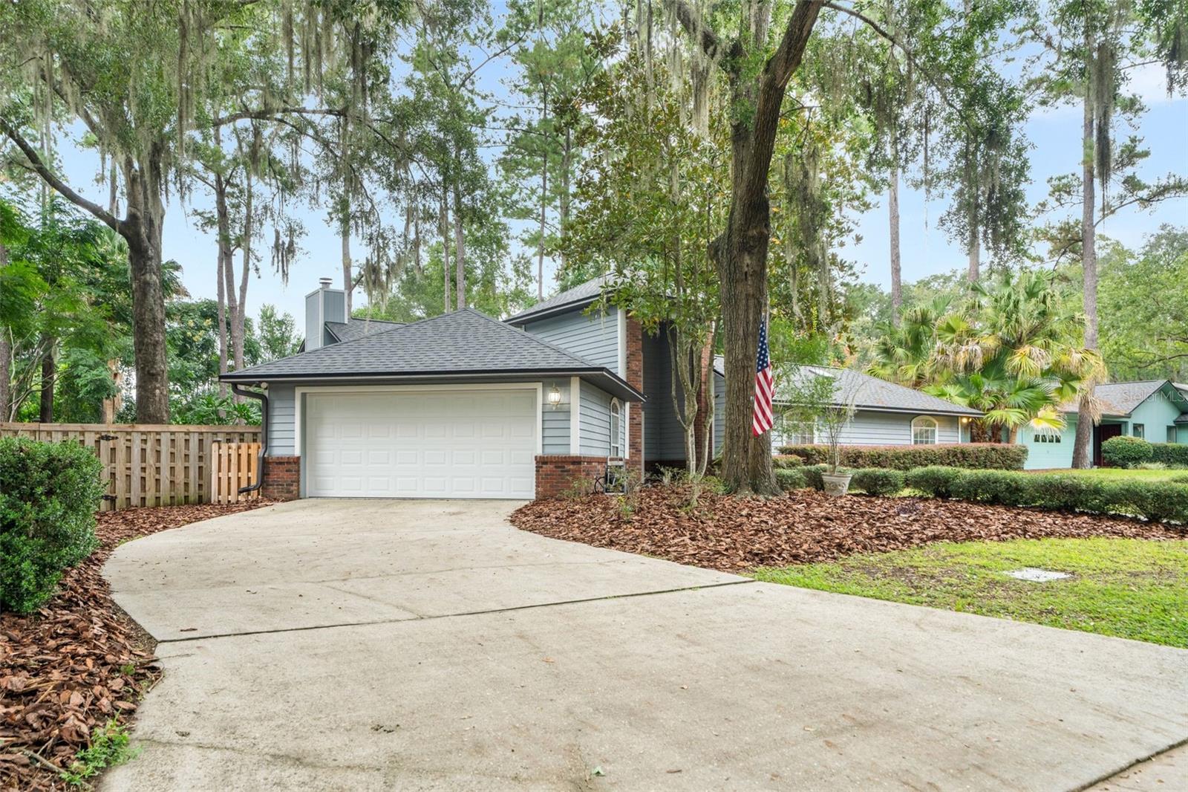
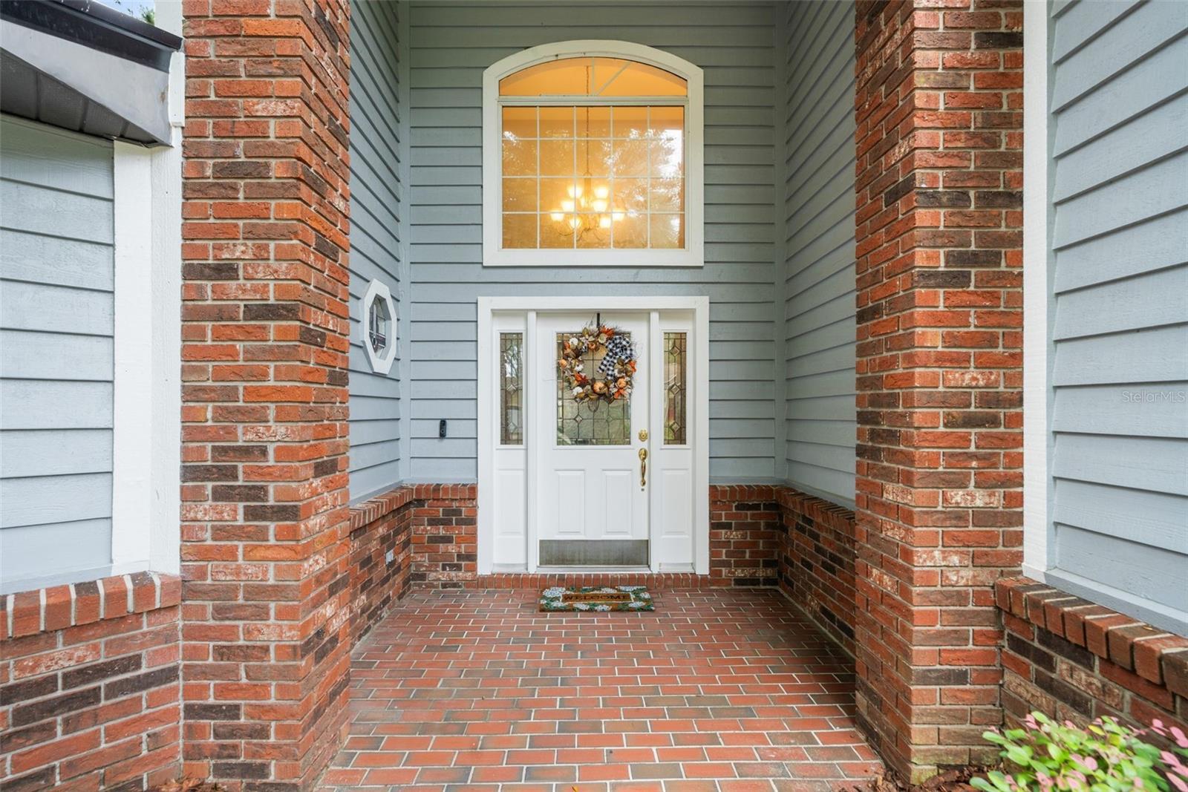
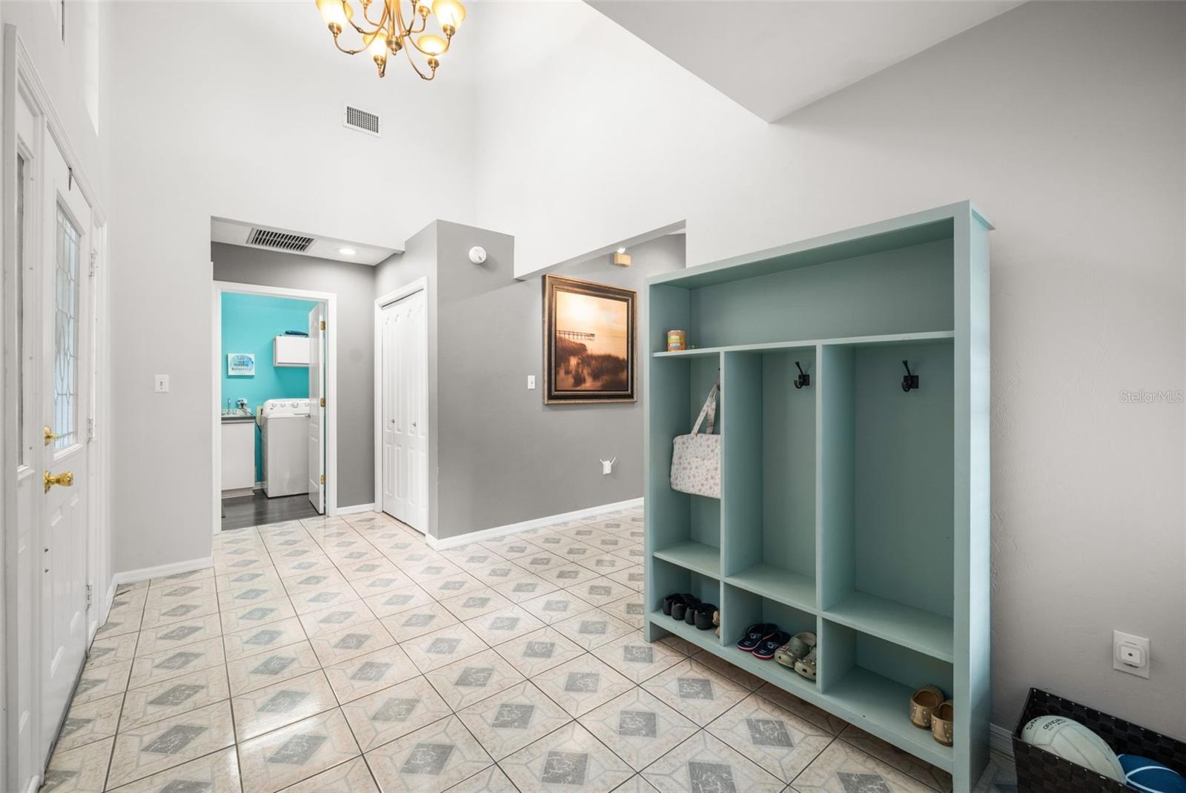
Welcome to the coveted Royal Gardens neighborhood located on Glen Springs Road. This charming 4 bedroom, 2.5 bathroom home has a truly unique floor plan that creates an abundance of space to gather together or spread out for privacy. When you arrive you’ll love the mature landscaping and the beautiful exterior featuring a combination of brick and wood siding with a commanding front entryway. Step inside to soaring vaulted ceilings that make the home feel large, spacious and light. The foyer is welcoming with space for a drop zone or an entry table. To the right of the foyer is a hallway that leads to two of the additional bedrooms and the full second bathroom. These bedrooms are spacious and private with easy access to the renovated bathroom. Additionally, on this wing of the home there is an exterior door that opens to a secondary private courtyard making this wing of the home ideal for growing children to have their own space or perfect for extended guests. To the left of the foyer is the half bathroom, the laundry room with utility sink and storage space, as well as access to the two car garage. The foyer then opens to the dining area, living room, and kitchen. The dining area sits caddy corner overlooking the living room and kitchen. Just off the dining area, on the back side of the home, is the large primary suite featuring: two walk-in closets, a renovated bathroom with double sink vanity, a soaking clawfoot tub, a walk-in shower, and private toilet room, and a well appointed bedroom with bay windows that overlook the backyard. The fourth bedroom is tucked to the left of the foyer just off the living room; with French doors and built-in cabinets it would make a great home office or secondary living space but is also equipped with a traditional closet making it a complete fourth bedroom. The heart of the home is the living room with soaring ceilings and a beautiful fireplace perfect for gathering with family and friends. The renovated kitchen is tucked between the primary suite and living room with new stainless steel appliances, ample storage space, and a cozy breakfast nook. That’s not all, to finish off the inside of the home there is a fully enclosed Florida room on the backend of the home that provides additional conditioned living space ideal for Florida living with a panoramic view of the large backyard. Last but not least, is the spacious backyard which is truly cozy and private with a fully fenced perimeter and mature landscaping. It’s perfect for enjoying Florida weather year round, letting the kids play outside, gardening to your hearts desire, and/or just having a little place to enjoy the outdoors. Additional features include: a dedicated electric water heater for the master bathroom, New Garage Door, 2020, Roof 2023, Water Heater, 2024, HVAC 2017, and so much more. This home is truly unique and a must see! Call today to schedule your showing!

$3,326/mo

Est. mortgage payment based on a $499,900 home price.

All estimates are provided by Luxury Presence for informational purposes only. Actual amounts may vary.

Additional information

MLS® ID
GC544002

Interior Features

Bedrooms
4
Bathrooms
3
Fireplace
Yes
Cooling
Yes
Heating
Yes
Basement
No

Exterior Features

Lot Size
0.37 Acres

Other Property Details

Taxes
$4,112
Tax Frequency
Annually
Association Fee Frequency
Monthly
Garage
Yes
View
Yes
Pets Allowed
Yes
55+/Senior Community
No

Listings courtesy of Stellar MLS as distributed by MLS GRID

All information deemed reliable but not guaranteed and should be independently verified. All properties are subject to prior sale, change or withdrawal. Neither listing broker(s) nor Beyond Realty shall be responsible for any typographical errors, misinformation, misprints and shall be held totally harmless. Properties displayed may be listed or sold by various participants in the MLS. 

Based on information submitted to the MLS GRID as of 7:04 PM UTC on 10/7/2026. All data is obtained from various sources and may not have been verified by broker or MLS GRID. Supplied Open House Information is subject to change without notice. All information should be independently reviewed and verified for accuracy. Properties may or may not be listed by the office/agent presenting the information.

©2026 Stellar MLS . All rights reserved.

DMCA Notice

Powered by Luxury Presence