Property photo 1
Property photo 2
Property photo 3
Property photo 4
Property photo 5
3 Beds
3 Baths
2,792 sqft

$655,000

700 SHADOW BAY WAY, OSPREY FL, 34229

Price per sqft$234.60
Built in2002
Property size2,792 sqft
Property typeResidential
Courtesy of KARA MONEY LLC, Kara Money  Listing Contact: 407-697-9630

Overview

Active

Listed Sep 16, 2026

Updated 7h ago

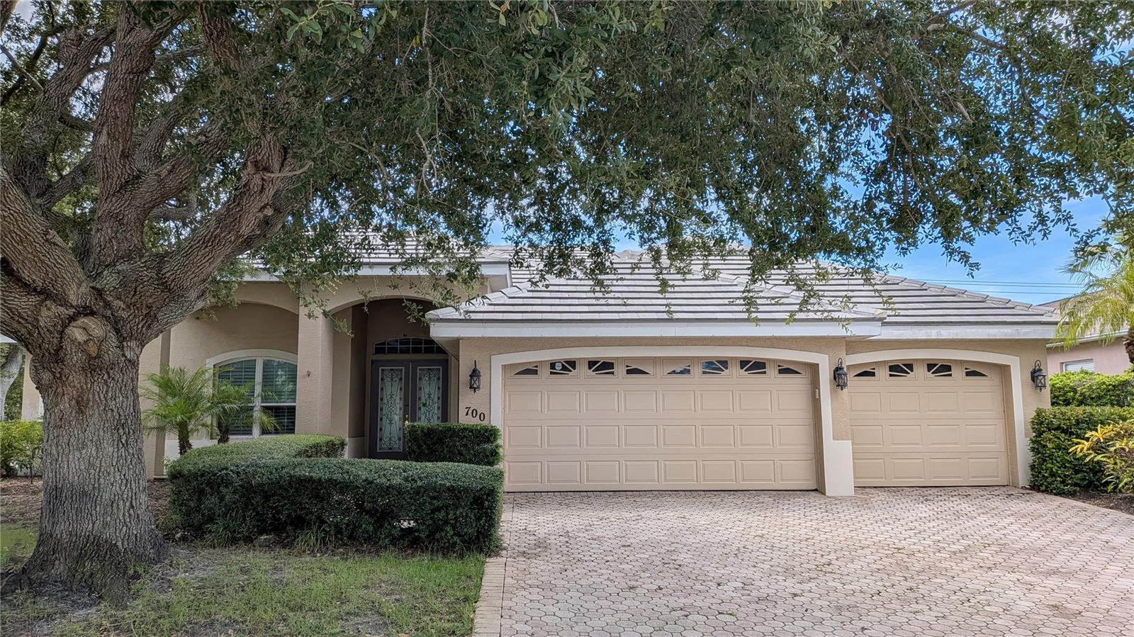
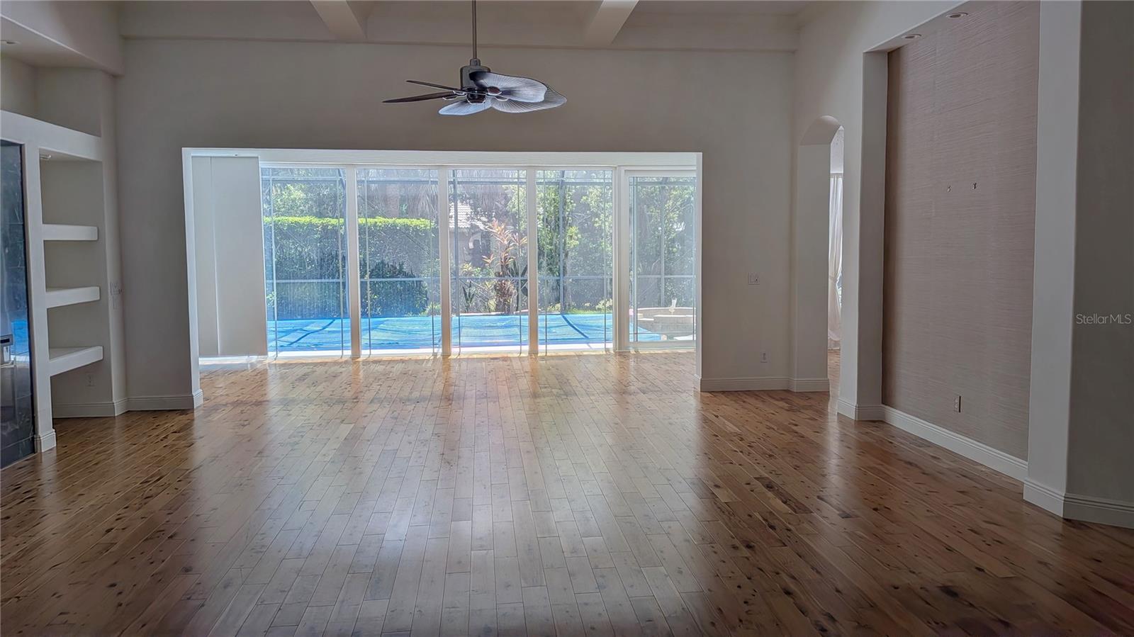
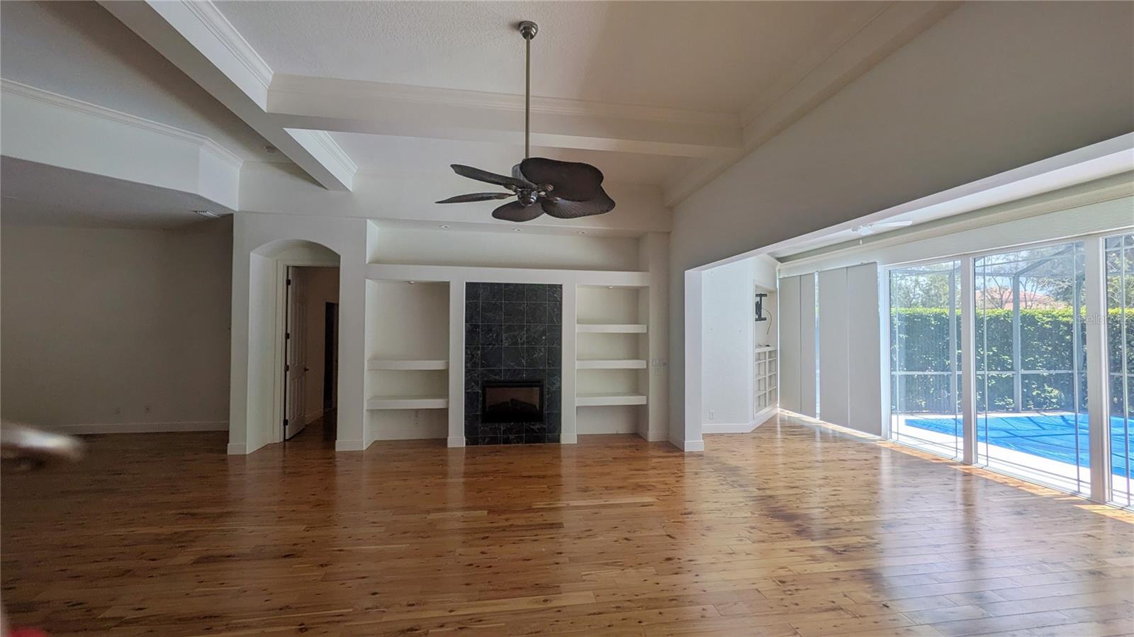
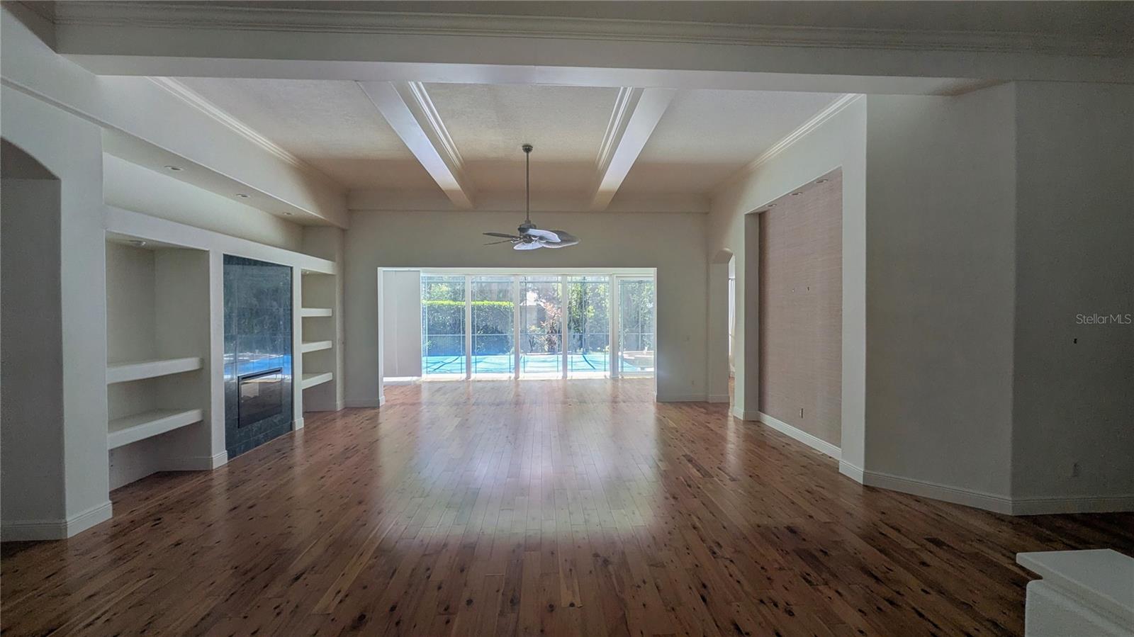
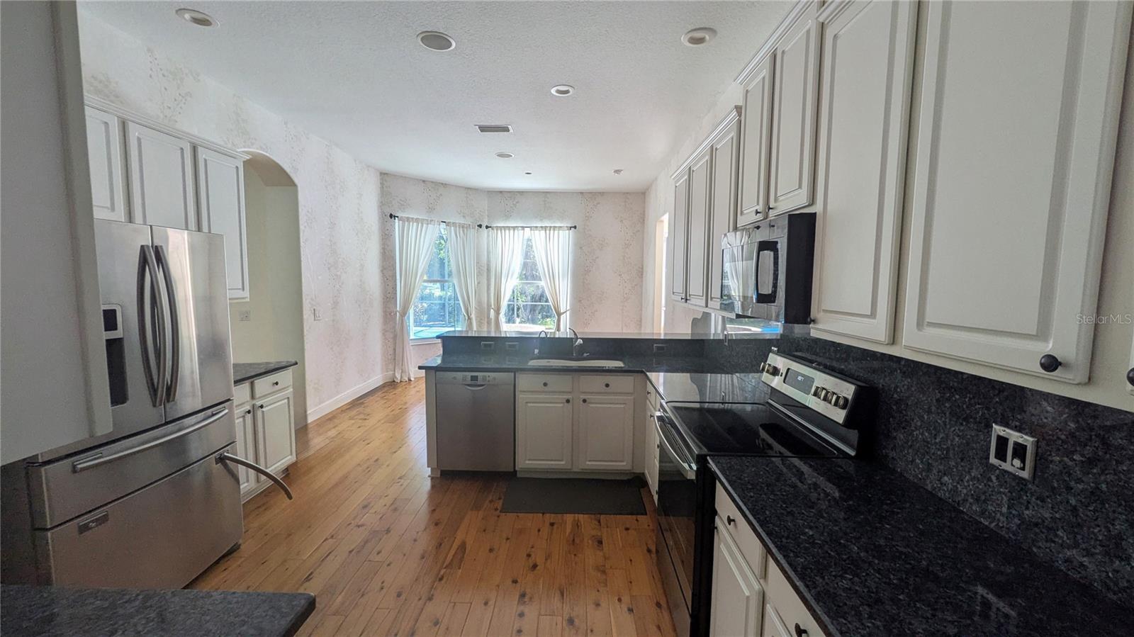
Welcome to 700 Shadow Bay Way, an impressive 3-bedroom, 2.5-bath pool home with a den, 3-car garage and more than 2,500 square feet of living space in the highly desirable Woodlands at Rivendell. Set on an oversized corner lot, this spacious home offers a bright, open and functional floor plan with high ceilings, crown molding, a generous great room and a separate dining area ideal for both everyday living and entertaining. The den provides valuable additional space for a home office, library or possible fourth bedroom. The spacious eat-in kitchen offers abundant cabinetry and counter space, a breakfast bar, walk-in pantry and an open connection to the main living areas. The private primary suite includes direct access to the lanai, two walk-in closets and an ensuite bath with dual vanities, soaking tub and separate shower. Step outside to an expansive screened lanai surrounding the pool and spa, with a covered seating area and plenty of room to relax or entertain. Additional highlights include a split-bedroom layout, inside laundry, brick-paver driveway and walkway, mature landscaping and an attached 3-car garage. Rivendell is known for its tree-lined streets, lakes and natural surroundings, with a convenient Osprey location near Pine View School, Oscar Scherer State Park, shopping, dining, Gulf beaches, Venice and Sarasota. A wonderful opportunity to enjoy generous living space, a private pool and the Florida lifestyle in one of Osprey's established communities.

$4,358/mo

Est. mortgage payment based on a $655,000 home price.

All estimates are provided by Luxury Presence for informational purposes only. Actual amounts may vary.

Additional information

MLS® ID
O6442446

Interior Features

Bedrooms
3
Bathrooms
3
Cooling
Yes
Heating
Yes
Basement
No

Exterior Features

Lot Size
0.27 Acres

Other Property Details

Taxes
$8,928
Tax Frequency
Annually
Association Fee Frequency
Monthly
Secondary Association Fee
$721
Secondary Association Fee Frequency
Bi-Annually
Garage
Yes
Pets Allowed
Yes
Pool
Yes
55+/Senior Community
No

Listings courtesy of Stellar MLS as distributed by MLS GRID

All information deemed reliable but not guaranteed and should be independently verified. All properties are subject to prior sale, change or withdrawal. Neither listing broker(s) nor Beyond Realty shall be responsible for any typographical errors, misinformation, misprints and shall be held totally harmless. Properties displayed may be listed or sold by various participants in the MLS. 

Based on information submitted to the MLS GRID as of 8:03 AM UTC on 9/18/2026. All data is obtained from various sources and may not have been verified by broker or MLS GRID. Supplied Open House Information is subject to change without notice. All information should be independently reviewed and verified for accuracy. Properties may or may not be listed by the office/agent presenting the information.

©2026 Stellar MLS . All rights reserved.

DMCA Notice

Powered by Luxury Presence