Property photo 1
Property photo 2
Property photo 3
Property photo 4
Property photo 5
3 Beds
2 Baths
1,533 sqft

$254,000

5891 NW 27TH PL, OCALA FL, 34482

Price per sqft$165.69
Built in2006
Property size1,533 sqft
Property typeResidential
Courtesy of PEPINE REALTY, Betsy Pepine  Listing Contact: [email protected]

Overview

Active

Listed Sep 15, 2026

Updated 4h ago

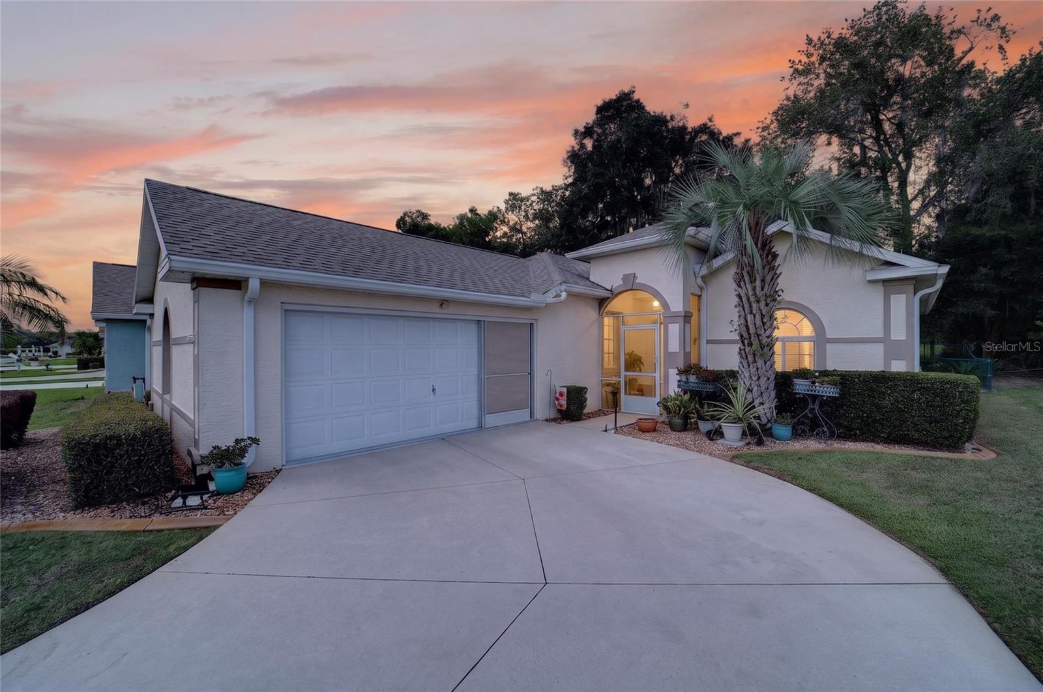
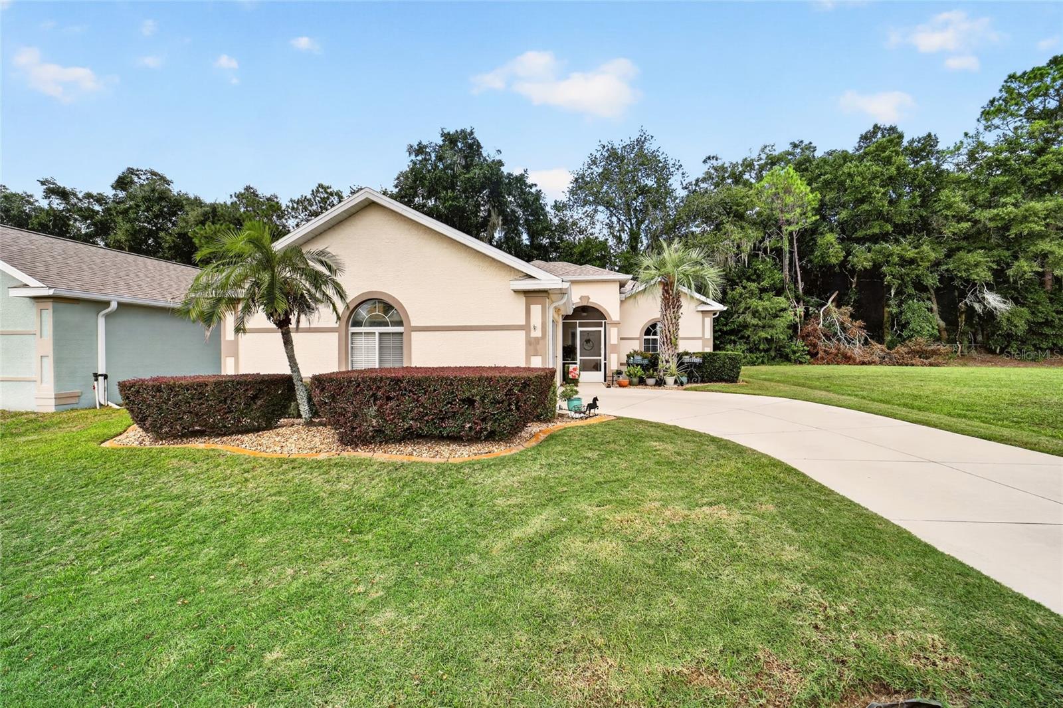
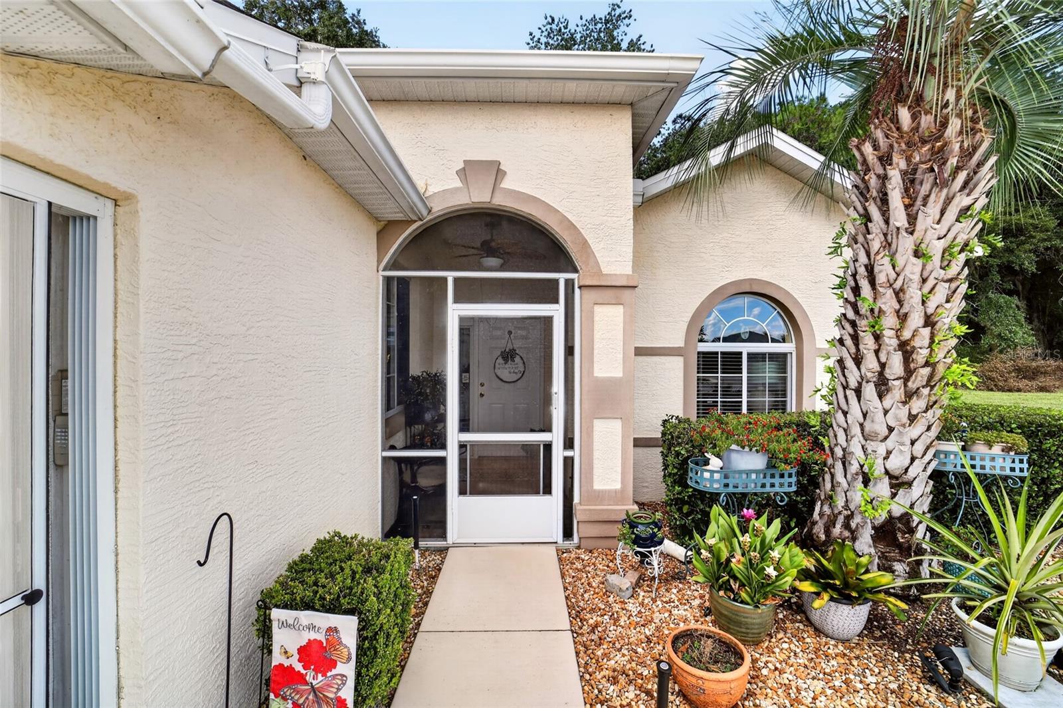
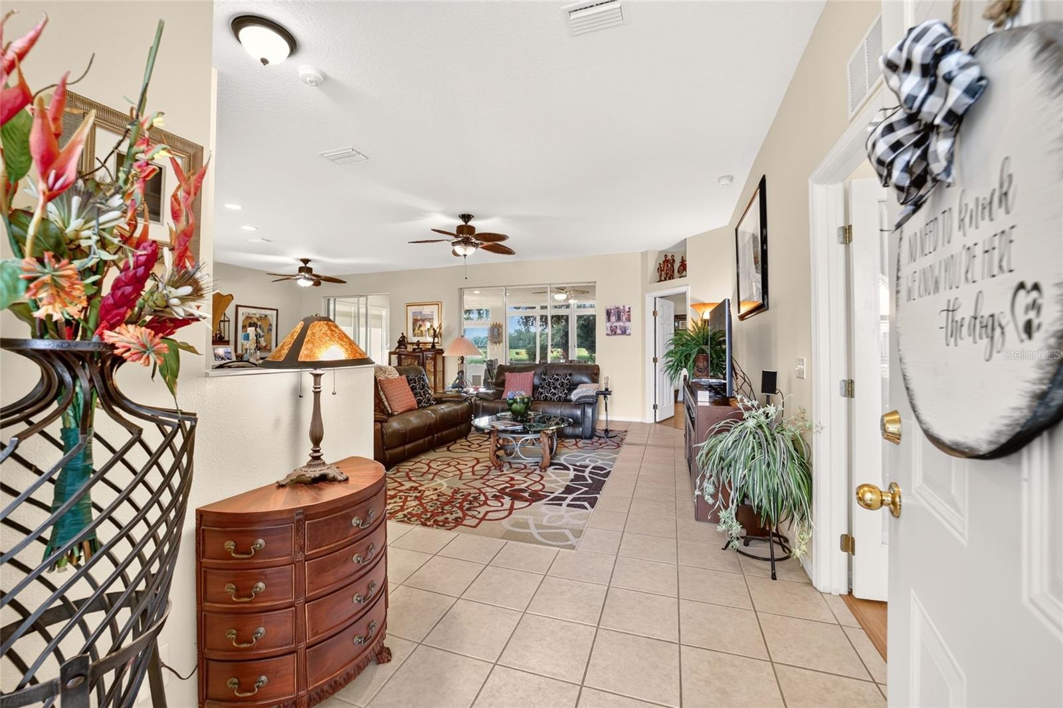
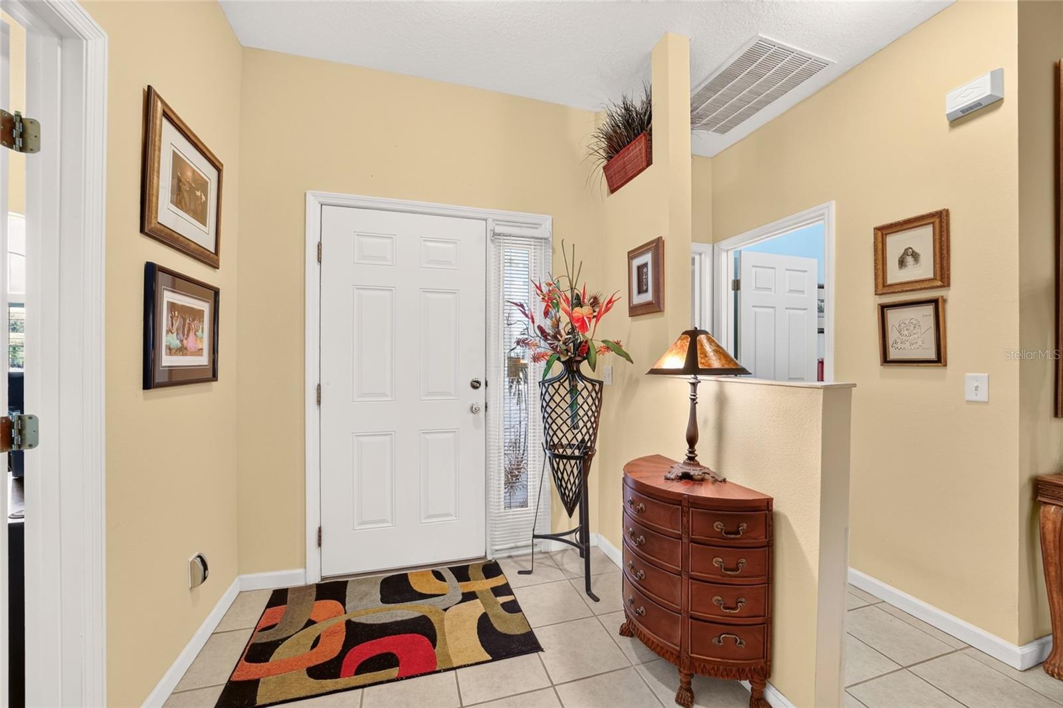
Tucked on a back lot that backs to expansive pasture, this 1,533 sq ft, 3-bedroom, 2-bath home offers rare breathing room. There are two adjacent vacant lots that cannot be built on providing added privacy. The split-bedroom floor plan features tile flooring throughout the kitchen, dining, living areas, baths and indoor laundry, with luxury vinyl plank in the bedrooms and neutral tones tying it all together. The kitchen has stainless steel appliances, a center island, with breakfast bar and a closet pantry, while upgraded ceiling fans run throughout the home. The primary bath includes a hydrotherapy tub plus walk in shower. The third bedroom currently serves as an office. Two sets of sliders in the living area open to a 10x25 enclosed lanai overlooking the open pasture, perfect spot for morning coffee. Thoughtful storage with extra cabinetry in the 2-car garage, which also features a utility sink and a screened garage door for year-round ventilation. The laundry room sits conveniently off the kitchen with direct garage access. Outside, the fenced and landscaped backyard is equipped with motion-detection lighting, a Rain Bird irrigation system with rain gauge and gutters with LeafGuard protection. Additional attic insulation paired with a solar exhaust fan keeps energy costs in check. Recent updates include garbage disposal (2025) Roof and HVAC (2023), added insulation (2020), stove (2019), and water heater (2016). All of this in one of Ocala's premier 55+ communities, where resort-style amenities include indoor and outdoor pools, hot tub, billiards, clubhouse, golf, and much more.

$1,690/mo

Est. mortgage payment based on a $254,000 home price.

All estimates are provided by Luxury Presence for informational purposes only. Actual amounts may vary.

Additional information

MLS® ID
GC543486

Interior Features

Bedrooms
3
Bathrooms
2
Cooling
Yes
Heating
Yes
Basement
No

Exterior Features

Lot Size
0.13 Acres

Other Property Details

Taxes
$3,352
Tax Frequency
Annually
Association Fee Frequency
Monthly
Garage
Yes
Pets Allowed
Yes
55+/Senior Community
Yes

Listings courtesy of Stellar MLS as distributed by MLS GRID

All information deemed reliable but not guaranteed and should be independently verified. All properties are subject to prior sale, change or withdrawal. Neither listing broker(s) nor Beyond Realty shall be responsible for any typographical errors, misinformation, misprints and shall be held totally harmless. Properties displayed may be listed or sold by various participants in the MLS. 

Based on information submitted to the MLS GRID as of 8:46 AM UTC on 10/9/2026. All data is obtained from various sources and may not have been verified by broker or MLS GRID. Supplied Open House Information is subject to change without notice. All information should be independently reviewed and verified for accuracy. Properties may or may not be listed by the office/agent presenting the information.

©2026 Stellar MLS . All rights reserved.

DMCA Notice

Powered by Luxury Presence