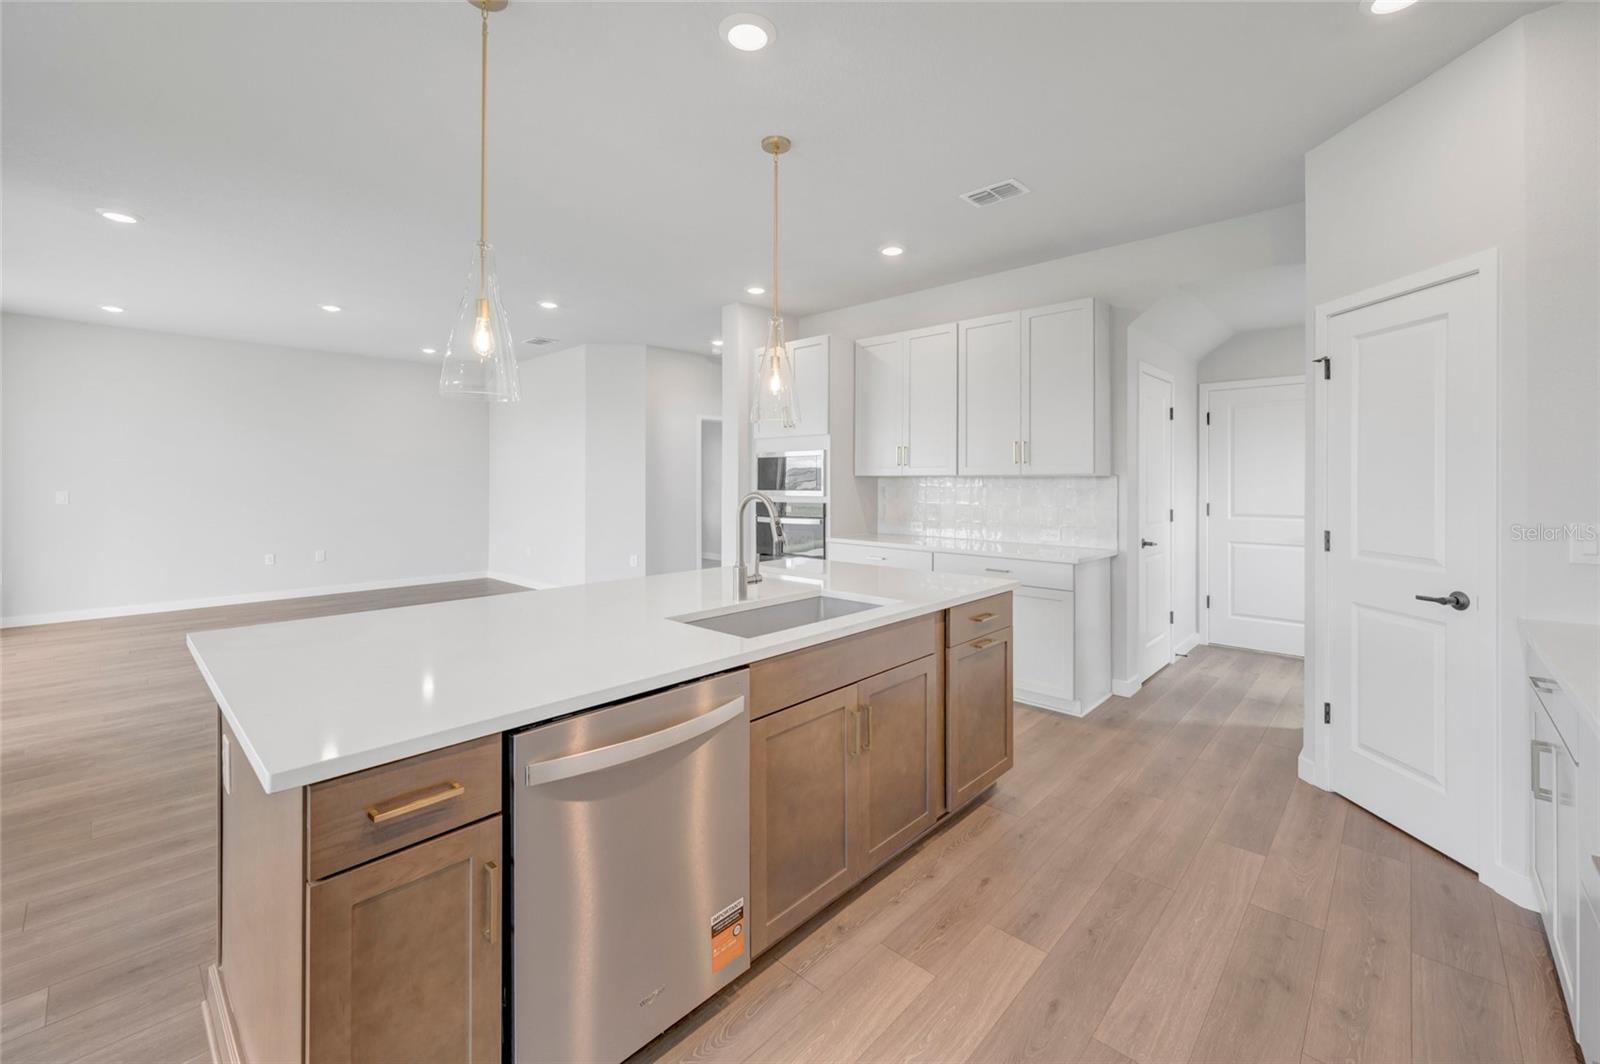
Property photo 1
Property photo 2
Property photo 3
Property photo 4
Property photo 5
4 Beds
3 Baths
2,733 sqft

$559,990

5182 CREEK SAND DR, APOLLO BEACH FL, 33572

Price per sqft$204.90
Built in2026
Property size2,733 sqft
Property typeResidential
Courtesy of WEEKLEY HOMES REALTY COMPANY, Robert St. Pierre  Listing Contact: [email protected]

Overview

Active

Listed Apr 27, 2026

Updated 2 days ago

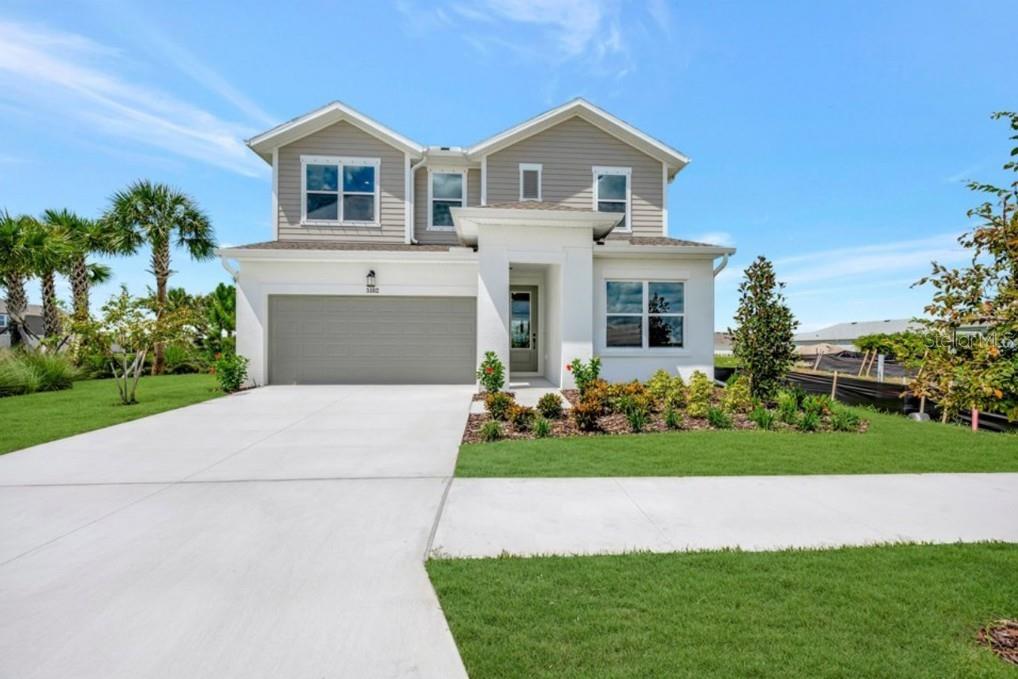
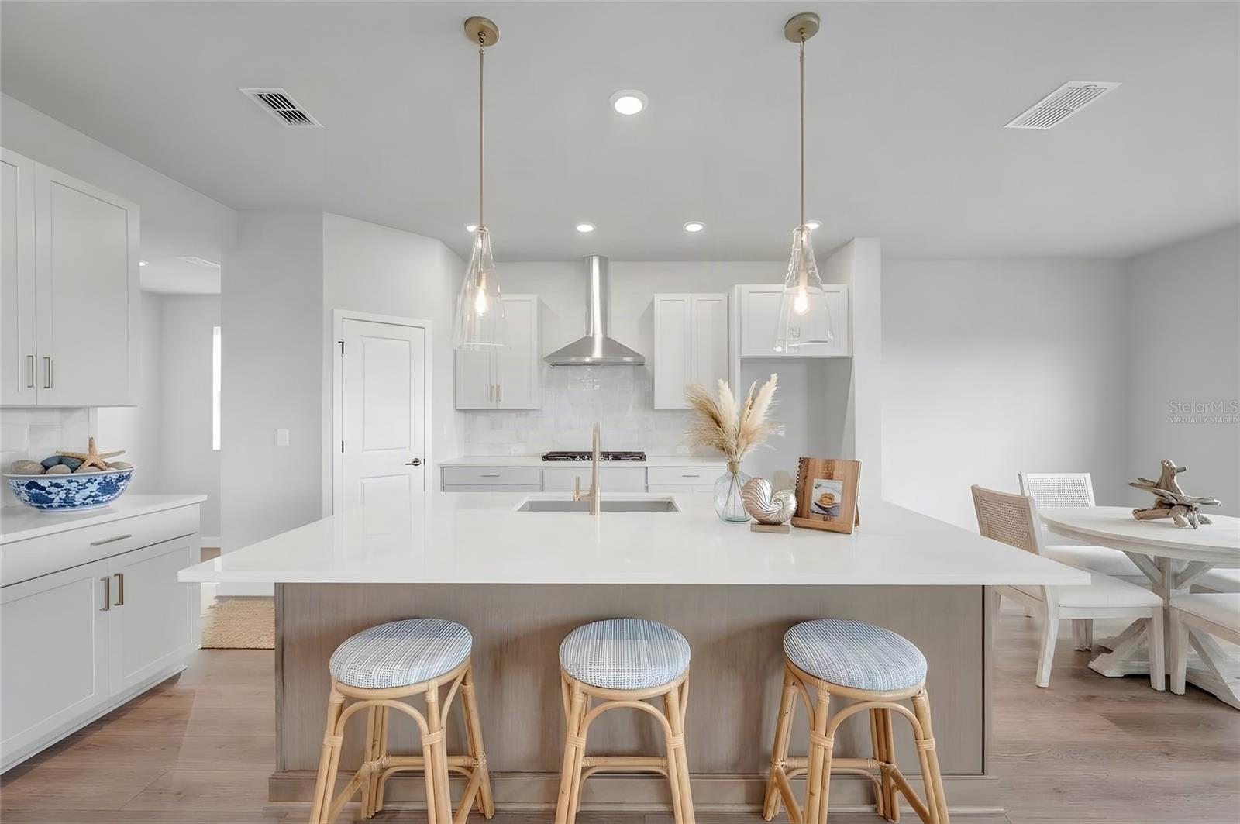
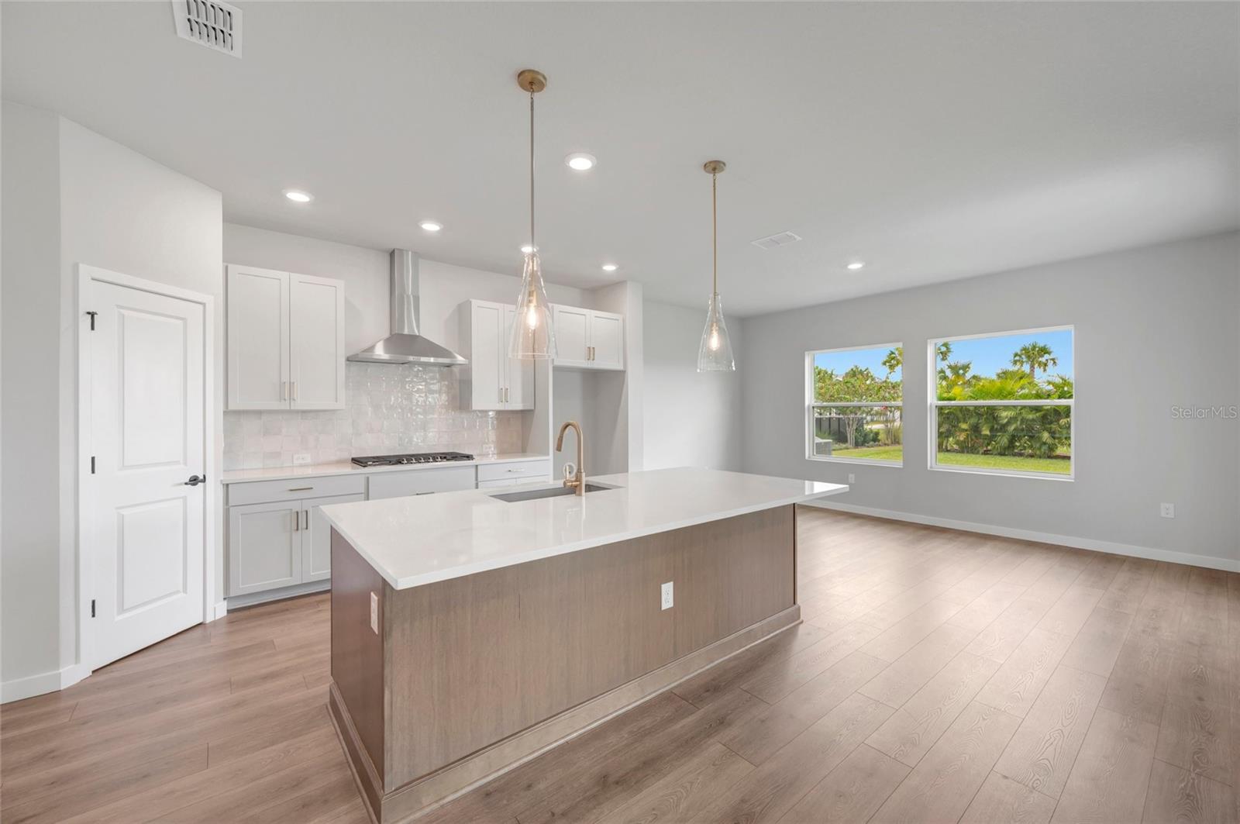
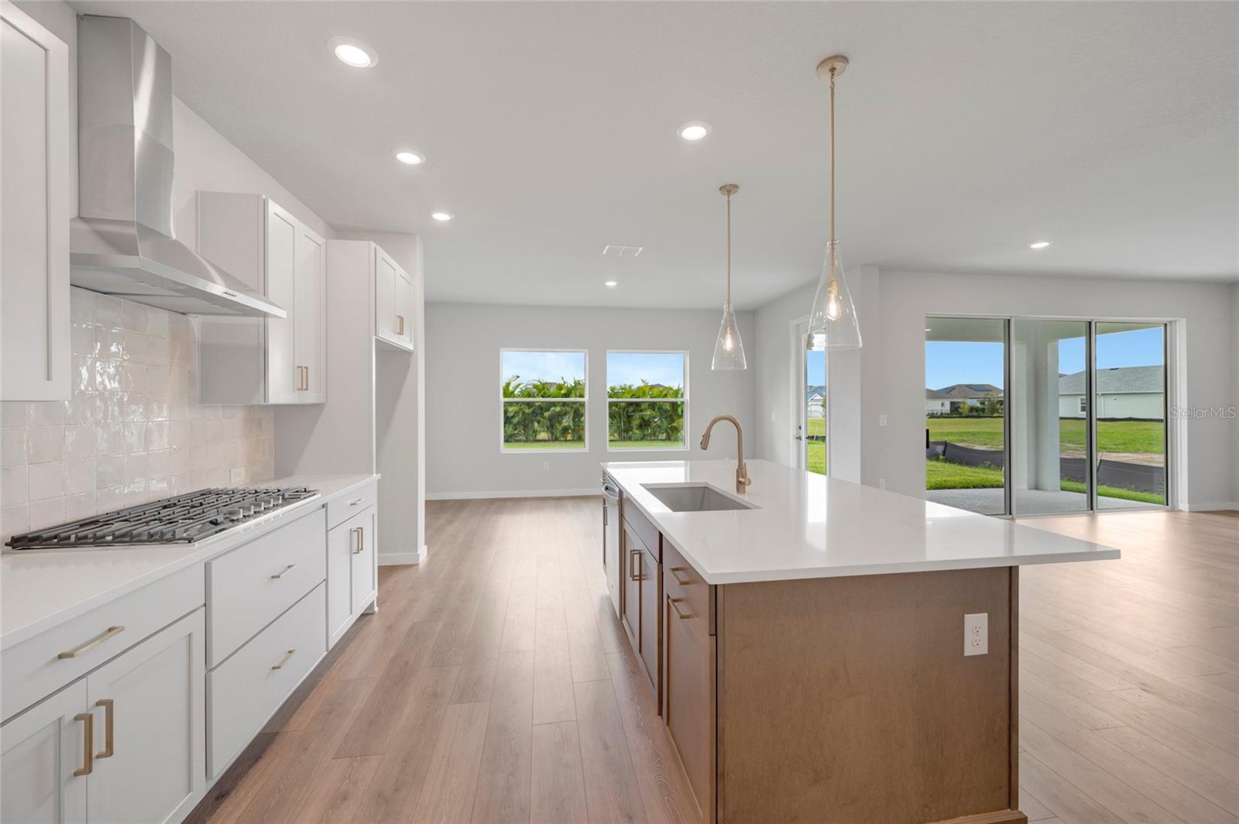
Welcome to The Bradson by David Weekley Homes, a beautifully crafted two-story home offering 2,733 square feet of well-designed living space. This home features 4 bedrooms, 3 full bathrooms, an enclosed study, and a 2-car garage—perfect for today’s flexible lifestyle. Inside, you’ll find stylish upgrades including a gourmet kitchen with a vent hood, quartz countertops, and laminate flooring throughout the main living areas. The open-concept family room is filled with natural light from expansive 12’ sliding glass doors, creating a seamless indoor-outdoor flow. The Owner’s Retreat provides a private escape with a spa-inspired Super Shower. Enjoy the Waterset lifestyle—one of Apollo Beach’s most desirable master-planned communities offering an unmatched amenity package. Residents have access to multiple resort-style pools, clubhouses, state-of-the-art fitness centers, pickleball and sports courts, playgrounds, dog parks, and miles of scenic walking and biking trails. With a full calendar of community events, nearby top-rated schools, and convenient access to Tampa, shopping, and dining, Waterset delivers both connection and convenience. Combining thoughtful design, modern finishes, and an exceptional community setting, The Bradson offers the best of Florida living. Built by David Weekley Homes and backed by a 1-2-10 year warranty, this home delivers quality, comfort, and peace of mind in one of Apollo Beach’s most desirable communities. **This property offers a limited-time interest rate incentive.

$3,726/mo

Est. mortgage payment based on a $559,990 home price.

All estimates are provided by Luxury Presence for informational purposes only. Actual amounts may vary.

Additional information

MLS® ID
TB8501851

Interior Features

Bedrooms
4
Bathrooms
3
Cooling
Yes
Heating
Yes
Basement
No

Exterior Features

Lot Size
0.14 Acres

Other Property Details

Taxes
$7,500
Tax Frequency
Annually
Association Fee Frequency
Monthly
Garage
Yes
Pets Allowed
Yes
New Construction
Yes
55+/Senior Community
No

Listings courtesy of Stellar MLS as distributed by MLS GRID

All information deemed reliable but not guaranteed and should be independently verified. All properties are subject to prior sale, change or withdrawal. Neither listing broker(s) nor Beyond Realty shall be responsible for any typographical errors, misinformation, misprints and shall be held totally harmless. Properties displayed may be listed or sold by various participants in the MLS. 

Based on information submitted to the MLS GRID as of 11:05 PM UTC on 10/7/2026. All data is obtained from various sources and may not have been verified by broker or MLS GRID. Supplied Open House Information is subject to change without notice. All information should be independently reviewed and verified for accuracy. Properties may or may not be listed by the office/agent presenting the information.

©2026 Stellar MLS . All rights reserved.

DMCA Notice

Powered by Luxury Presence