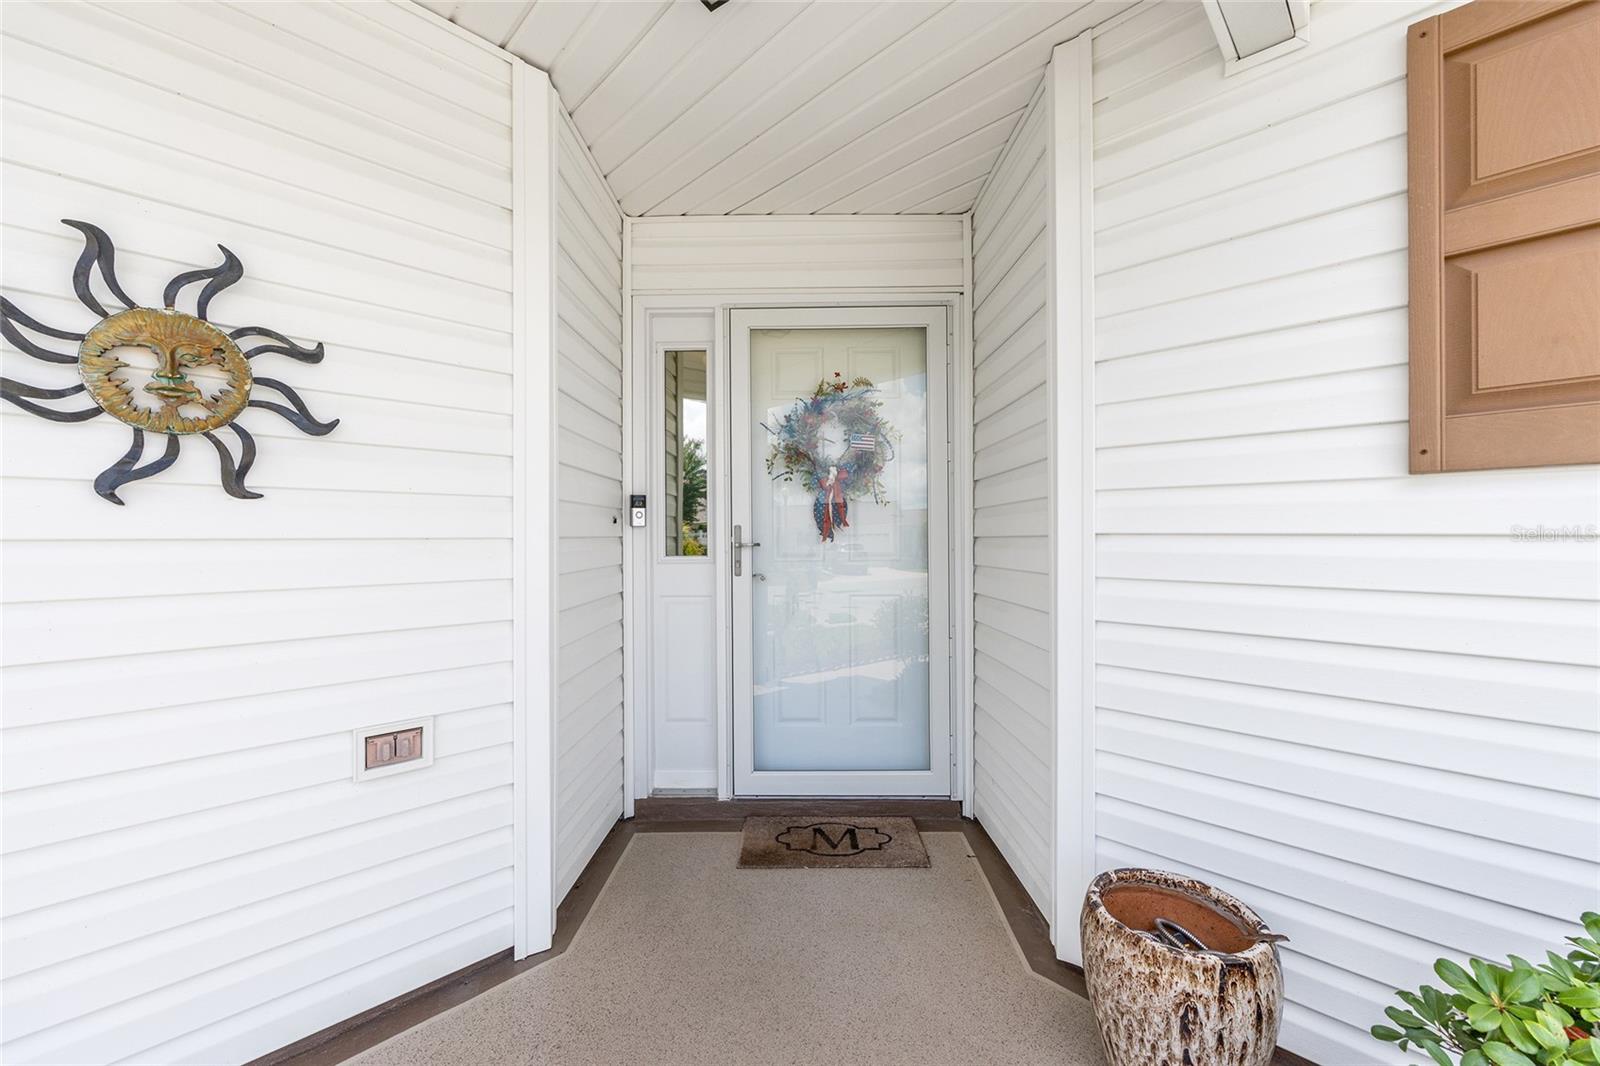
Property photo 1
Property photo 2
Property photo 3
Property photo 4
Property photo 5
3 Beds
2 Baths
1,978 sqft

$549,900

1678 GOVAN PL, THE VILLAGES FL, 32162

Price per sqft$278.01
Built in2005
Property size1,978 sqft
Property typeResidential
Courtesy of RE/MAX PREMIER REALTY, Gina Johnson  Listing Contact: 352-460-4396

Overview

Active

Listed May 20, 2026

Updated 2 weeks ago

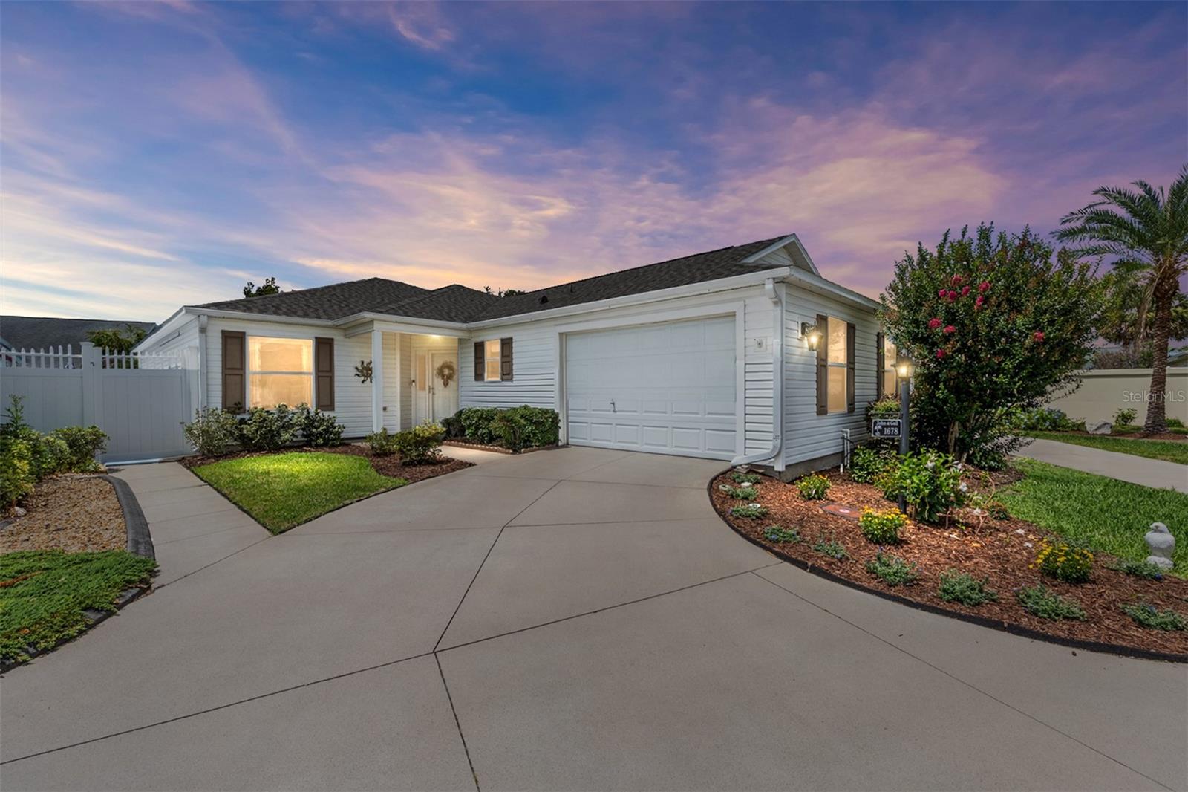
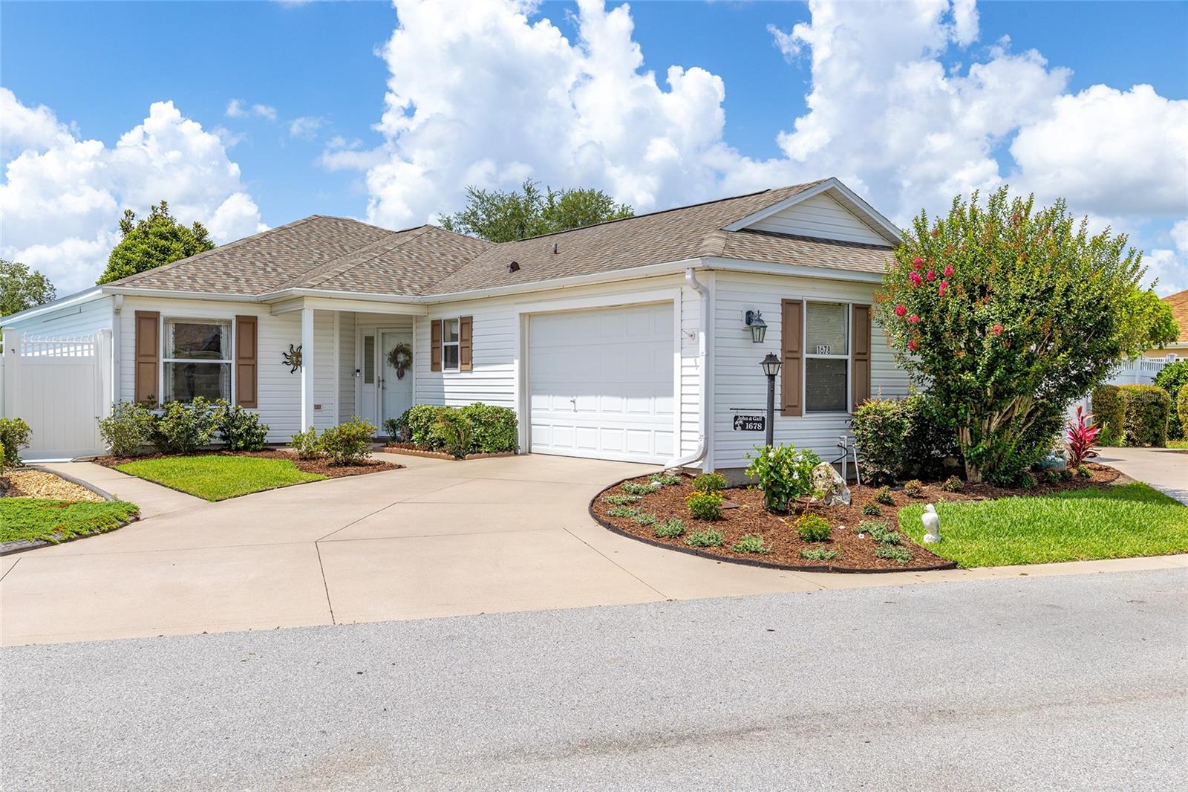
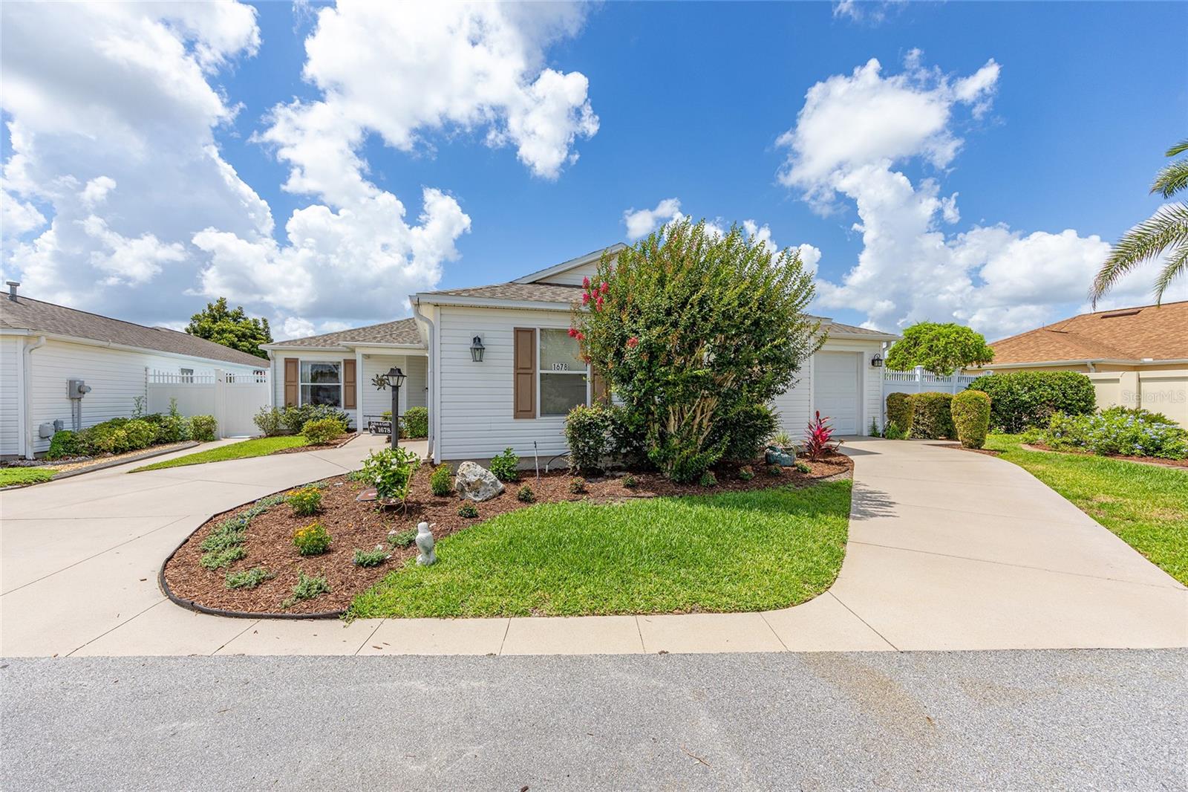
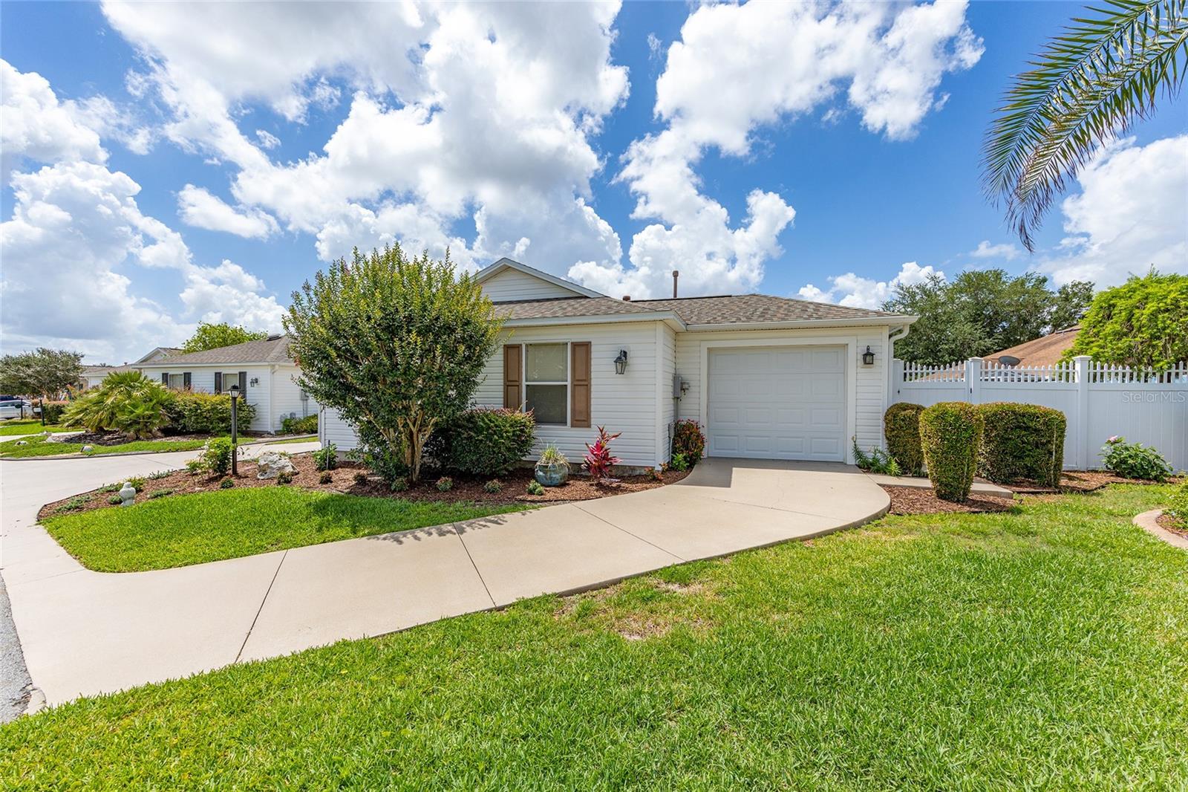
Turnkey with Golf Cart! WOW, this villa has it all - Central location “between the sixes”, large oversized end-unit lot adding extra parking spaces, separate golf cart garage large enough to park your golf cart and have a work-bench and extra storage shelves, 16 x 21.5 SF family room/Florida room with vaulted ceiling and plantation shutters, large backyard patio, 22x12 SF birdcage with hot tub, and beautiful furniture and golf cart included for a turnkey package. This beautiful home with a backyard oasis is sure to impress. The home is centrally located in the Village of Poinciana and is surrounded by numerous Championship & Executive golf courses, Recreation Centers, and pools. Interior features and upgrades include newer roof in 2023, Murphy bed with built-in desk, white kitchen cabinets, glass tile backsplash, granite countertops, gas range, SS appliances, granite in bathrooms, neutral paint color, and upgraded light fixtures. Exterior features and upgrades include painted wall with two murals, hot tub, painted driveways, sidewalks, and patio, enhanced stone landscape borders, outdoor fountain, automatic garage door screens, and separate golf cart garage driveway. Mount Pleasant Villas is a great neighborhood with its own monthly newsletter and lots of planned activities for the residents to include "drinks on the driveway" - a great way for neighbors to get to know one another, couples golf, women's golf, men's golf, parties, and the list goes on.

$3,658/mo

Est. mortgage payment based on a $549,900 home price.

All estimates are provided by Luxury Presence for informational purposes only. Actual amounts may vary.

Additional information

MLS® ID
G5112111

Interior Features

Bedrooms
3
Bathrooms
2
Cooling
Yes
Heating
Yes
Basement
No

Exterior Features

Lot Size
0.19 Acres

Other Property Details

Taxes
$2,620
Tax Frequency
Annually
Association Fee Frequency
Monthly
Garage
Yes
Pets Allowed
Yes
Furnished
Yes
55+/Senior Community
Yes

Listings courtesy of Stellar MLS as distributed by MLS GRID

All information deemed reliable but not guaranteed and should be independently verified. All properties are subject to prior sale, change or withdrawal. Neither listing broker(s) nor Beyond Realty shall be responsible for any typographical errors, misinformation, misprints and shall be held totally harmless. Properties displayed may be listed or sold by various participants in the MLS. 

Based on information submitted to the MLS GRID as of 8:10 PM UTC on 10/9/2026. All data is obtained from various sources and may not have been verified by broker or MLS GRID. Supplied Open House Information is subject to change without notice. All information should be independently reviewed and verified for accuracy. Properties may or may not be listed by the office/agent presenting the information.

©2026 Stellar MLS . All rights reserved.

DMCA Notice

Powered by Luxury Presence