Property photo 1
Property photo 2
Property photo 3
Property photo 4
Property photo 5
3 Beds
2 Baths
1,310 sqft

$246,000

571 OLD WINDSOR WAY, SPRING HILL FL, 34609

Price per sqft$187.79
Built in2018
Property size1,310 sqft
Property typeResidential
Courtesy of FUTURE HOME REALTY INC, Esther Reyes-Todd, PA  Listing Contact: 813-855-4982

Overview

Active

Listed Jan 16, 2026

Updated 3h ago

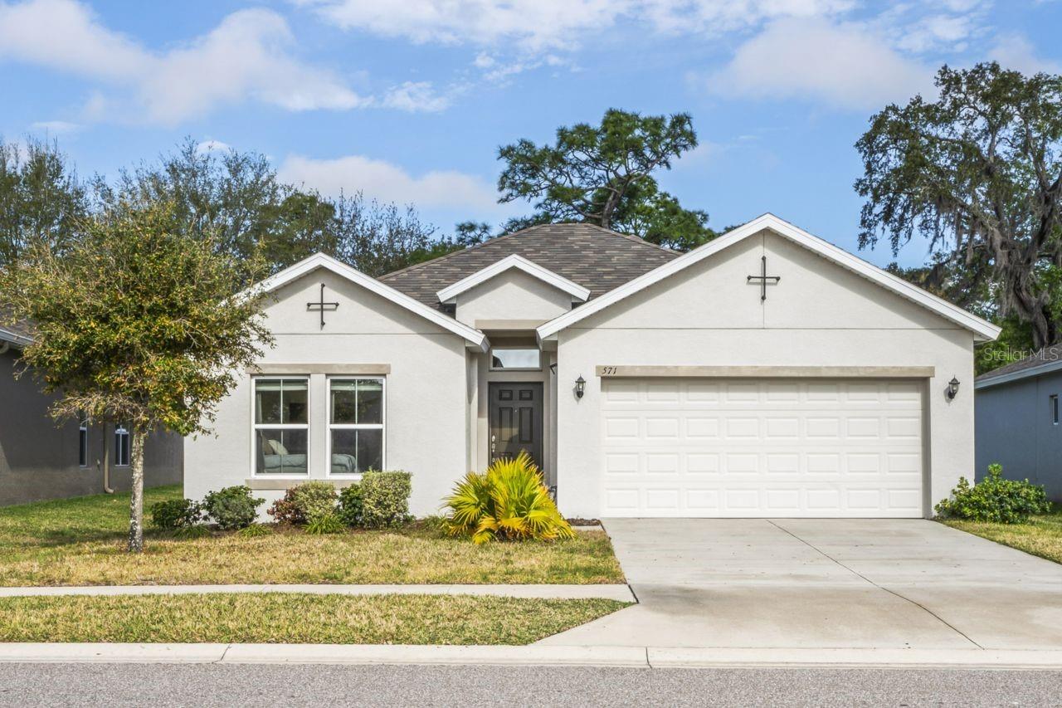
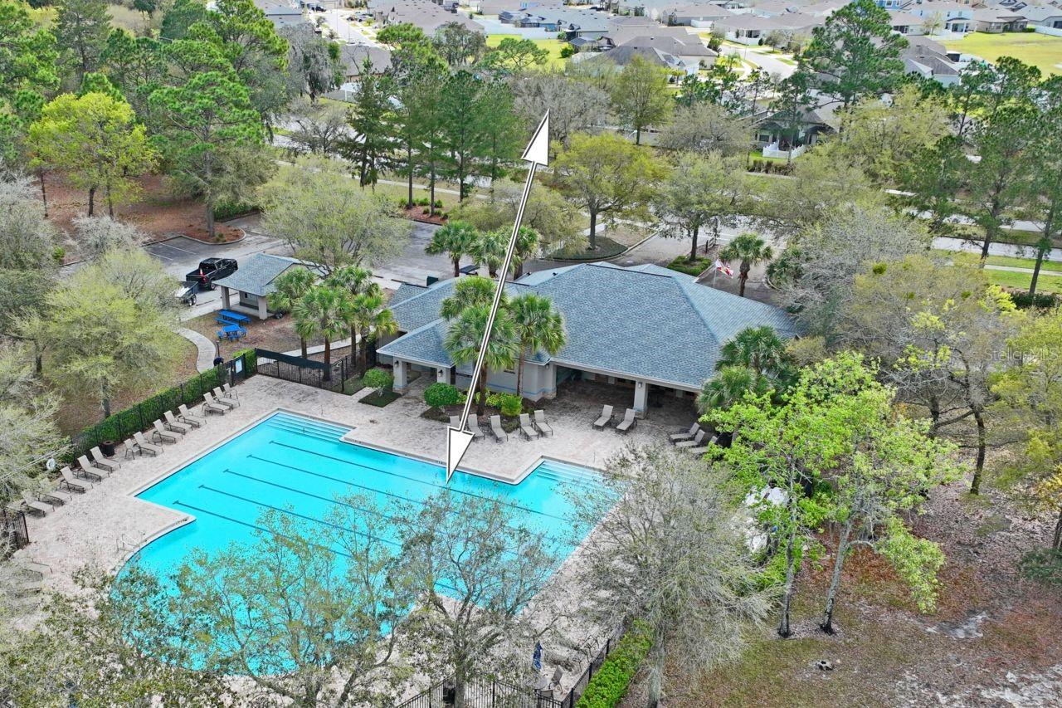
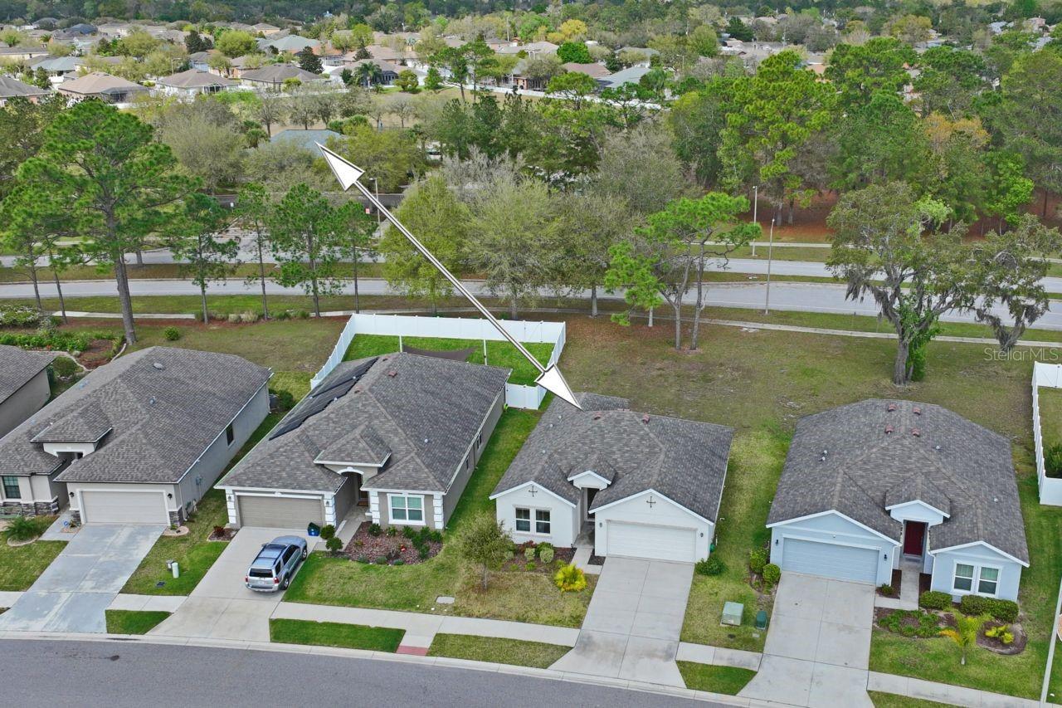
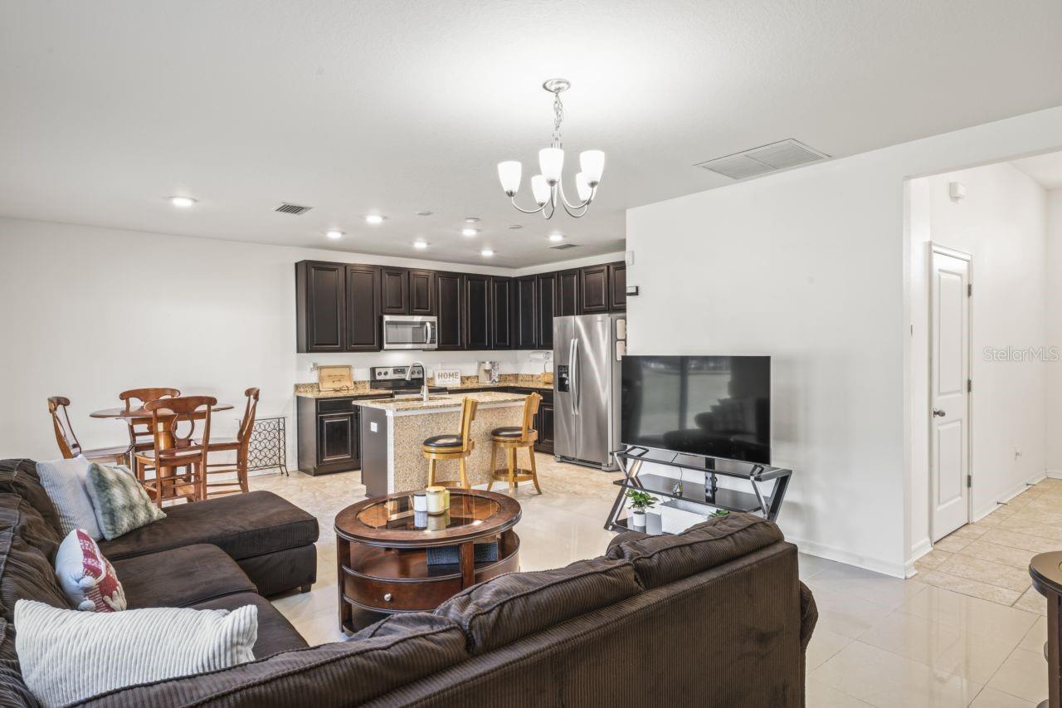
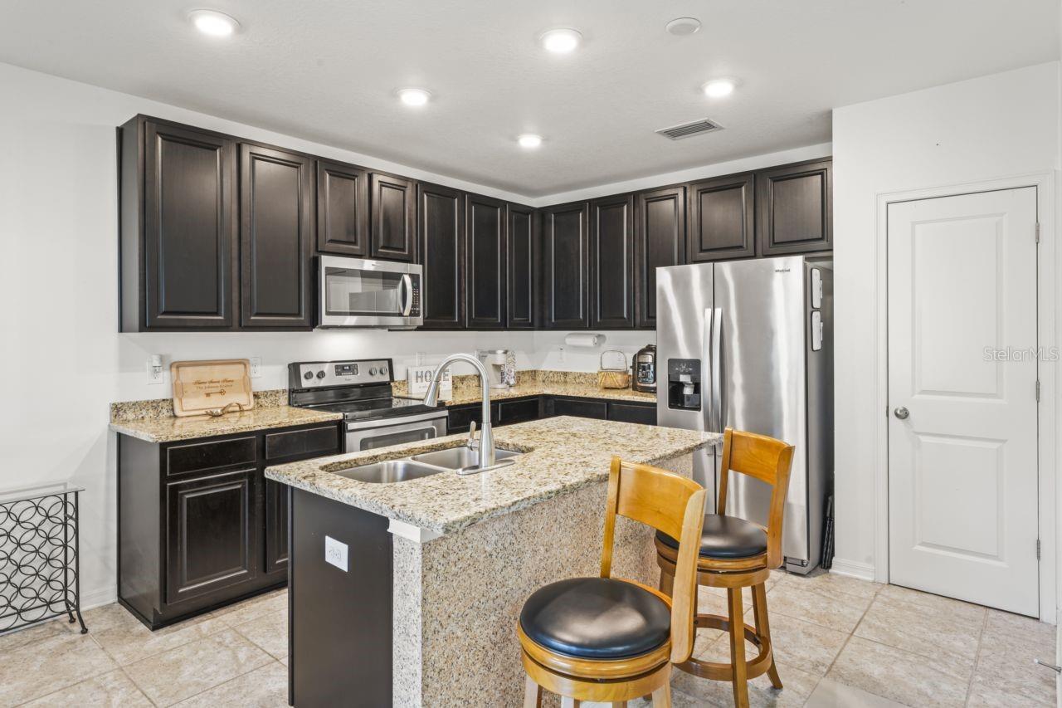
Short Sale. Bank gave their bottom line number. Buy this home for $246,000. FHA Appraised value $252,000, no lender required repairs. MOVE-IN READY! Built in 2018 with tile floors in the living areas, Granite Countertops in the Kitchen and Primary Bathroom, Stainless Steel Kitchen Appliances, upgraded 42" upper Espresso color kitchen cabinets. Located in the sought-after Villages of Avalon – Hawthorne Place! BUY THIS HOME WITH LITTLE TO NO MONEY OUT OF POCKET! Several Down Payment Assistance (DPA) programs are available to qualified buyers...and some programs do NOT require you to be a first-time homebuyer! Take advantage of available financing options and buy this home today! Buyer must qualify for applicable loan and assistance programs. Contact the listing agent’s preferred lender for program details, eligibility requirements, and financing options. Perfectly located in the heart of Spring Hill! FHA and VA buyers are welcome, making this an incredible opportunity to own a beautiful, move-in-ready home in a thriving community. Situated on an oversized homesite with no direct rear neighbors, this like-new home offers exceptional privacy—something that’s increasingly hard to find. Ideally positioned just steps from the community pool, clubhouse, fitness center, and playground, this home delivers both comfort and convenience. From the moment you arrive, the attractive curb appeal and attached two-car garage set the stage for what’s inside. Step through the front door and into an open, inviting layout featuring durable tile flooring throughout the main living areas. The heart of the home is the stylish kitchen, designed for both everyday living and entertaining, with espresso-finished cabinets, upgraded stainless steel appliances, granite countertops, a breakfast bar, and a spacious closet pantry. The dining area flows seamlessly into the living space, creating the perfect gathering spot for family and friends. The thoughtful split-bedroom floor plan provides privacy for everyone. The spacious primary suite is tucked away at the rear of the home and features an ensuite bath with a walk-in shower, private water closet, upgraded tile flooring, a large walk-in closet, and a separate linen closet. Elegant finishes—including a granite-topped espresso vanity and modern fixtures—add a touch of luxury. Two additional bedrooms are located at the front of the home and share a full bath with a tub/shower combination, coordinating finishes, and stylish tile flooring. PLEASE NOTE: The carpet in the front bedrooms has been removed and the floor is now painted concrete. A conveniently located indoor laundry room near the entryway keeps daily routines efficient while minimizing noise near the bedrooms. ***Please confirm HOA Restriction: Must own for 2 years prior to leasing*** Location truly completes the package—Publix, dining, salons, and everyday conveniences are just 1 mile away. Target is only 4 miles away, and the Suncoast Parkway is less than 1.5 miles away, offering an easy commute to Tampa and beyond. Schedule your private showing today and see why this Villages of Avalon home is the one you’ve been waiting for!

$1,637/mo

Est. mortgage payment based on a $246,000 home price.

All estimates are provided by Luxury Presence for informational purposes only. Actual amounts may vary.

Additional information

MLS® ID
TB8461392

Interior Features

Bedrooms
3
Bathrooms
2
Cooling
Yes
Heating
Yes
Basement
No

Exterior Features

Lot Size
0.16 Acres

Other Property Details

Taxes
$3,711
Tax Frequency
Annually
Association Fee Frequency
Monthly
Garage
Yes
Pets Allowed
Yes
55+/Senior Community
No

Listings courtesy of Stellar MLS as distributed by MLS GRID

All information deemed reliable but not guaranteed and should be independently verified. All properties are subject to prior sale, change or withdrawal. Neither listing broker(s) nor Beyond Realty shall be responsible for any typographical errors, misinformation, misprints and shall be held totally harmless. Properties displayed may be listed or sold by various participants in the MLS. 

Based on information submitted to the MLS GRID as of 8:51 PM UTC on 10/7/2026. All data is obtained from various sources and may not have been verified by broker or MLS GRID. Supplied Open House Information is subject to change without notice. All information should be independently reviewed and verified for accuracy. Properties may or may not be listed by the office/agent presenting the information.

©2026 Stellar MLS . All rights reserved.

DMCA Notice

Powered by Luxury Presence