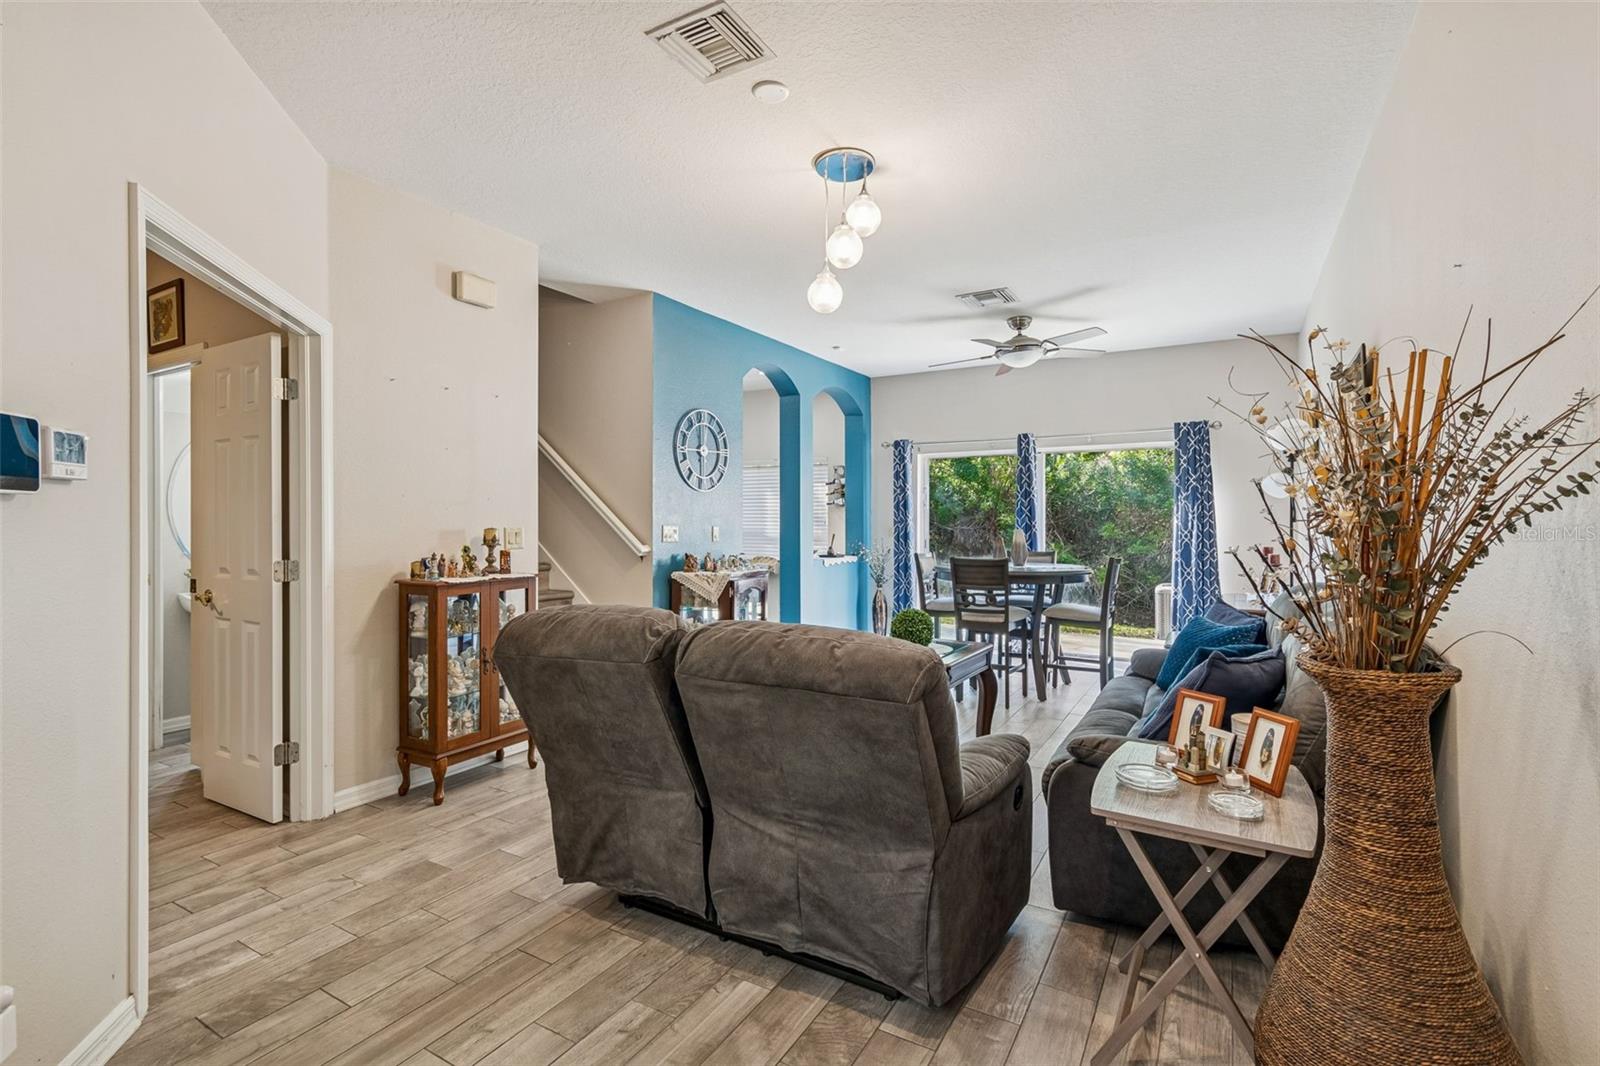
Property photo 1
Property photo 2
Property photo 3
Property photo 4
Property photo 5
2 Beds
3 Baths
1,374 sqft

$325,000

8809 CASABLANCA WAY, TAMPA FL, 33626

Price per sqft$236.54
Built in2001
Property size1,374 sqft
Property typeTownhomes
Courtesy of FUTURE HOME REALTY INC, Carmen Martinez Castro  Listing Contact: 813-855-4982

Overview

Active

Listed Jan 30, 2026

Updated 11h ago

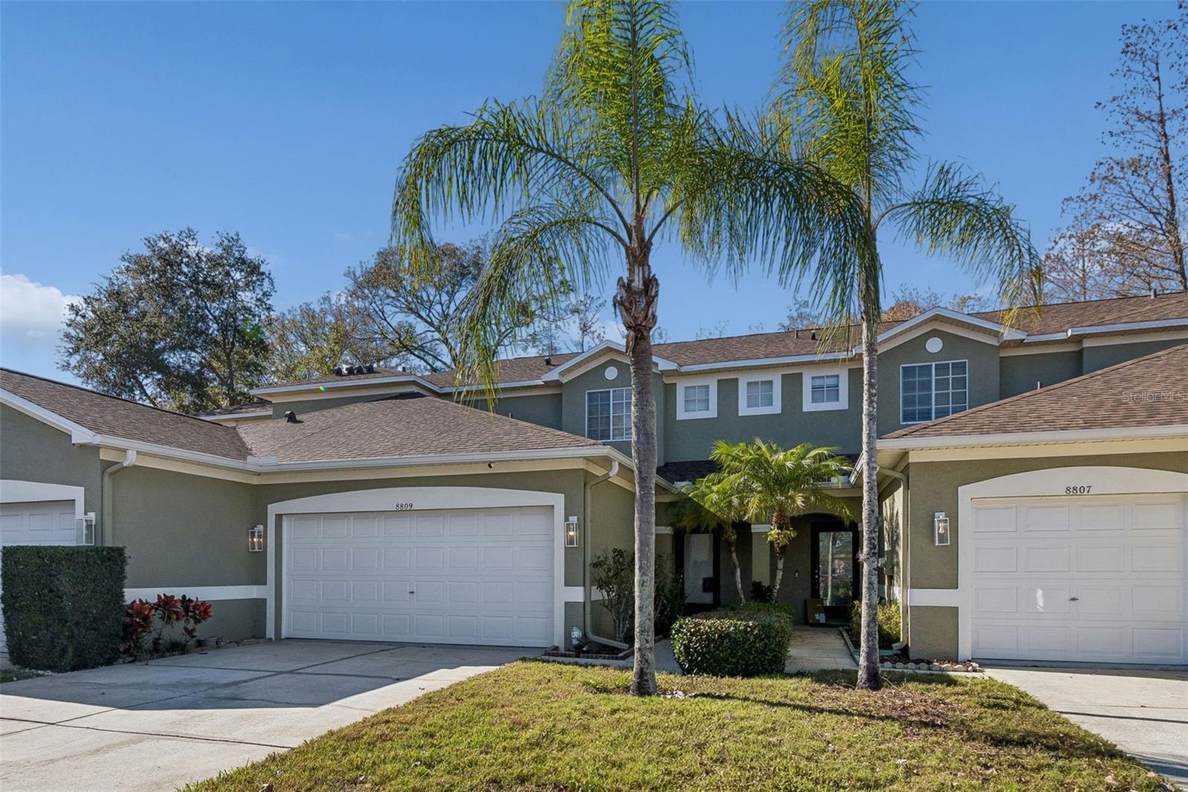
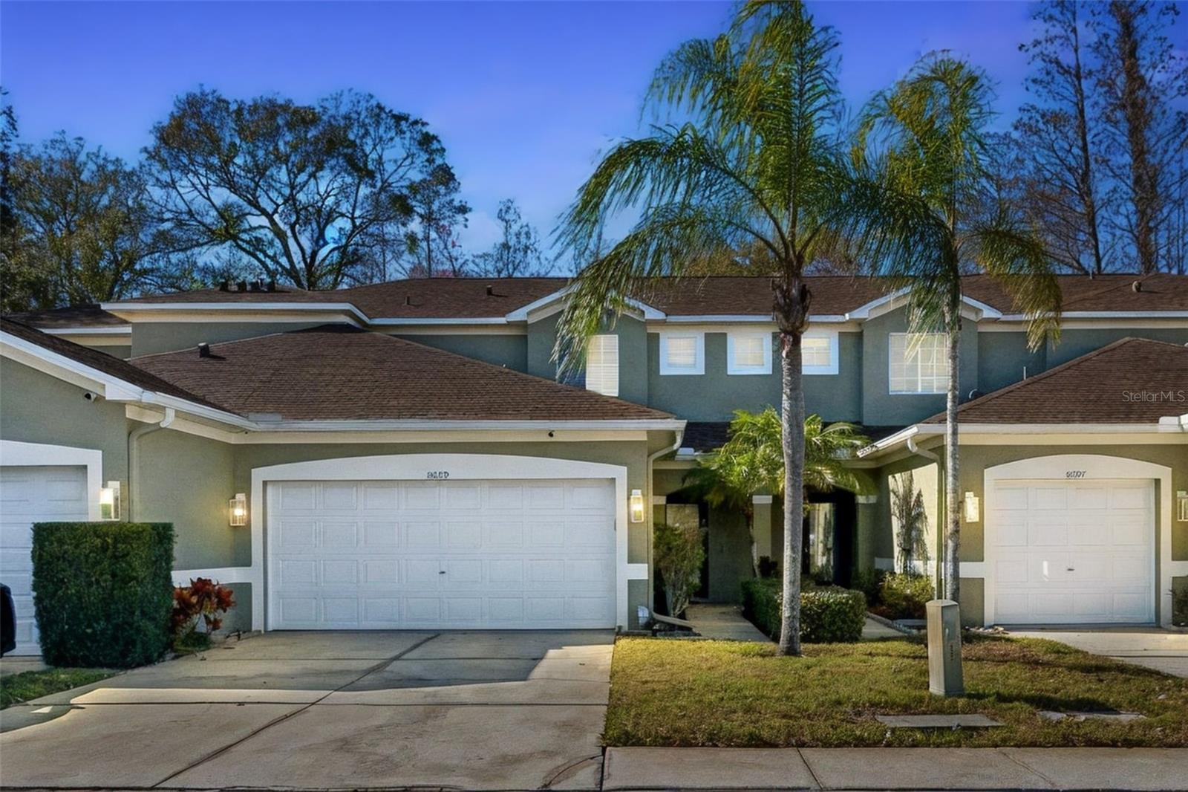
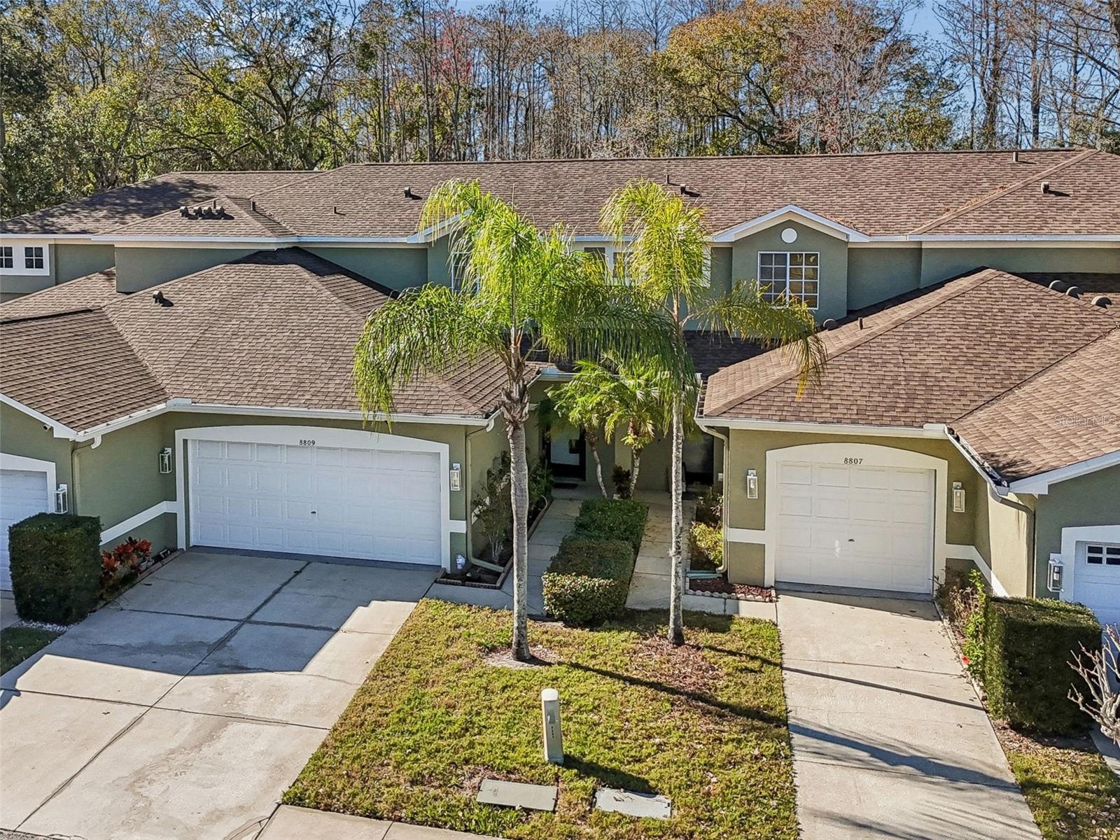
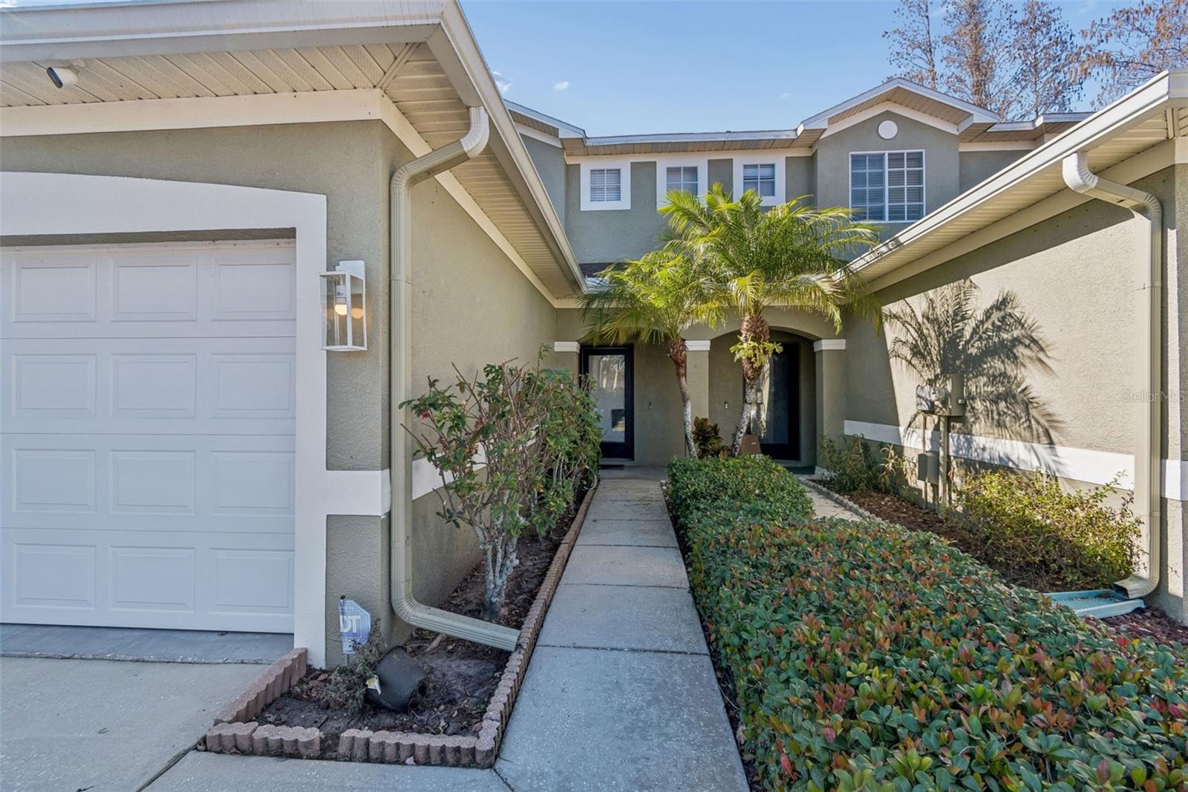
Beautiful Townhome in a Serene Community! This well-maintained 2-bedroom, 2.5-bath townhome with a bonus room and 2-car garage offers 1,374 sq. ft. of comfortable living space built in 2001. The home features new tile flooring throughout the living room, dining room, kitchen, foyer, laundry room, and all bathrooms. The stairs and second floor showcase luxury vinyl flooring, adding a modern touch. A downstairs bonus room with double doors provides flexible use as a home office, den, or additional living space. Additional highlights include ceiling fans, light fixtures, blinds, a 2022 water heater, 2022 HVAC system, and a 2026 garage door opener with a 2-car garage. Upstairs, you’ll find two spacious bedrooms, each with its own private bathroom and walk-in closet. Enjoy outdoor living on the brand-new 2026 wood deck off the living room, overlooking peaceful conservation views, along with a covered front porch and ample guest parking. Casa Blanca is a charming, small townhome community featuring beautiful landscaping, ponds with fountains, and surrounding conservation. Residents enjoy a nature trail leading to the private community pool. HOA fees conveniently include roof maintenance, water, exterior insurance, lawn care, and pool access. Ideally located just minutes from Citrus Park Mall, restaurants, Veterans Expressway, and A-rated schools, with a short drive to Tampa International Airport, downtown Tampa, and area beaches. Step inside this beautiful townhome—you won’t be disappointed.

$2,162/mo

Est. mortgage payment based on a $325,000 home price.

All estimates are provided by Luxury Presence for informational purposes only. Actual amounts may vary.

Additional information

MLS® ID
TB8470142

Interior Features

Bedrooms
2
Bathrooms
3
Cooling
Yes
Heating
Yes
Basement
No

Exterior Features

Lot Size
0.05 Acres

Other Property Details

Taxes
$4,101
Tax Frequency
Annually
Association Fee Frequency
Monthly
Garage
Yes
Pets Allowed
Yes
55+/Senior Community
No

Listings courtesy of Stellar MLS as distributed by MLS GRID

All information deemed reliable but not guaranteed and should be independently verified. All properties are subject to prior sale, change or withdrawal. Neither listing broker(s) nor Beyond Realty shall be responsible for any typographical errors, misinformation, misprints and shall be held totally harmless. Properties displayed may be listed or sold by various participants in the MLS. 

Based on information submitted to the MLS GRID as of 3:15 PM UTC on 10/7/2026. All data is obtained from various sources and may not have been verified by broker or MLS GRID. Supplied Open House Information is subject to change without notice. All information should be independently reviewed and verified for accuracy. Properties may or may not be listed by the office/agent presenting the information.

©2026 Stellar MLS . All rights reserved.

DMCA Notice

Powered by Luxury Presence