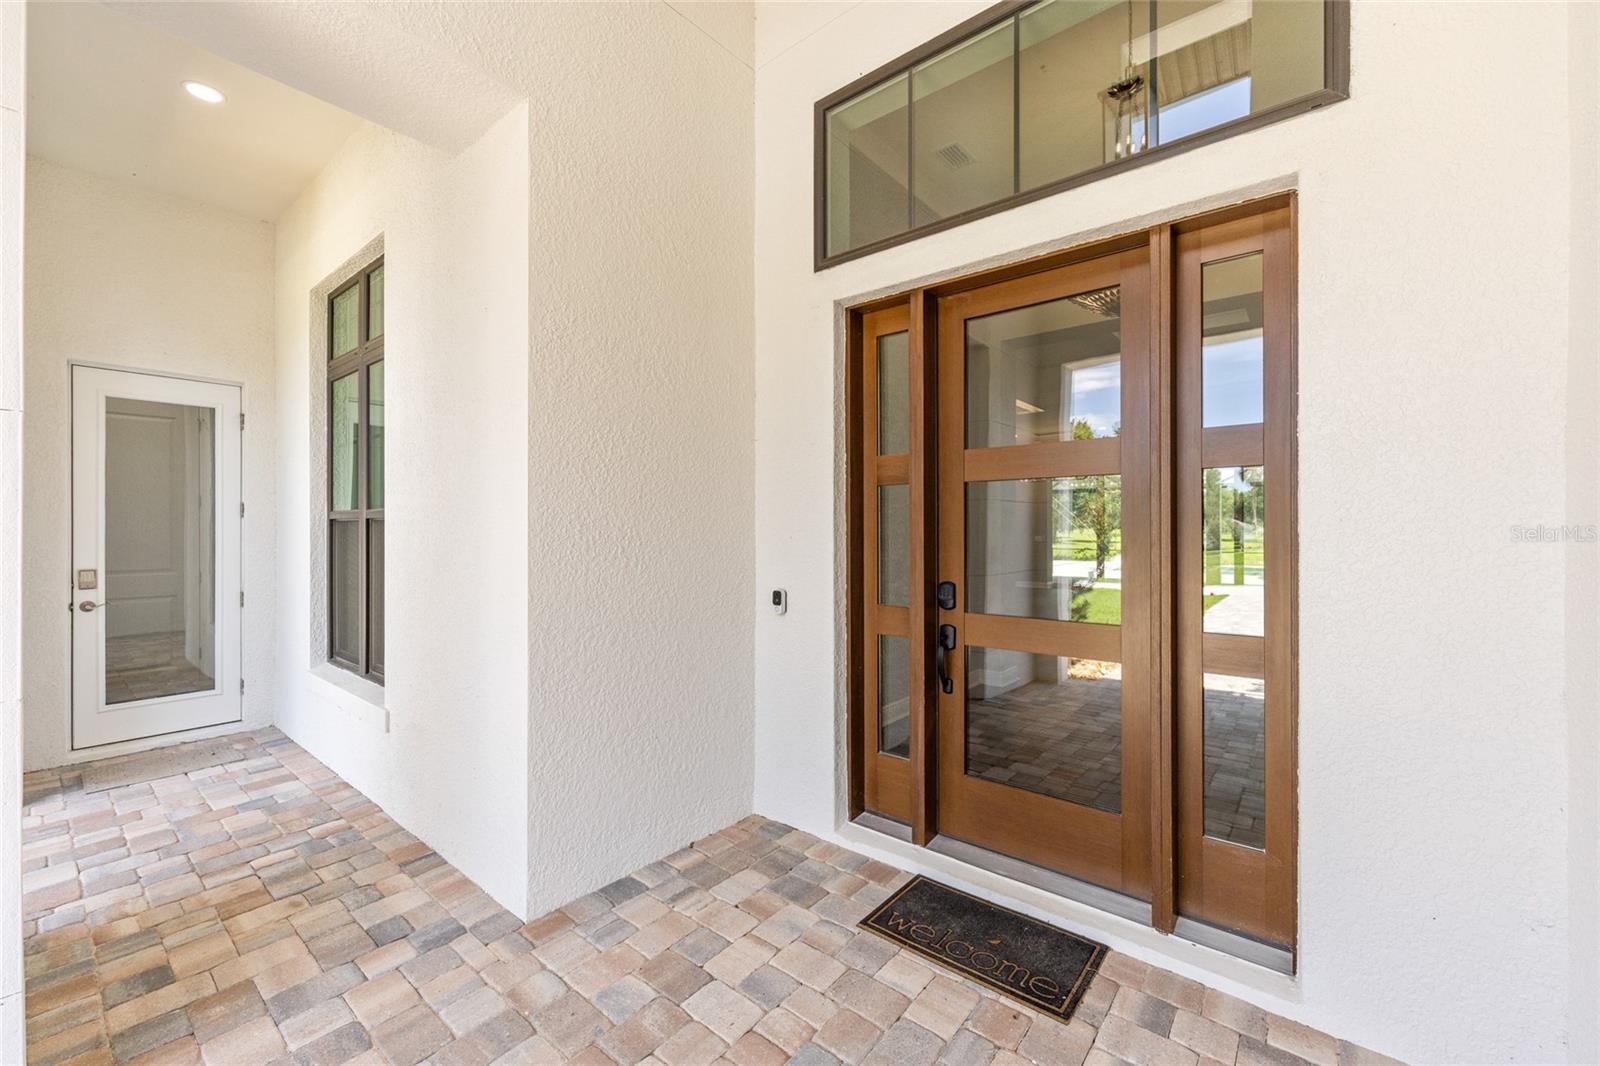
Property photo 1
Property photo 2
Property photo 3
Property photo 4
Property photo 5
4 Beds
4 Baths
4,752 sqft

$2,750,000

950 SE 80TH ST, OCALA FL, 34480

Price per sqft$578.70
Built in2026
Property size4,752 sqft
Property typeResidential
Courtesy of PEGASUS REALTY & ASSOC INC, Sharon Will  Listing Contact: 352-629-4505

Overview

Active

Listed Jun 15, 2026

Updated Aug 26

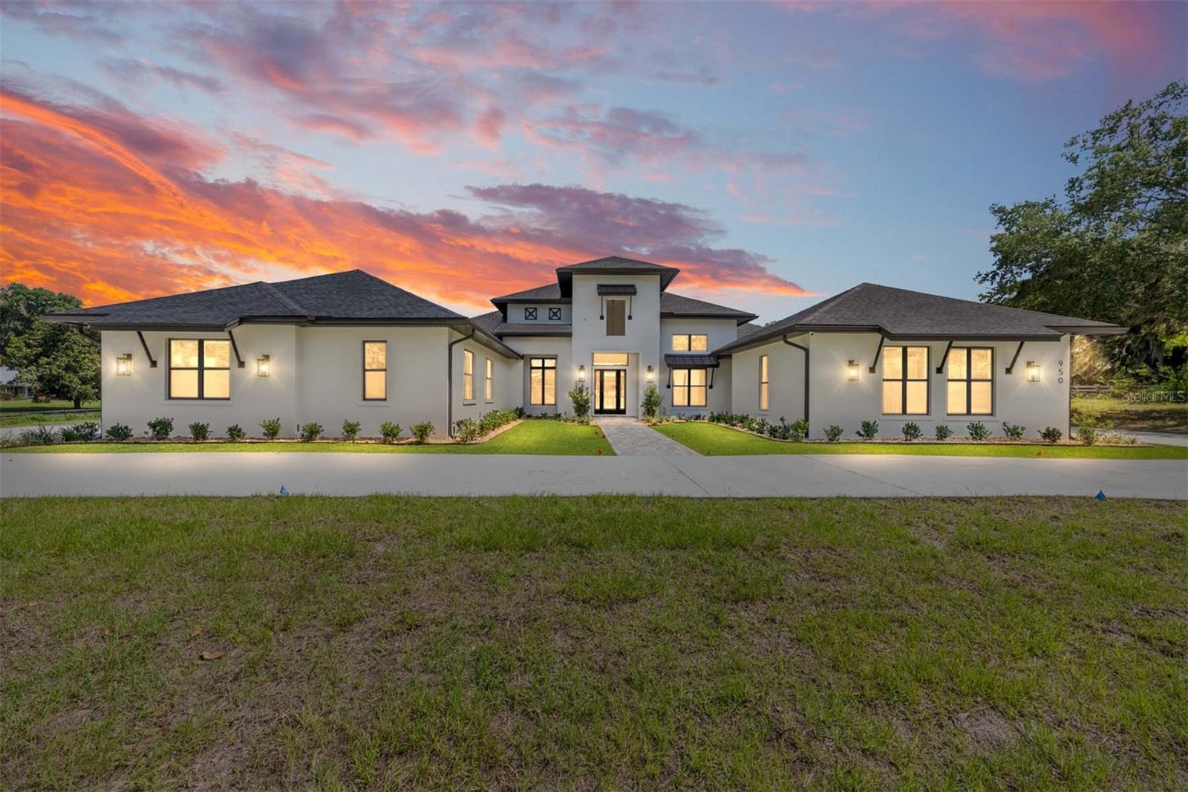
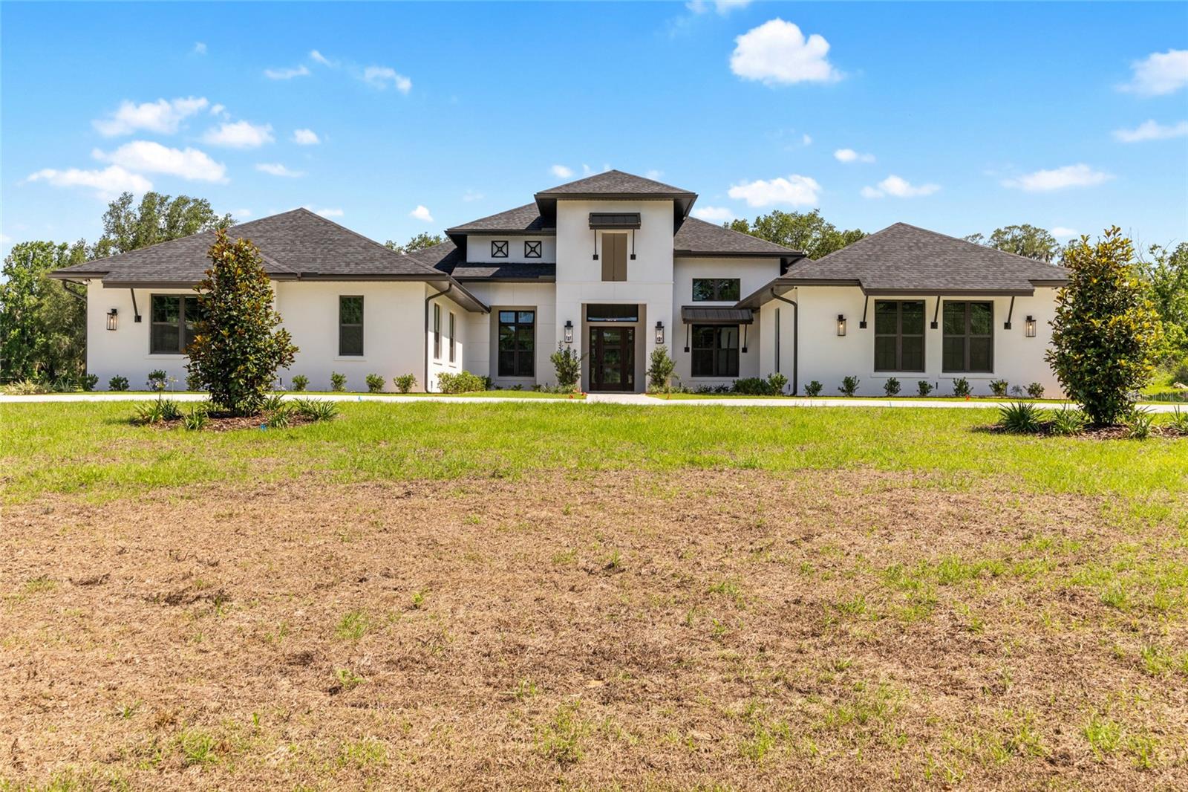
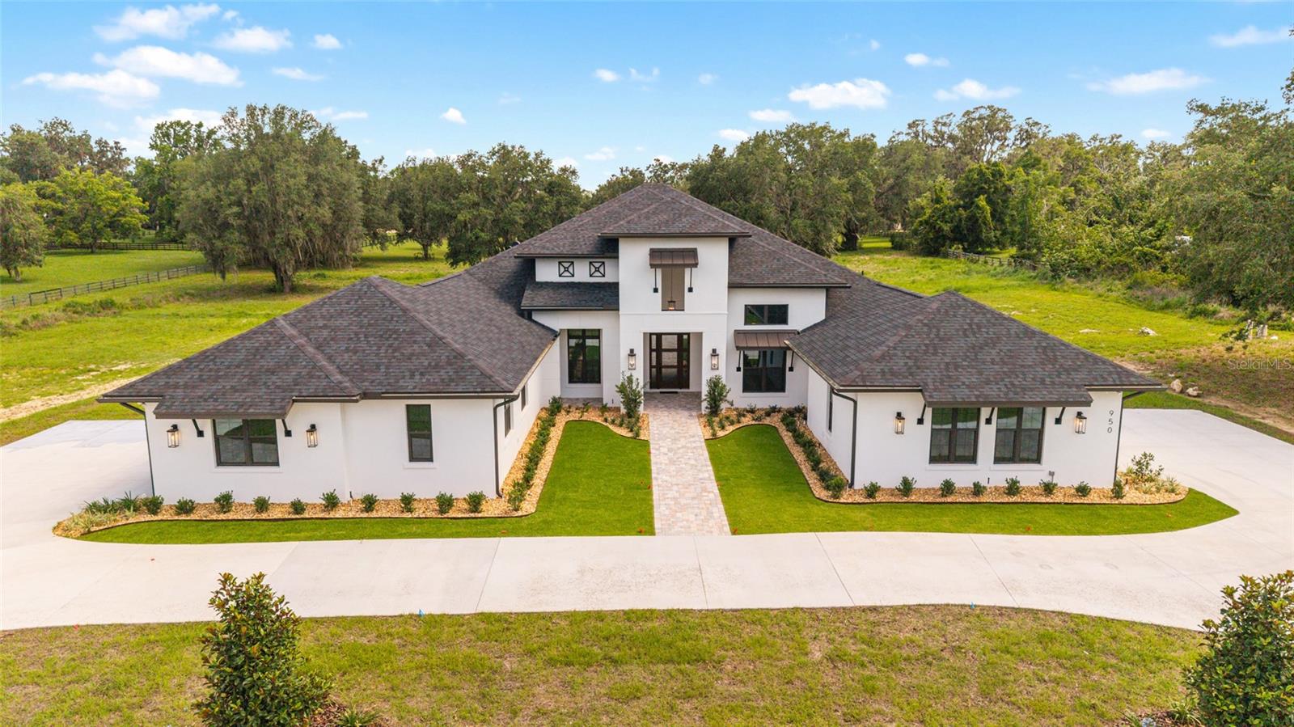
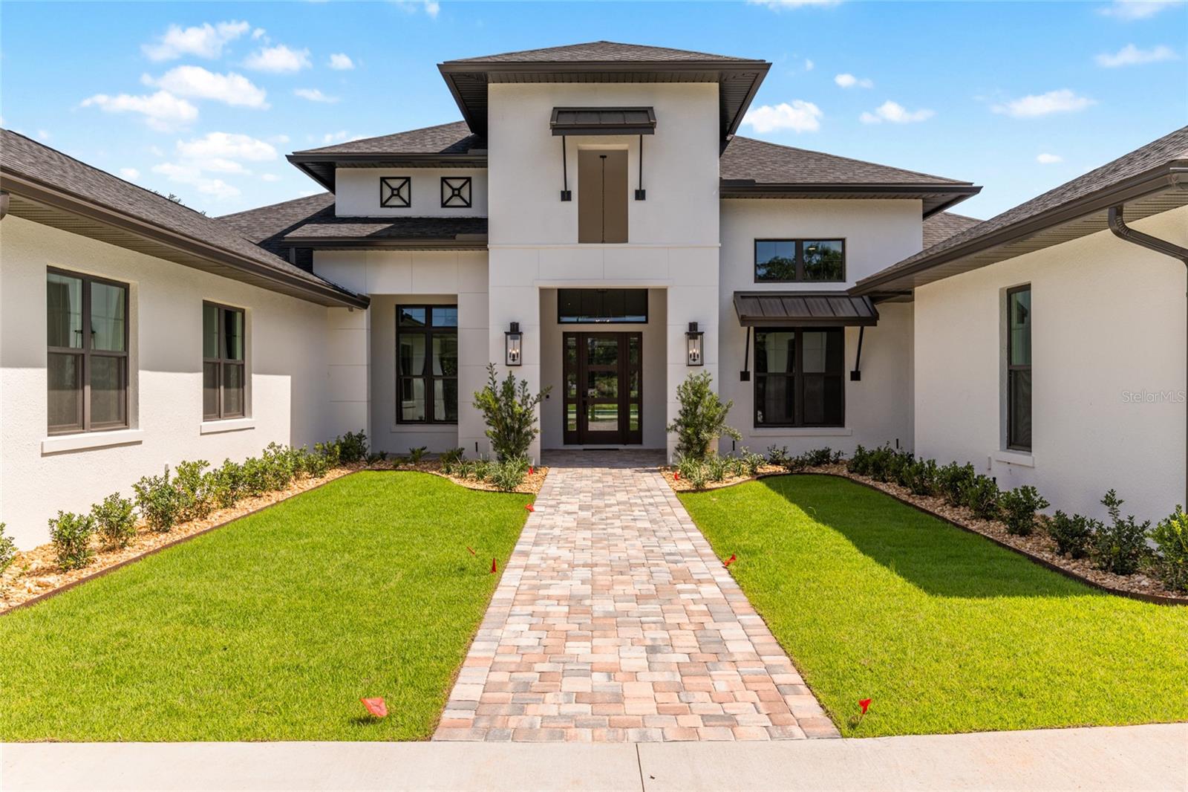
Why wait to build when your dream home is ready now? This brand-new Arthur Rutenberg masterpiece offers 4,251 square feet of thoughtfully designed living space with 4 bedrooms, 4 bathrooms, a bonus room, and a private den—all situated on 4.99 acres with no HOA, providing endless possibilities for a mini farm, recreational space, or simply enjoying the privacy of country living. Conveniently located just minutes from downtown Ocala and the Florida Horse Park, this property offers the perfect blend of luxury and location. Step through the foyer into the stunning great room, where a gas fireplace serves as the centerpiece and 10-foot glass sliders seamlessly connect the indoor living space to the outdoor oasis. The chef’s kitchen is designed to impress, featuring an oversized island, gas range, separate convection oven, bar area with wine refrigerator and wine racks, plus a hidden oversized pantry complete with an additional refrigerator. The outdoor living area is equally impressive, with a finished summer kitchen overlooking the resort-style pool. The luxurious primary suite is a private retreat, offering his-and-hers walk-in closets, a spa-inspired bath with double walk-in showers, and an adjoining flex room perfect for a home gym, nursery, or private office. The split-bedroom floor plan provides exceptional privacy, with three additional bedrooms located on the opposite side of the home, each featuring its own ensuite bath. Additional features include a spacious utility/laundry room, bonus room, and a unique three-car garage configuration with two bays on one side of the home and a separate single-car garage on the other. The expansive pool area offers ample covered space for dining and entertaining, while privacy walls create a secluded backyard retreat. For added peace of mind and efficiency, the home is equipped with two tankless water heaters and a whole-house generator. This one-of-a-kind luxury estate is move-in ready and waiting for its new owner. Don't miss the opportunity to own a truly exceptional property—schedule your private showing today.

$18,296/mo

Est. mortgage payment based on a $2,750,000 home price.

All estimates are provided by Luxury Presence for informational purposes only. Actual amounts may vary.

Additional information

MLS® ID
OM726576

Interior Features

Bedrooms
4
Bathrooms
4
Fireplace
Yes
Cooling
Yes
Heating
Yes
Basement
No

Exterior Features

Lot Size
4.99 Acres

Other Property Details

Taxes
$3,092
Tax Frequency
Annually
Association Fee Frequency
Monthly
Garage
Yes
New Construction
Yes
Pool
Yes
55+/Senior Community
No

Listings courtesy of Stellar MLS as distributed by MLS GRID

All information deemed reliable but not guaranteed and should be independently verified. All properties are subject to prior sale, change or withdrawal. Neither listing broker(s) nor Beyond Realty shall be responsible for any typographical errors, misinformation, misprints and shall be held totally harmless. Properties displayed may be listed or sold by various participants in the MLS. 

Based on information submitted to the MLS GRID as of 6:05 PM UTC on 10/7/2026. All data is obtained from various sources and may not have been verified by broker or MLS GRID. Supplied Open House Information is subject to change without notice. All information should be independently reviewed and verified for accuracy. Properties may or may not be listed by the office/agent presenting the information.

©2026 Stellar MLS . All rights reserved.

DMCA Notice

Powered by Luxury Presence