Property photo 1
Property photo 2
Property photo 3
Property photo 4
Property photo 5
4 Beds
2 Baths
1,811 sqft

$409,000

3781 SWANFALLS TER, SANFORD FL, 32771

Price per sqft$225.84
Built in2022
Property size1,811 sqft
Property typeResidential
Courtesy of REALTY HUB, Srinivas Konakanchi  Listing Contact: 888-900-1801

Overview

Active

Listed Sep 3, 2026

Updated 3 days ago

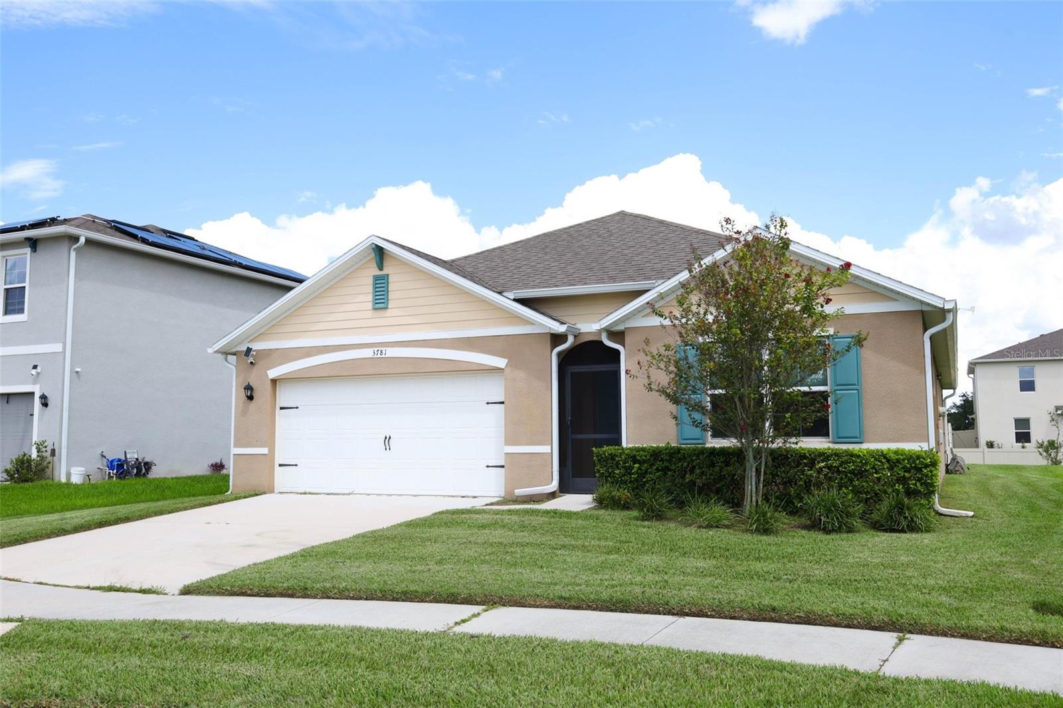
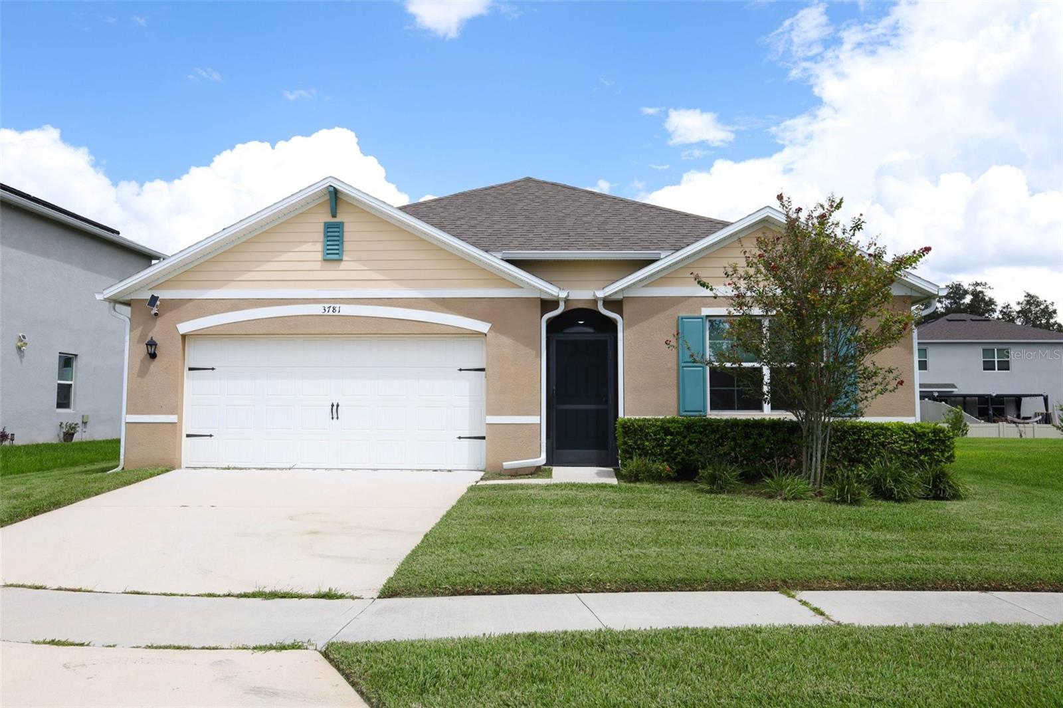
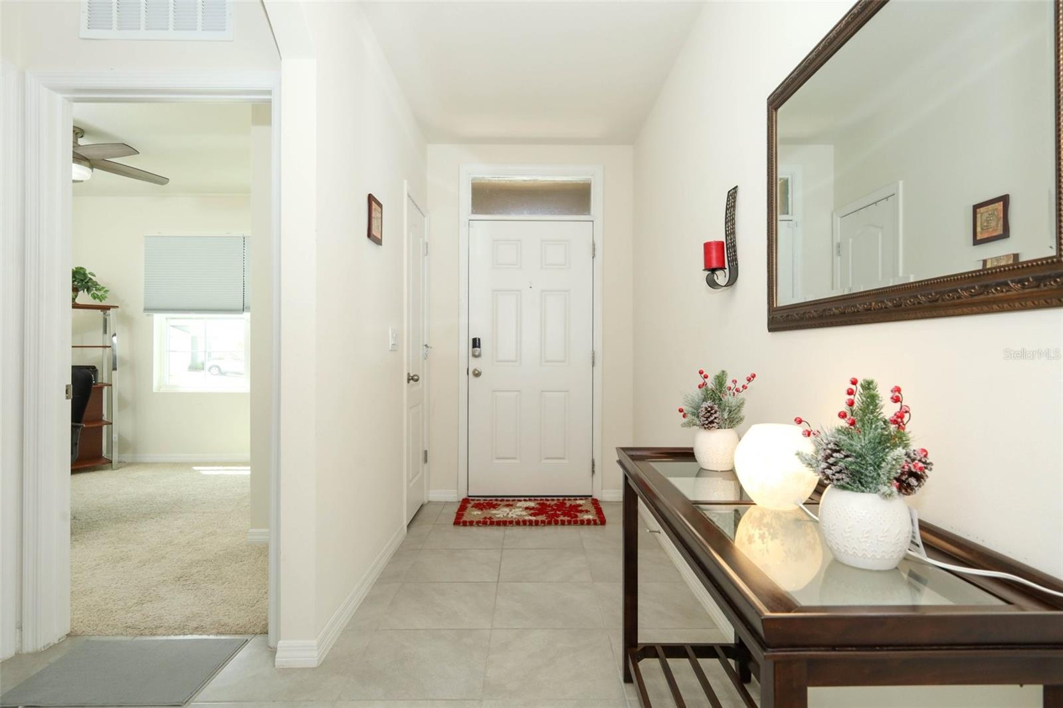
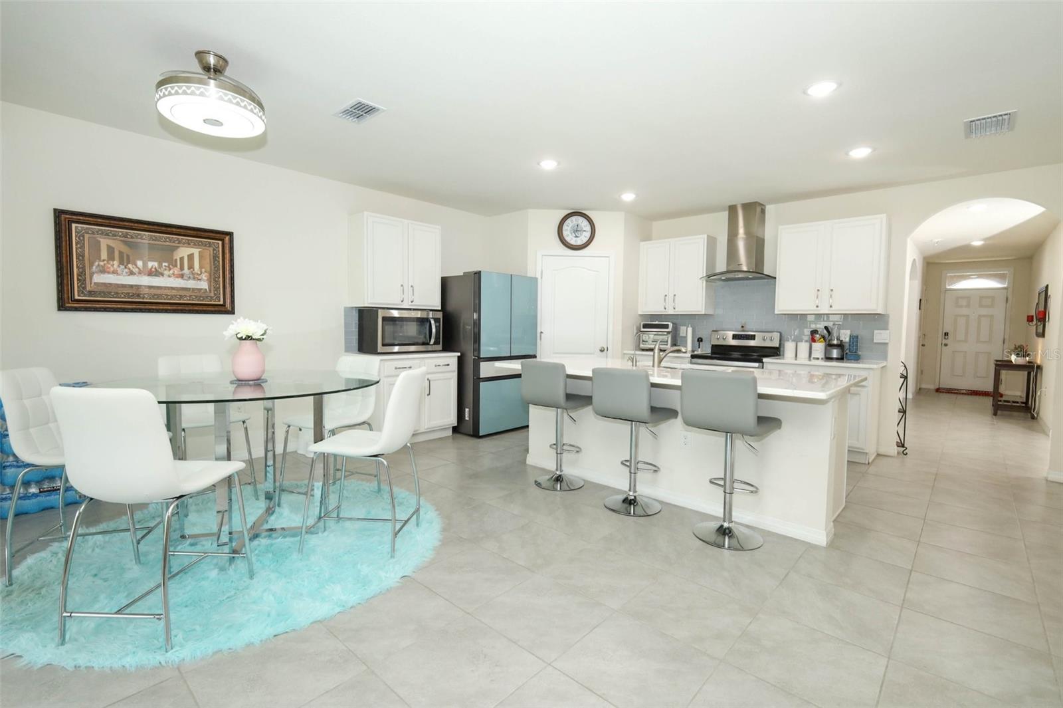
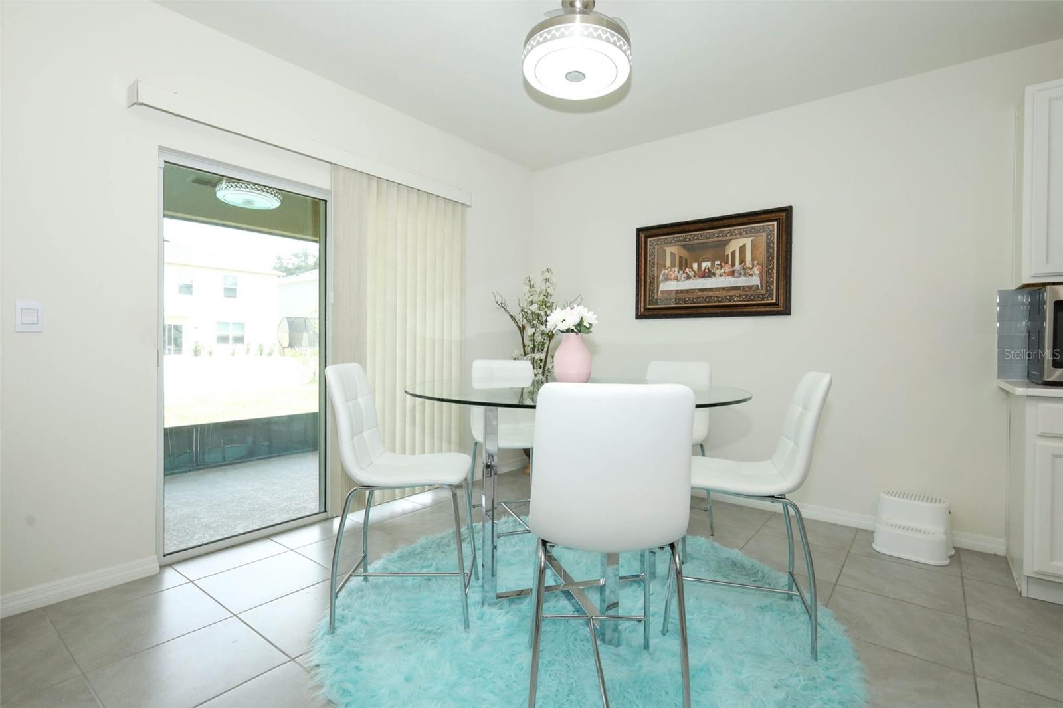
CREDIT TOWARDS CLOSING WITH ACCEPTED OFFER! Look no further — this stunning 4-bedroom, 2-bathroom single-family home checks every box. Step inside to an open-concept floor plan where the kitchen flows effortlessly into the dining and living areas, creating the perfect space for family gatherings and everyday living. The kitchen and bathrooms shine with elegant granite countertops, while 18x18 ceramic tile flows throughout all main living areas for a clean, cohesive look. The kitchen is outfitted with stainless steel appliances, including a refrigerator, microwave, and dishwasher — ready for your next home-cooked meal. The home also comes equipped with a water softener and reverse osmosis (RO) system, giving you clean, great-tasting water throughout Retreat to the spacious master suite, complete with a generous walk-in closet and a spa-like en-suite bathroom featuring dual sinks and granite counters. This is a true Smart Home — equipped with a smart porch light switch, smart door lock, smart thermostat, video doorbell, and a touchscreen control hub, plus an included Echo and Dot to keep you connected from day one.EV owners will love the Tesla car charger readily available in the garage! Enjoy resort-style community amenities, including a sparkling community pool with cabana and a playground for the kids. Ideally located with easy access to 417 and I-4, historic downtown Sanford, and Orlando Sanford International Airport — commuting and weekend adventures have never been easier. Don't miss your chance to call this smart, stylish, move-in-ready home yours!

$2,721/mo

Est. mortgage payment based on a $409,000 home price.

All estimates are provided by Luxury Presence for informational purposes only. Actual amounts may vary.

Additional information

MLS® ID
O6436942

Interior Features

Bedrooms
4
Bathrooms
2
Cooling
Yes
Heating
Yes
Basement
No

Exterior Features

Lot Size
0.17 Acres

Other Property Details

Taxes
$4,610
Tax Frequency
Annually
Association Fee Frequency
Monthly
Garage
Yes
Pets Allowed
Yes
55+/Senior Community
No

Listings courtesy of Stellar MLS as distributed by MLS GRID

All information deemed reliable but not guaranteed and should be independently verified. All properties are subject to prior sale, change or withdrawal. Neither listing broker(s) nor Beyond Realty shall be responsible for any typographical errors, misinformation, misprints and shall be held totally harmless. Properties displayed may be listed or sold by various participants in the MLS. 

Based on information submitted to the MLS GRID as of 8:45 PM UTC on 10/7/2026. All data is obtained from various sources and may not have been verified by broker or MLS GRID. Supplied Open House Information is subject to change without notice. All information should be independently reviewed and verified for accuracy. Properties may or may not be listed by the office/agent presenting the information.

©2026 Stellar MLS . All rights reserved.

DMCA Notice

Powered by Luxury Presence