Property photo 1
Property photo 2
Property photo 3
Property photo 4
Property photo 5
4 Beds
2 Baths
1,859 sqft

$415,000

478 LINCOLN AVE, BROOKSVILLE FL, 34604

Price per sqft$223.24
Built in2026
Property size1,859 sqft
Property typeResidential
Courtesy of JT REALTY & ASSOCIATES, Kimberly Haney  Listing Contact: 352-279-2640

Overview

Active

Listed May 11, 2026

Updated 2 weeks ago

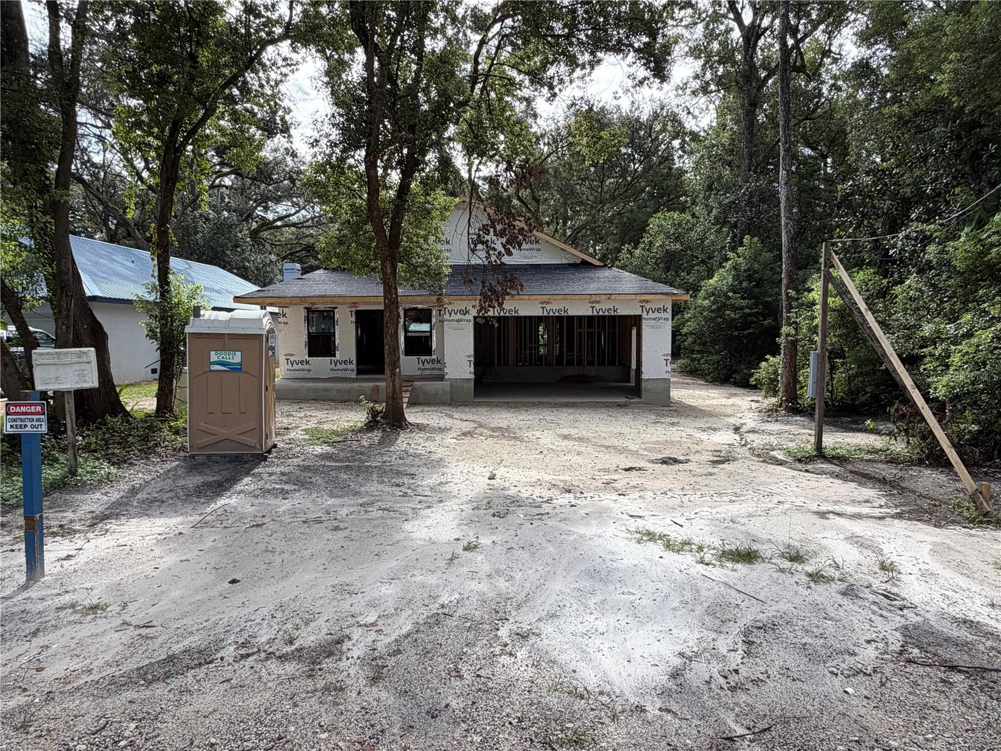
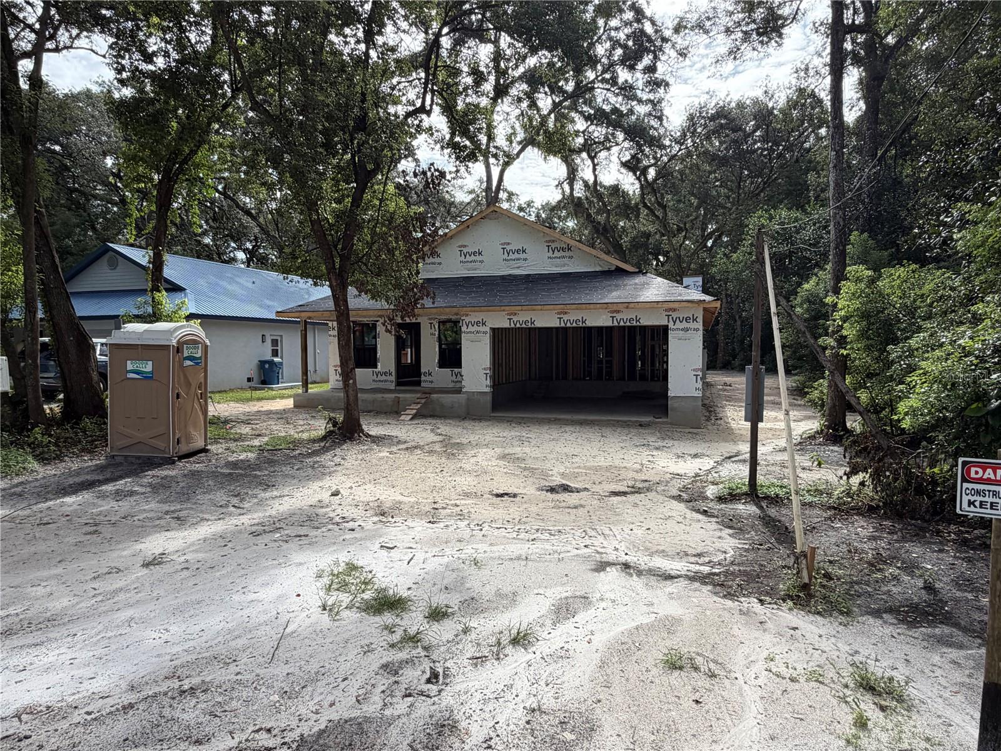
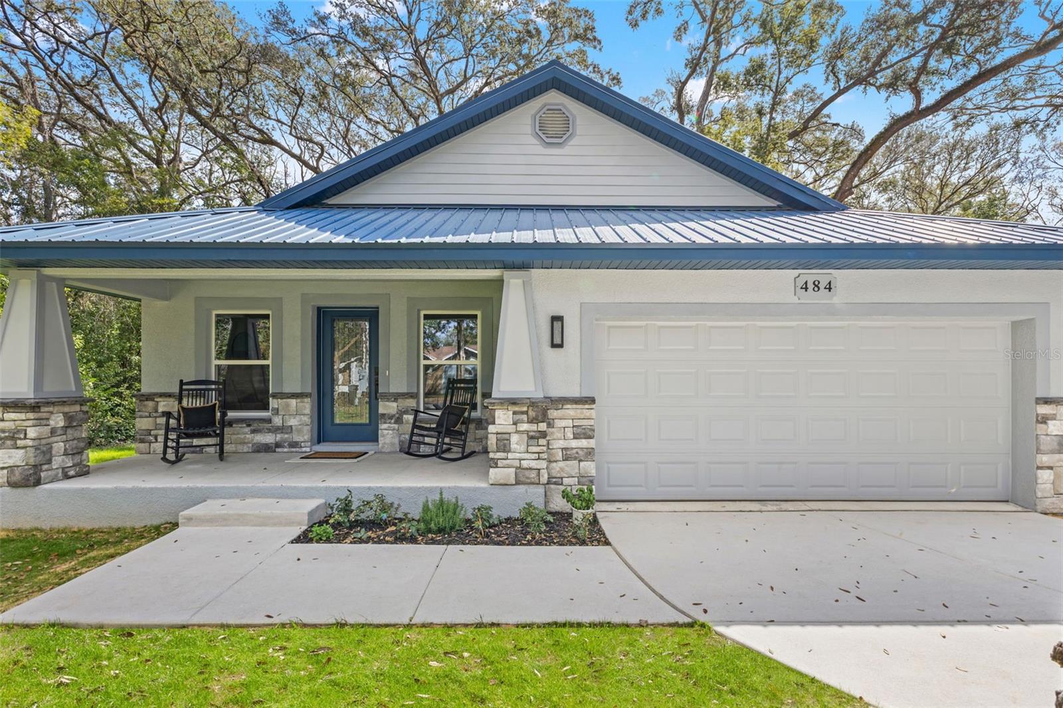
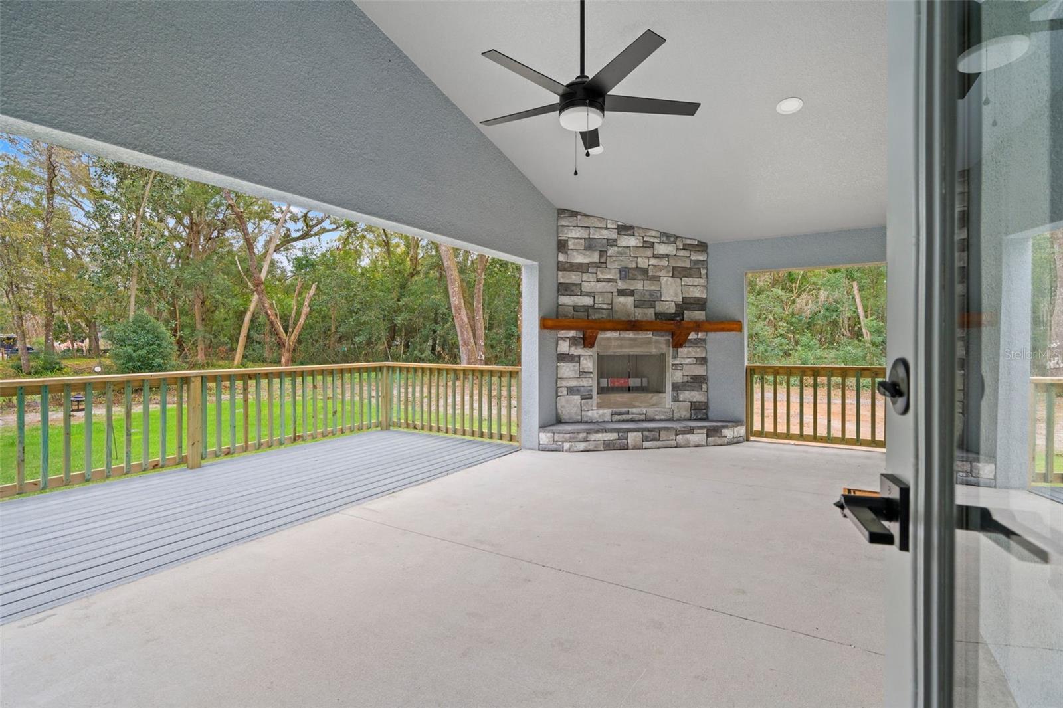
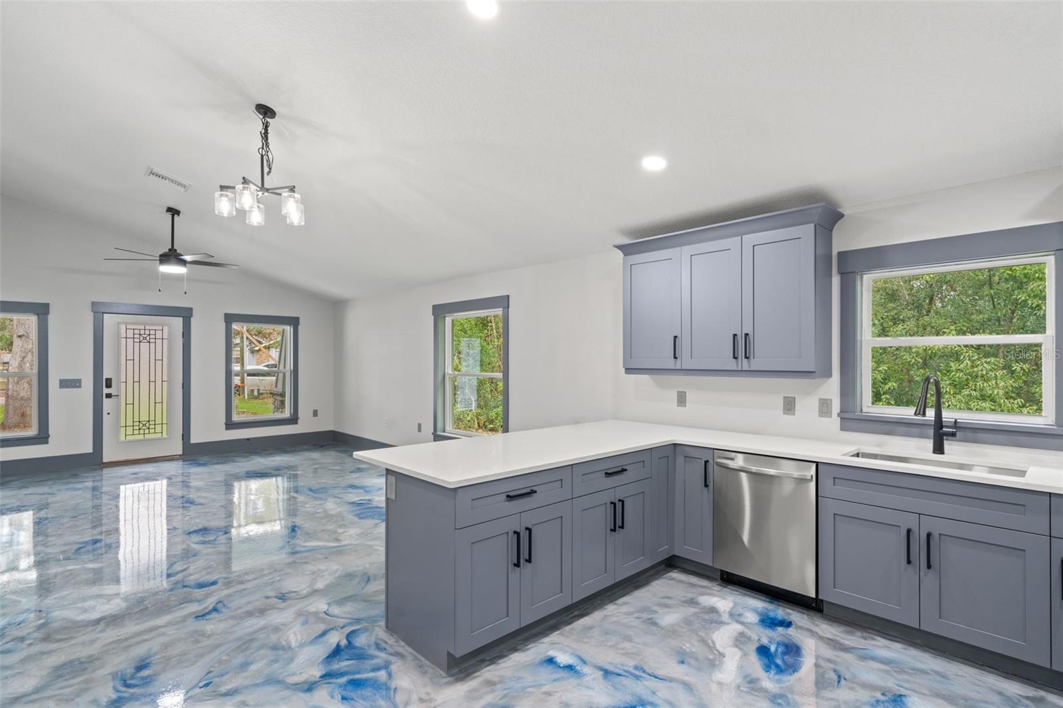
Under Construction. Buyers are able to fully customize color selection at this stage!! Welcome to The Serenity, designed with sustainability and survivability in mind! Stunning New Construction-The Serenity is a craftsman style bungalow with a modern shotgun floorplan. Features that define the home are the METAL ROOF, which provides a long service life and with safety in mind, a secure SAFE ROOM! 1,859 heated sqft of living space featuring 4-bedrooms and 2-bathrooms, along with a convenient 2-car garage. As you step inside, you'll be captivated by the grandeur of high vaulted ceilings that create an inviting and open atmosphere. The stylish kitchen is equipped with elegant cabinets, with soft close drawers, a stainless-steel appliance package, gas range and quartz countertops, making it perfect for entertaining and family gatherings. Adding to the appeal of this home are the EPOXY floors throughout the home. Indoor Laundry room with storage and size in mind. Outside, the expansive covered rear porch, DECK with grill station and gas hookup invite you to embrace outdoor living. Complete with a cozy wood burning fireplace that sets the stage for relaxing evenings under the stars. Energy efficiency is prioritized with vinyl insulated low-E windows, a gas tankless water heater, and gas range hookups, ensuring comfort and savings throughout the year. Sustainability features include limiting disturbance to the natural environment by not removing trees unless absolutely necessary. The Landscaping includes grass from seed opposed to sod which would most likely be non-invasive grass and requires high maintenance. There are no ornamentals- instead, encourage planting useful vegetation such as herbs, berry bushes and fruits that can be harvested by the new homeowner. Located in a prime area with NO HOA and NO flood zone, you'll enjoy access to a vibrant neighborhood community center and playground just at the end of the street. Experience the local charm of Masaryktown Winery, which offers live music and entertainment, and indulge in family-friendly fun at Harvest moon Farms. With easy access to the Suncoast Parkway, commuting to Tampa is a breeze, and Tampa International Airport (TPA) is less than a 45-minute drive away. Plus, you're just minutes from shopping at Publix, Target, and Starbucks. Don't miss this exceptional opportunity to make this BRAND-NEW home your own!

$2,761/mo

Est. mortgage payment based on a $415,000 home price.

All estimates are provided by Luxury Presence for informational purposes only. Actual amounts may vary.

Additional information

MLS® ID
TB8507205

Interior Features

Bedrooms
4
Bathrooms
2
Fireplace
Yes
Cooling
Yes
Heating
Yes
Basement
No

Exterior Features

Lot Size
0.19 Acres

Other Property Details

Taxes
$239
Tax Frequency
Annually
Association Fee Frequency
Monthly
Garage
Yes
New Construction
Yes
55+/Senior Community
No

Listings courtesy of Stellar MLS as distributed by MLS GRID

All information deemed reliable but not guaranteed and should be independently verified. All properties are subject to prior sale, change or withdrawal. Neither listing broker(s) nor Beyond Realty shall be responsible for any typographical errors, misinformation, misprints and shall be held totally harmless. Properties displayed may be listed or sold by various participants in the MLS. 

Based on information submitted to the MLS GRID as of 8:35 PM UTC on 10/7/2026. All data is obtained from various sources and may not have been verified by broker or MLS GRID. Supplied Open House Information is subject to change without notice. All information should be independently reviewed and verified for accuracy. Properties may or may not be listed by the office/agent presenting the information.

©2026 Stellar MLS . All rights reserved.

DMCA Notice

Powered by Luxury Presence