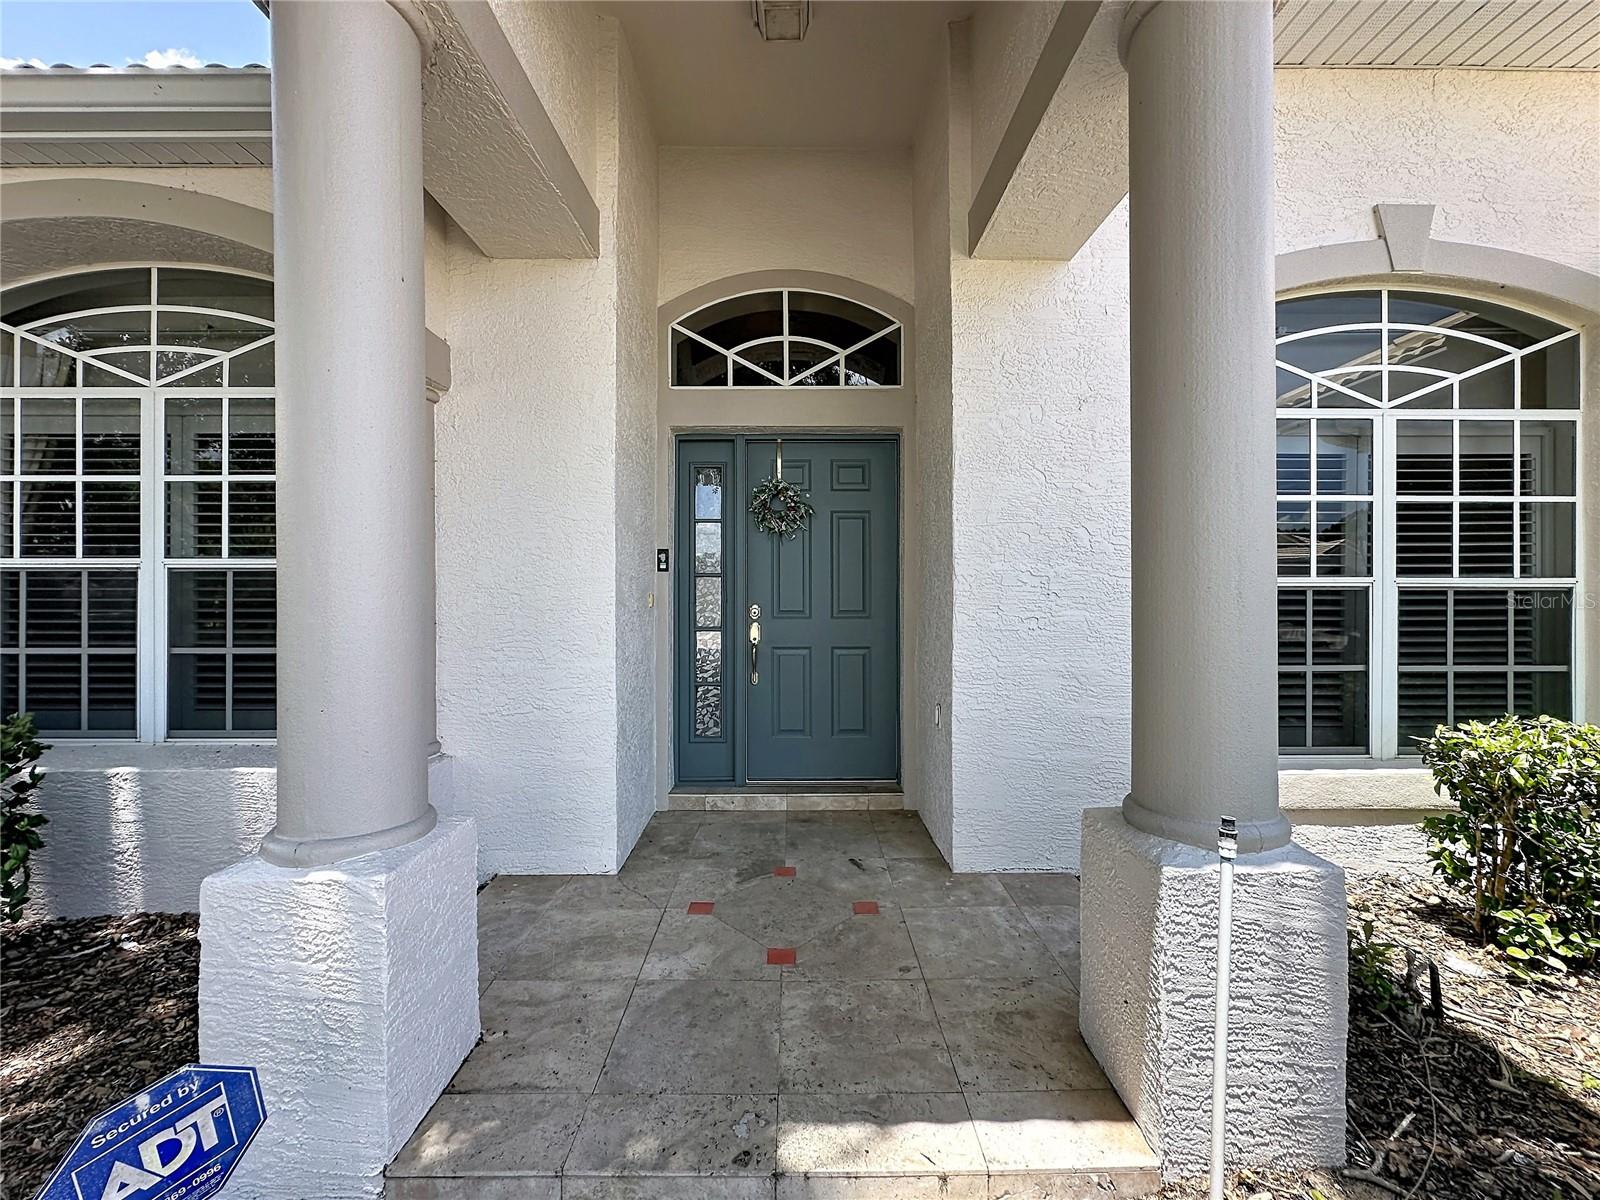
Property photo 1
Property photo 2
Property photo 3
Property photo 4
Property photo 5
3 Beds
2 Baths
2,147 sqft

$469,000

3916 SCARBOROUGH CT, CLERMONT FL, 34711

Price per sqft$218.44
Built in1998
Property size2,147 sqft
Property typeResidential
Courtesy of REAL BROKER, LLC, Diane Rogers  Listing Contact: 855-450-0442

Overview

Active

Listed Jun 19, 2026

Updated Jun 20

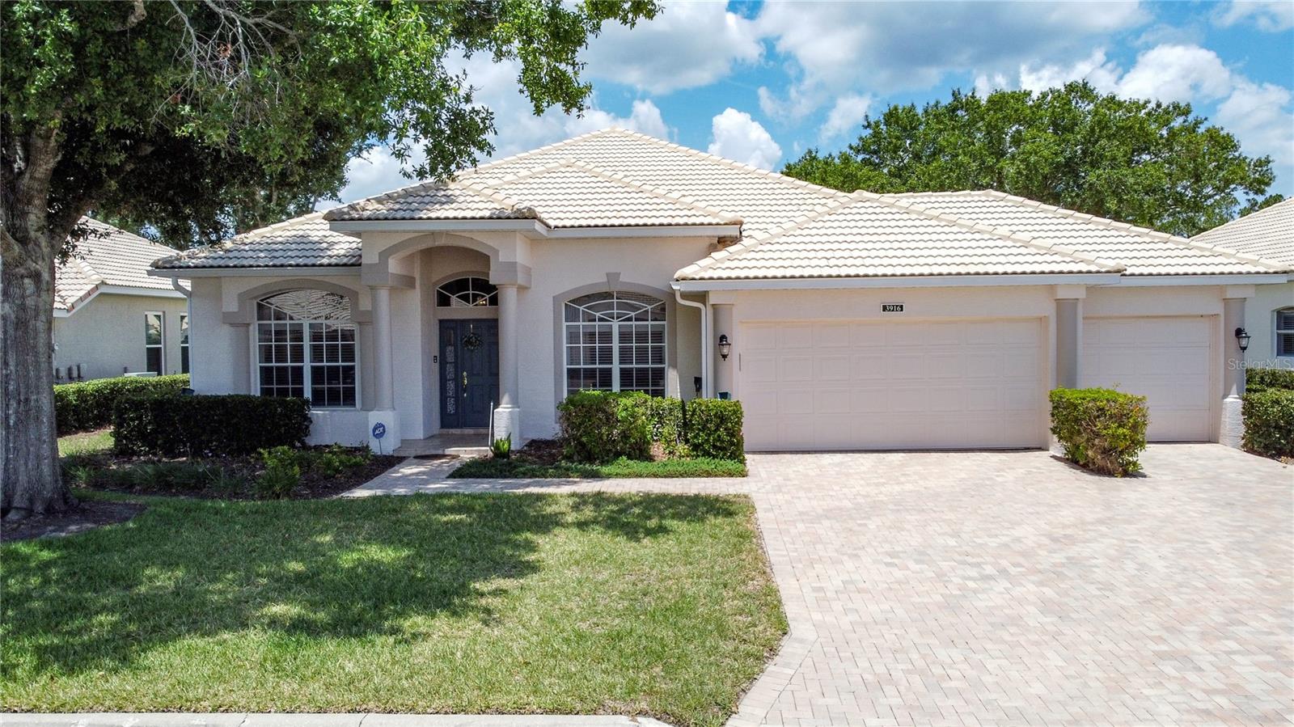
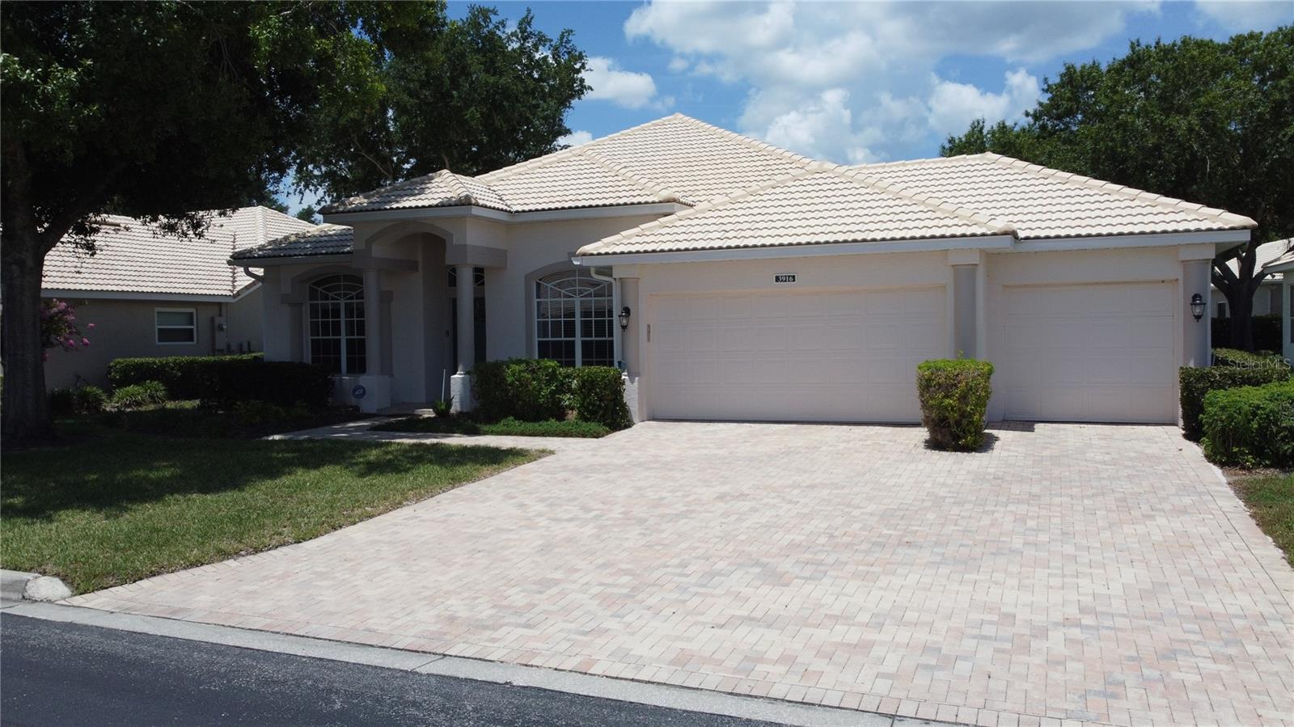
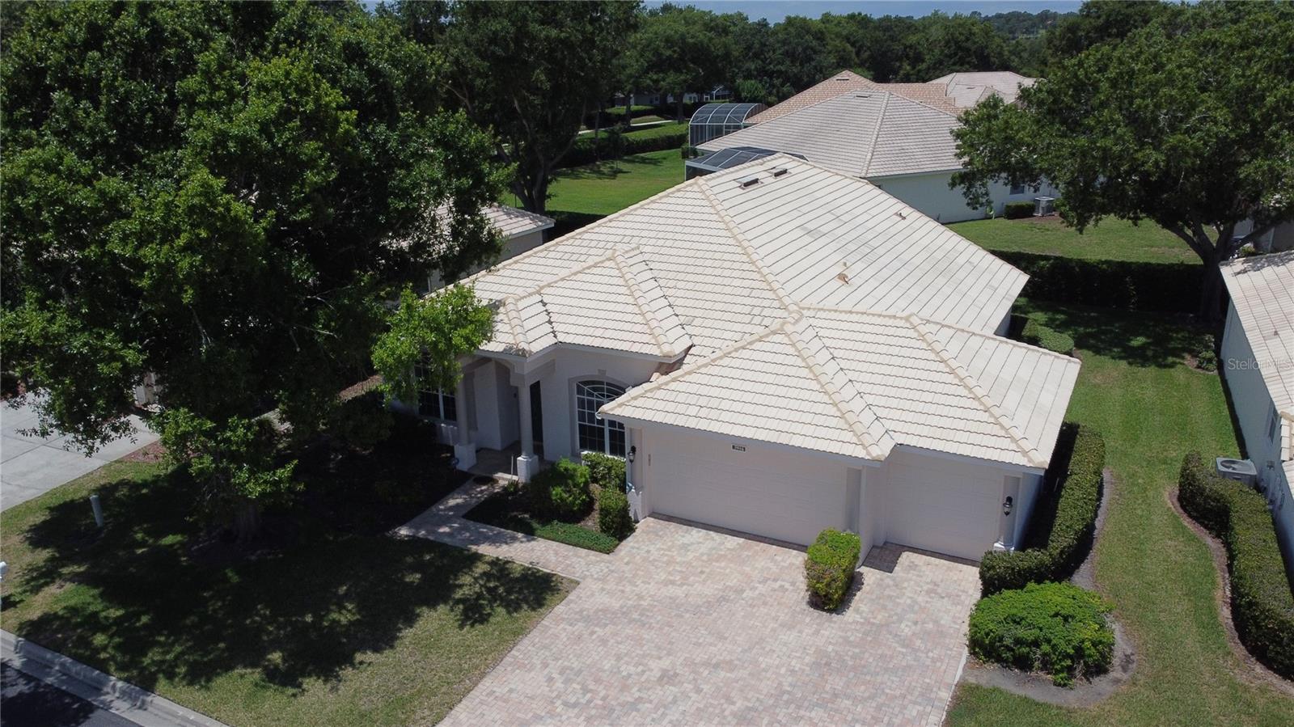
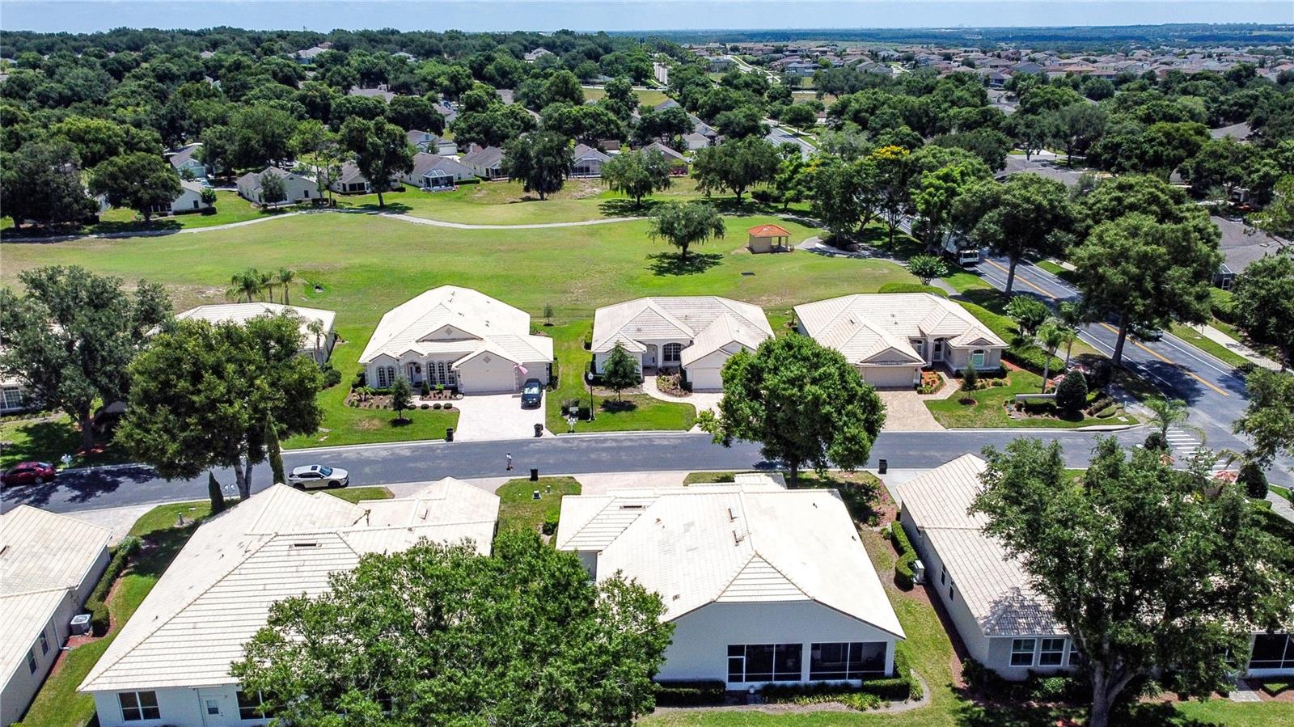
Come and view this rare Edinburgh model with a true 3 car garage located in 55+ Kings Ridge. It is one of the few Tile roof homes in this community. Home has 2147 Sf with 3 BD/ 2 BA plus a Den. The home has a large 3 car wide paver brick driveway. There is wood flooring throughout most of the home except the wet areas. The kitchens & bathrooms have tile. The kitchen has somewhat newer cabinetry , Corian countertops and a back splash. The stainless refrigerator & microwave are new. The front dining room & living room have plantation shutters. The dining room has a recessed ceiling. The primary bathroom has 2 separate vanities, a garden tub, a large walk- in shower and a private toilet area. There are 2 separate walk in closets in the Primary bedroom. The 2nd bathroom is quite large with a dual vanity and tub. Separate laundry room w/cabinets above - the washer & dryer remain. The back patio has slate flooring. The HVAC is Oct 2010. and the water heater is newer. The water softener also remains. The piano could remain. Kings Ridge is a 55 Plus gated golf community located in the rolling hills of Clermont, FL. Enjoy the Royal life style in the multi-million $ clubhouse with 3 heated pools, spas, tennis & pickle ball courts, billiards, shuffle board, shows, Bingo, cards and clubs galore. The monthly maintenance fees include: lawn maintenance including trimming of shrubs, care of irrigation system & irrigation water, internet, TV & home phone thru Fibernow, maintenance of roads and outside painting of home every 7-8 years. Take your golf cart to the Kings Ridge Plaza where you can do your grocery shopping, banking or dine out. Approximately 30 minutes to Disney Parks or Universal Studios.

$3,120/mo

Est. mortgage payment based on a $469,000 home price.

All estimates are provided by Luxury Presence for informational purposes only. Actual amounts may vary.

Additional information

MLS® ID
G5113844

Interior Features

Bedrooms
3
Bathrooms
2
Cooling
Yes
Heating
Yes
Basement
No

Exterior Features

Lot Size
0.19 Acres

Other Property Details

Taxes
$3,698
Tax Frequency
Annually
Association Fee Frequency
Monthly
Secondary Association Fee
$230
Secondary Association Fee Frequency
Monthly
Garage
Yes
Pets Allowed
Yes
55+/Senior Community
Yes

Listings courtesy of Stellar MLS as distributed by MLS GRID

All information deemed reliable but not guaranteed and should be independently verified. All properties are subject to prior sale, change or withdrawal. Neither listing broker(s) nor Beyond Realty shall be responsible for any typographical errors, misinformation, misprints and shall be held totally harmless. Properties displayed may be listed or sold by various participants in the MLS. 

Based on information submitted to the MLS GRID as of 4:22 PM UTC on 10/7/2026. All data is obtained from various sources and may not have been verified by broker or MLS GRID. Supplied Open House Information is subject to change without notice. All information should be independently reviewed and verified for accuracy. Properties may or may not be listed by the office/agent presenting the information.

©2026 Stellar MLS . All rights reserved.

DMCA Notice

Powered by Luxury Presence