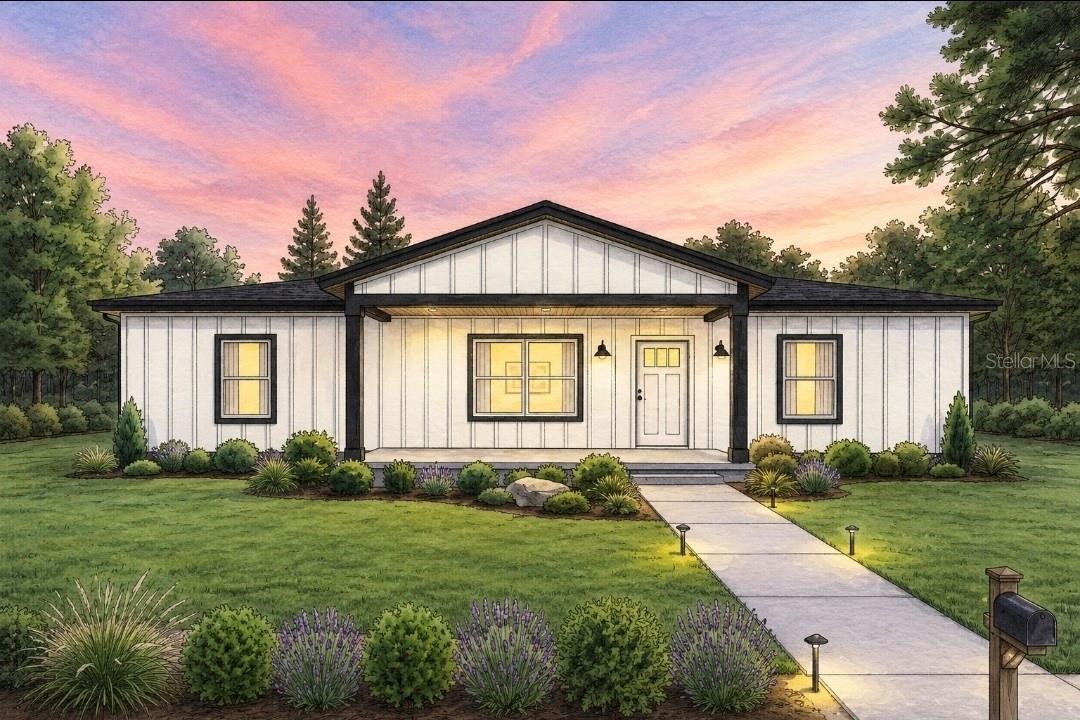
Property photo 1
3 Beds
2 Baths
1,348 sqft

$275,000

15610 NE 13TH PL, WILLISTON FL, 32696

Price per sqft$204.01
Built in2026
Property size1,348 sqft
Property typeResidential
Courtesy of SWANZ PREMIER REALTY LLC, Tarcha Rentz  Listing Contact: 352-219-8503

Overview

Active

Listed Sep 3, 2026

Updated 6 days ago

Virtually Staged. Under Construction. A brand-new construction home will be completed in Williston by October 23, 2026. Move in and make it yours! Welcome to this thoughtfully designed contemporary home in Williston Highlands Golf & Country Club Estates, offering the ease and comfort of new construction with a functional, open-concept floor plan. This 3-bedroom, 2-bath home offers 1,348 square feet of heated living space and 1,582 total square feet on approximately .23 acre. Step inside to a bright, welcoming great room where the vaulted ceiling and open layout connect the living, dining, and kitchen areas, creating a comfortable space for everyday living and entertaining. The kitchen is designed to keep the cook connected to the conversation and features an open-concept layout, double sink, pantry, range, range hood, and refrigerator. The home also includes a washer and dryer hook ups. The split-bedroom floor plan provides added privacy. The master bedroom features a walk-in closet and ensuite bath with dual sinks and a walk-in shower, while the secondary bedrooms are positioned separately and share the second full bath with a shower tub combo. Additional features include central air and heat, luxury vinyl flooring, ceiling fans, an inside laundry area, well and septic, and a contemporary exterior. Enjoy the front and back porches. This new home provides an opportunity to enjoy small-town living while creating a space that is truly your own. Whether you're purchasing your first home, downsizing, or simply looking for the advantages of new construction, 15610 NE 13th Place is ready to welcome you home.

$1,830/mo

Est. mortgage payment based on a $275,000 home price.

All estimates are provided by Luxury Presence for informational purposes only. Actual amounts may vary.

Additional information

MLS® ID
GC543227

Interior Features

Bedrooms
3
Bathrooms
2
Cooling
Yes
Heating
Yes
Basement
No

Exterior Features

Lot Size
0.23 Acres

Other Property Details

Taxes
$149
Tax Frequency
Annually
Association Fee Frequency
Monthly
New Construction
Yes
55+/Senior Community
No

Listings courtesy of Stellar MLS as distributed by MLS GRID

All information deemed reliable but not guaranteed and should be independently verified. All properties are subject to prior sale, change or withdrawal. Neither listing broker(s) nor Beyond Realty shall be responsible for any typographical errors, misinformation, misprints and shall be held totally harmless. Properties displayed may be listed or sold by various participants in the MLS. 

Based on information submitted to the MLS GRID as of 3:48 PM UTC on 10/7/2026. All data is obtained from various sources and may not have been verified by broker or MLS GRID. Supplied Open House Information is subject to change without notice. All information should be independently reviewed and verified for accuracy. Properties may or may not be listed by the office/agent presenting the information.

©2026 Stellar MLS . All rights reserved.

DMCA Notice

Powered by Luxury Presence