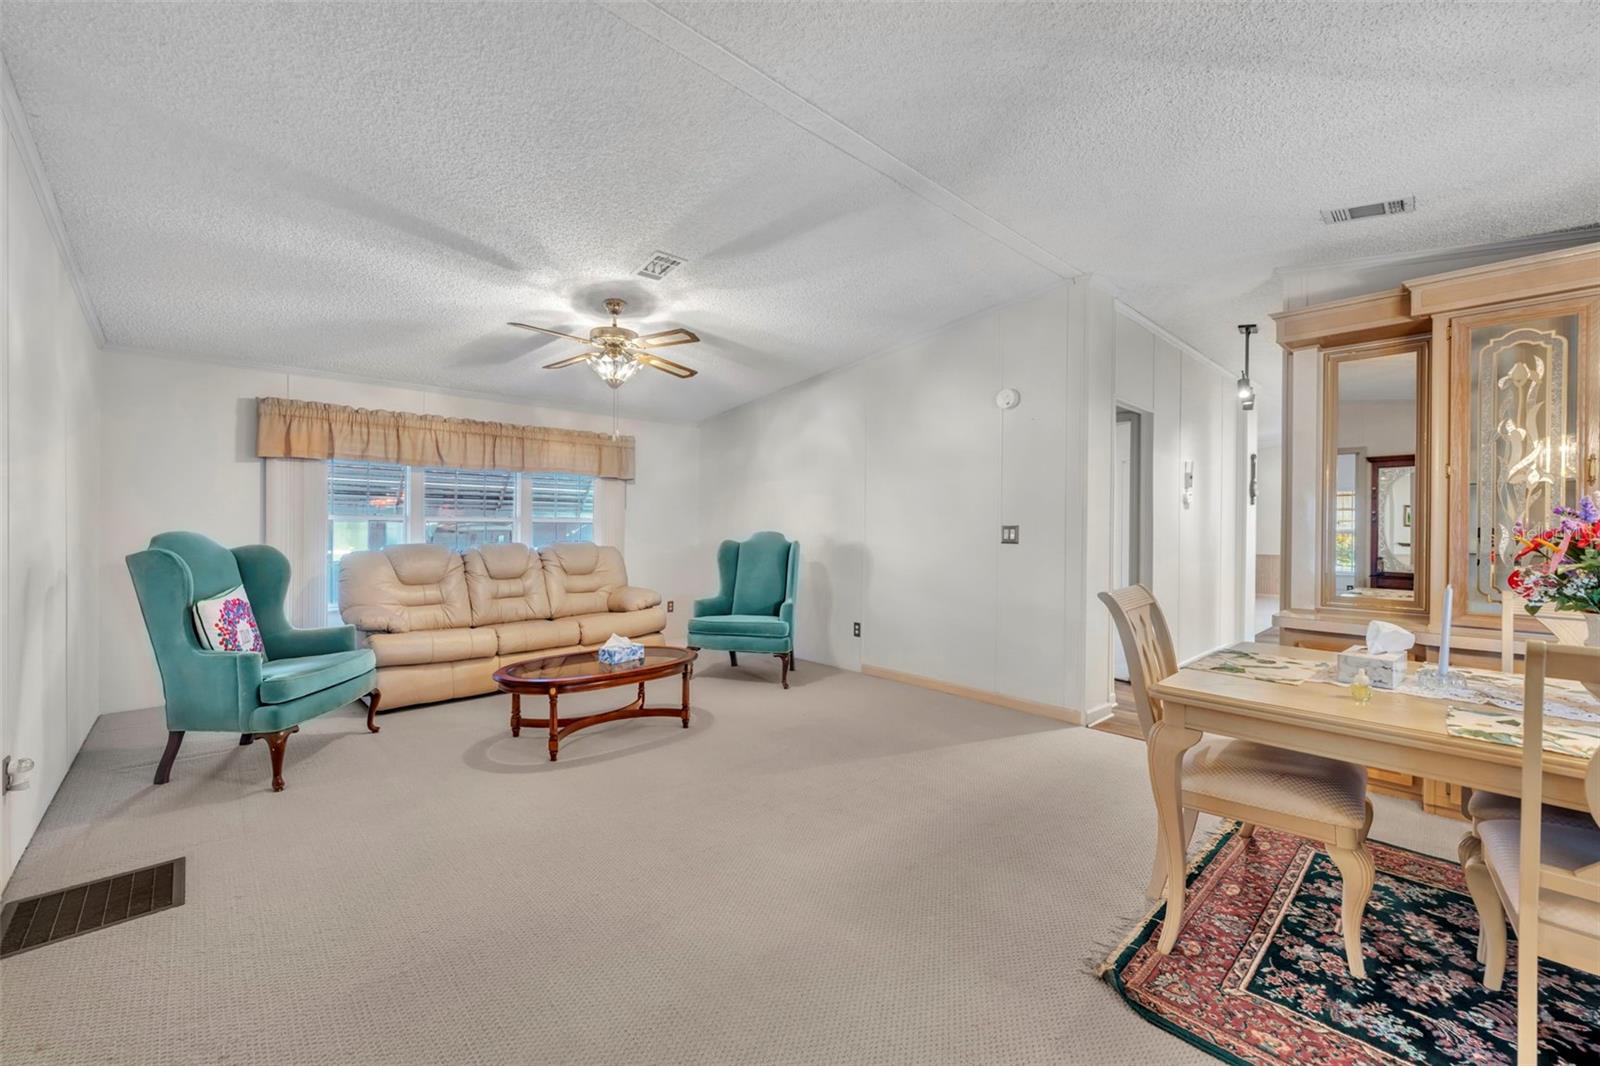
Property photo 1
Property photo 2
Property photo 3
Property photo 4
Property photo 5
2 Beds
2 Baths
1,586 sqft

$178,000

120 VICTORIA DR, HAINES CITY FL, 33844

Price per sqft$112.23
Built in1990
Property size1,586 sqft
Property typeManufactured
Courtesy of TOP NATION REALTY ADVISORS, Carlos Martinez  Listing Contact: 321-440-1965

Overview

Active

Listed Oct 15, 2025

Updated 4 days ago

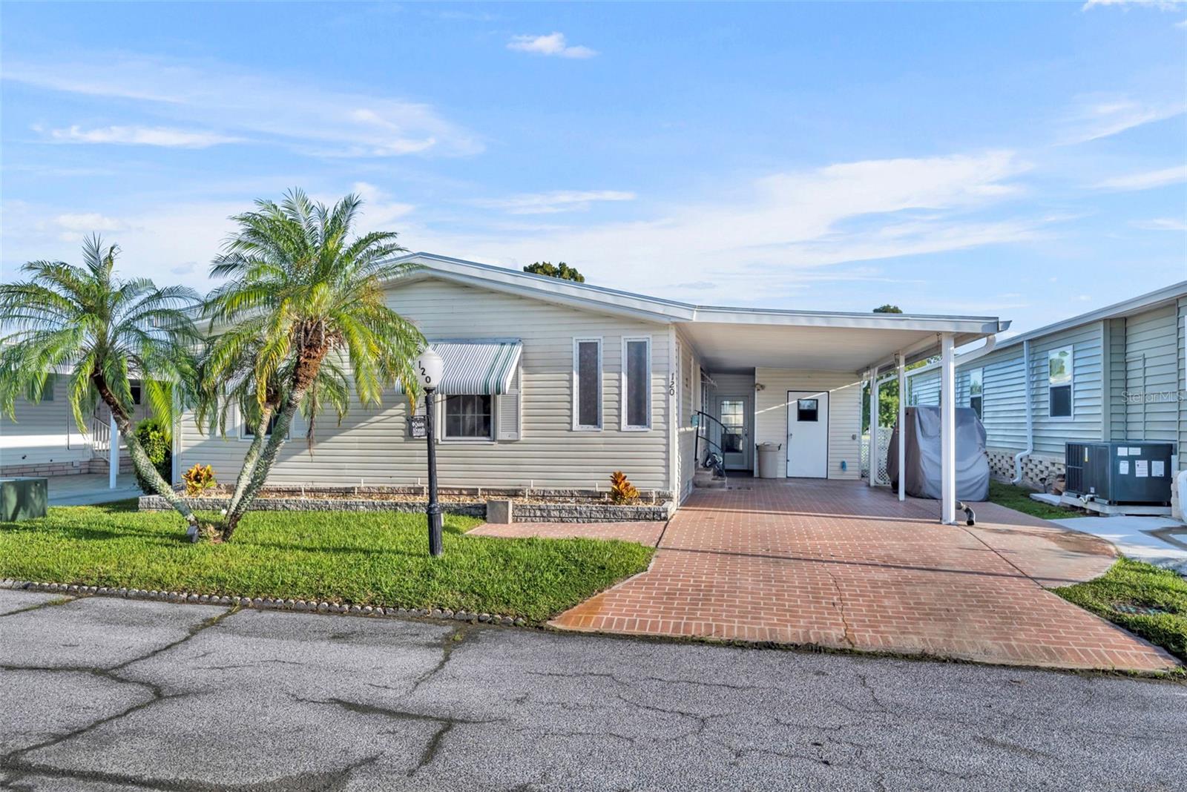
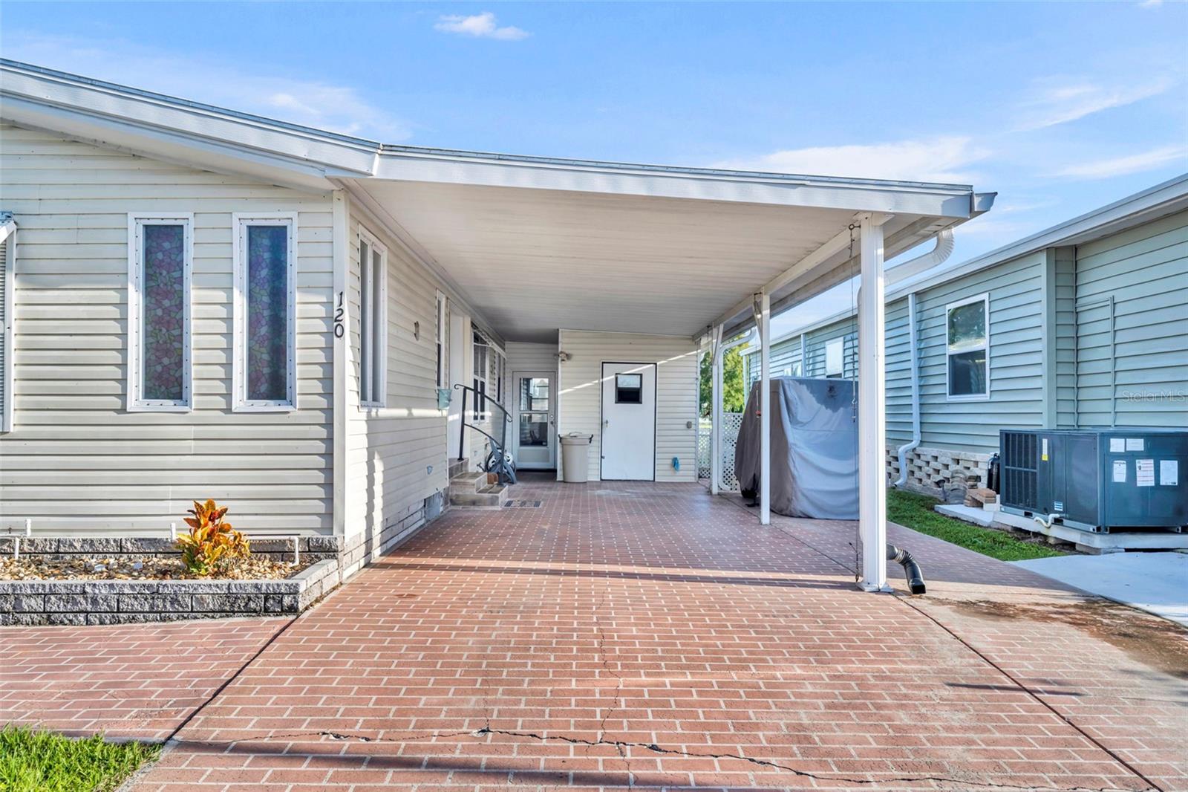
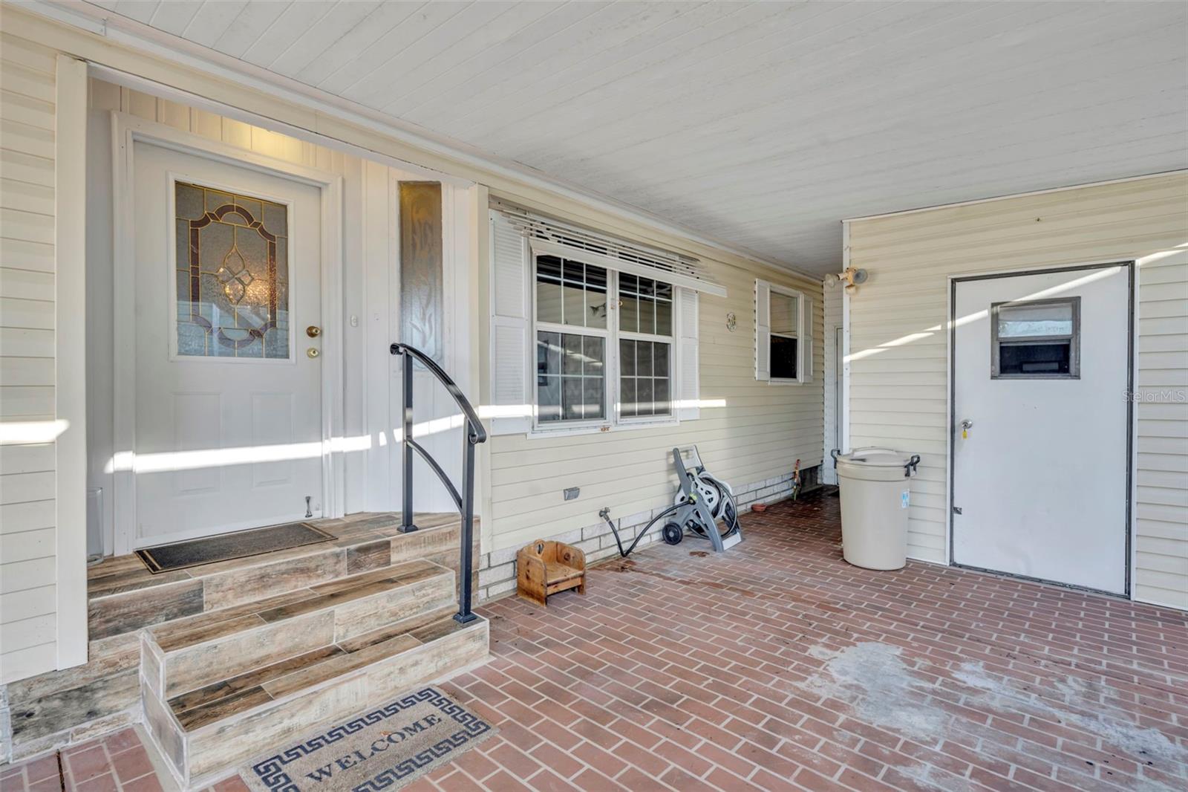
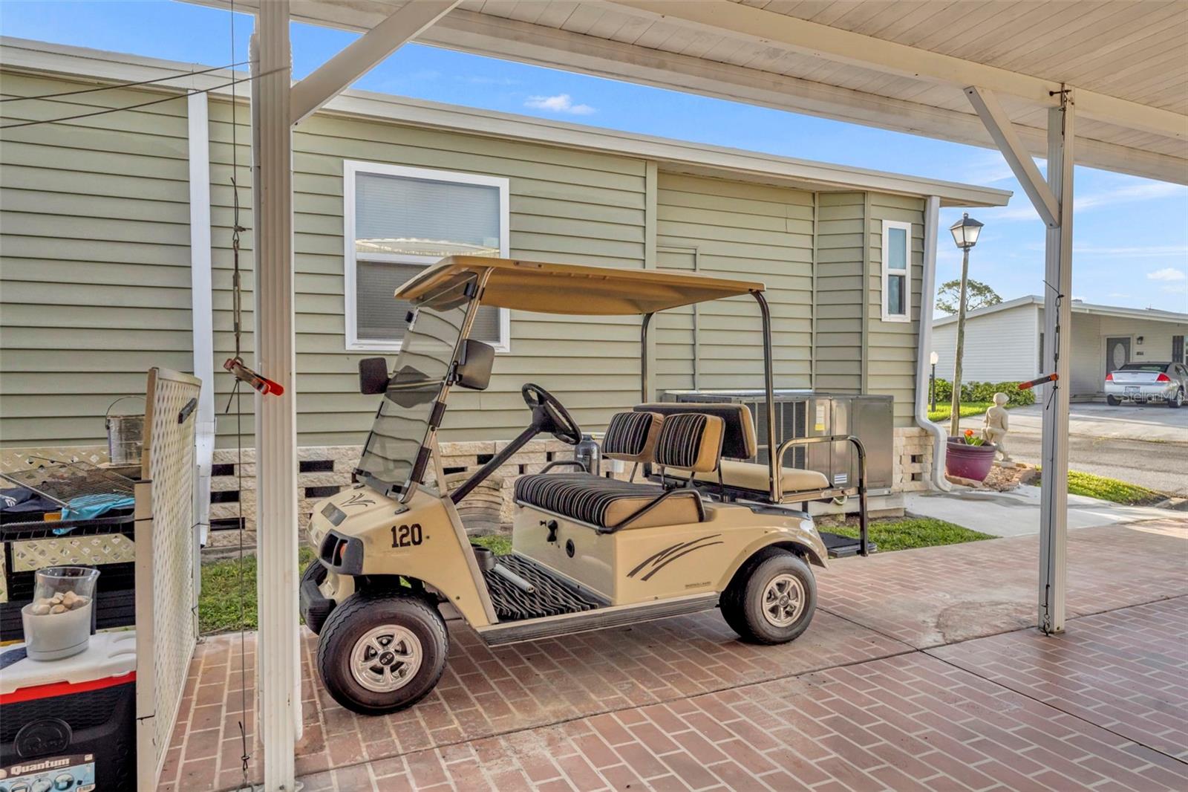
MOTIVATED SELLER !!! 55+ Community, Move in Ready with lots of storage. Located in one of the most affordable and desired places to live in the county! This property is ready for its new owners with its remodeled kitchen and floors (2024) the AC is also from 2024 and the Roof 2023(Rubber Roof). It has a 2-car porch, and the sellers are even leaving the golf cart. The open floor plan at the back of the house provides a family room, kitchen and the kitchen eating area, all with that great golf and water view! The screen area off the kitchen lets you enjoy the great outdoor living while admiring much of the golf course. Almost everything is included in the HOA fee of $376/mo.; except your lawn mowing and electricity. The HOA fee includes DVR and 2HD Cable Boxes Plus Internet and WiFi. You can also enjoy 18 holes of golf on the executive course for just $5 greens fee at this Gated Golf Community, located just outside Haines City, and approximately 1.25 hours from either coast. Close distance to Disney, Legoland, and Camp Margaritaville to name a few attractions. In this resident-owned community, you can be as active or inactive as you want to be! Some of the community amenities include: the community Pub, the community Room, fishing or boating on Lake Henry, tennis/pickleball, shuffleboard, horseshoes, swimming in the heated/cooled pool, the hot tub or the workout room. All homes in Sweetwater Golf & Tennis are FHA and VA qualified along with Cash or Conventional loans.

$1,184/mo

Est. mortgage payment based on a $178,000 home price.

All estimates are provided by Luxury Presence for informational purposes only. Actual amounts may vary.

Additional information

MLS® ID
O6350119

Interior Features

Bedrooms
2
Bathrooms
2
Cooling
Yes
Heating
Yes
Basement
No

Exterior Features

Lot Size
0.1 Acres

Other Property Details

Taxes
$1,452
Tax Frequency
Annually
Association Fee Frequency
Monthly
View
Yes
Pets Allowed
Yes
55+/Senior Community
Yes

Listings courtesy of Stellar MLS as distributed by MLS GRID

All information deemed reliable but not guaranteed and should be independently verified. All properties are subject to prior sale, change or withdrawal. Neither listing broker(s) nor Beyond Realty shall be responsible for any typographical errors, misinformation, misprints and shall be held totally harmless. Properties displayed may be listed or sold by various participants in the MLS. 

Based on information submitted to the MLS GRID as of 3:33 PM UTC on 10/7/2026. All data is obtained from various sources and may not have been verified by broker or MLS GRID. Supplied Open House Information is subject to change without notice. All information should be independently reviewed and verified for accuracy. Properties may or may not be listed by the office/agent presenting the information.

©2026 Stellar MLS . All rights reserved.

DMCA Notice

Powered by Luxury Presence