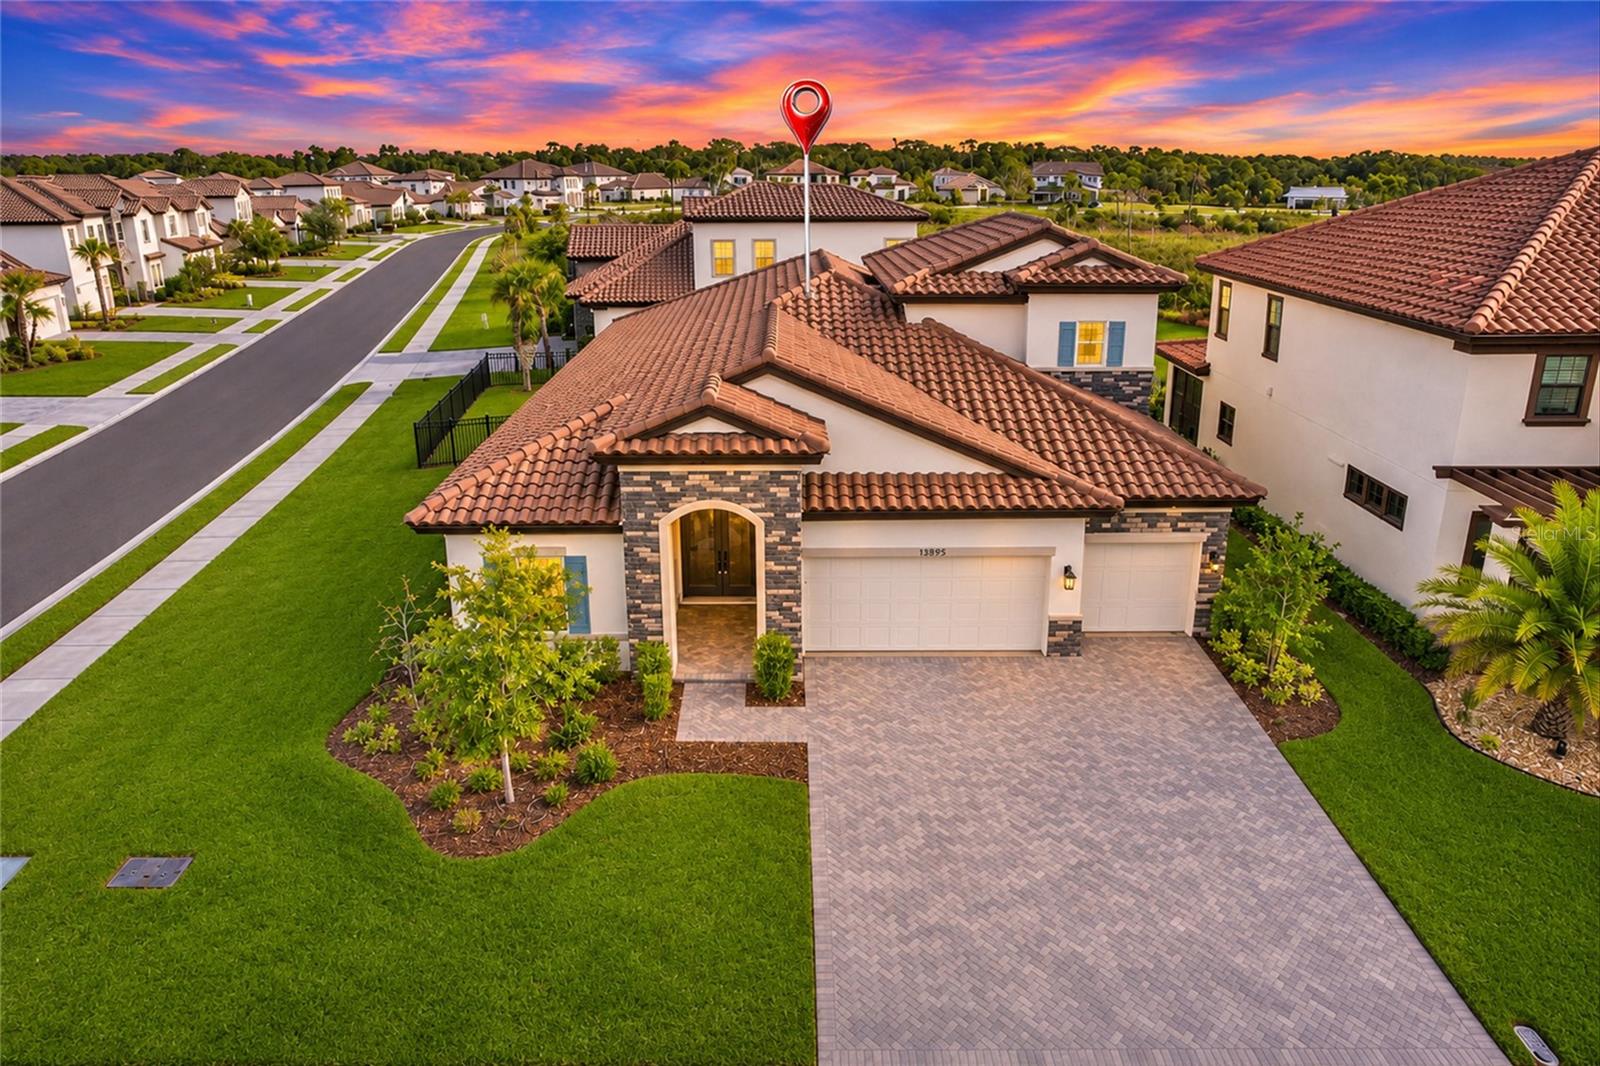
Property photo 1
Property photo 2
Property photo 3
Property photo 4
Property photo 5
4 Beds
4 Baths
3,137 sqft

$758,500

13895 HEARTWOOD WAY, PARRISH FL, 34219

Price per sqft$241.79
Built in2023
Property size3,137 sqft
Property typeResidential
Courtesy of CHARLES RUTENBERG REALTY INC, Stanley Brickhouse  Listing Contact: 866-580-6402

Overview

Active

Listed Nov 21, 2026

Updated 2h ago

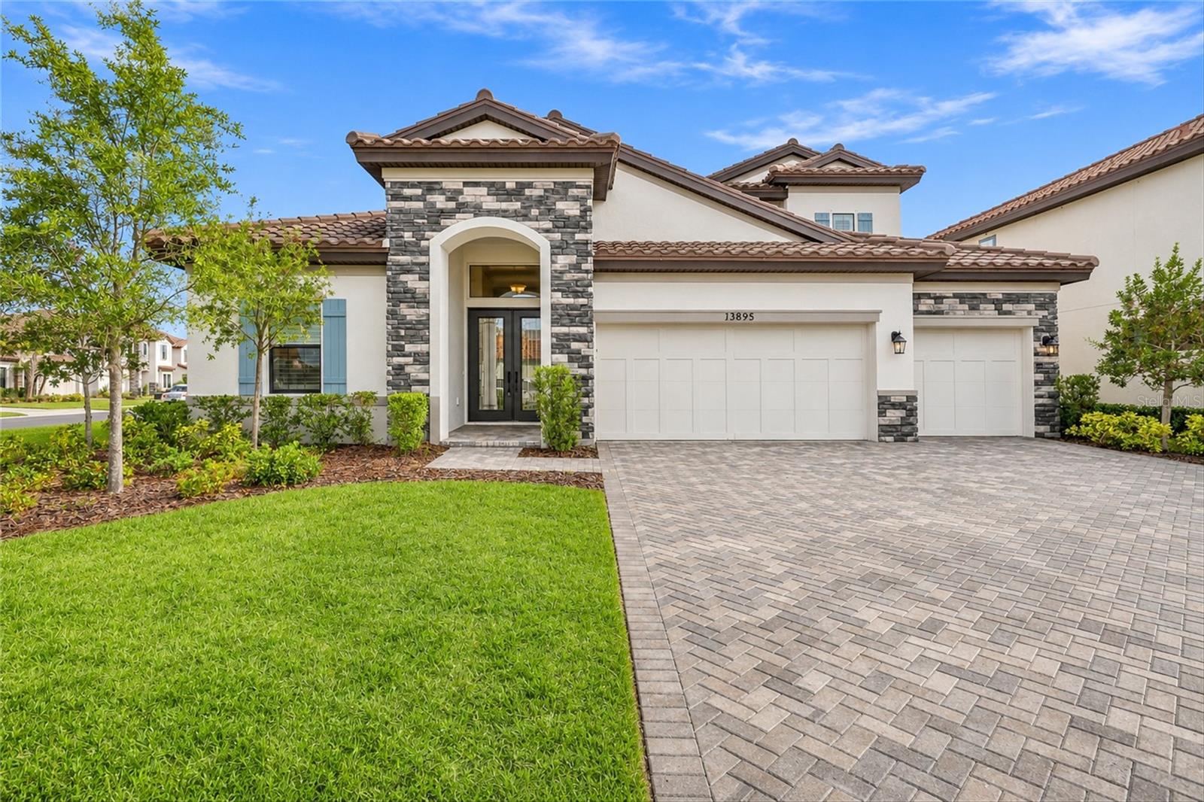
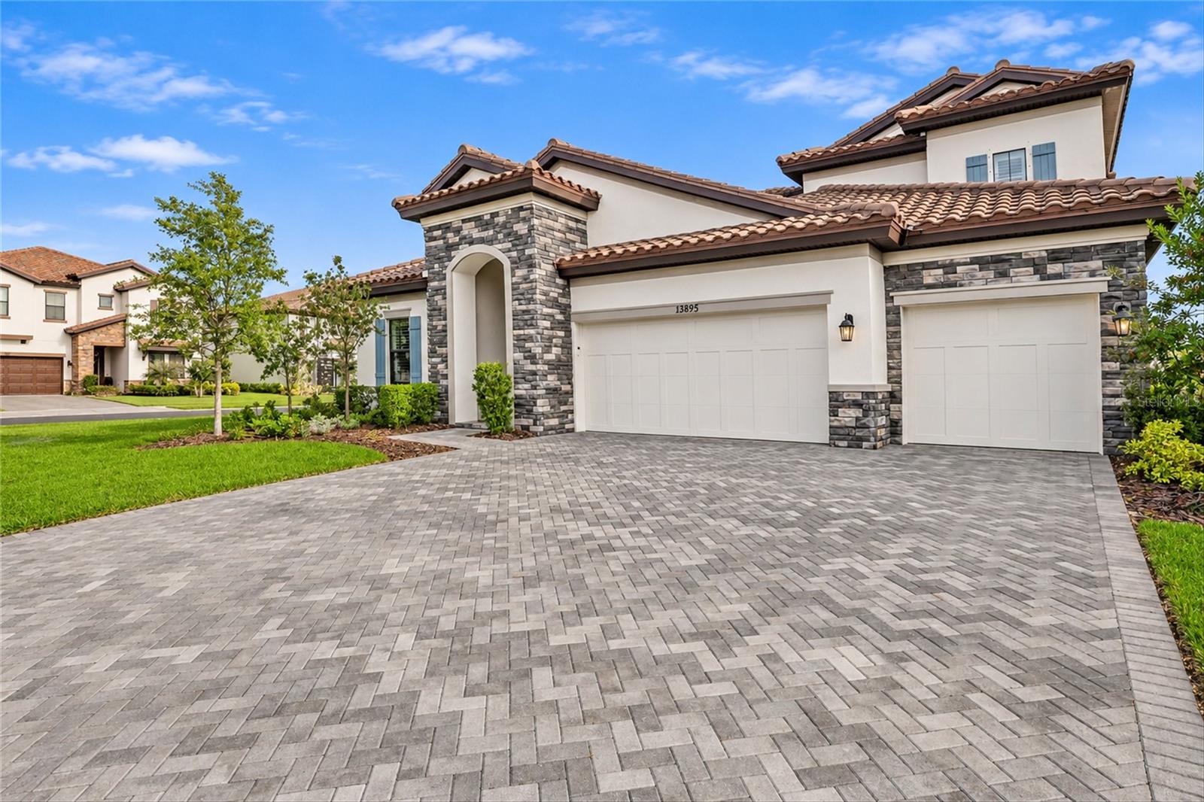
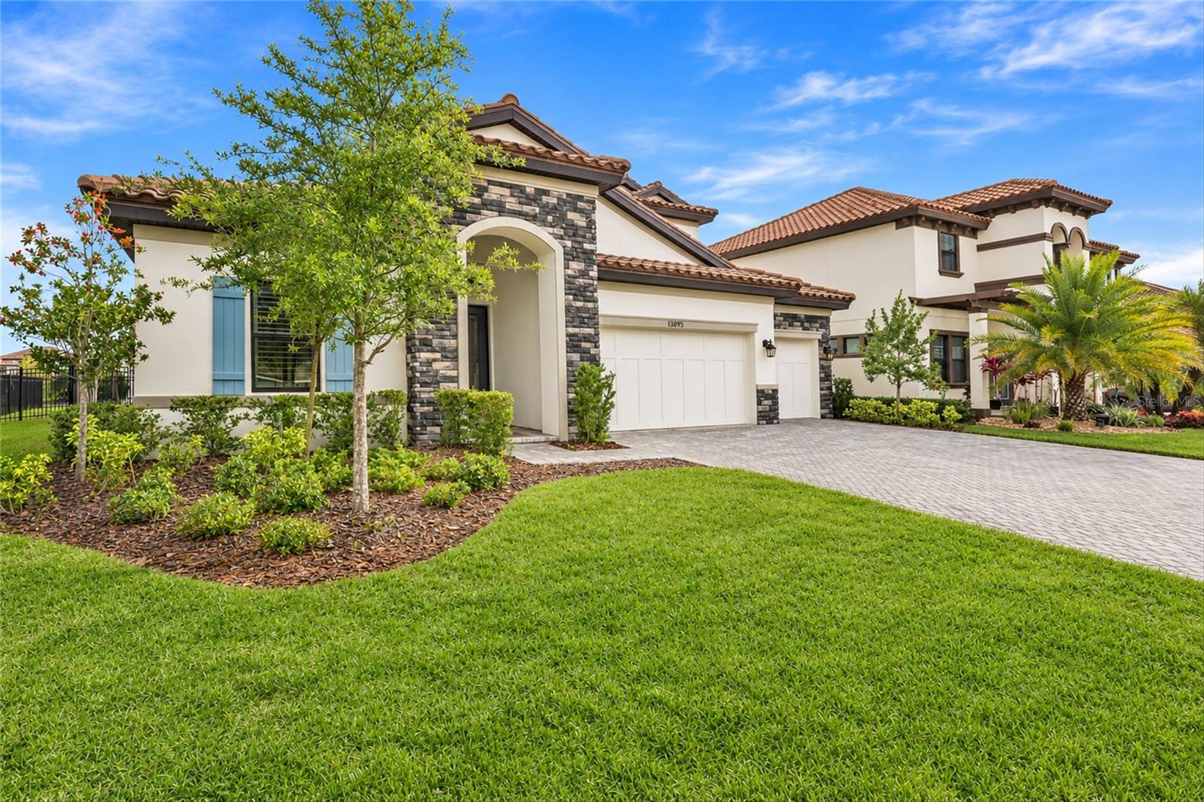
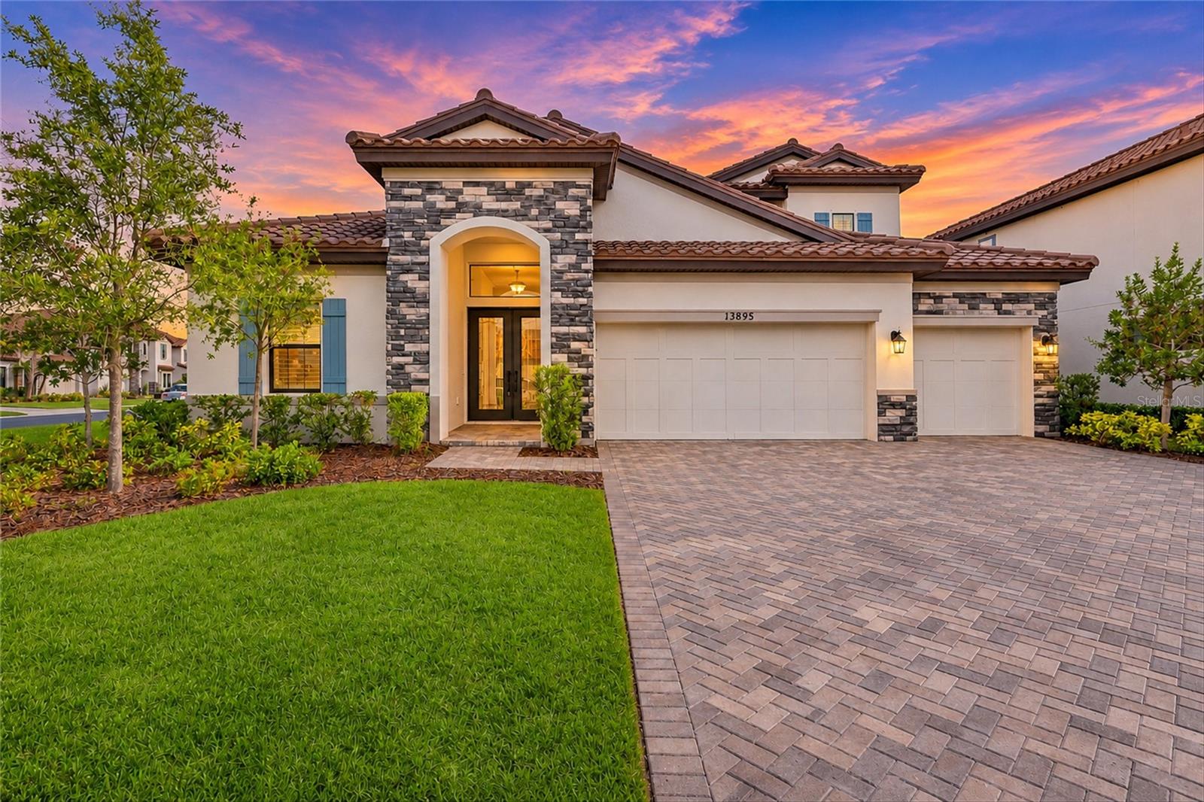
Welcome to luxury living at its finest! This stunning Biscayne II floor plan offers the epitome of elegance and comfort. Boasting 4 bedrooms, 4 bathrooms, a den, and a bonus room, this home is designed to exceed even the most discerning buyer's expectations. Step inside to discover a world of sophistication, where modern design meets timeless allure. The heart of the home is the gourmet kitchen, adorned with pristine white cabinets and Calcutta quartz countertops. Whether you're hosting a lavish dinner party or enjoying a quiet morning coffee, this space is sure to inspire culinary creativity. Luxury vinyl plank floors guide you through the expansive living areas, providing both durability and style. Natural light floods the interiors, accentuating the impeccable craftsmanship and attention to detail found throughout. Retreat to the primary suite, a sanctuary of serenity and indulgence. Pamper yourself in the spa-like en-suite bath, complete with dual sinks, and super shower. Three additional bedrooms offer ample space for family and guests, along with a den space and upstairs bonus room. Step into the great room of this stunning home and prepare to be captivated by its soaring 12-foot ceilings adorned with richly stained wood beams. Outside, a tile roof adds to the home's curb appeal, while a paver driveway welcomes you home in style in this luxury gated enclave. Beyond the confines of this exquisite residence, the community beckons with unparalleled amenities. This home offers effortless access to shopping, dining, entertainment, and top-rated schools. Experience the pinnacle of luxury living in this magnificent retreat, where every detail is thoughtfully curated for the most discerning homeowner. Schedule your private tour today and discover the lifestyle you've always dreamed of.

$5,046/mo

Est. mortgage payment based on a $758,500 home price.

All estimates are provided by Luxury Presence for informational purposes only. Actual amounts may vary.

Additional information

MLS® ID
A4712445

Interior Features

Bedrooms
4
Bathrooms
4
Cooling
Yes
Heating
Yes
Basement
No

Exterior Features

Lot Size
0.23 Acres

Other Property Details

Taxes
$11,330
Tax Frequency
Annually
Association Fee Frequency
Monthly
Garage
Yes
Municipality
33S
Pets Allowed
Yes
55+/Senior Community
No

Listings courtesy of Stellar MLS as distributed by MLS GRID

All information deemed reliable but not guaranteed and should be independently verified. All properties are subject to prior sale, change or withdrawal. Neither listing broker(s) nor Beyond Realty shall be responsible for any typographical errors, misinformation, misprints and shall be held totally harmless. Properties displayed may be listed or sold by various participants in the MLS. 

Based on information submitted to the MLS GRID as of 6:52 PM UTC on 11/21/2026. All data is obtained from various sources and may not have been verified by broker or MLS GRID. Supplied Open House Information is subject to change without notice. All information should be independently reviewed and verified for accuracy. Properties may or may not be listed by the office/agent presenting the information.

©2026 Stellar MLS . All rights reserved.

DMCA Notice

Powered by Luxury Presence