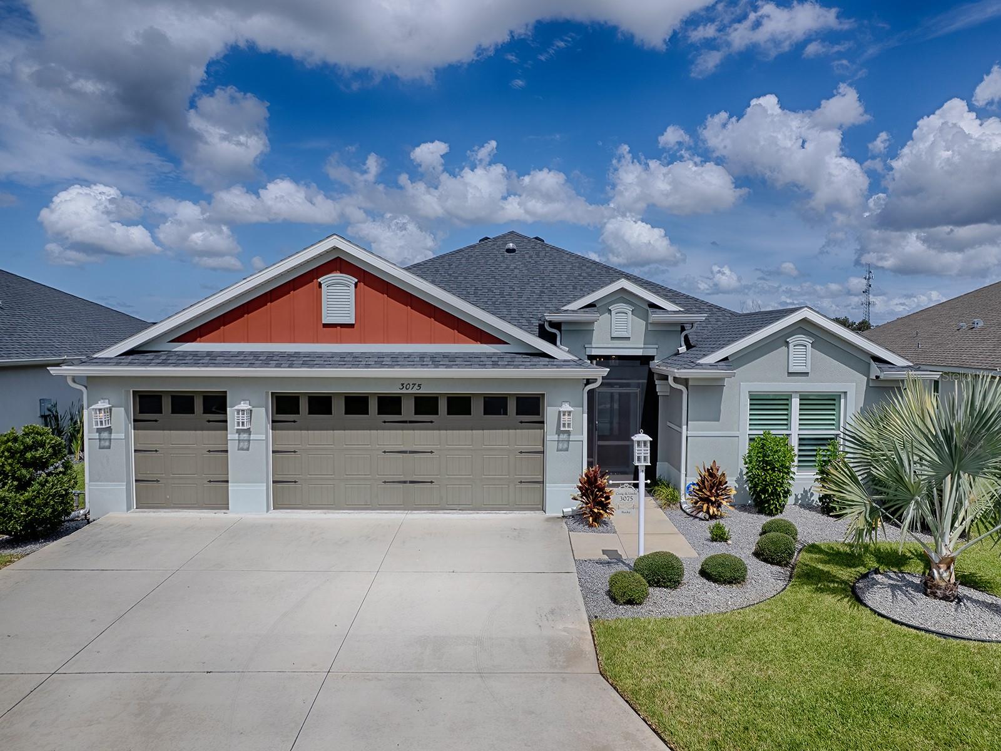
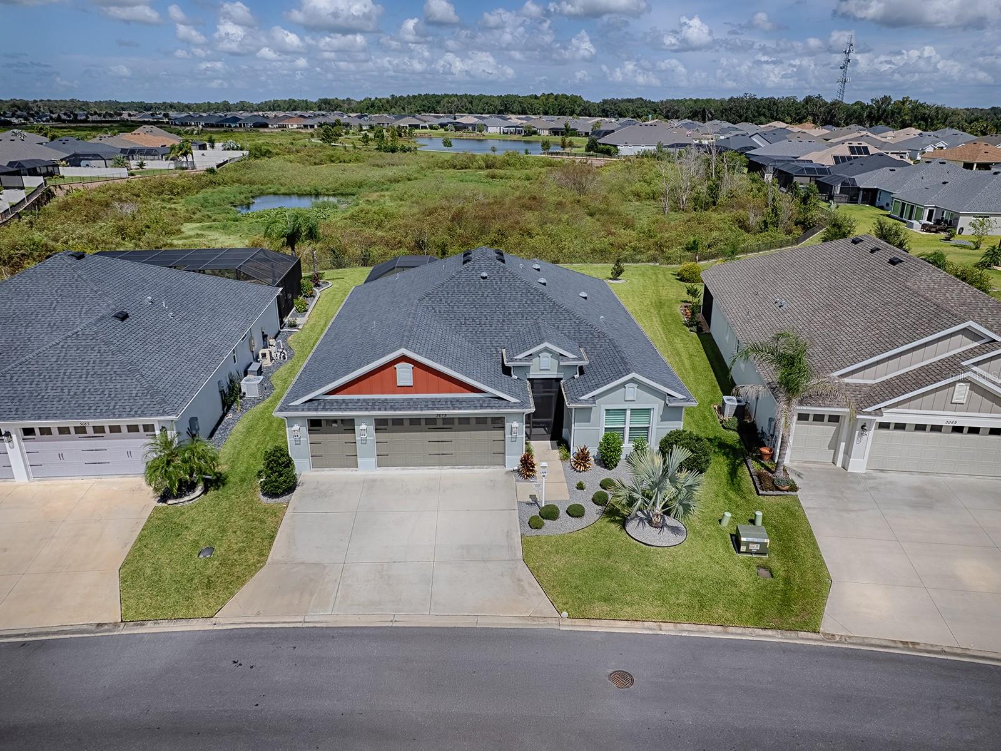
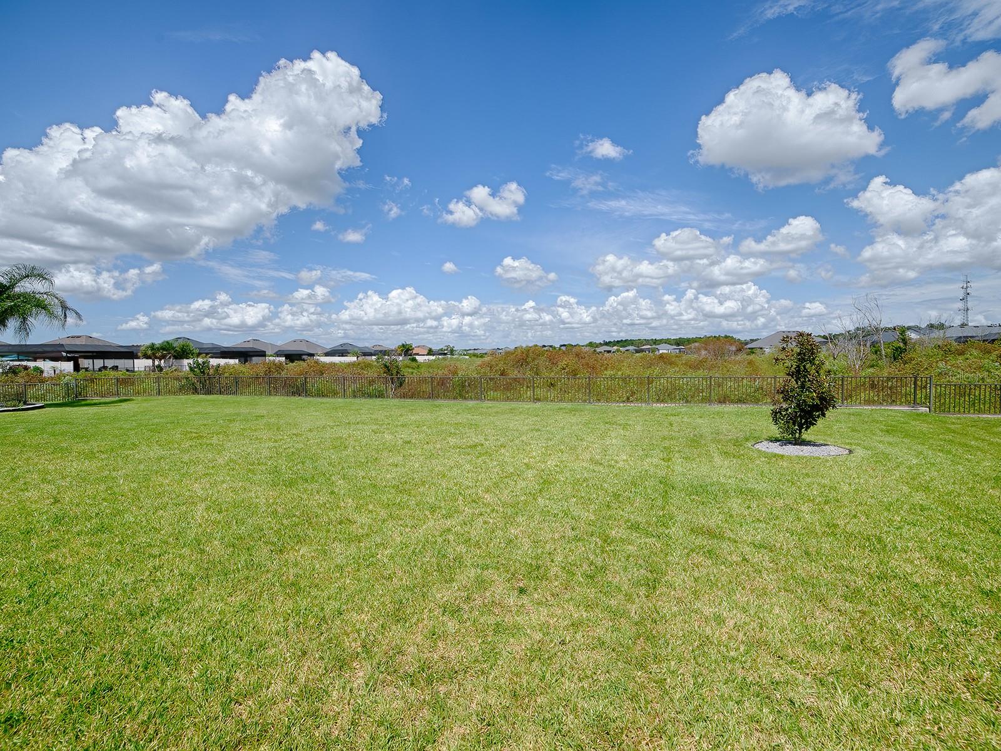
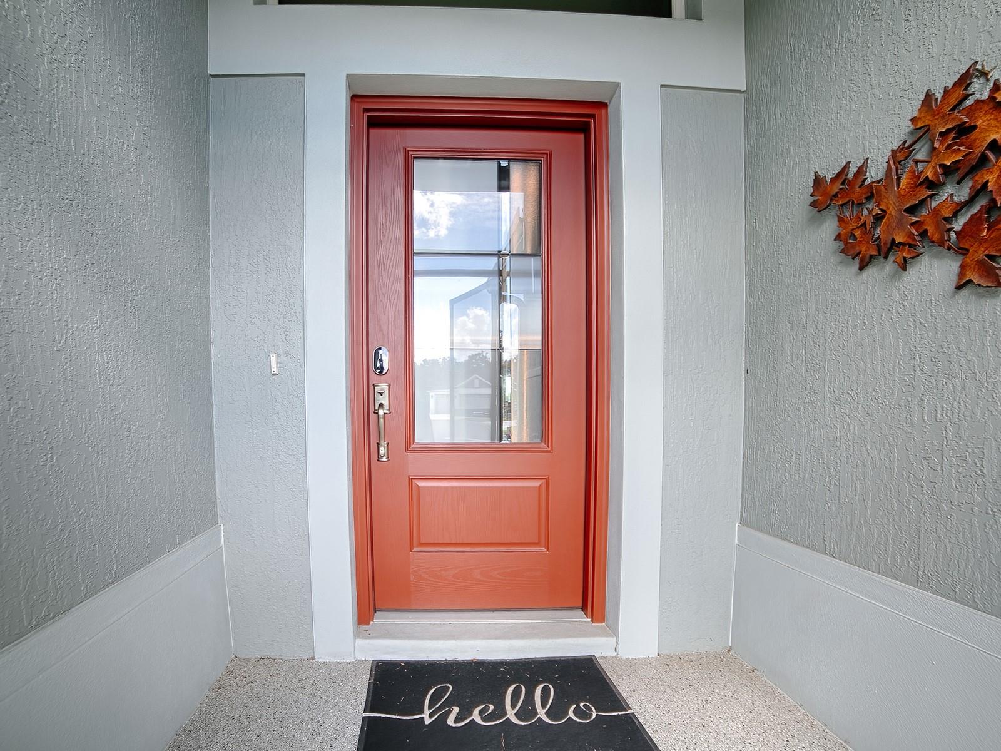
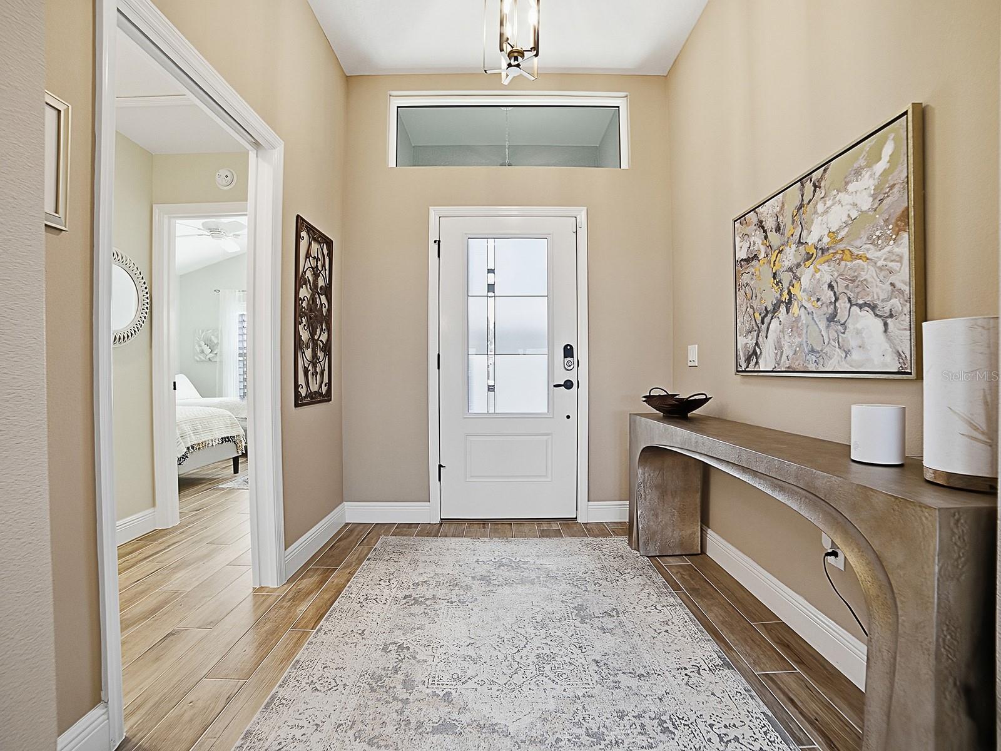
This LOVELY 3-bedroom, 3-bath Mossy Oak Designer home is beautifully situated on a PRIVATE PRESERVE LOT in the VILLAGE OF DELUNA, offering tranquil VIEWS, added privacy, and an oversized backyard with PLENTY OF ROOM FOR A POOL. From the moment you arrive, the home makes an inviting first impression with its lovely curb appeal, concrete-coated walkway, and elegant LEADED-GLASS front door. Inside, the spacious foyer welcomes you with WOOK-LOOK PORCELAIN TILE flooring that flows throughout the home. The exceptional kitchen is beautifully designed for both everyday living and entertaining, featuring QUARTZ countertops, soft-close cabinetry, custom champagne-bronze hardware, a beautiful tile backsplash, STAINLESS appliances, with an LG refrigerator, and a built-in NATURAL-GAS range. Additional highlights include a double-door pantry, under-cabinet lighting, pot drawers, a charming FARMHOUSE sink, and pendant lighting over the breakfast bar. The dining area is conveniently located just off the kitchen and features a large window and stack- back sliding glass doors leading to the Florida Room and the peaceful private preserve VIEW. Three solar tubes in the kitchen and living area bring in an abundance of natural light. The spacious living room also opens to the Florida Room through stack-back sliding glass doors. For privacy and convenience, the doors are equipped with remote-controlled PANEL TRACK BLINDS. The Florida Room includes a MINI-SPLIT HVAC system for year-round comfort, making it the perfect space for dining, entertaining, or simply relaxing while enjoying the view. A door leads from the Florida Room to the expanded birdcage, where you can soak up the Florida sunshine. A remote-controlled shade provides additional privacy when desired. The PRIMARY suite offers a tray ceiling, PLANTATION SHUTTERS, and a beautifully appointed en-suite bathroom. The primary bath features a large WALK-IN CLOSET with BUILT-INS, QUARTZ countertops, dual sinks, matching cabinetry and hardware, framed mirrors, and a spacious Roman walk-in shower. A pocket door provides privacy for the water closet. TWO GUEST SUITES are thoughtfully positioned on opposite sides of the foyer. A pocket door separates the guest wing for added privacy. One guest suite features plantation shutters, a vaulted ceiling, and a large closet. Nearby, the guest bath offers QUARTZ countertops and a beautifully tiled shower with a frameless glass door. The second guest suite is located on the opposite side of the foyer and features a walk-in closet and a PRIVATE EN-SUITE bathroom with quartz countertops and a tub/shower combination. The hallway leading to this suite also includes the laundry room, complete with a built-in sink, additional cabinetry, and FRONT LOAD washer and dryer. The 2-car-plusGOLF CART GARAGE features EPOXY flooring and a Pegasus water-softening and filtration system. This home offers convenient access to recreation, dining, shopping, and entertainment. Enjoy a short golf-cart ride to DeLuna Recreation Center, Water Lily Recreation, Edna’s on the Green, Magnolia Plaza, and Brownwood Town Square, while Eastport is approximately a 20-minute golf-cart ride away. With its private preserve setting, spacious backyard, beautiful finishes, exceptional kitchen, flexible living spaces, and convenient location, this Mossy Oak Designer is a wonderful place to call home.