Property photo 1
Property photo 2
Property photo 3
Property photo 4
Property photo 5
2 Beds
2 Baths
1,525 sqft

$270,000

1001 ARDMORE WAY, SUN CITY CENTER FL, 33573

Price per sqft$177.05
Built in1987
Property size1,525 sqft
Property typeResidential
Courtesy of KELLER WILLIAMS SOUTH SHORE, Cathy Griggs  Listing Contact: [email protected]

Overview

Active

Listed Aug 26, 2026

Updated 3 days ago

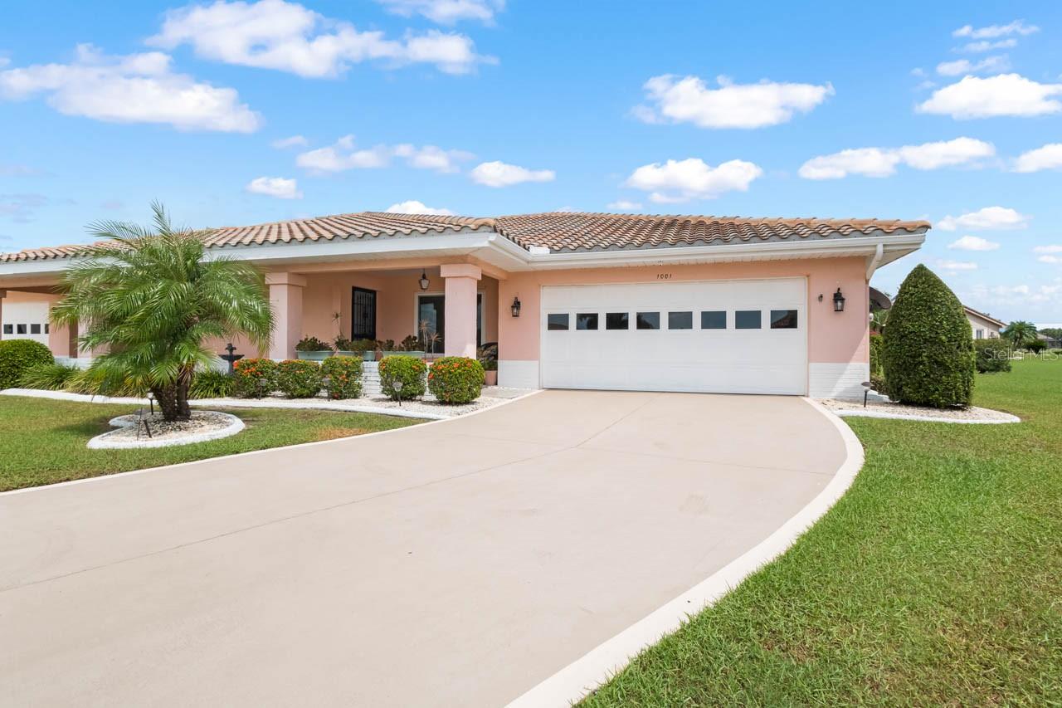
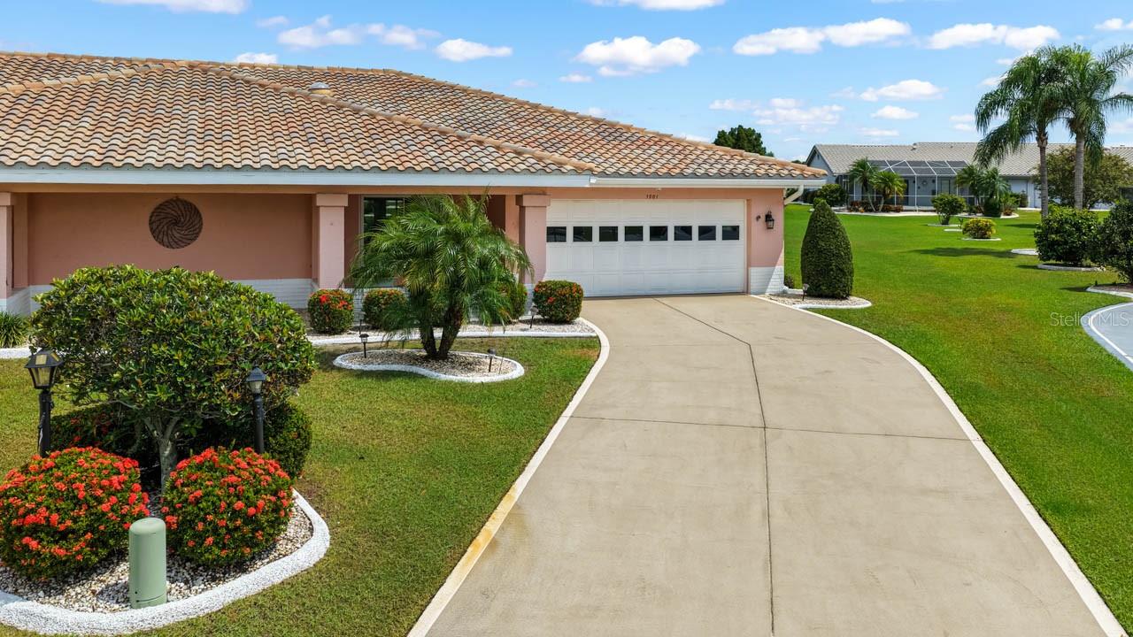
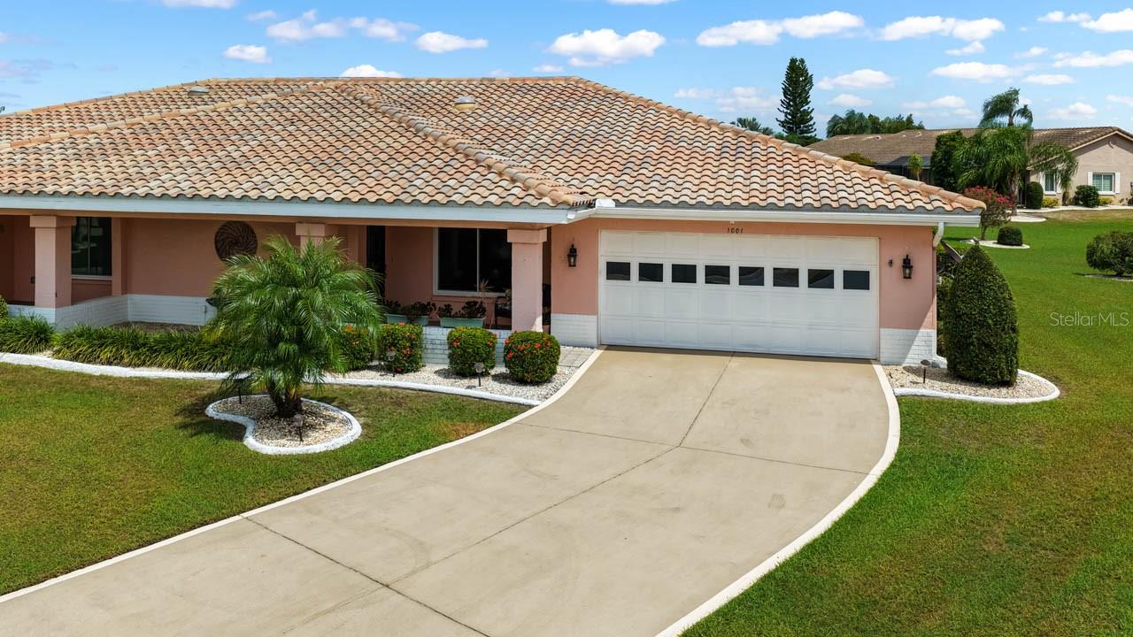
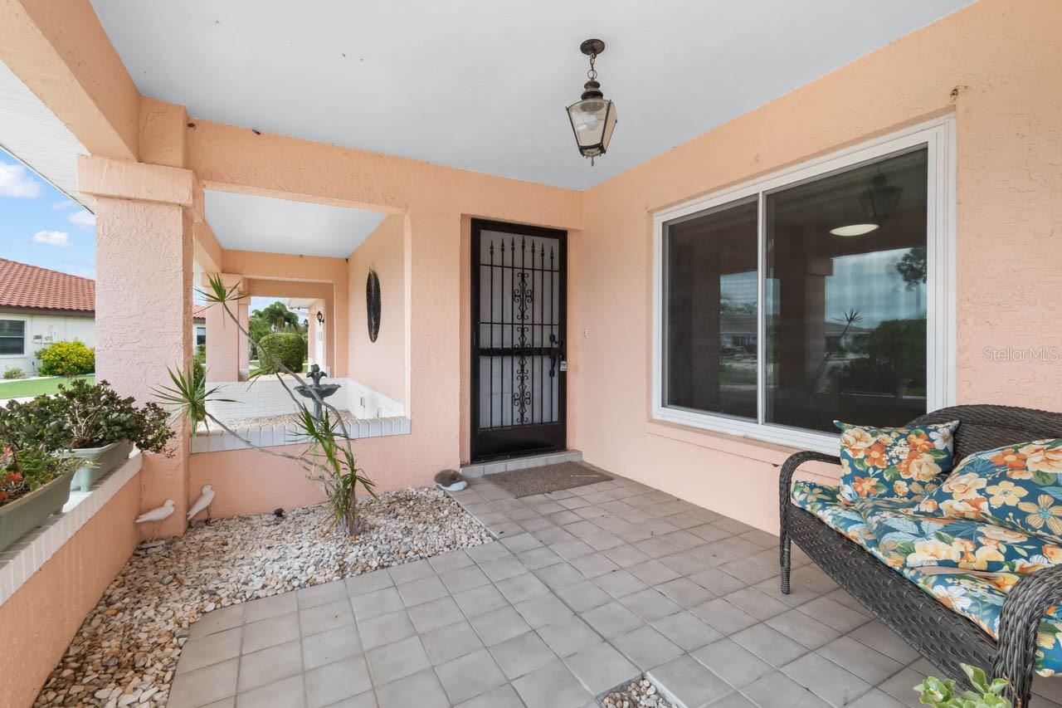
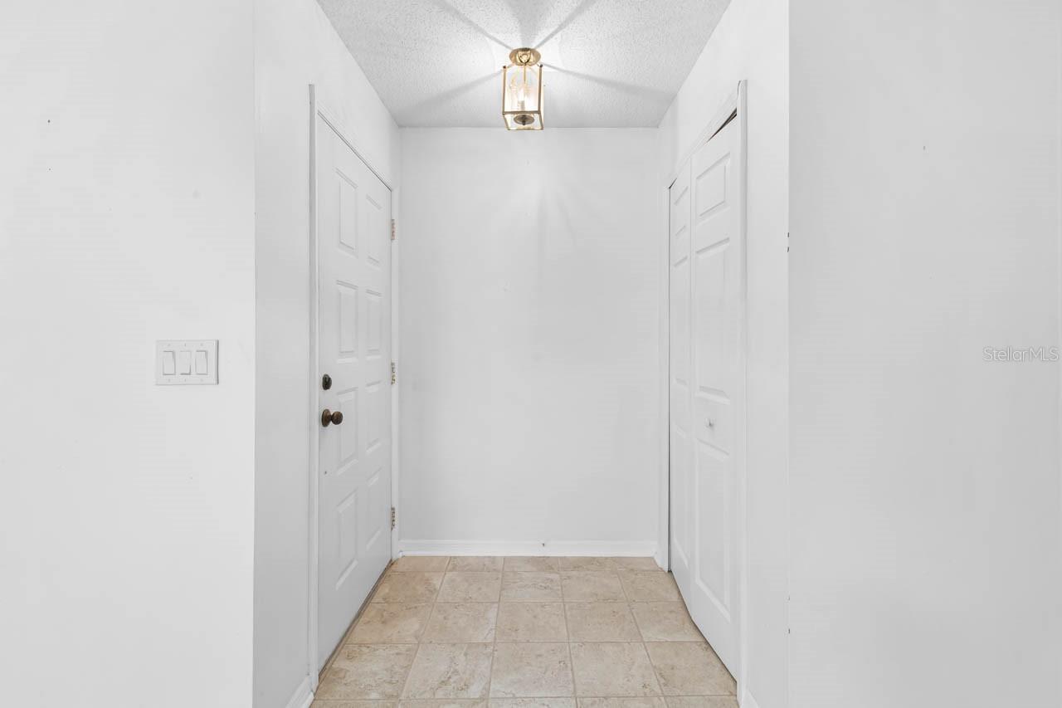
Virtually Staged. Welcoming 2-bed, 2-bath, 2-car garage home on a beautiful OVERSIZED LOT of 0.28-acre and the privacy of a CUL-DE-SAC now for sale in the active 55+ community of Sun City Center! Featuring a TILE ROOF, mature landscaping with curbing, BRAND NEW electric panel, whole-house WATER SOFTENER, skylights, TILE FLOORING in all wet areas, and so much more. Enter through the covered front porch into the spacious Great Room on into the cozy kitchen with STAINLESS STEEL APPLIANCES - including the newer refrigerator (2024) - wood cabinetry, expansive counter space, and BREAKFAST BAR! The Family Room divides this SPLIT-BEDROOM LAYOUT and has sliders to access the COVERED & SCREENED LANAI, where the peaceful backyard view can be enjoyed in comfort. The Primary Bedroom features DUAL WALK-IN CLOSETS and an EN-SUITE BATHROOM complete with a single-sink vanity and shower stall. Both bedrooms have been upgraded with HURRICANE WINDOWS! The Laundry Room takes the pain out of the chore with its deep sink and built-in cabinetry, and the garage houses closet storage and an extra refrigerator for all your bulk shopping or entertaining needs! Best of all, this house is located walking distance from some of Sun City Center's amazing amenities, such as pickleball, baseball/softball, and more. In general, Sun City Center is a community designed with resident enjoyment in mind. Find peace and fun in this beautiful home and neighborhood. Schedule your showing today!

$1,796/mo

Est. mortgage payment based on a $270,000 home price.

All estimates are provided by Luxury Presence for informational purposes only. Actual amounts may vary.

Additional information

MLS® ID
TB8542224

Interior Features

Bedrooms
2
Bathrooms
2
Cooling
Yes
Heating
Yes
Basement
No

Exterior Features

Lot Size
0.28 Acres

Other Property Details

Taxes
$1,821
Tax Frequency
Annually
Association Fee Frequency
Monthly
Secondary Association Fee
$346
Secondary Association Fee Frequency
Yearly
Garage
Yes
Pets Allowed
Yes
55+/Senior Community
Yes

Listings courtesy of Stellar MLS as distributed by MLS GRID

All information deemed reliable but not guaranteed and should be independently verified. All properties are subject to prior sale, change or withdrawal. Neither listing broker(s) nor Beyond Realty shall be responsible for any typographical errors, misinformation, misprints and shall be held totally harmless. Properties displayed may be listed or sold by various participants in the MLS. 

Based on information submitted to the MLS GRID as of 8:31 PM UTC on 10/7/2026. All data is obtained from various sources and may not have been verified by broker or MLS GRID. Supplied Open House Information is subject to change without notice. All information should be independently reviewed and verified for accuracy. Properties may or may not be listed by the office/agent presenting the information.

©2026 Stellar MLS . All rights reserved.

DMCA Notice

Powered by Luxury Presence