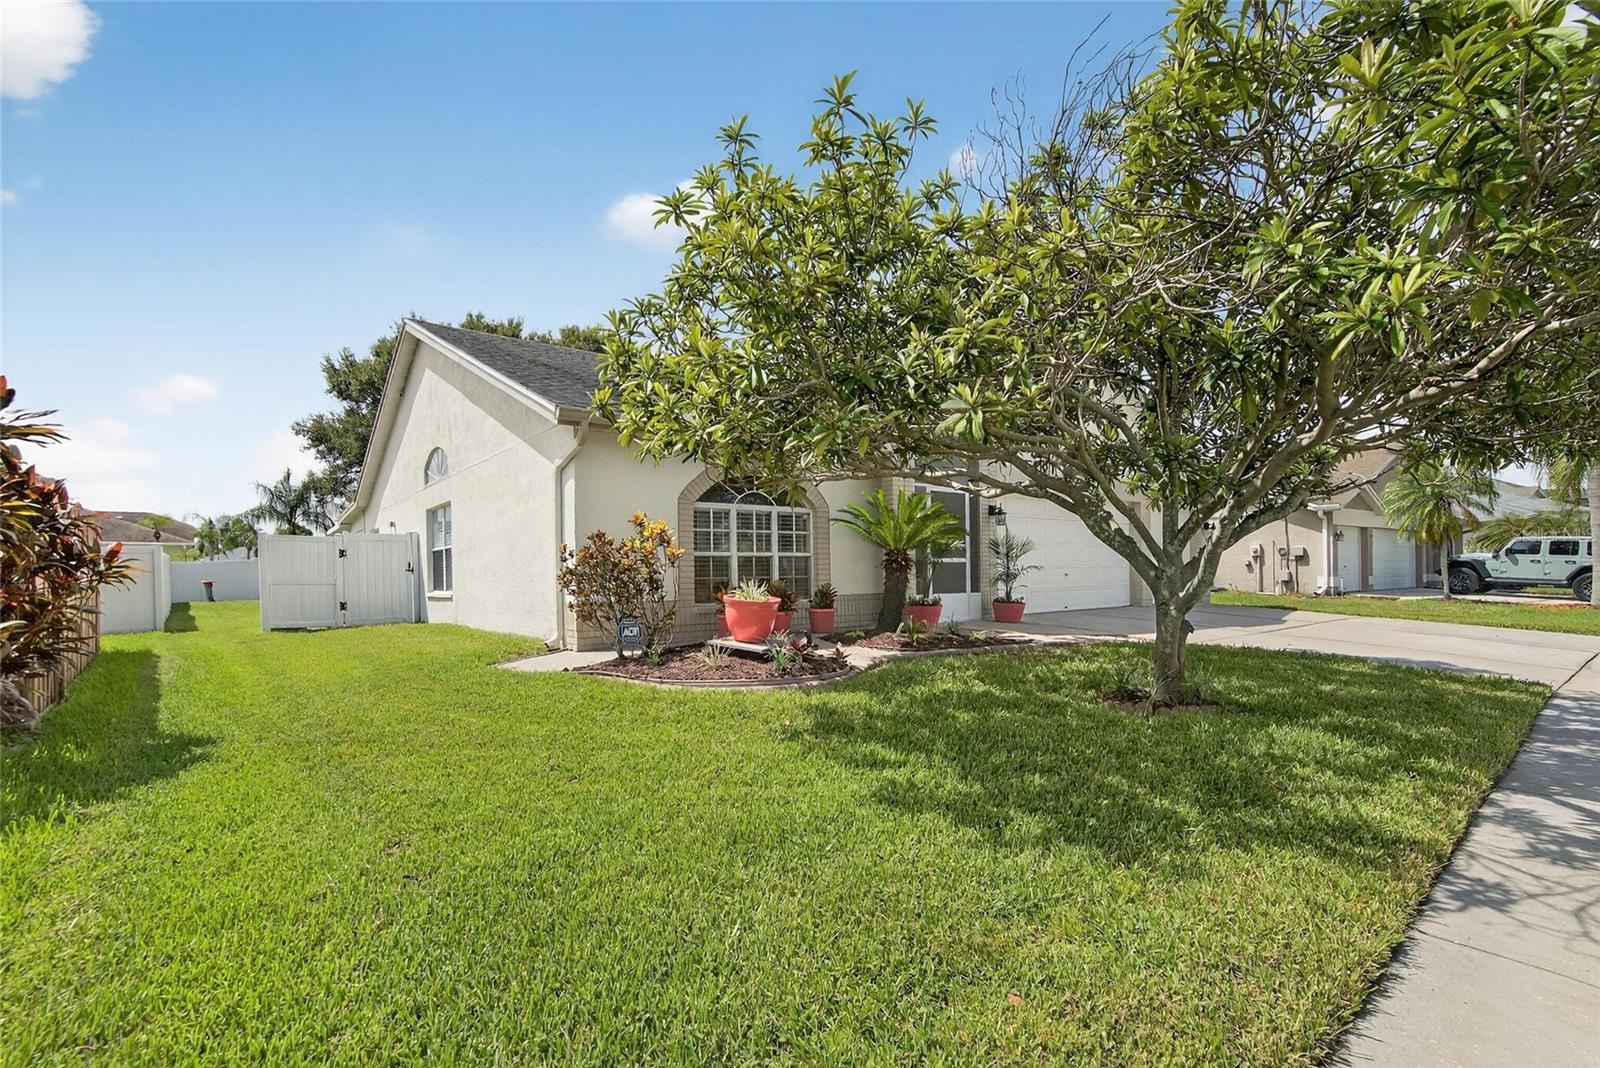
Property photo 1
Property photo 2
Property photo 3
Property photo 4
Property photo 5
3 Beds
2 Baths
2,639 sqft

$404,900

13029 PRESTWICK DR, RIVERVIEW FL, 33579

Price per sqft$153.43
Built in1995
Property size2,639 sqft
Property typeResidential
Courtesy of EASY HOME SALES, Millie Smith  Listing Contact: 727-201-8964

Overview

Active

Listed May 2, 2026

Updated 4 weeks ago

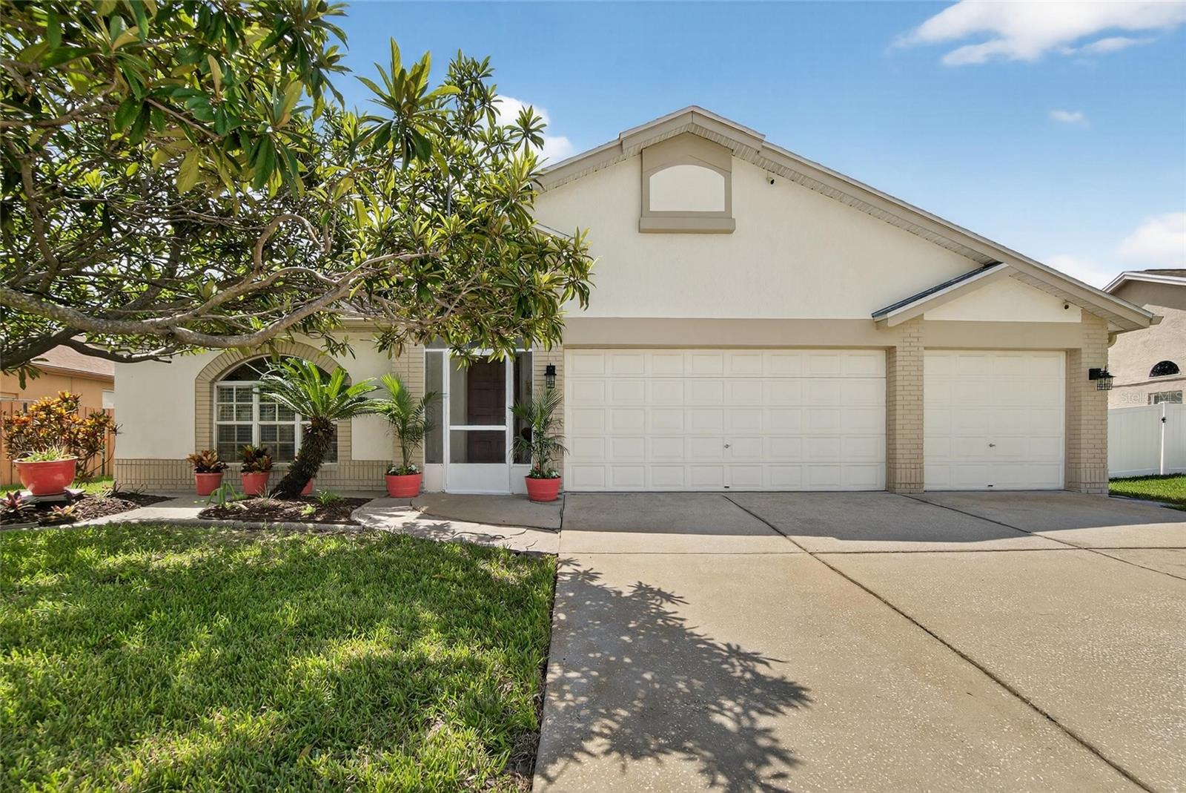
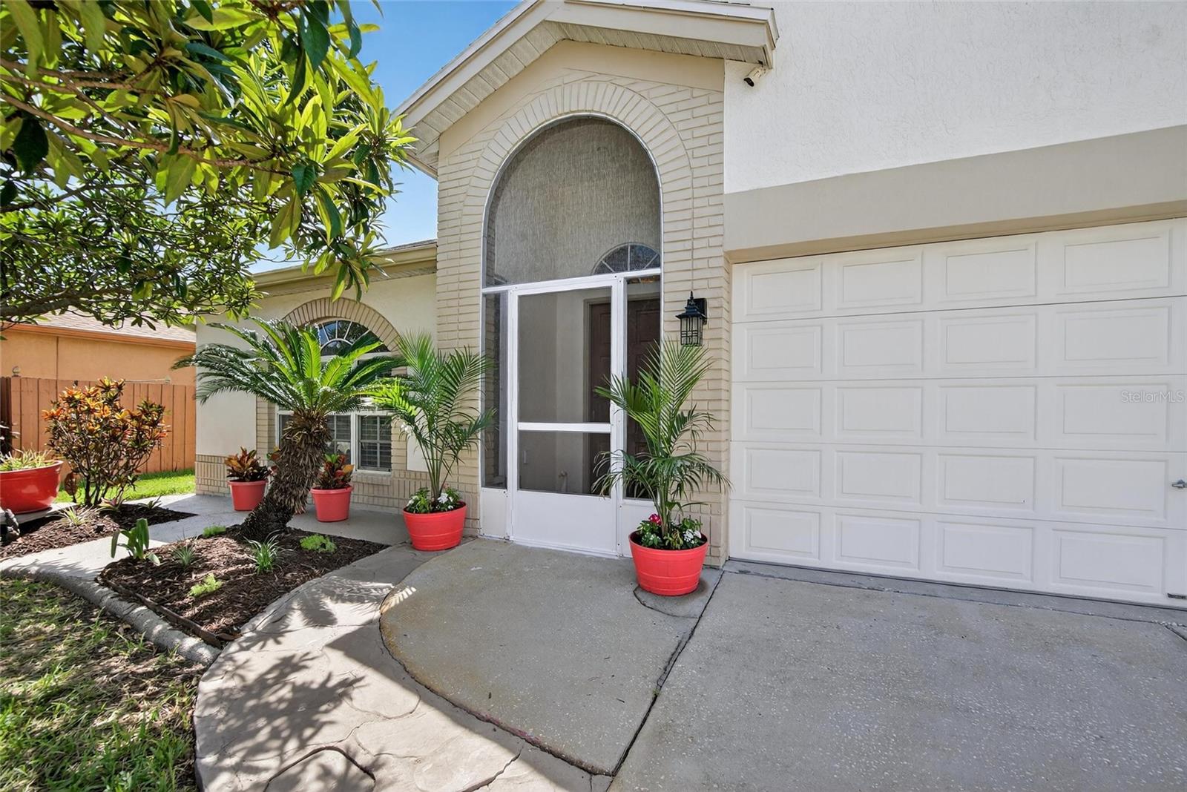
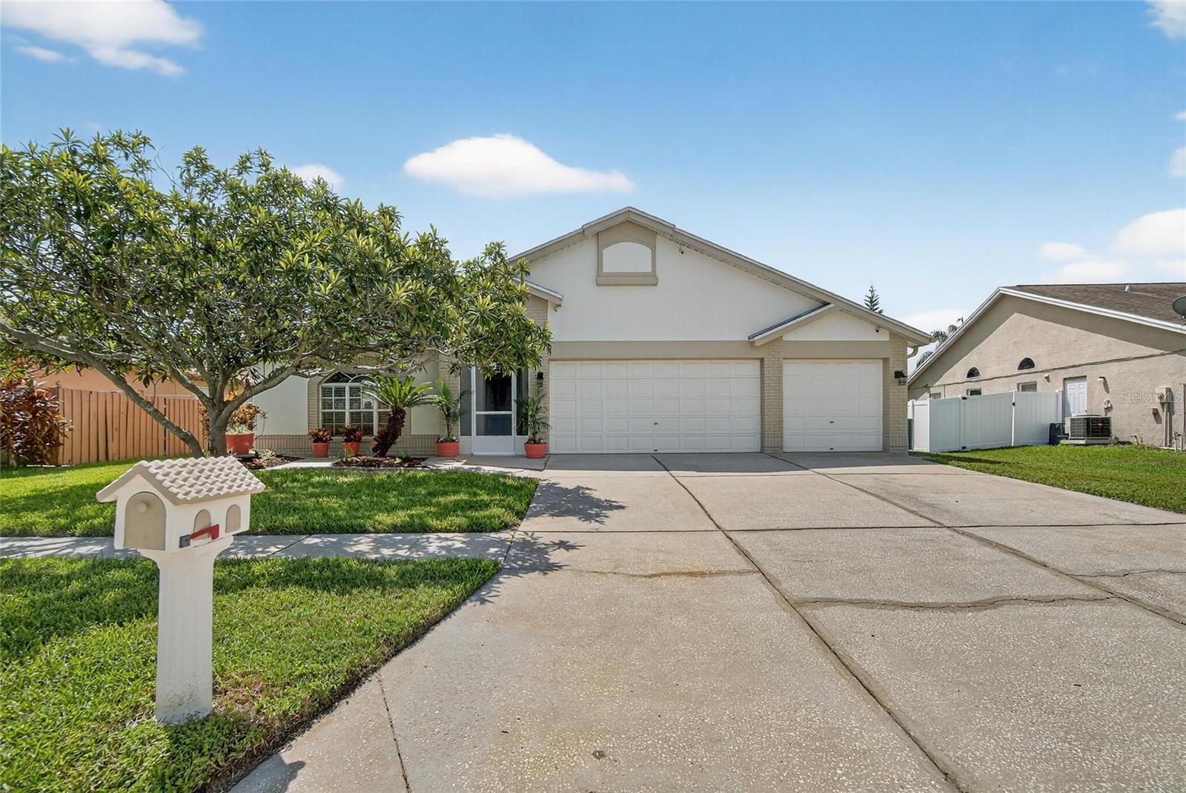
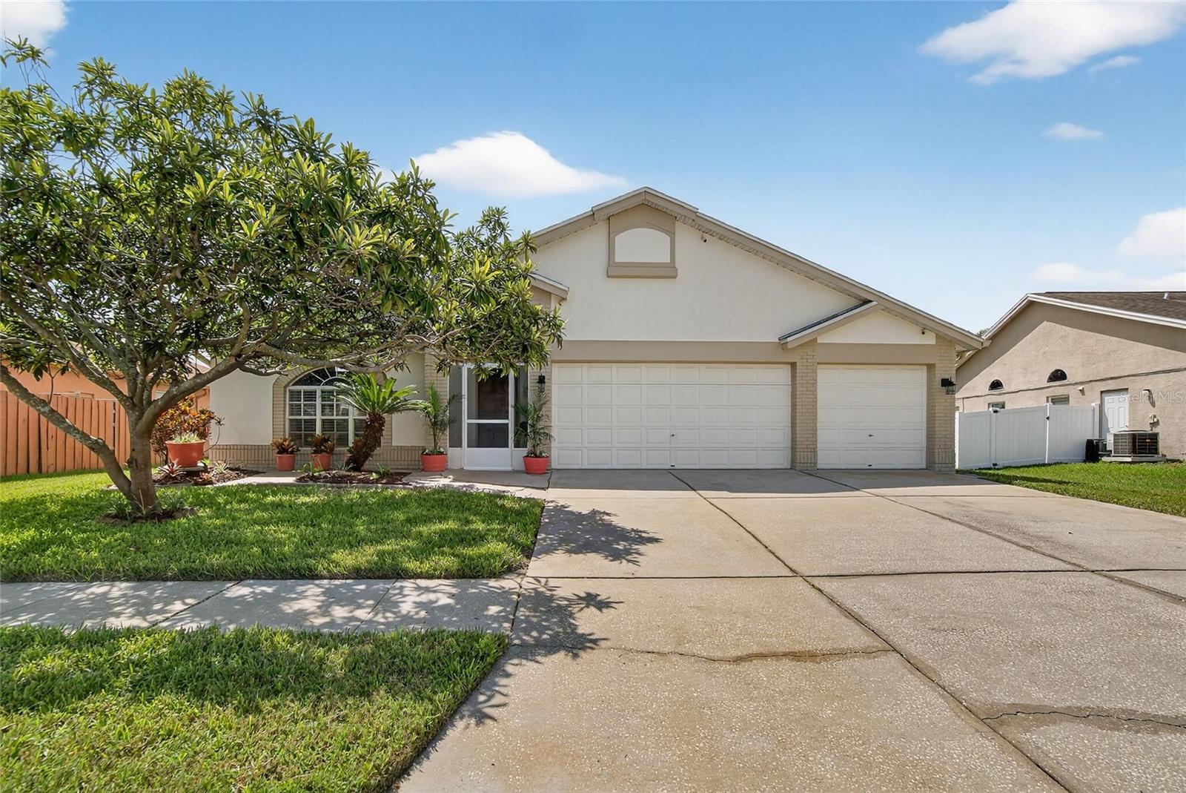
Welcome to Golf Club resort style living! Located in the quiet and welcoming community of Clubhouse Estates at Summerfield in southern Riverview. This beautifully renovated and landscaped home boasts a perfect blend of style and comfort. It features 3 large bedrooms and 2 baths, with a gorgeous open floor plan, with living, formal dining, eating nook and a spacious office. Vaulted ceilings and decorative walls contribute to the relaxing and inviting ambience. The master suite features a large bedroom, a walk-in closet, an oversized shower and dual sinks. The split floorplan offers master suite privacy with the remaining two bedrooms and bath on the other side of the home. This home is over 2600 heated/cooled square feet, with 3400 gross sf. I is very well-insulated with the electric bill under $200/mo. It includes an enormous game/TV room across the back, complete with a pool table. It has a brand new mini-split system and 3 walls of windows, with beautiful white faux wood blinds that open to view a lush back yard. You will find the same matching blinds throughout the home. The home has been freshly and tastefully painted inside and out. The kitchen has all matching stainless-steel appliances that are less than 3 years old. The cabinets are very upscale, with beautiful wood and soft-close doors/drawers. The beautiful granite is accompanied by matching backsplash. The built in pantry offers a place for your food and the cabinet pantry features large pull-out drawers to accommodate all your small appliances without the need to clutter your countertops. Stepping outside the game room is a screened seating area. This area is great for grilling, even when it’s raining. Just past that is a deck with lounge chair space. If you need storage, you have a very large, stand-up, lighted attic space above the oversized 3-car garage and also above part of the home. To further your garage organization are 5 pantry-style cabinets that cover the left wall of the garage. The brand new roof is less than 1 year old. The sellers have thoughtfully added ‘third nail’ to further reduce your insurance costs. Also included is a home warranty for a buyer’s full peace of mind. Summerfield amenities include two community pools, full interior basketball court, complete fitness center with weight room, tennis courts and 2 dog parks for your fur babies…one for large dogs and one for small dogs. All you need to do is move in and enjoy. Contact us today to schedule your private viewing and experience resort style living at its finest. PS....This home qualifies for the PATH loan program, which is a fixed rate, 100% financing option, with no private mortgage insurance.

$2,694/mo

Est. mortgage payment based on a $404,900 home price.

All estimates are provided by Luxury Presence for informational purposes only. Actual amounts may vary.

Additional information

MLS® ID
TB8504447

Interior Features

Bedrooms
3
Bathrooms
2
Fireplace
Yes
Cooling
Yes
Heating
Yes
Basement
No

Exterior Features

Lot Size
0.23 Acres

Other Property Details

Taxes
$6,197
Tax Frequency
Annually
Association Fee Frequency
Monthly
Secondary Association Fee
Not Listed
Garage
Yes
Pets Allowed
Yes
55+/Senior Community
No

Listings courtesy of Stellar MLS as distributed by MLS GRID

All information deemed reliable but not guaranteed and should be independently verified. All properties are subject to prior sale, change or withdrawal. Neither listing broker(s) nor Beyond Realty shall be responsible for any typographical errors, misinformation, misprints and shall be held totally harmless. Properties displayed may be listed or sold by various participants in the MLS. 

Based on information submitted to the MLS GRID as of 4:01 PM UTC on 10/8/2026. All data is obtained from various sources and may not have been verified by broker or MLS GRID. Supplied Open House Information is subject to change without notice. All information should be independently reviewed and verified for accuracy. Properties may or may not be listed by the office/agent presenting the information.

©2026 Stellar MLS . All rights reserved.

DMCA Notice

Powered by Luxury Presence