Property photo 1
Property photo 2
Property photo 3
Property photo 4
Property photo 5
3 Beds
2 Baths
1,744 sqft

$3,295/year

8302 KARPEAL DR, SARASOTA FL, 34238

Price per sqft$1.89
Built in2011
Property size1,744 sqft
Property typeResidential
Courtesy of EXP REALTY LLC, Stu Francis  Listing Contact: 888-883-8509

Overview

Active

Listed May 2, 2026

Updated 3 days ago

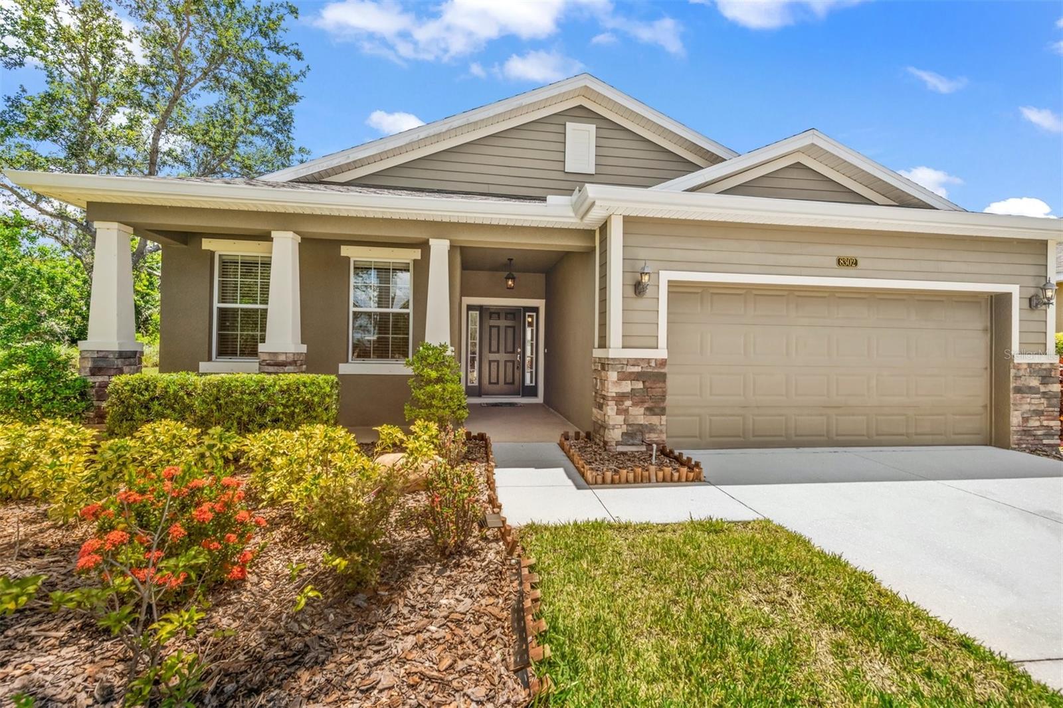
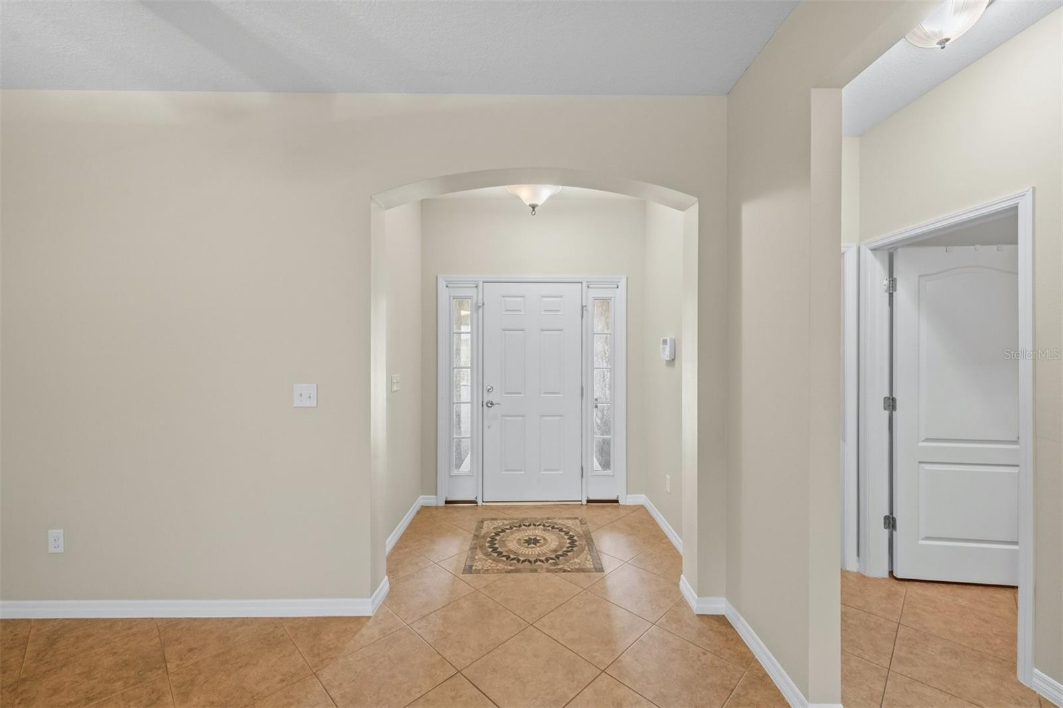
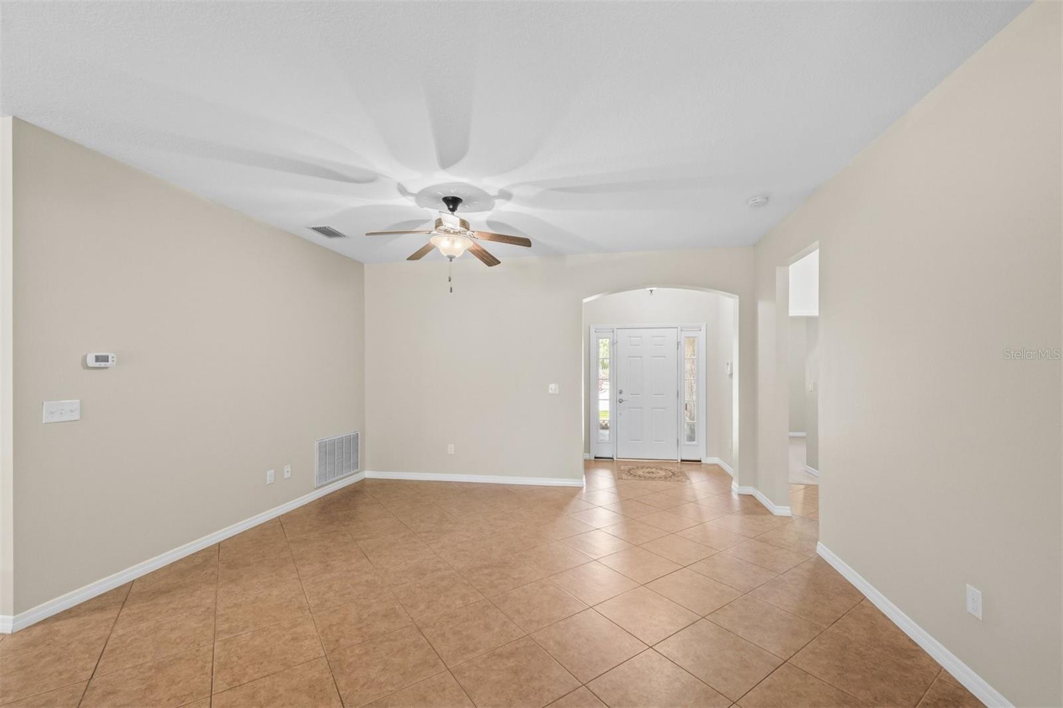
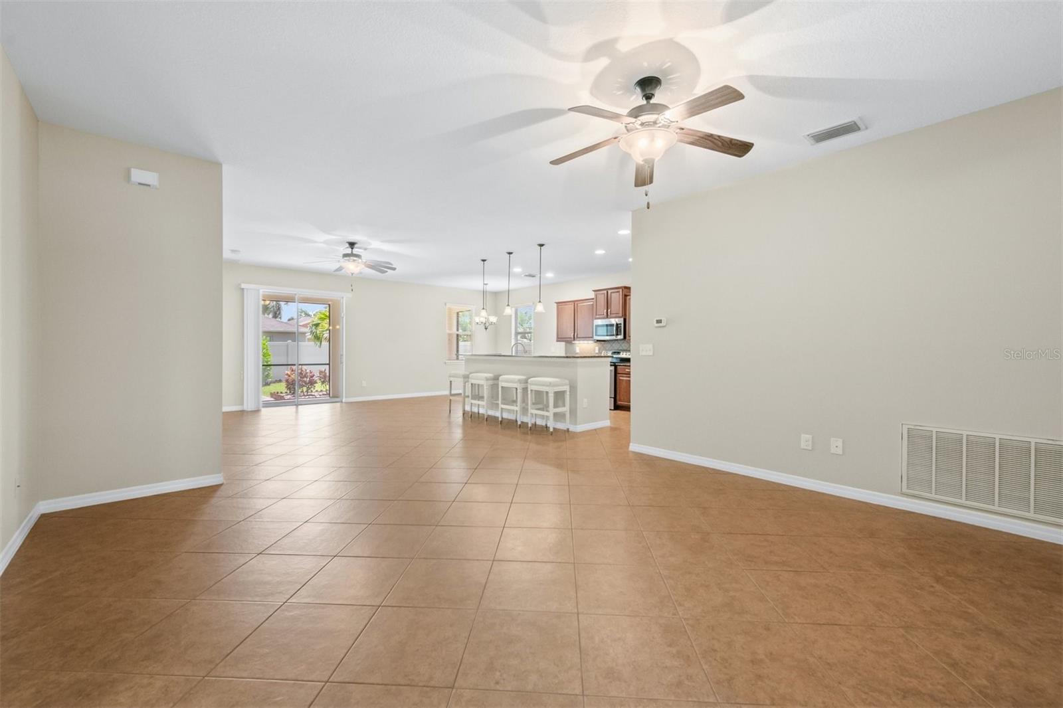
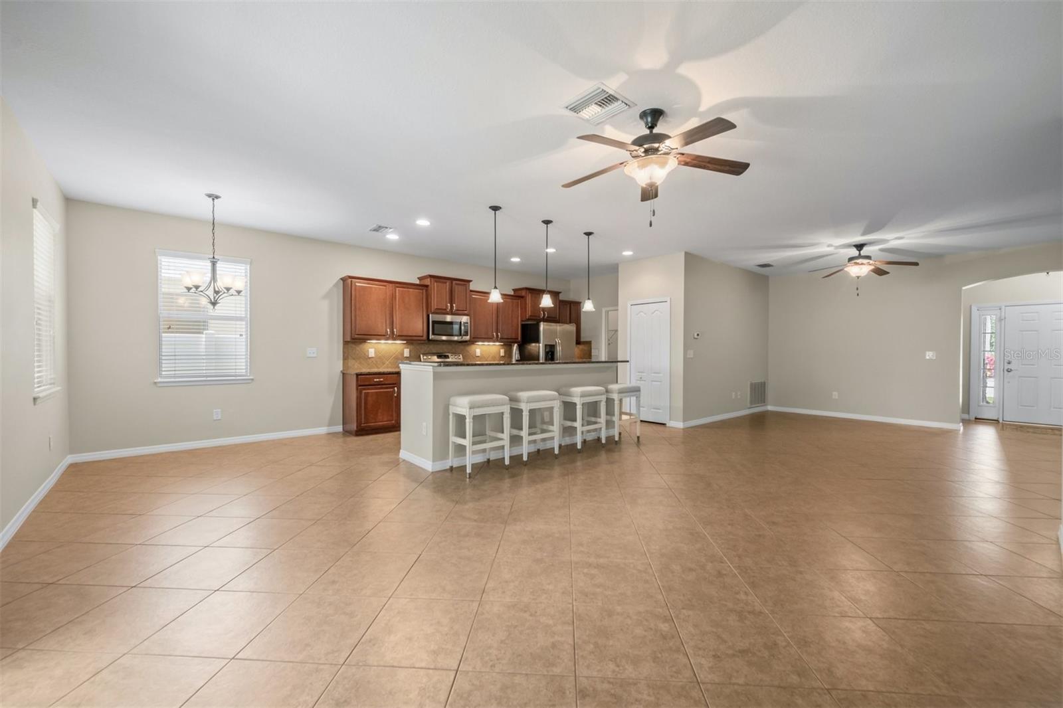
Welcome to 8302 Karpeal Drive, a 3-bedroom, 2-bath home in the gated Palmer Oaks community of Sarasota. This inviting home features an open floor plan with high ceilings, a spacious kitchen with a large center island, granite countertops and stainless steel appliances, plus a comfortable split-bedroom layout. The primary suite includes a large walk-in closet with built-ins and a private bath featuring dual vanities, a Jacuzzi tub and separate glass-enclosed shower. Enjoy the Florida lifestyle from the screened-in lanai overlooking a private, fenced backyard, or take advantage of the community's heated pool, tree-lined streets and sidewalks. The attached 2-car garage and interior laundry room with front-load washer and dryer, laundry tub and storage closet add everyday convenience. Fresh interior and exterior paint and fresh carpeted bedrooms add a clean, updated feel. The location is a major advantage, with grocery stores, restaurants, shopping, pharmacies and everyday services nearby, while I-75 provides easy access throughout Sarasota and beyond. Siesta Key Beach is just minutes away, with downtown Sarasota, UTC, Costco, Target and additional shopping and dining all within a short drive. Nearby parks, trails, gardens and recreational opportunities provide even more ways to enjoy the Sarasota lifestyle. Whether you're looking for a comfortable year-round residence or a convenient Sarasota rental close to beaches, shopping, dining and recreation, this home offers an excellent combination of comfort, privacy and location. Unfurnished and ready for immediate occupancy with a 12mo lease. Schools Skye Ranch K-8 & Riverview High.

Additional information

MLS® ID
A4692209
Available since
June 1, 2026

Interior Features

Bedrooms
3
Bathrooms
2
Cooling
Yes
Heating
Yes
Basement
No

Exterior Features

Lot Size
0.13 Acres

Other Property Details

Lease Term
Annually
Association Fee Frequency
Monthly
Garage
Yes
View
Yes
Pets Allowed
Yes
55+/Senior Community
No

Listings courtesy of Stellar MLS as distributed by MLS GRID

All information deemed reliable but not guaranteed and should be independently verified. All properties are subject to prior sale, change or withdrawal. Neither listing broker(s) nor Beyond Realty shall be responsible for any typographical errors, misinformation, misprints and shall be held totally harmless. Properties displayed may be listed or sold by various participants in the MLS. 

Based on information submitted to the MLS GRID as of 8:36 AM UTC on 10/8/2026. All data is obtained from various sources and may not have been verified by broker or MLS GRID. Supplied Open House Information is subject to change without notice. All information should be independently reviewed and verified for accuracy. Properties may or may not be listed by the office/agent presenting the information.

©2026 Stellar MLS . All rights reserved.

DMCA Notice

Powered by Luxury Presence