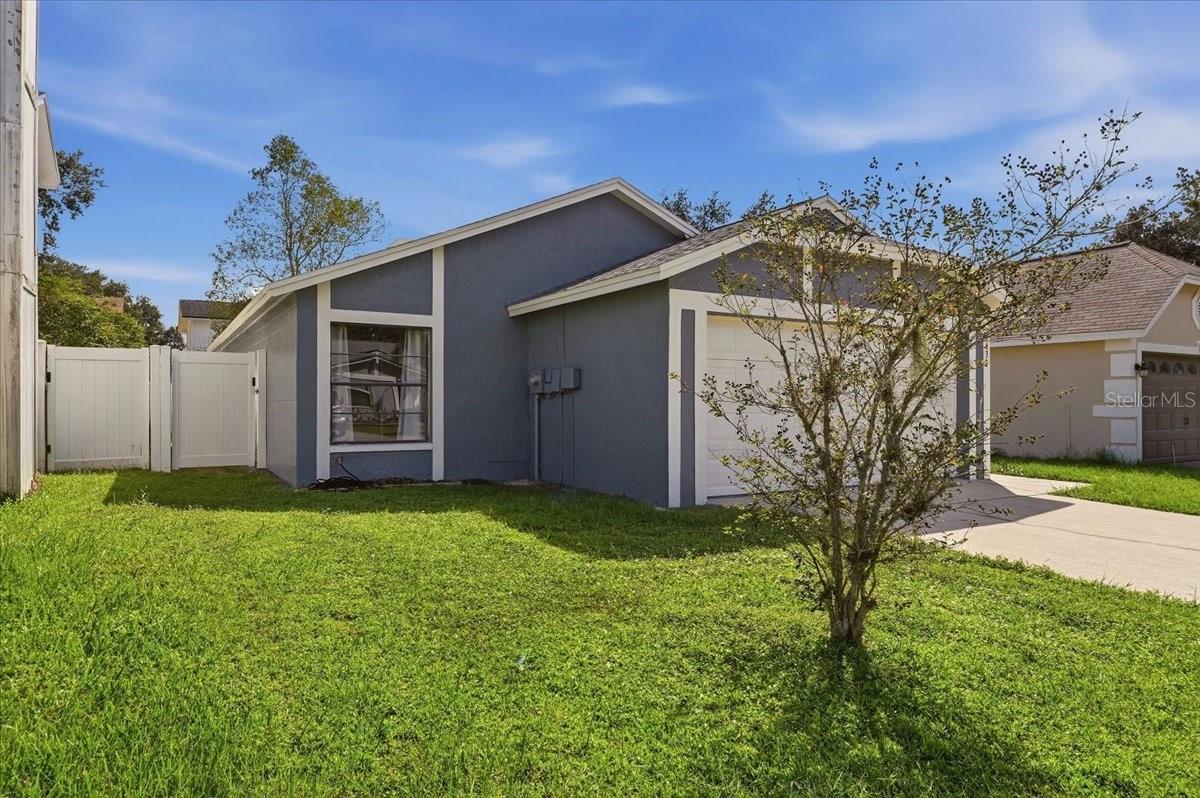
Property photo 1
Property photo 2
Property photo 3
Property photo 4
Property photo 5
3 Beds
2 Baths
1,096 sqft

$249,000

1432 MARIGOLD DR, LAKELAND FL, 33811

Price per sqft$227.19
Built in1986
Property size1,096 sqft
Property typeResidential
Courtesy of LA ROSA REALTY PRESTIGE, Theresa Broton  Listing Contact: 863-940-4850

Overview

Coming soon

Listed Sep 30, 2026

Updated 2 days ago

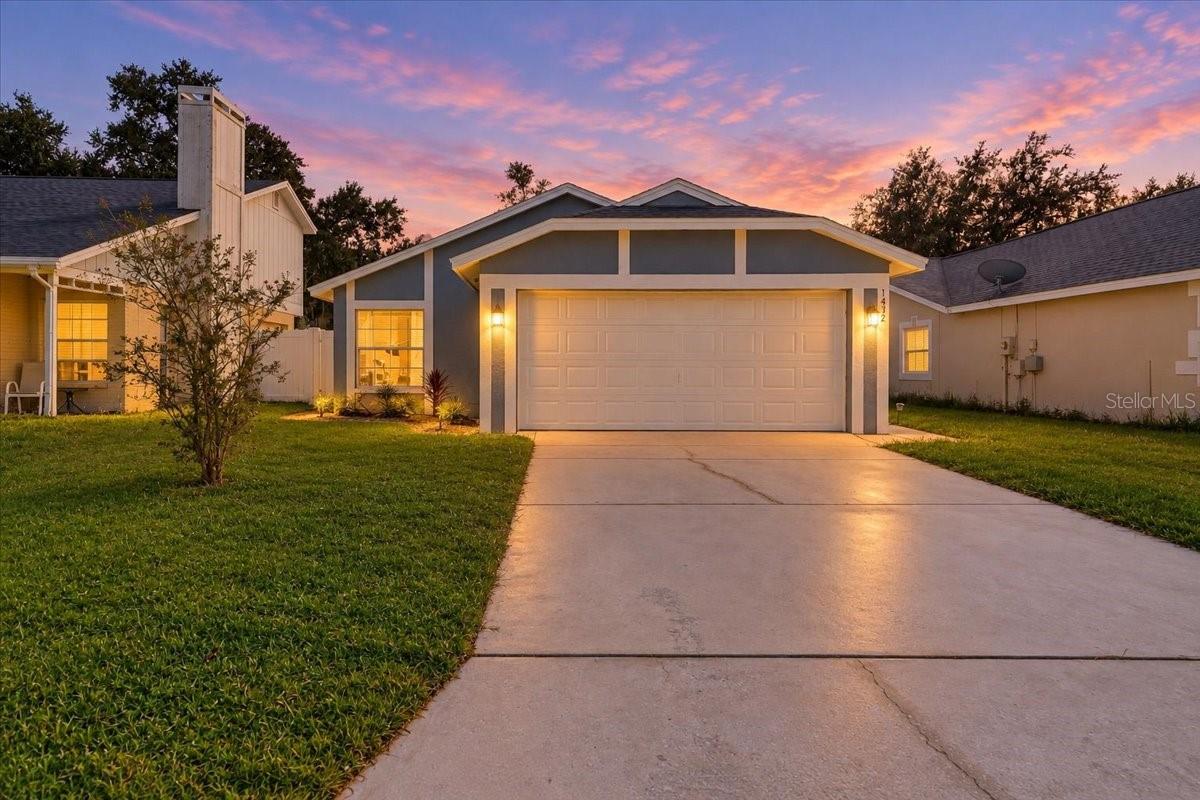
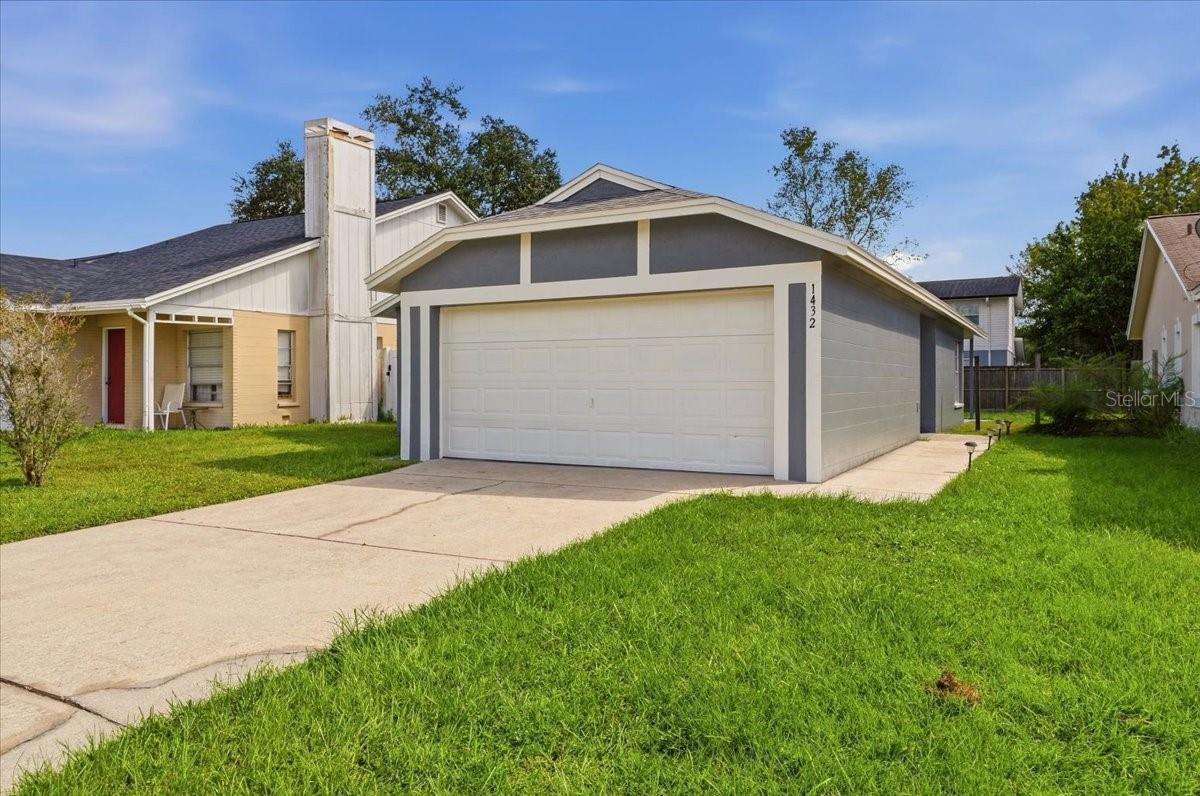
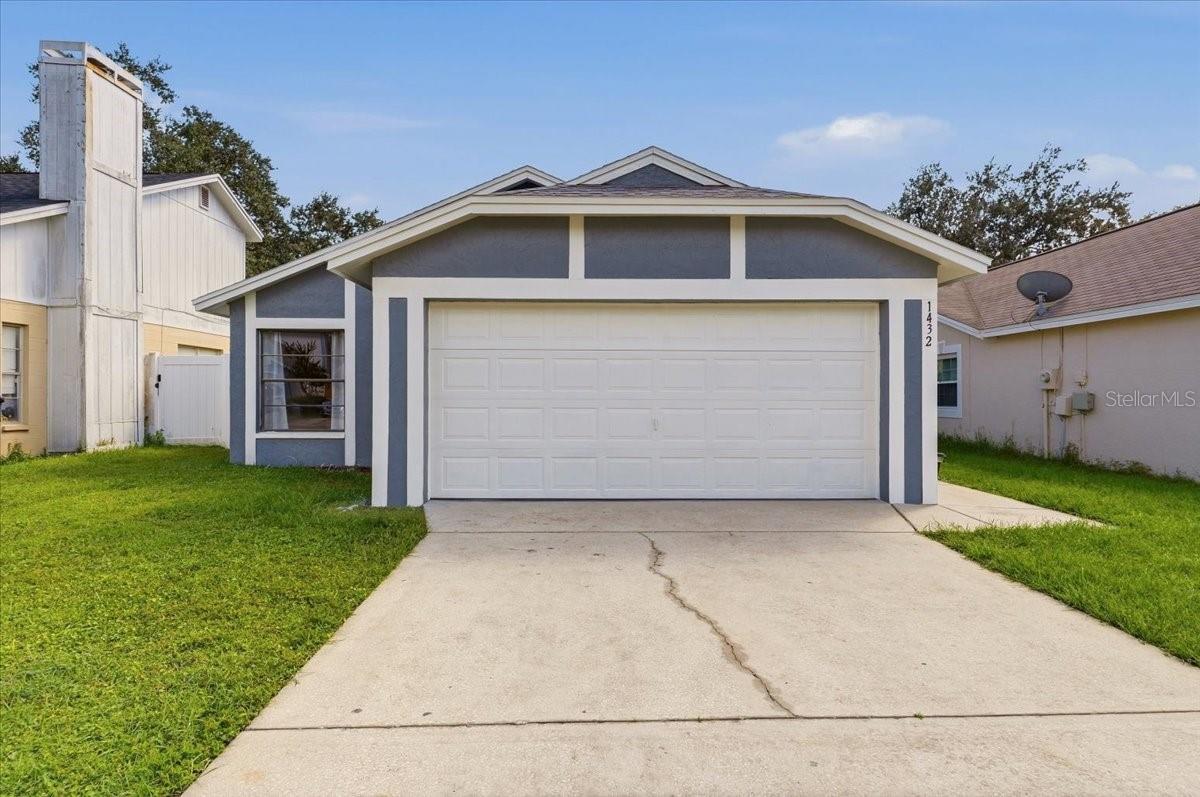
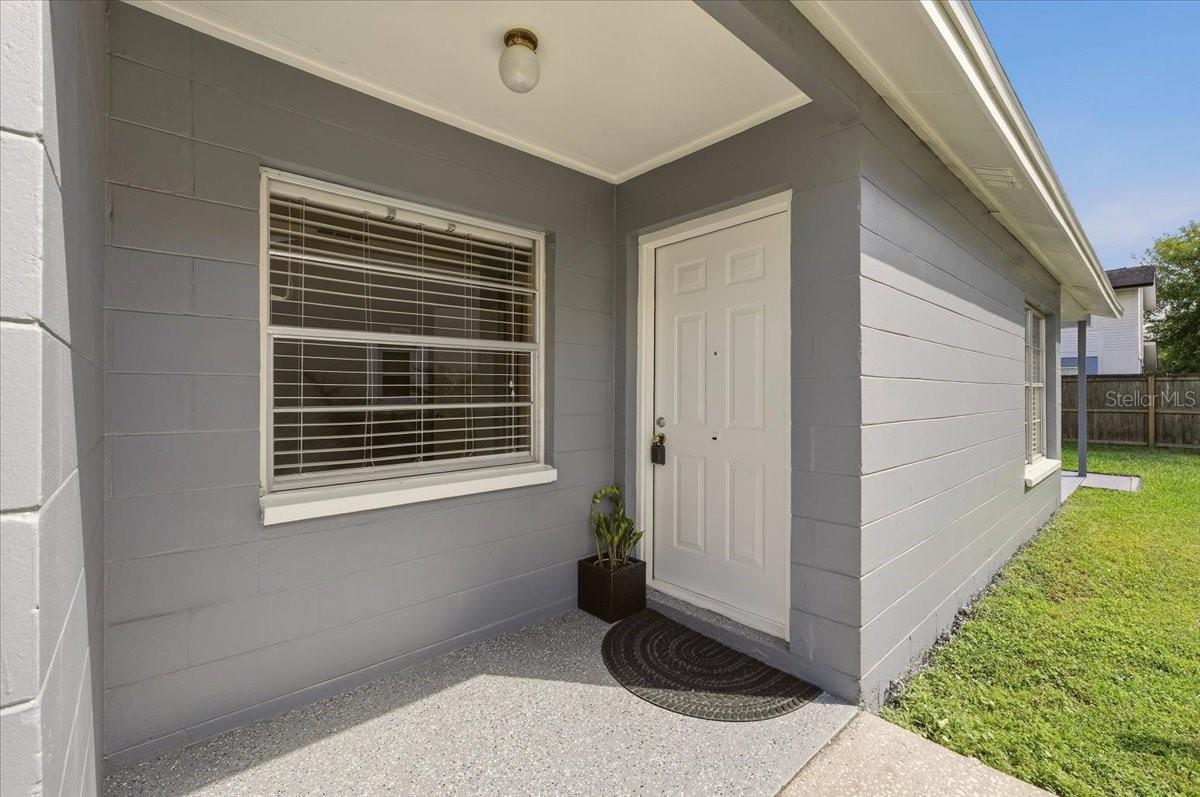
Welcome to 1432 Marigold Dr., a beautifully maintained 3-bedroom, 2-bath home in desirable South Lakeland! Thoughtfully cared for and truly move-in ready, this inviting home offers a bright and comfortable atmosphere with an open floor plan, abundant natural light, and neutral finishes throughout. The spacious living and dining area creates an easy, welcoming space for both everyday living and entertaining. Large windows fill the room with natural light, while the cozy fireplace adds warmth and character to the heart of the home. All three bedrooms are conveniently located just off the main living area. The primary bedroom features dual closets and a private en-suite bath, while the two additional bedrooms offer comfortable space for family, guests, or a home office. Recent improvements include a NEW ROOF in 2025, newer HVAC system replaced in 2020, select updated appliances, and NEW EXTERIOR PAINT in 2026, providing value and peace of mind for the next homeowner. Conveniently located near the GEICO and Publix corporate offices, Lakeland International Airport, Lakeside Village, shopping, highly regarded schools, and major commuter routes, including nearby Polk Parkway and I-4 with easy access toward Tampa and Orlando. Whether you're a first-time buyer, looking to downsize, or searching for an investment opportunity, this well-maintained home offers a wonderful combination of comfort, functionality, and location. **Come see all this home has to offer and schedule your private showing today!**

$1,657/mo

Est. mortgage payment based on a $249,000 home price.

All estimates are provided by Luxury Presence for informational purposes only. Actual amounts may vary.

Additional information

MLS® ID
L4965449

Interior Features

Bedrooms
3
Bathrooms
2
Fireplace
Yes
Cooling
Yes
Heating
Yes
Basement
No

Exterior Features

Lot Size
0.11 Acres

Other Property Details

Taxes
$3,287
Tax Frequency
Annually
Association Fee Frequency
Monthly
Garage
Yes
Pets Allowed
Yes
55+/Senior Community
No

Listings courtesy of Stellar MLS as distributed by MLS GRID

All information deemed reliable but not guaranteed and should be independently verified. All properties are subject to prior sale, change or withdrawal. Neither listing broker(s) nor Beyond Realty shall be responsible for any typographical errors, misinformation, misprints and shall be held totally harmless. Properties displayed may be listed or sold by various participants in the MLS. 

Based on information submitted to the MLS GRID as of 3:38 PM UTC on 10/7/2026. All data is obtained from various sources and may not have been verified by broker or MLS GRID. Supplied Open House Information is subject to change without notice. All information should be independently reviewed and verified for accuracy. Properties may or may not be listed by the office/agent presenting the information.

©2026 Stellar MLS . All rights reserved.

DMCA Notice

Powered by Luxury Presence