Property photo 1
Property photo 2
Property photo 3
Property photo 4
Property photo 5
4 Beds
3 Baths
3,984 sqft

$1,100,000

907 EAGLE ISLE CT, OSPREY FL, 34229

Price per sqft$276.10
Built in2003
Property size3,984 sqft
Property typeResidential
Courtesy of CENTURY 21 ROSEBAY, Becky Culp  Listing Contact: 941-366-7673

Overview

Active

Listed Aug 27, 2026

Updated 5 days ago

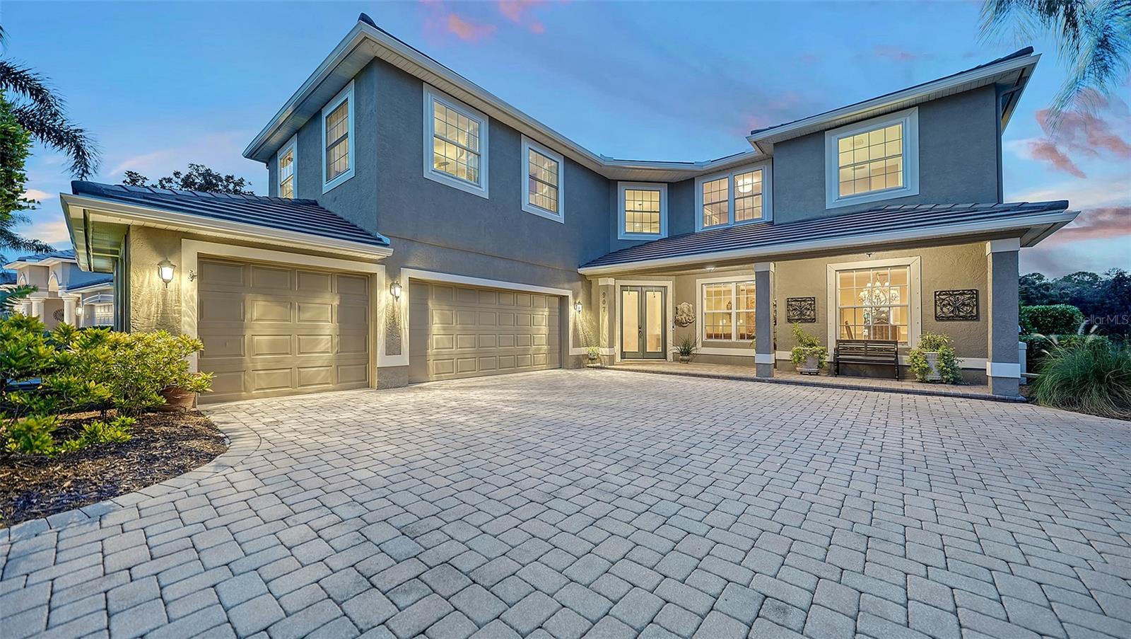
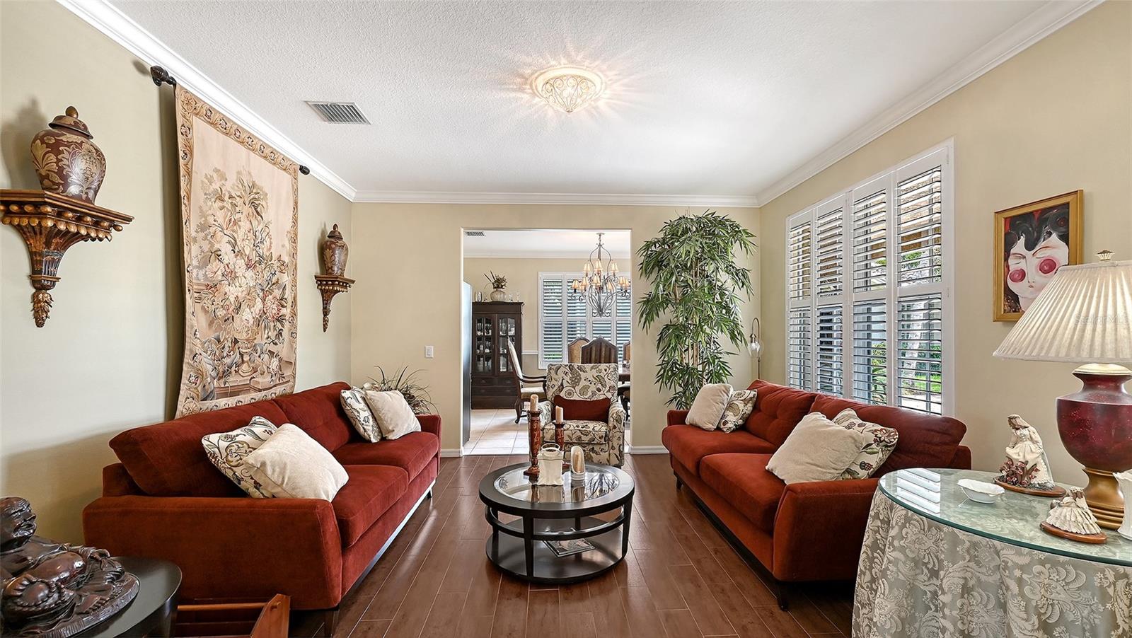
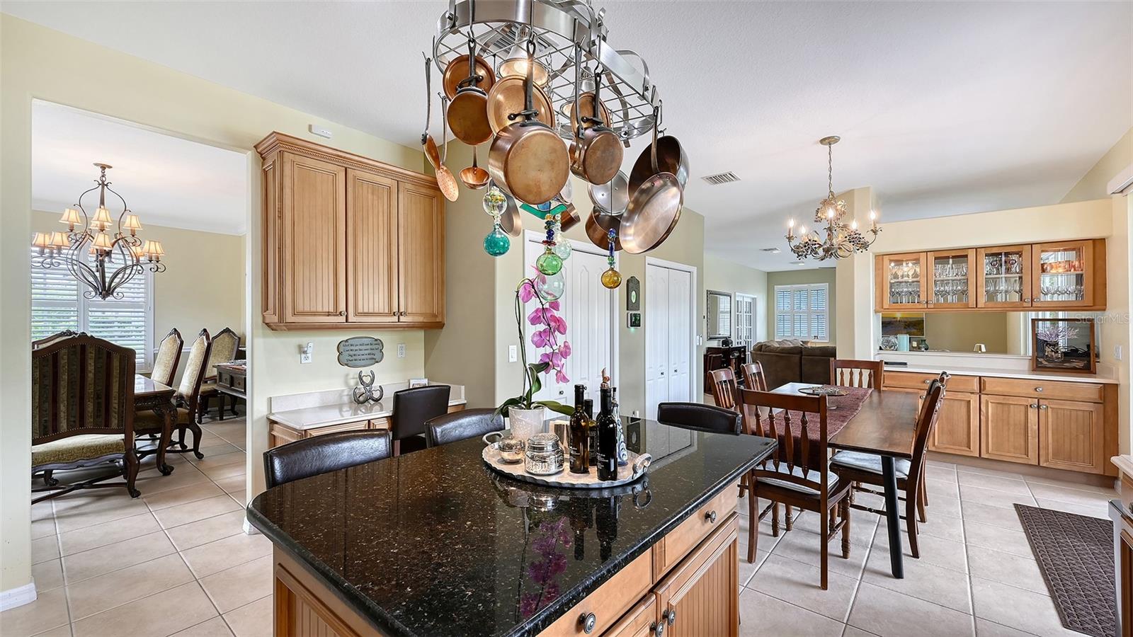
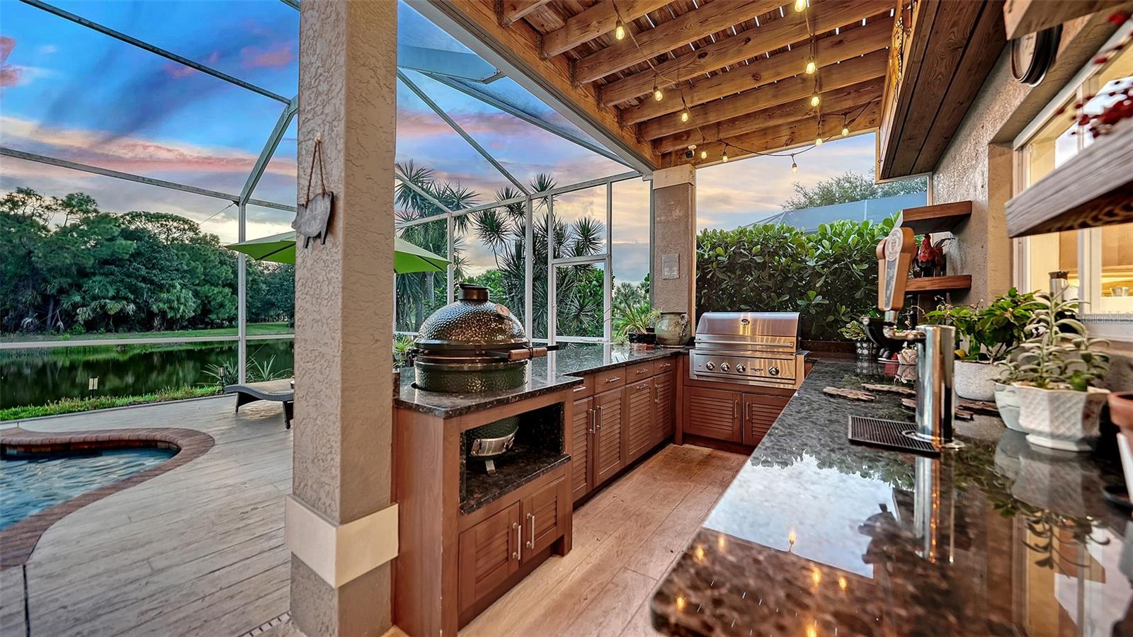
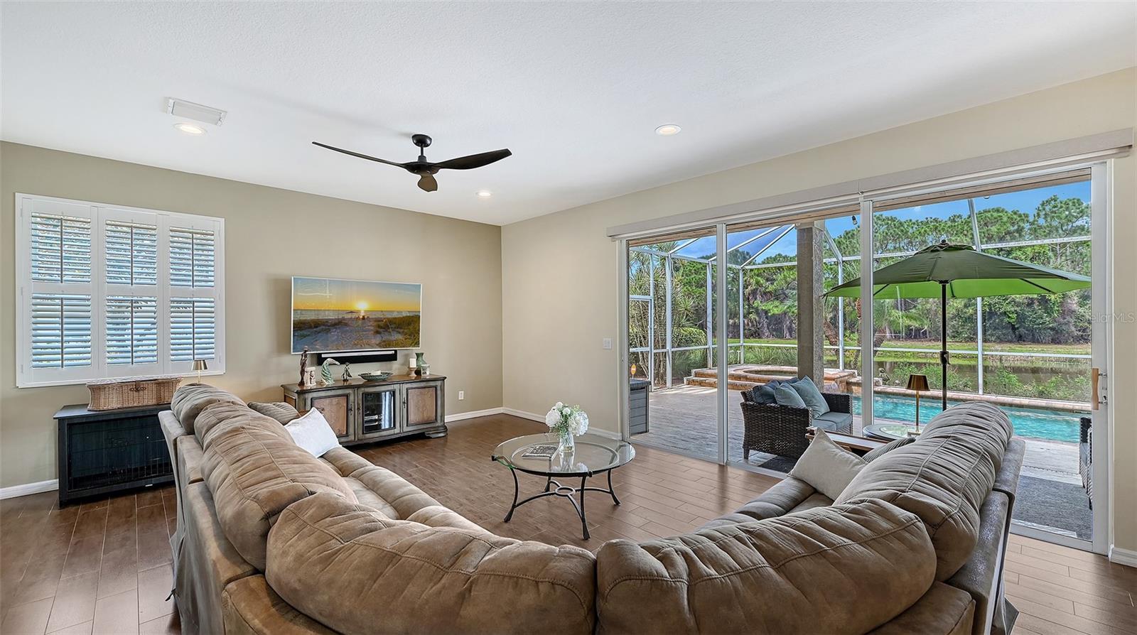
UNMATCHED VALUE SCALE IN RIVENDELL – PRICED AT ONLY $276/SQ FT! Escape to estate-scale luxury on a private lake lot, directly within walking distance to the nationally top-ranked Pine View School. Spanning nearly 4,000 square feet, this 4-Bedroom + Huge Bonus Suite home offers a level of value impossible to duplicate at this price point. ZERO CAP-EX FOR THE NEXT DECADE: Buy with ultimate peace of mind. Featuring a BRAND NEW TILE ROOF (2025), newer dual A/C units, a newer water heater, and a mix of impact-resistant glass/shutters—your insurance premiums and maintenance costs are heavily optimized. CHEF'S KITCHEN & PREMIUM LAUNDRY: The interior heart of the home features a premium suite of all-Bosch kitchen appliances, offering high-end reliability and sleek European design, paired with an ultra-durable Speed Queen commercial washer and dryer set in the laundry wing. THE ULTIMATE RESORT BACKYARD: The private lanai is a personal paradise featuring a sparkling saltwater pool overlooking a peaceful preserve and lake. The chef-grade outdoor kitchen comes fully equipped with a built-in double tap kegerator, built-in 3-Burner BBQ grill with Rotisserie and a custom Big Green Egg station—perfect for sunset entertaining. Upstairs, the massive 22x21 bonus wing is perfect for a multi-generational suite, homework lounge, or executive office. Do not pay higher unit-rates for less space; maximize your equity at 907 Eagle Isle Court. Schedule your private tour today!

$7,318/mo

Est. mortgage payment based on a $1,100,000 home price.

All estimates are provided by Luxury Presence for informational purposes only. Actual amounts may vary.

Additional information

MLS® ID
A4703534

Interior Features

Bedrooms
4
Bathrooms
3
Cooling
Yes
Heating
Yes
Basement
No

Exterior Features

Lot Size
0.26 Acres

Other Property Details

Taxes
$6,577
Tax Frequency
Annually
Association Fee Frequency
Monthly
Garage
Yes
View
Yes
Pets Allowed
Yes
Pool
Yes
55+/Senior Community
No

Listings courtesy of Stellar MLS as distributed by MLS GRID

All information deemed reliable but not guaranteed and should be independently verified. All properties are subject to prior sale, change or withdrawal. Neither listing broker(s) nor Beyond Realty shall be responsible for any typographical errors, misinformation, misprints and shall be held totally harmless. Properties displayed may be listed or sold by various participants in the MLS. 

Based on information submitted to the MLS GRID as of 4:56 PM UTC on 10/7/2026. All data is obtained from various sources and may not have been verified by broker or MLS GRID. Supplied Open House Information is subject to change without notice. All information should be independently reviewed and verified for accuracy. Properties may or may not be listed by the office/agent presenting the information.

©2026 Stellar MLS . All rights reserved.

DMCA Notice

Powered by Luxury Presence