Property photo 1
Property photo 2
Property photo 3
Property photo 4
Property photo 5
5 Beds
5 Baths
3,483 sqft

$1,025,000

133 CALADIUM AVE, LAKE ALFRED FL, 33850

Price per sqft$294.29
Built in2025
Property size3,483 sqft
Property typeResidential
Courtesy of KELLER WILLIAMS REALTY, Kristin Kellin  Listing Contact: 863-577-1234

Overview

Active

Listed Sep 22, 2026

Updated 3 days ago

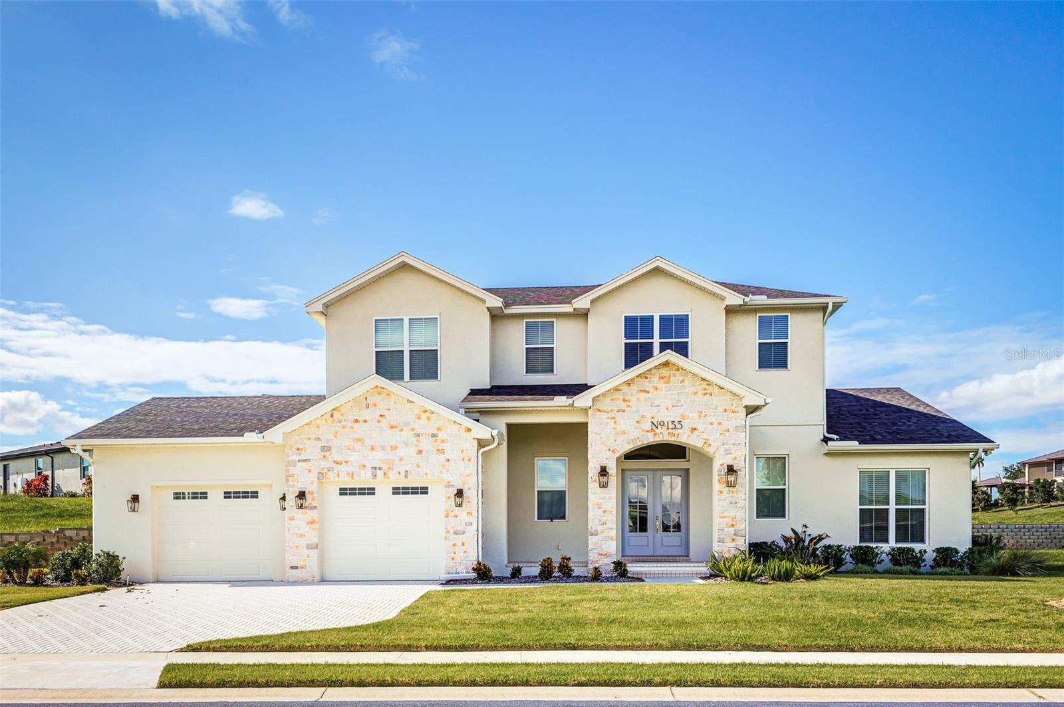
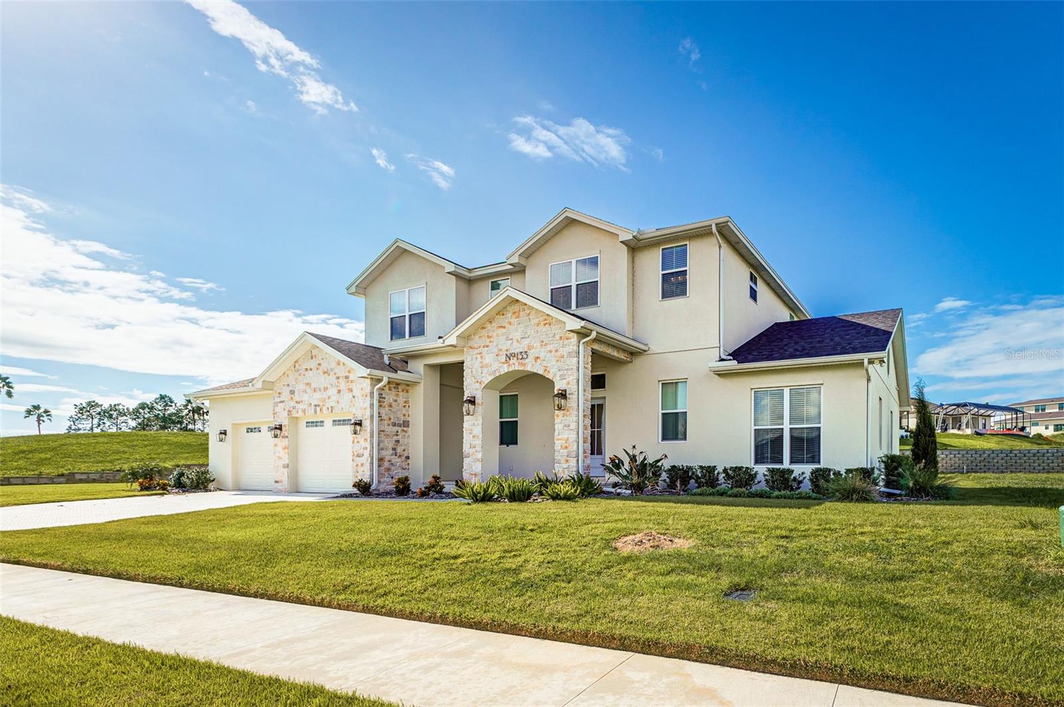
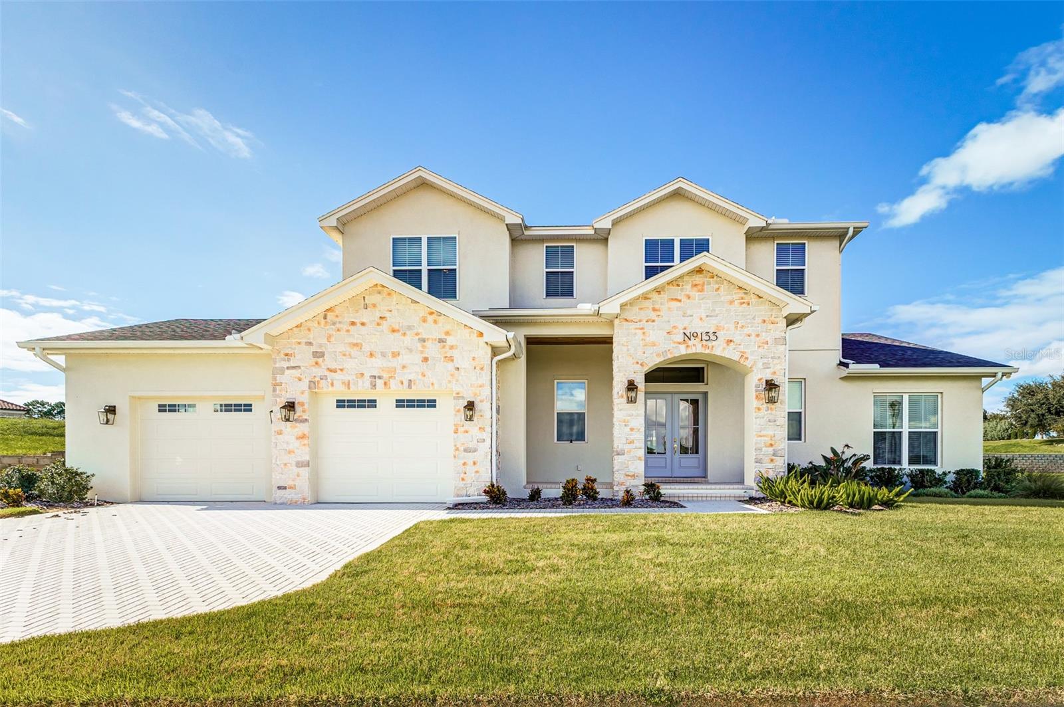
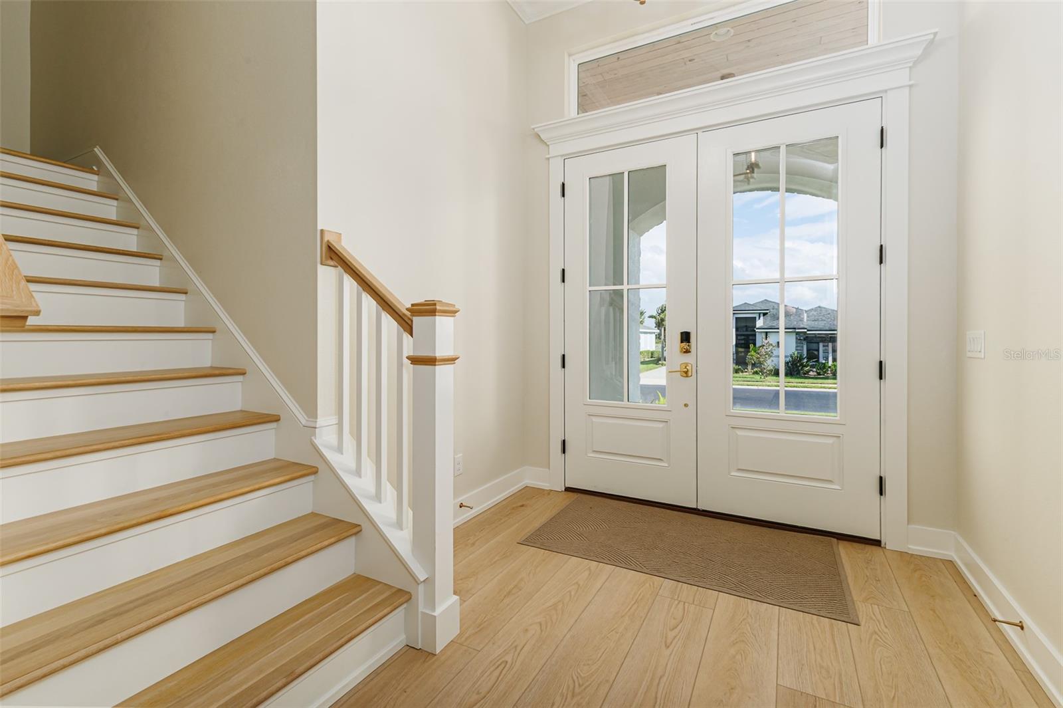
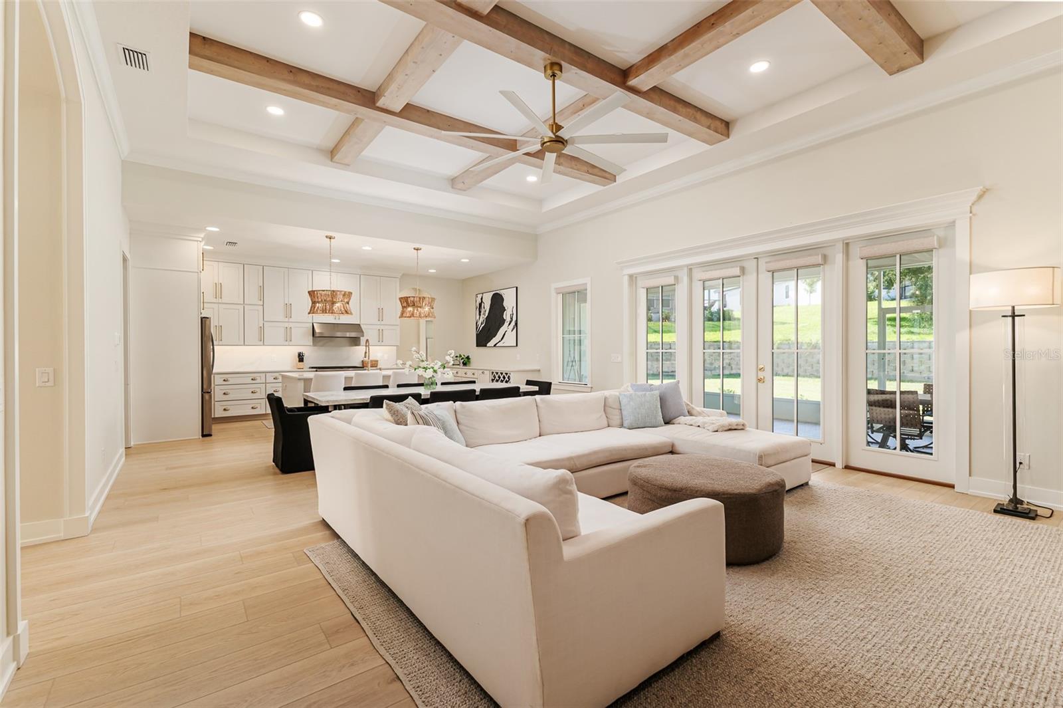
Located in the gated Water Ridge community, this striking Jasper-built custom home combines impressive architectural details with a thoughtfully designed, flexible floor plan. The main living area is anchored by a floor-to-ceiling stone fireplace with custom built-ins and a coffered ceiling accented with wood beams, creating a warm and distinctive focal point. The kitchen is designed for both everyday living and entertaining, featuring quartz countertops, an oversized island, custom cabinetry, stainless steel appliances and a walk-in pantry. The main level offers a split-bedroom layout with the primary suite and a separate guest bedroom downstairs, along with a dedicated laundry room. A game room with built-ins provides additional space for entertaining, relaxing or working from home. Upstairs, additional bedrooms and a loft provide even more flexibility for family, guests or additional living space. Outdoors, the covered lanai extends the living area, while the paver driveway, stone-accented exterior and manicured landscaping add to the home's curb appeal. Water Ridge offers a resort-style setting surrounded by three lakes, with community amenities including three pools, clubhouse, fitness center, saunas, tennis and pickleball courts, private boat docks and boat-trailer storage. With its custom construction, flexible layout, standout interior details and extensive community amenities, 133 Caladium Ave offers a distinctive opportunity in Lake Alfred's Water Ridge community.

$6,819/mo

Est. mortgage payment based on a $1,025,000 home price.

All estimates are provided by Luxury Presence for informational purposes only. Actual amounts may vary.

Additional information

MLS® ID
L4965131

Interior Features

Bedrooms
5
Bathrooms
5
Fireplace
Yes
Cooling
Yes
Heating
Yes
Basement
No

Exterior Features

Lot Size
0.29 Acres

Other Property Details

Taxes
$1,439
Tax Frequency
Annually
Association Fee Frequency
Monthly
Garage
Yes
View
Yes
Pets Allowed
Yes
55+/Senior Community
No

Listings courtesy of Stellar MLS as distributed by MLS GRID

All information deemed reliable but not guaranteed and should be independently verified. All properties are subject to prior sale, change or withdrawal. Neither listing broker(s) nor Beyond Realty shall be responsible for any typographical errors, misinformation, misprints and shall be held totally harmless. Properties displayed may be listed or sold by various participants in the MLS. 

Based on information submitted to the MLS GRID as of 12:22 AM UTC on 10/8/2026. All data is obtained from various sources and may not have been verified by broker or MLS GRID. Supplied Open House Information is subject to change without notice. All information should be independently reviewed and verified for accuracy. Properties may or may not be listed by the office/agent presenting the information.

©2026 Stellar MLS . All rights reserved.

DMCA Notice

Powered by Luxury Presence