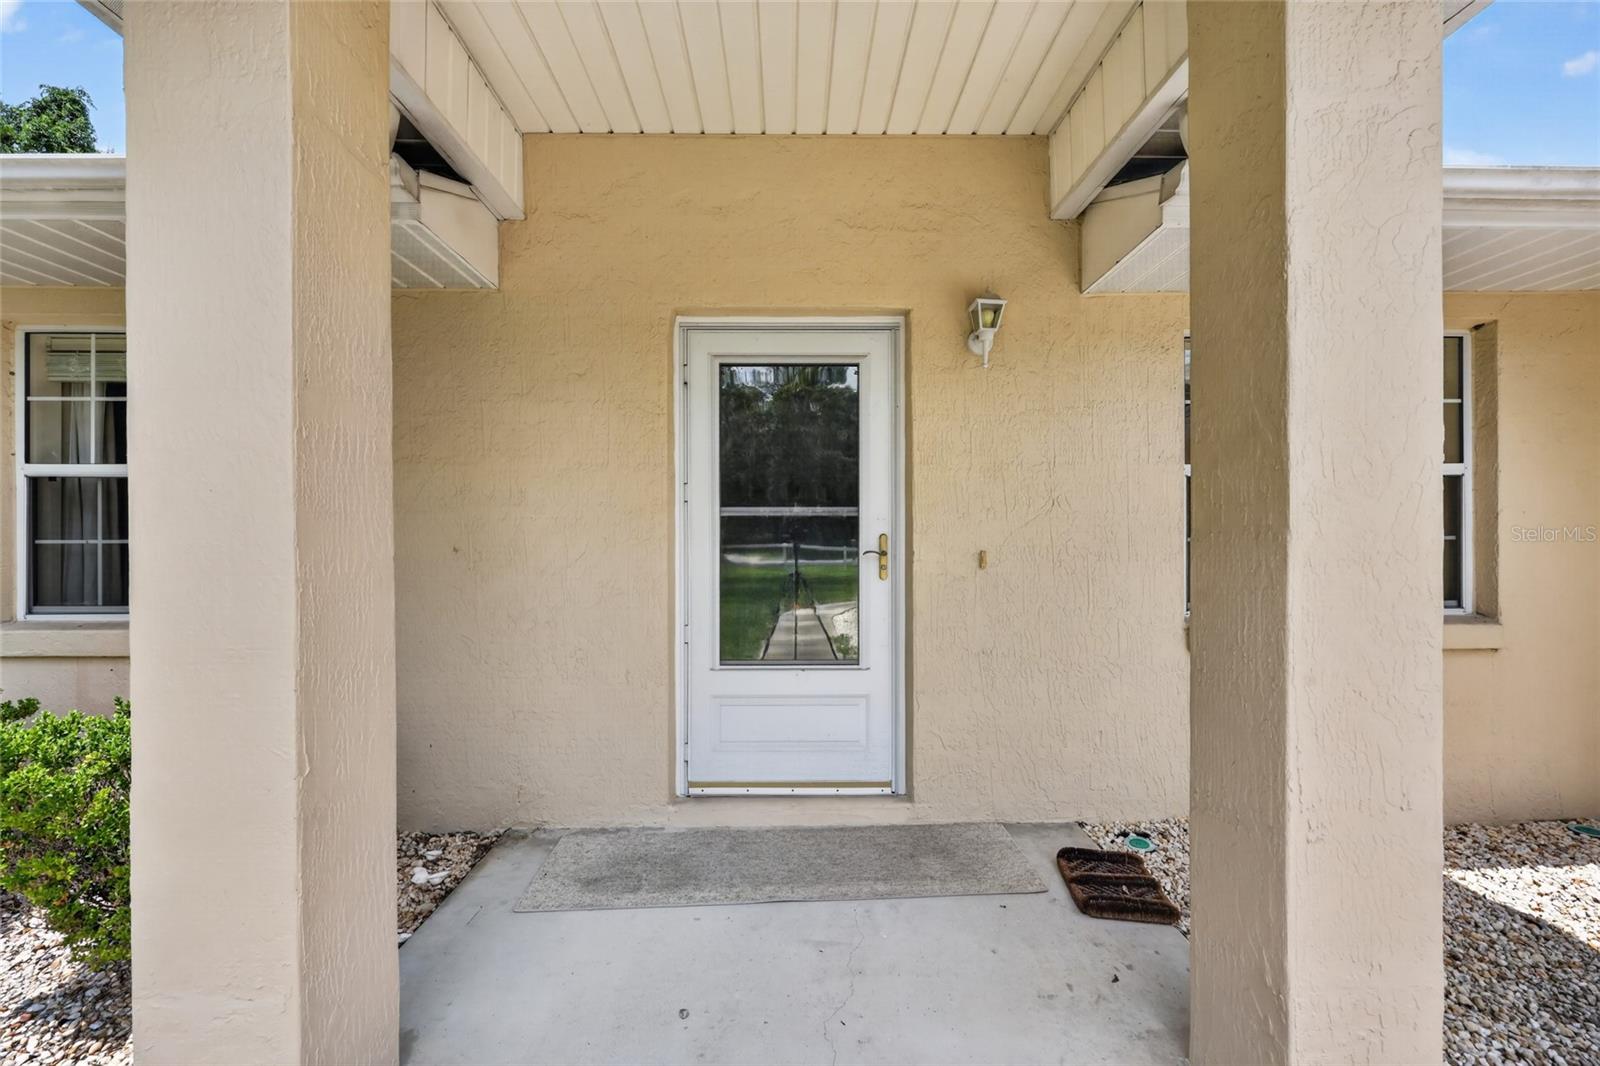
Property photo 1
Property photo 2
Property photo 3
Property photo 4
Property photo 5
2 Beds
2 Baths
1,635 sqft

$289,000

16200 SE 91ST CT, SUMMERFIELD FL, 34491

Price per sqft$176.76
Built in2004
Property size1,635 sqft
Property typeResidential
Courtesy of FLORIDA FINE HOMES REALTY, LLC, Jill Buckley  Listing Contact: 352-446-8886

Overview

Active

Listed Jul 30, 2026

Updated Aug 23

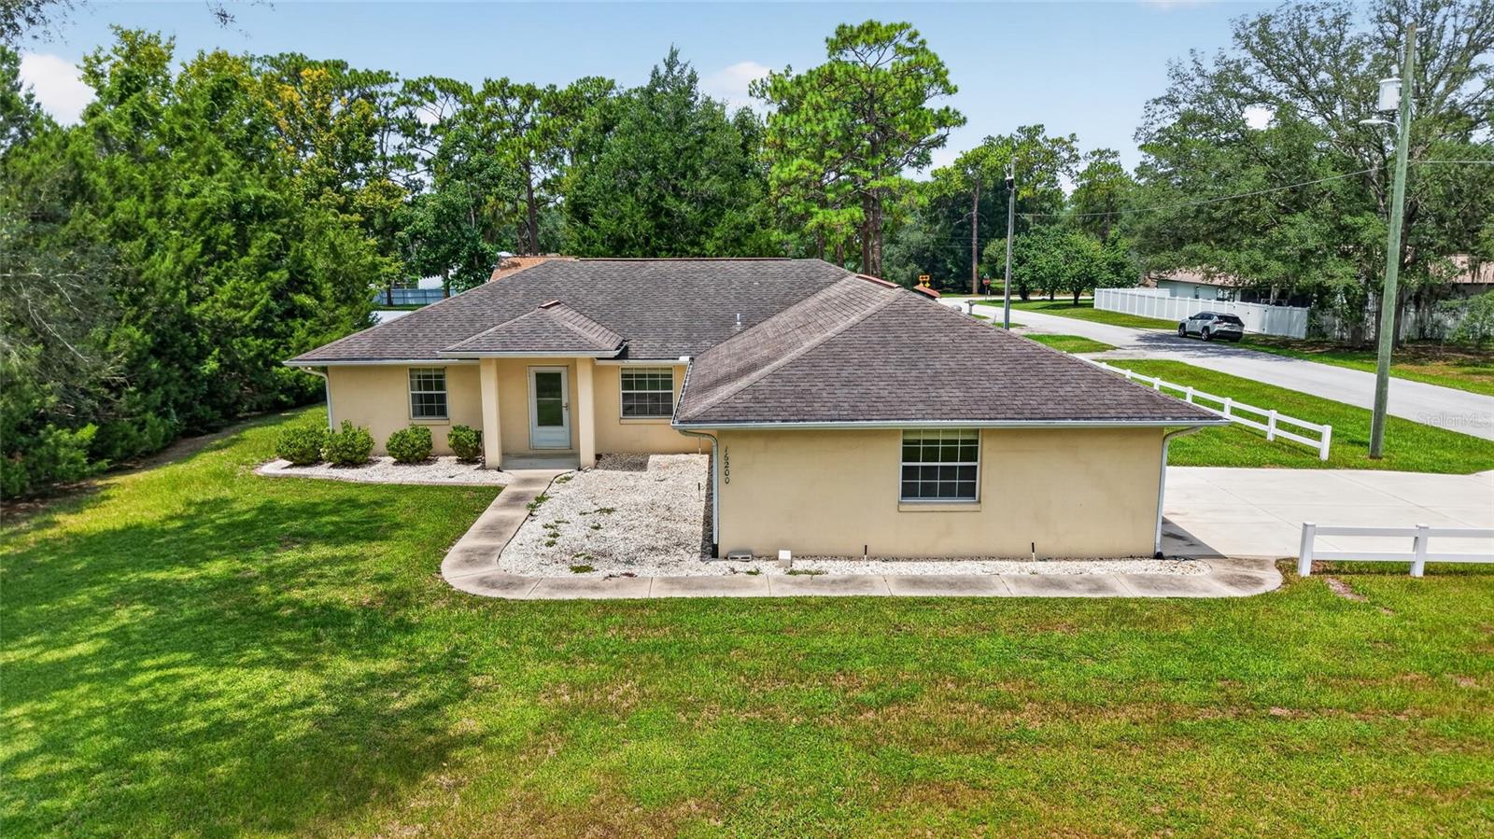
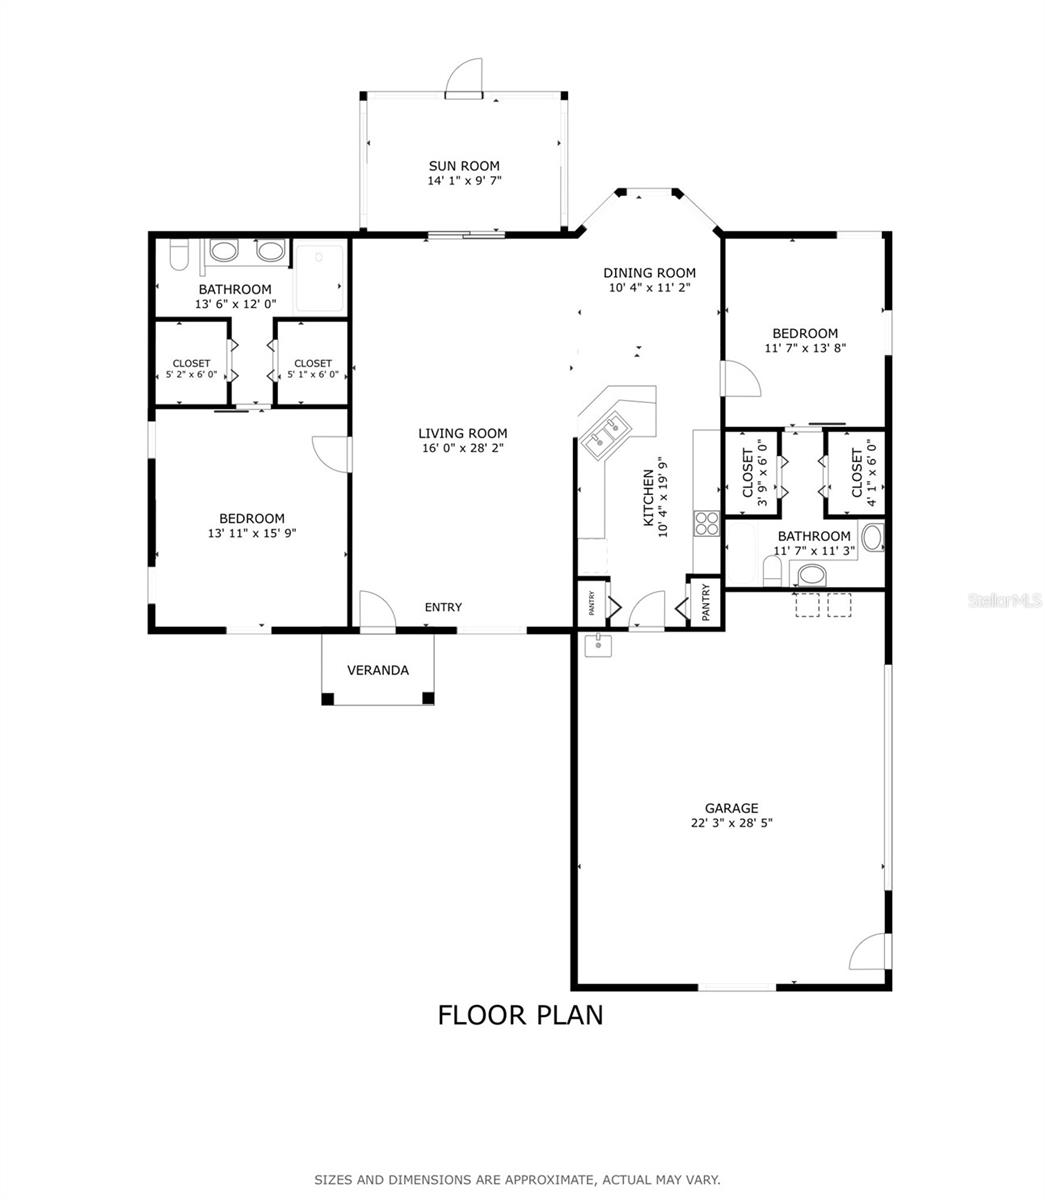
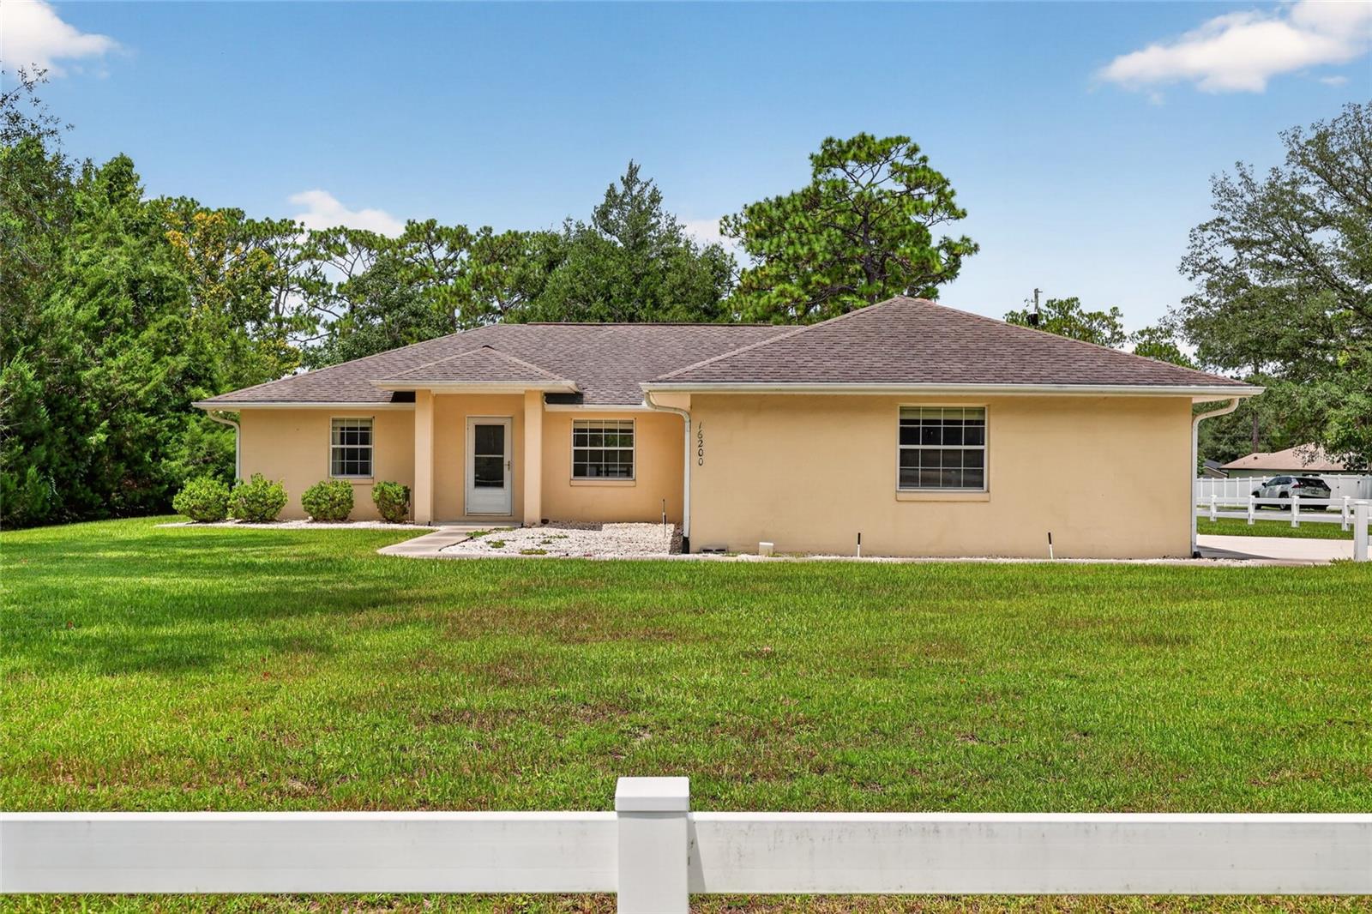
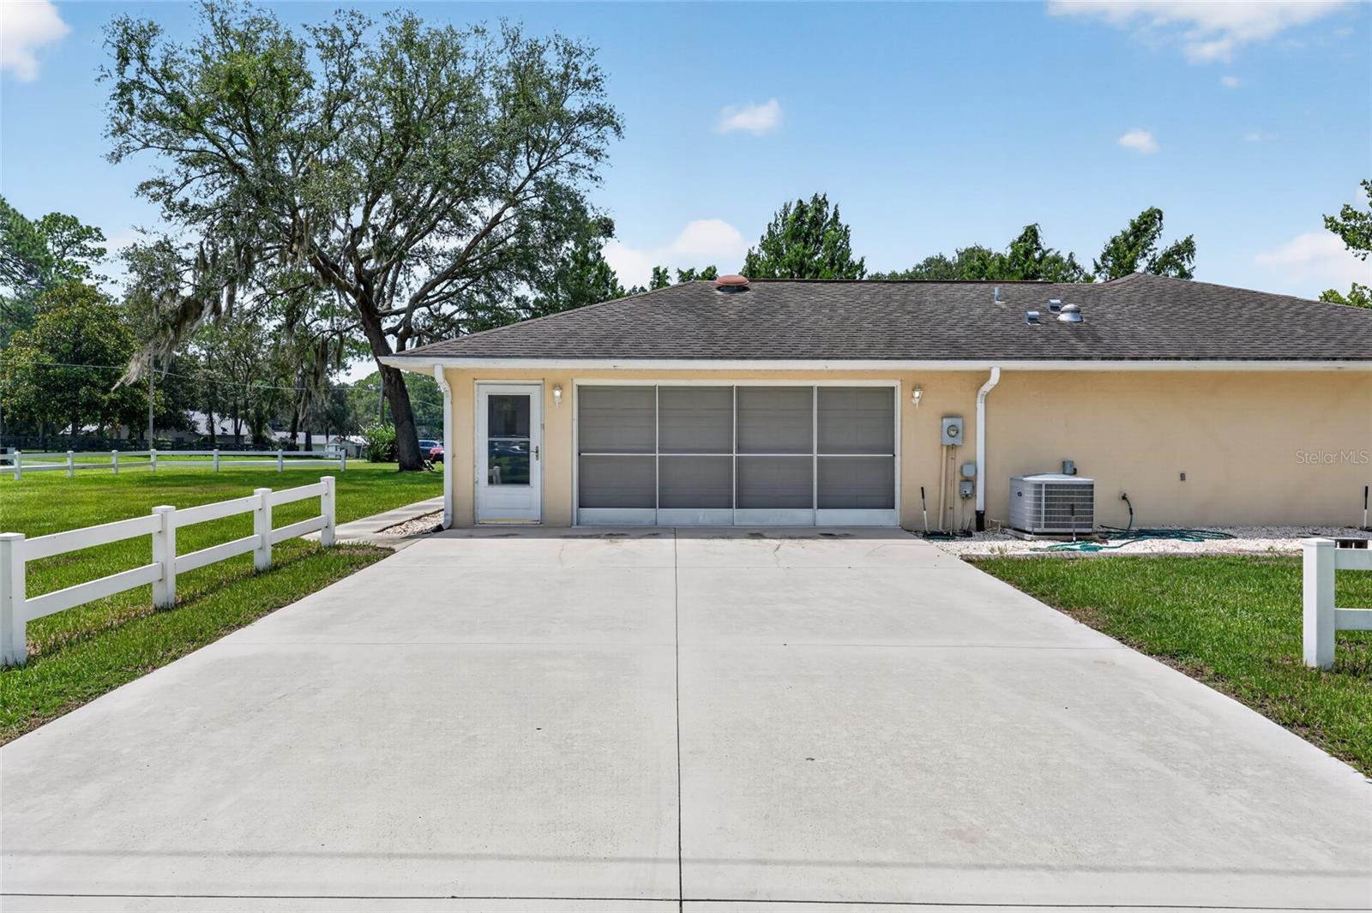
Welcome to this beautiful home located in a no HOA neighborhood with no age restrictions, giving you added freedom while still being just minutes from The Villages™, where you can enjoy nightly live entertainment, championship golf, restaurants, boutique shopping, and countless recreational opportunities. The VA Outpatient Clinic is also conveniently located nearby, making this home an exceptional choice for those seeking both lifestyle and convenience.Discover the perfect blend of comfort, convenience, and Florida living in this beautifully maintained 2-bedroom, 2-bath home featuring the highly desirable dual primary suite floor plan, with each bedroom offering a private en-suite bath. The open, light-filled layout showcases vaulted knockdown ceilings, an inviting flow that's perfect for everyday living and entertaining. The well-appointed kitchen features wood cabinetry, two pantry closets, under-cabinet lighting, and a full complement of appliances, all overlooking the spacious living and dining areas that open to a screen-enclosed lanai—an ideal spot to enjoy your morning coffee or unwind in the evening. Both en-suite bathrooms offer dual vanities and solar tubes for abundant natural light. One features a tub/shower combination, while the other boasts a tiled walk-in shower with a built-in bench. Outside, you'll love the white fencing, private well and septic, and an oversized two-car garage complete with attic storage, utility sink, water softener, irrigation system, sliding screen doors, and a generator hookup. Recent updates include a 2022 HVAC and 2021 water heater, providing added peace of mind.

$1,923/mo

Est. mortgage payment based on a $289,000 home price.

All estimates are provided by Luxury Presence for informational purposes only. Actual amounts may vary.

Additional information

MLS® ID
G5115161

Interior Features

Bedrooms
2
Bathrooms
2
Cooling
Yes
Heating
Yes
Basement
No

Exterior Features

Lot Size
0.35 Acres

Other Property Details

Taxes
$1,946
Tax Frequency
Annually
Association Fee Frequency
Monthly
Garage
Yes
55+/Senior Community
No

Listings courtesy of Stellar MLS as distributed by MLS GRID

All information deemed reliable but not guaranteed and should be independently verified. All properties are subject to prior sale, change or withdrawal. Neither listing broker(s) nor Beyond Realty shall be responsible for any typographical errors, misinformation, misprints and shall be held totally harmless. Properties displayed may be listed or sold by various participants in the MLS. 

Based on information submitted to the MLS GRID as of 11:01 PM UTC on 10/7/2026. All data is obtained from various sources and may not have been verified by broker or MLS GRID. Supplied Open House Information is subject to change without notice. All information should be independently reviewed and verified for accuracy. Properties may or may not be listed by the office/agent presenting the information.

©2026 Stellar MLS . All rights reserved.

DMCA Notice

Powered by Luxury Presence