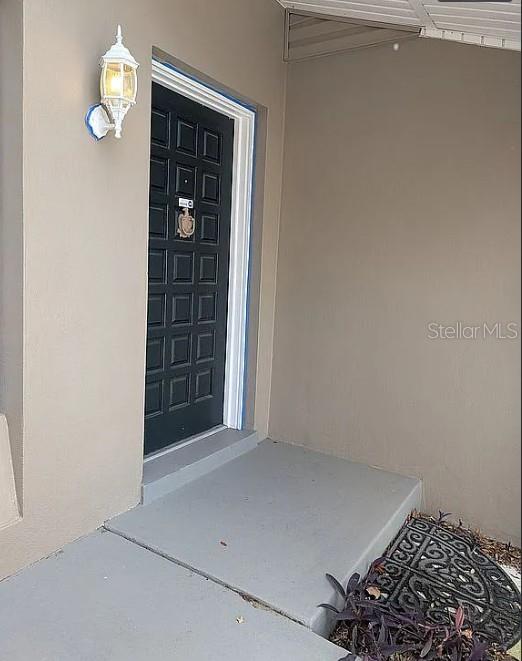
Property photo 1
Property photo 2
Property photo 3
Property photo 4
Property photo 5
3 Beds
2 Baths
1,361 sqft

$313,900

6070 ASHLAND DR, SPRING HILL FL, 34606

Price per sqft$230.64
Built in1972
Property size1,361 sqft
Property typeResidential
Courtesy of DALTON WADE INC, Susan Colby  Listing Contact: 888-668-8283

Overview

Active

Listed May 22, 2026

Updated 9 days ago

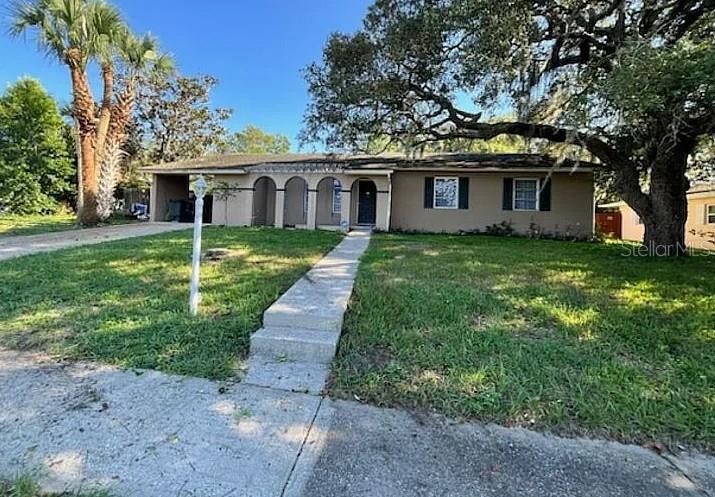
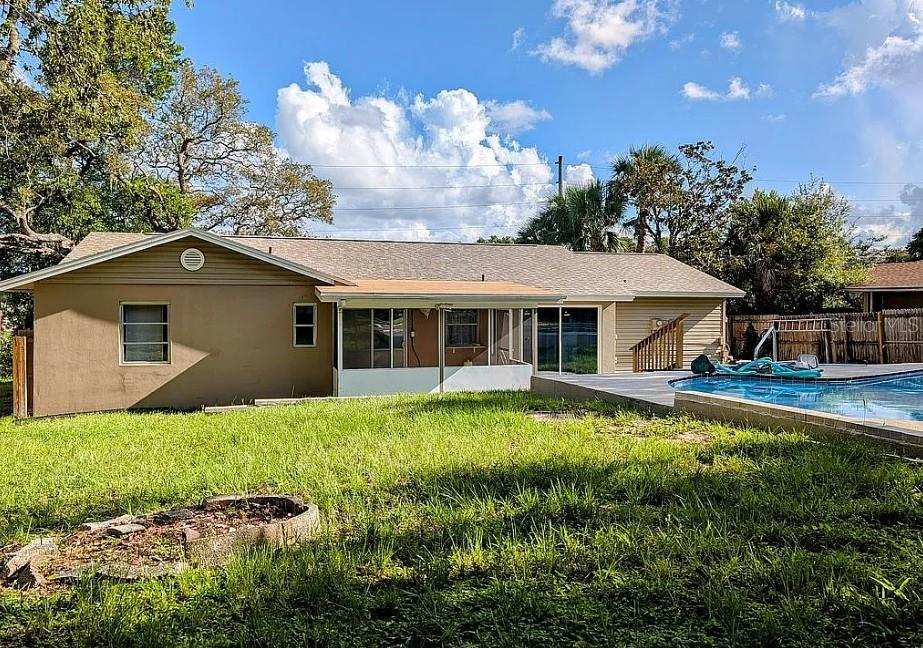
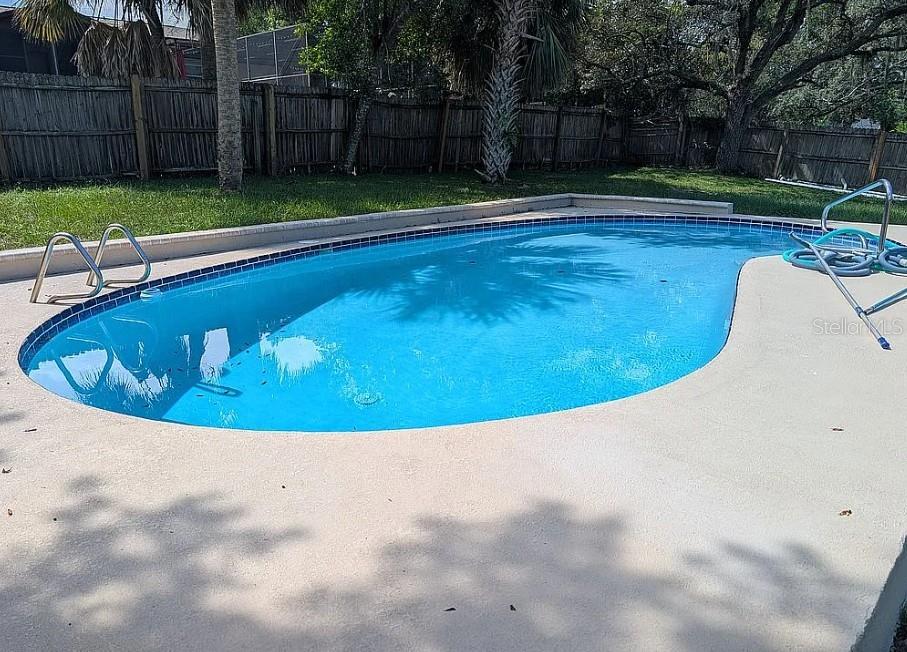
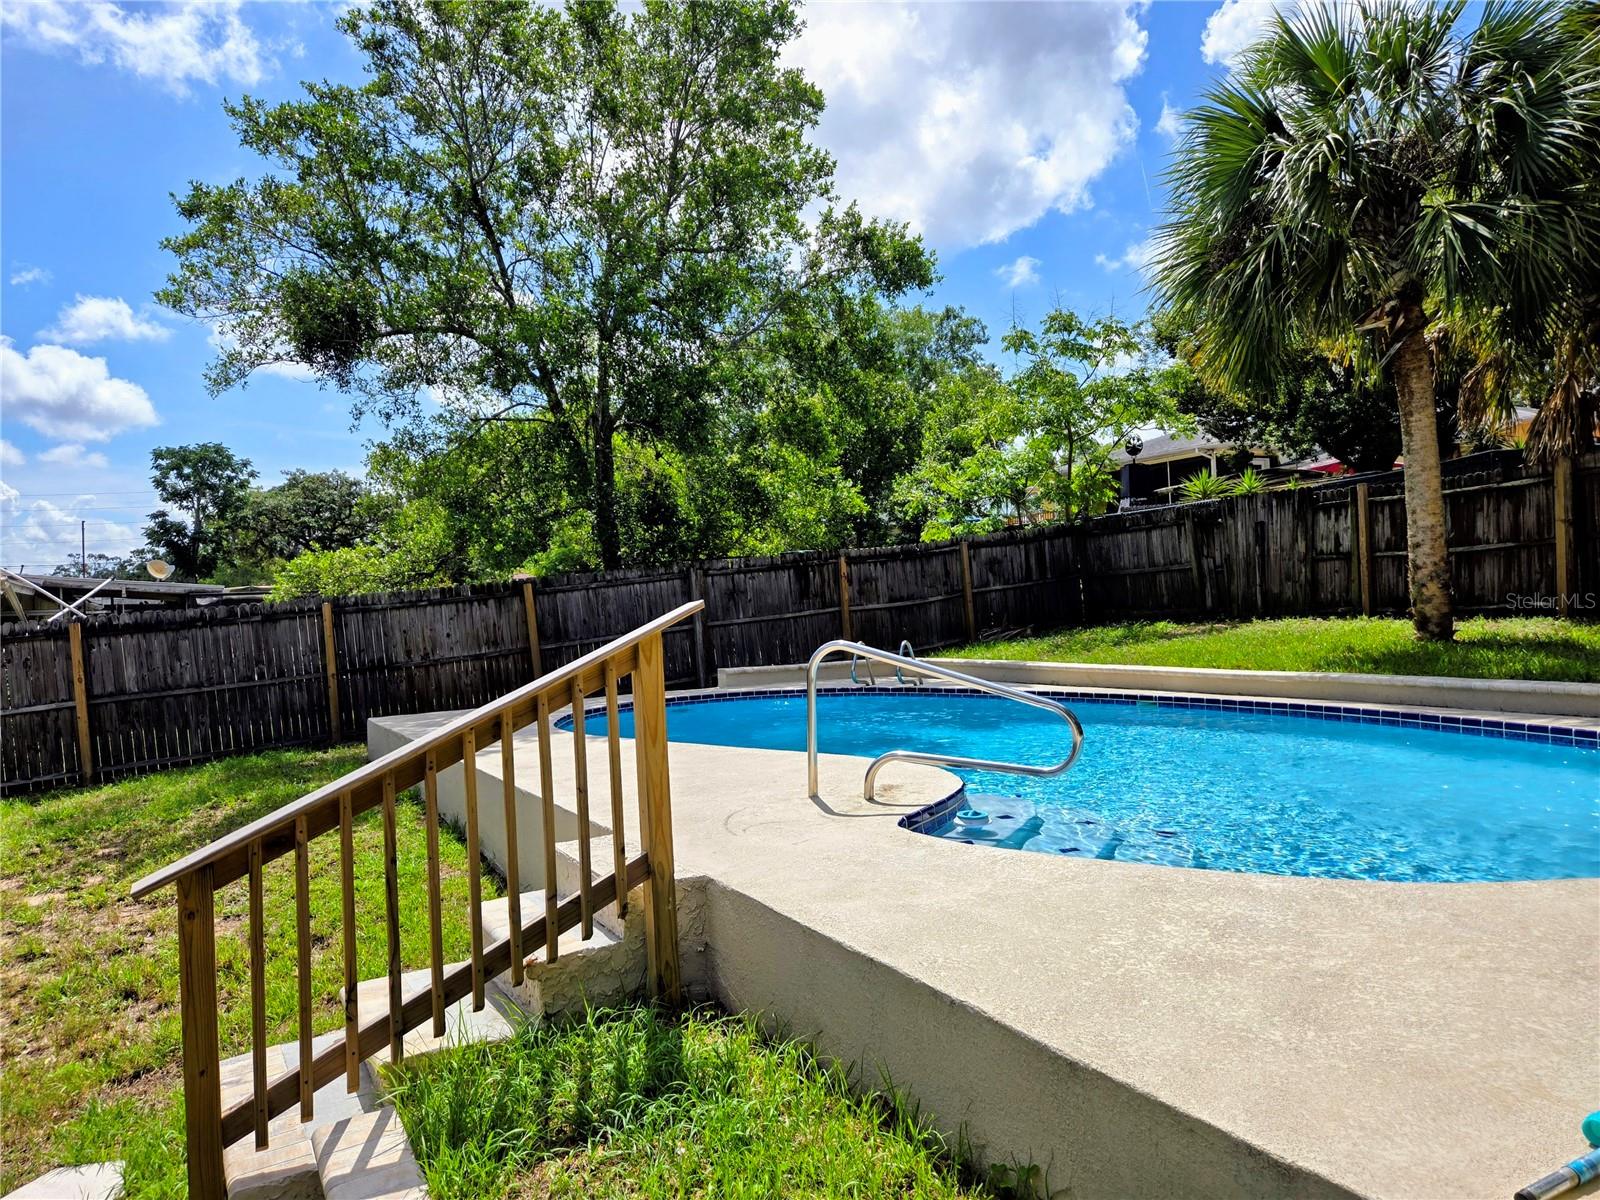
MOTIVATED SELLER with a Beautifully updated Pool Home, No HOA or Flood insurance here. Conveniently located off US-19 and Spring hill Dr, in a Pet-Friendly community with its own Private Pool Back Yard Oasis. This Completely Renovated 2025-2026 is a well maintained 3 good size-bedrooms, 1-1/2-bath home features a covered carport with additional space for storage, front porch, and front patio courtyard entry area. Step inside to the lovely living room that looks out to the lanai built in Pool area, Luxury Vinyl Plank flooring throughout. The entire interior and exterior have been freshly repainted. All 3 large bedrooms have spacious closets for ample storage. The fully remodeled kitchen features soft-close shaker cabinets, granite countertops, new appliances, and recessed lighting. The dining area/breakfast nook is filled with natural light from the large 8 foot sliding door overlooking the patio and pool area offering a pleasant view. The screened in-enclosed lanai complete with sliding doors and a pass through window, provides a perfect year-round space. Step outside to the rear patio for outdoor enjoyment. Both baths updated with new vanities, recessed lighting, and comfort-height toilets. Major updates include New Roof, Upgraded Electric panel, interior/ exterior lighting Enjoy resort-style living with pools, schools, Golfing, restaurants, shopping and many amenities nearby. Parks, Beaches, Boating, Festivals, Concerts ETC. and activities and more! Close to Tampa Airport (40 minutes), Orlando (90 minutes) ALL SERIOUS CASH OFFERS WILL BE CONSIDERED!!

$2,088/mo

Est. mortgage payment based on a $313,900 home price.

All estimates are provided by Luxury Presence for informational purposes only. Actual amounts may vary.

Additional information

MLS® ID
TB8511359

Interior Features

Bedrooms
3
Bathrooms
2
Cooling
Yes
Heating
Yes
Basement
No

Exterior Features

Lot Size
0.23 Acres

Other Property Details

Taxes
$2,932
Tax Frequency
Annually
Association Fee Frequency
Monthly
Pool
Yes
55+/Senior Community
No

Listings courtesy of Stellar MLS as distributed by MLS GRID

All information deemed reliable but not guaranteed and should be independently verified. All properties are subject to prior sale, change or withdrawal. Neither listing broker(s) nor Beyond Realty shall be responsible for any typographical errors, misinformation, misprints and shall be held totally harmless. Properties displayed may be listed or sold by various participants in the MLS. 

Based on information submitted to the MLS GRID as of 7:02 AM UTC on 10/8/2026. All data is obtained from various sources and may not have been verified by broker or MLS GRID. Supplied Open House Information is subject to change without notice. All information should be independently reviewed and verified for accuracy. Properties may or may not be listed by the office/agent presenting the information.

©2026 Stellar MLS . All rights reserved.

DMCA Notice

Powered by Luxury Presence